
Views








Address
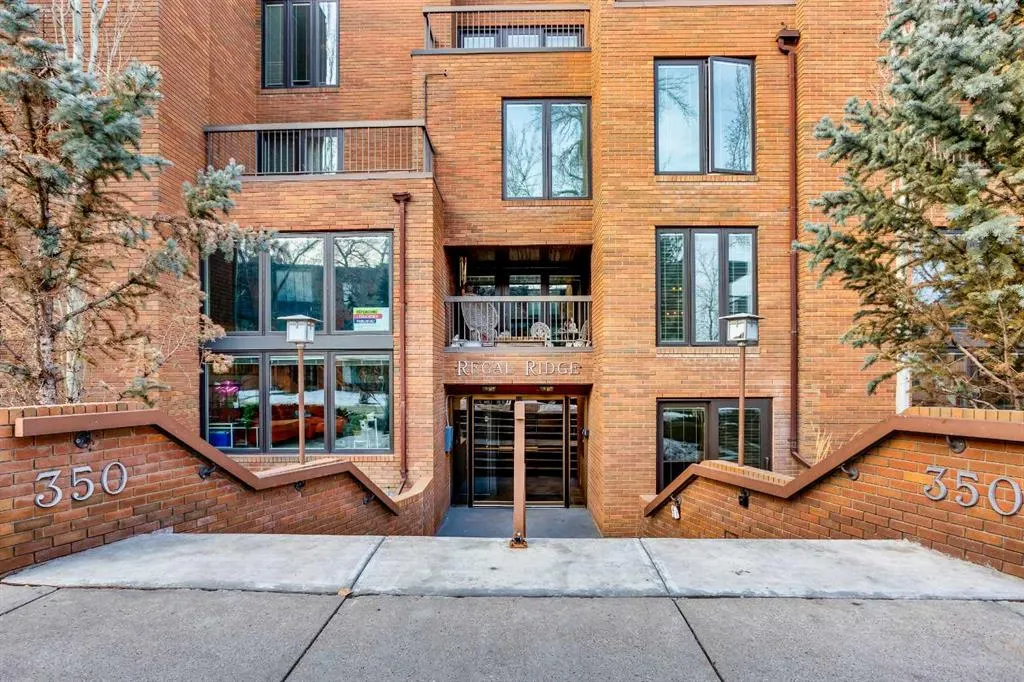
350 4 Avenue Ne # 102, Calgary, AB
Price
$ 289,000
Property Attributes
- ID#A2289695
- TypeCondos
- Listing Status Active
- CityCalgary
- AreaCAL Zone CC
- NeighbourhoodCrescent Heights
- Postal CodeT2E 0J3
- StyleApartment-Single Level Unit
- Year Built1980
- Price$ 289,000
- Bedrooms2
- Full Bathrooms2
- Half Bathrooms0
- Sqr Footage1115
Data Source:
Pillar 9 Technologies
Property Description
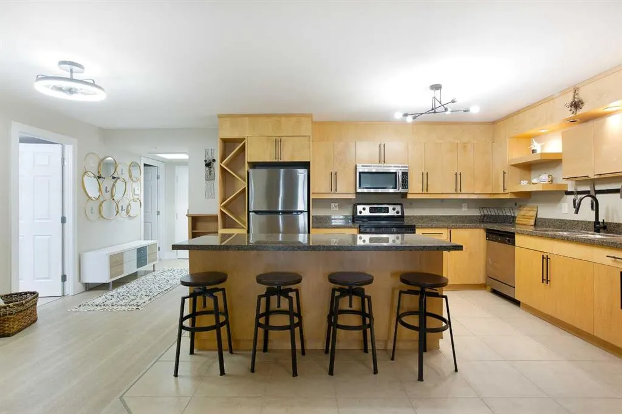
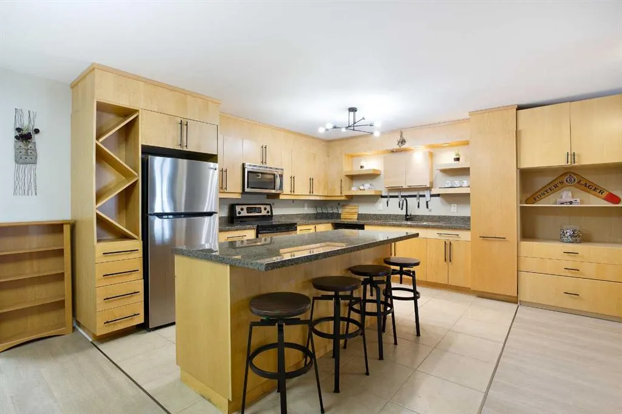
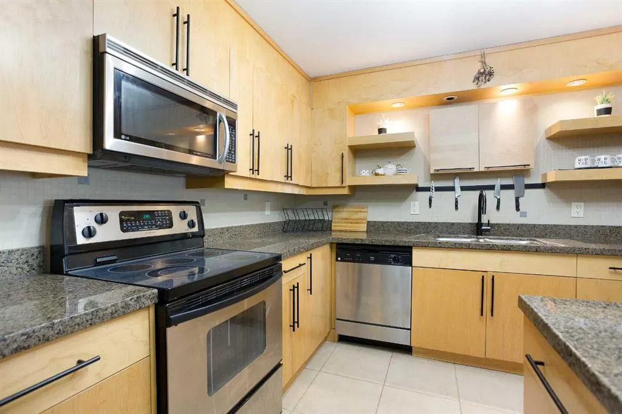
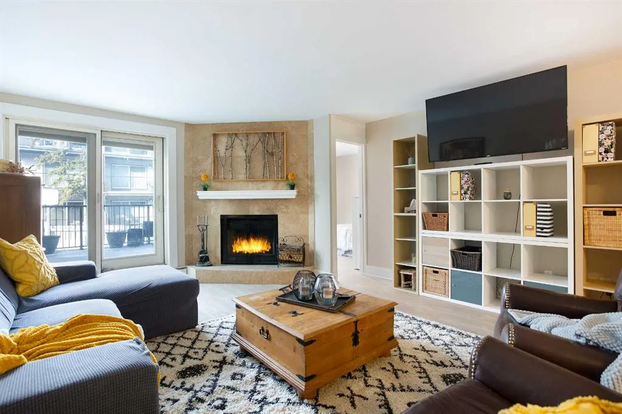
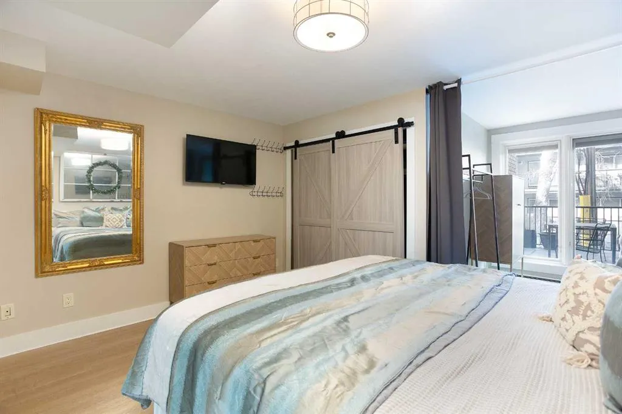
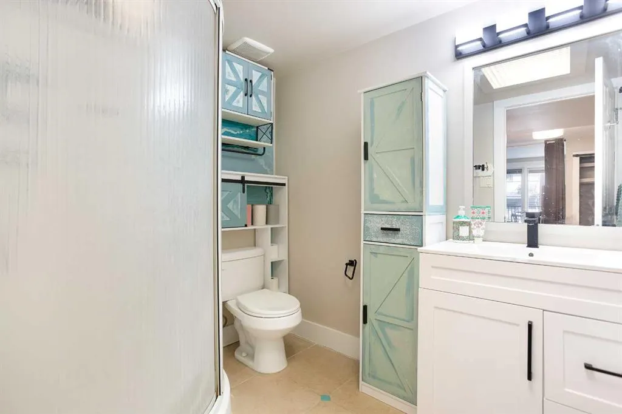
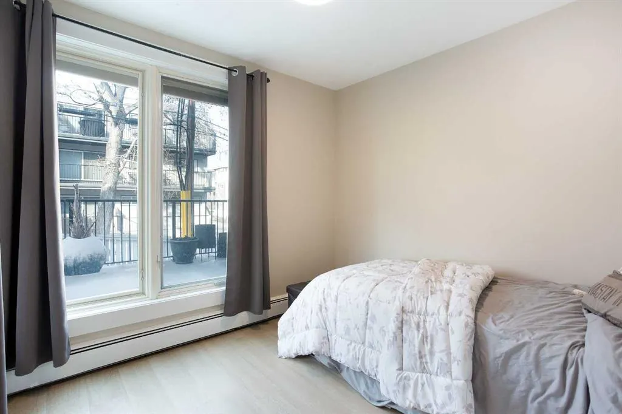
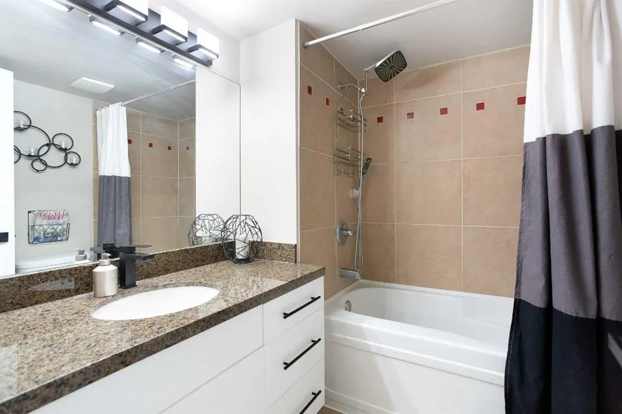
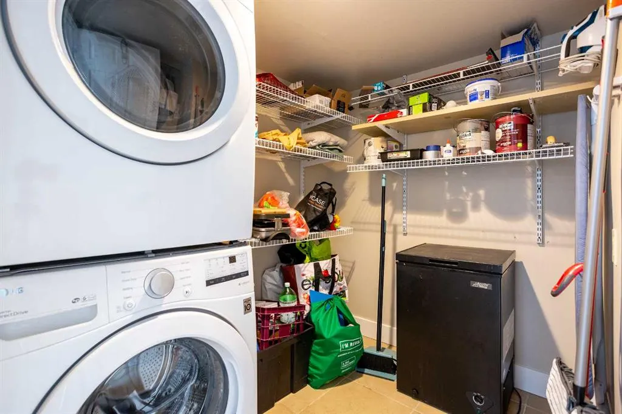
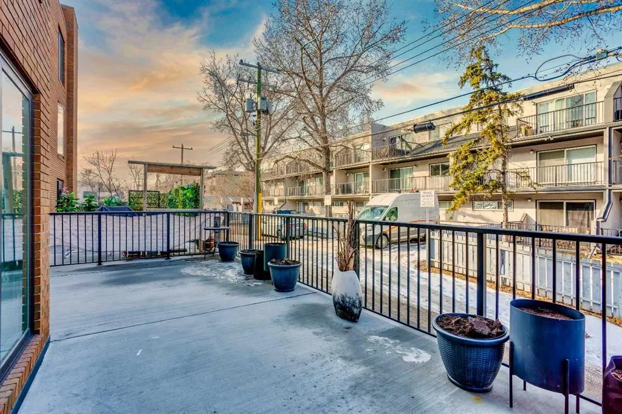
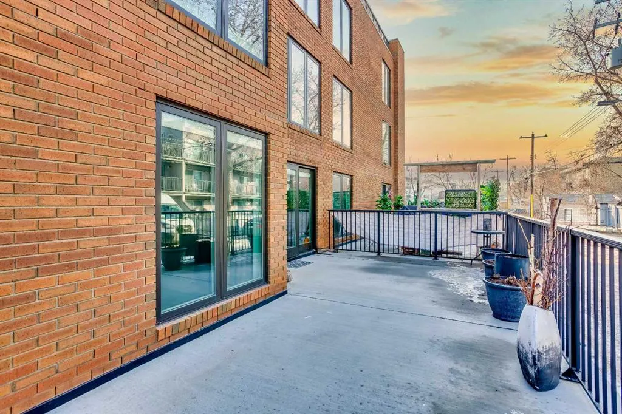
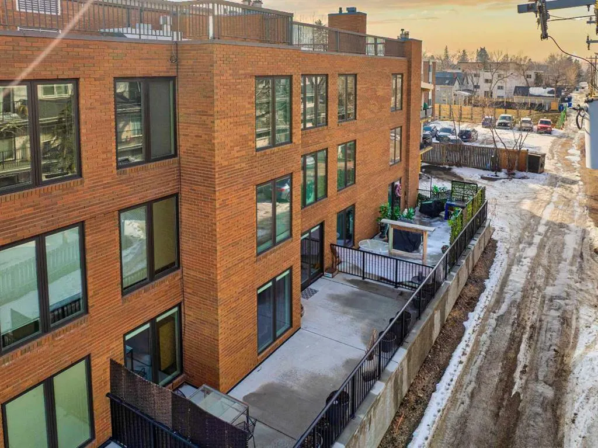
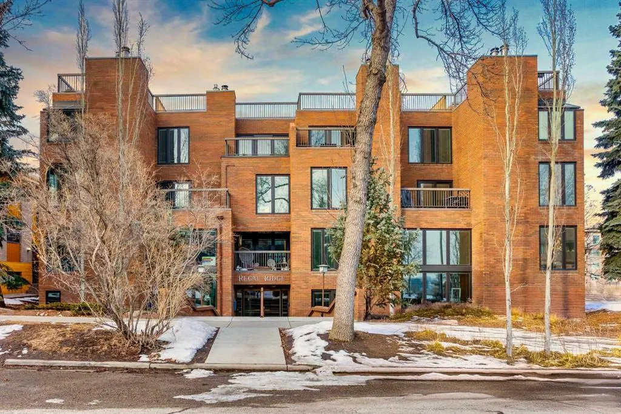
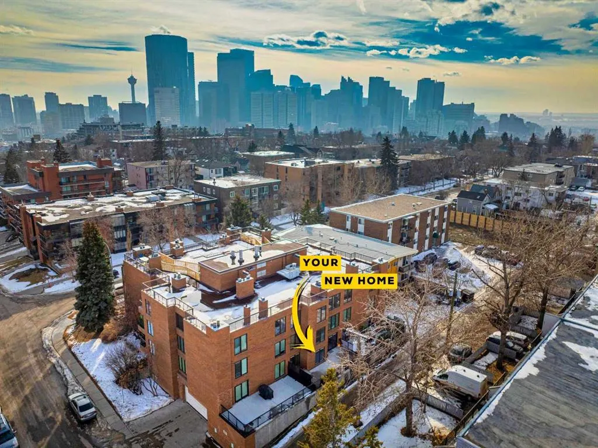
BACK ON MARKET DUE TO FINANCING. Welcome to an exceptional opportunity in Crescent Heights, one of Calgary's most sought-after inner-city communities, just minutes from downtown. Offering over 1,100 sq ft of beautifully designed living space, this expansive 2-bedroom, 2-bathroom residence stands out for its rare size and incredible outdoor space — featuring a massive balcony that few units in the building can rival, perfect for summer BBQs, entertaining, or simply enjoying your own private open-air retreat. Inside, the open-concept layout is anchored by one of the nicest kitchens in the complex, complete with extensive cabinetry, granite countertops, stainless steel appliances, tile backsplash, and a large island with eating bar that seamlessly connects to the inviting dining and living areas with a cozy wood-burning fireplace. The spacious primary suite offers double closets, a private 3-piece ensuite, and a versatile nook ideal for a home office or reading lounge, while the bright second bedroom provides flexibility for guests, work, or fitness space. A generous in-suite laundry and storage room adds everyday practicality, and the concrete building ensures quiet, solid construction. Condo fees conveniently include heat and water. Heated underground parking, a dedicated storage locker, and access to a shared rooftop patio with stunning city views complete the package. With walkability to downtown, Bridgeland, parks, tennis courts, transit, the Bow River pathway system, and endless dining and shopping options, this home delivers the perfect balance of space, style, and unbeatable location.
| Price History | |
|---|---|
| 3/6/2026 | Listed $329,000 |
| 3/17/2026 | 2$325,000 |
| 4/15/2026 | 2$319,000 |
| 5/12/2026 | 4$309,000 |
| 6/8/2026 | 4$299,000 |
| 8/20/2026 | 4$289,000 |
General Features
| Heating | Baseboard |
|---|---|
| Cooling | None |
| Appliances | Dishwasher,Dryer,Electric Stove,Freezer,Microwave Hood Fan,Refrigerator,Washer,Window Coverings |
| Pets Allowed | Restrictions |
| Zoning | M-C1 |
| HOA Fee | 962.22 |
| Restrictions | Pet Restrictions or Board approval Required |
| HOA Fee Includes | Common Area Maintenance,Heat,Insurance,Maintenance Grounds,Parking,Professional Management,Reserve Fund Contributions,Sewer,Snow Removal,Trash,Water |
| Year Built | 1980 |
| Architectural Style | Apartment-Single Level Unit |
| Community Features | Park,Playground,Schools Nearby,Shopping Nearby |
| Levels | Single Level Unit |
| Condo Name | Regal Ridge |
| Unit Number | 102 |
| Property Subtype | Apartment |
| Transaction Type | For Sale |
| County | Calgary |
| Property Type | Residential |
| Subdivision Name | Crescent Heights |
| Parking Total | 1 |
| Construction Materials | Brick,Concrete |
| Association Fee Frequency | Monthly |
| District | CAL Zone CC |
| Full Baths | 2 |
| Status | Active |
| City | Calgary |
| Association Amenities | Roof Deck,Visitor Parking |
| Association? | Yes |
| Virtual Tour URL Unbranded | https://home.newlisting.io/mls/234502356 |
| Structure Type | Low Rise (2-4 stories) |
| Virtual Tour URL Branded | https://youtu.be/racmjYzZZT0 |
| Standard Status | Active |
| Condo Type | Conventional Condo |
| Suite | No |
| Parking Plan Type | Assigned |
Interior Features
| Interior Features | Kitchen Island,Open Floorplan,See Remarks,Storage |
|---|---|
| Flooring | Ceramic Tile,Vinyl Plank |
| Floor Location | Other |
| Entry Level | 2 |
| Total Stories | 4 |
| Fireplace Features | Wood Burning |
| Fireplaces Total | 1 |
| Bedrooms Above Grade | 2 |
| Rooms Above Grade | 6 |
| Ensuite | Yes |
| Total Bedrooms | 2 |
| Below Grade Finished Area Unit Type | SquareFeet |
| Common Walls | 2+ Common Walls |
| Total Baths | 2 |
| Laundry Features | In Unit |
| Main Level Finished Area | 1115.50 |
| Main Level Finished Area Metres | 103.63 |
| Main Level Finished Area SF | 1115.50 |
| Main Level Finished Area Srch Sq | 1115.50 |
| Main Level Areas | SquareFeet |
Exterior Features
| Exterior Features | Balcony |
|---|---|
| Inclusions | Light Fixtures |
| Parking Features | Parkade |
| Patio And Porch Features | Balcony(s) |
Amenities
- Foreclosure
- Views
- Short Sale
- New Construction
- Adult 55+
- Lease To Own
- No Strata Fees
- Furnished
- Pets
- Primary On Main
- Air Conditioning
- Seller Finance
- Green
- Fixer Upper
- Horse
- Golf
- Fireplace
- Deck
- Garage
- Basement
- Pool
Property vs Condos Average in T2E 0J3
Price
Year Built
Visits
In The Neighbourhood
Just Listed
Calgary
$ 479,900
- Type
- Condos
- Size
- 1,067 SqFt
- Rooms
- 2 Beds + 2 Baths
MaxWell Capital Realty
Just Listed
Calgary
$ 299,000
- Type
- Condos
- Size
- 640 SqFt
- Rooms
- 2 Beds + 2 Baths
RE/MAX House of Real Estate
Views
Calgary
$ 299,000
- Type
- Condos
- Size
- 909 SqFt
- Rooms
- 1 Beds + 1 Baths
Real Estate Professionals Inc.


 Data is supplied by Pillar 9™ MLS® System. Pillar 9™ is the owner of the copyright in its MLS® System. Data is deemed reliable but is not guaranteed accurate by Pillar 9™. The trademarks MLS®, Multiple Listing Service® and the associated logos are owned by The Canadian Real Estate Association (CREA) and identify the quality of services provided by real estate professionals who are members of CREA. Used under license.
