
Price Reduction
Address
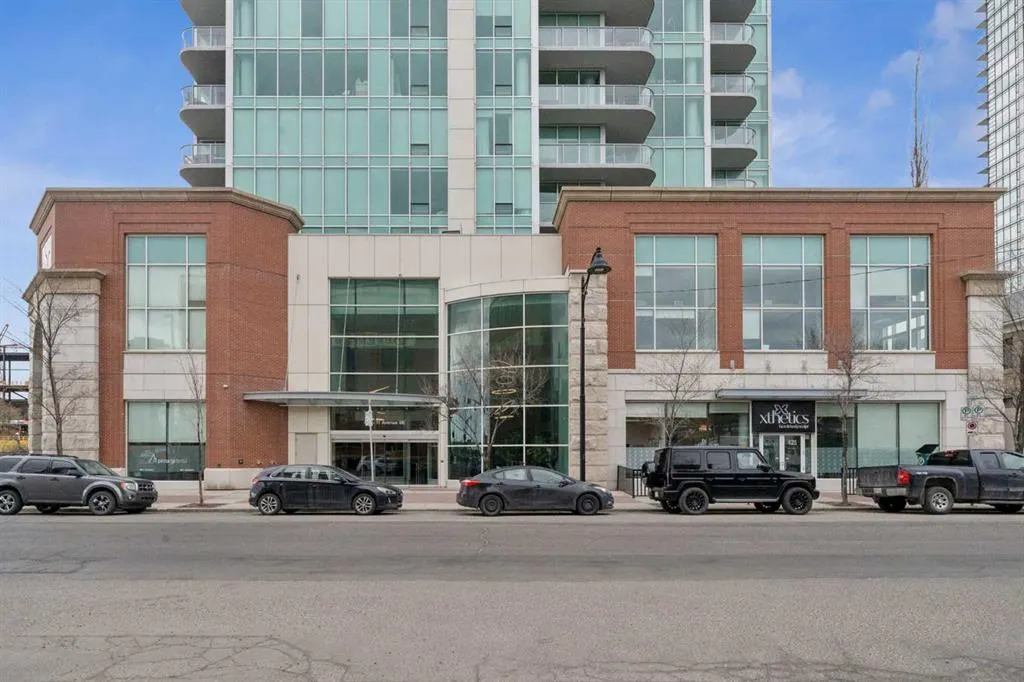
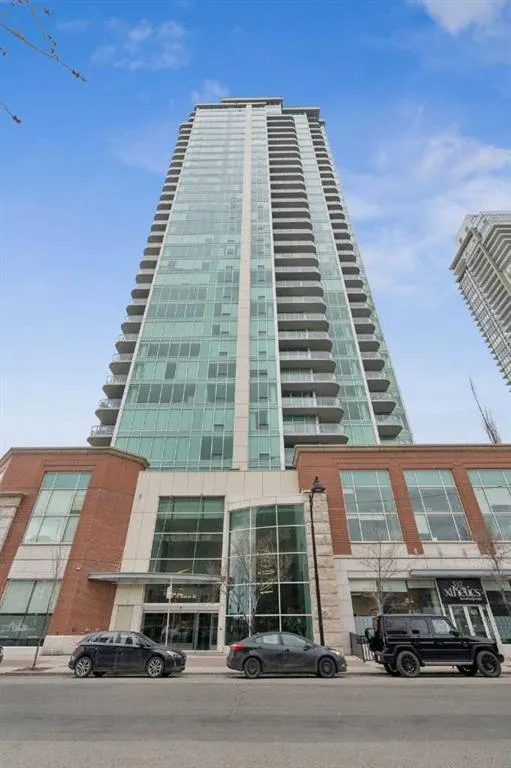
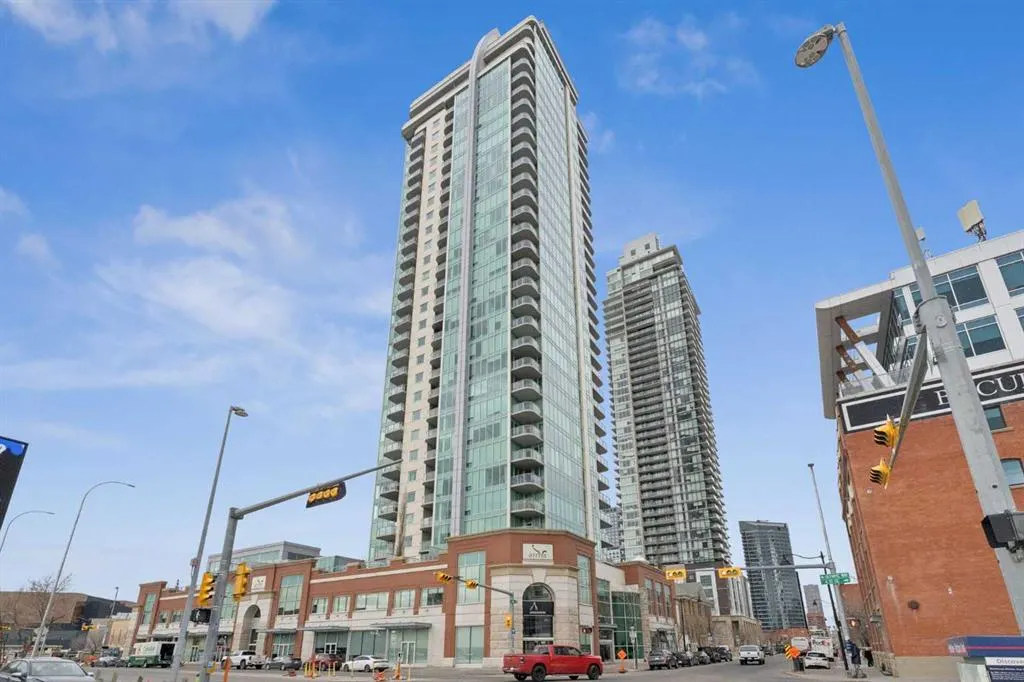
433 11 Avenue Se # 503, Calgary, AB
Price
$ 469,900
Property Attributes
- ID#A2307863
- TypeCondos
- Listing Status Active
- CityCalgary
- AreaCAL Zone CC
- NeighbourhoodBeltline
- Postal CodeT2G 0C7
- StyleApartment-Single Level Unit
- Year Built2008
- Price$ 469,900
- Bedrooms2
- Full Bathrooms2
- Half Bathrooms0
- Sqr Footage1254
Data Source:
Pillar 9 Technologies
Property Description
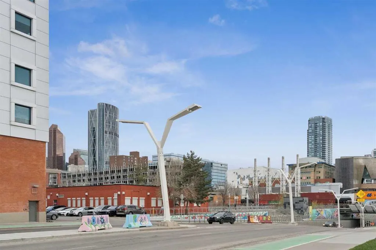
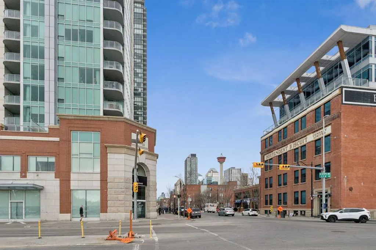
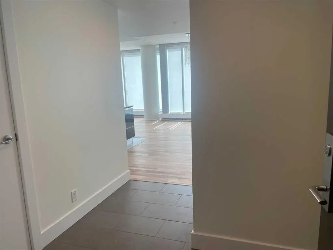
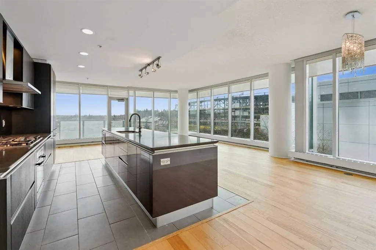
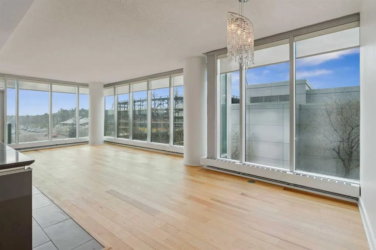
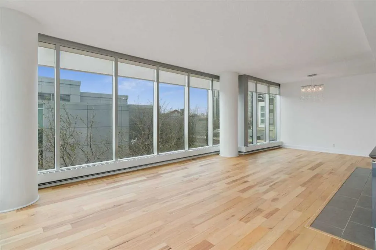
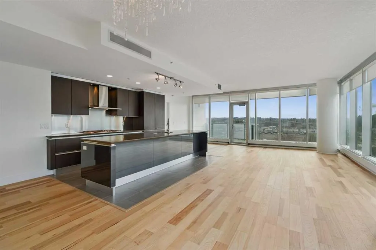
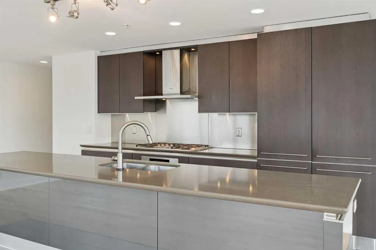
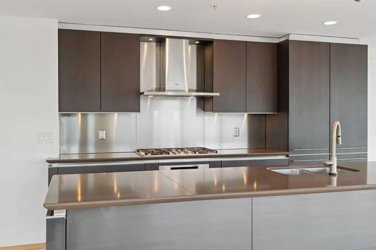
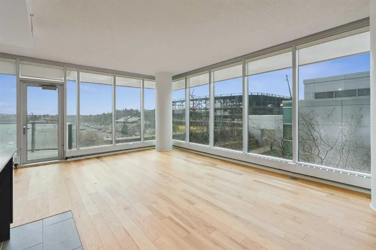
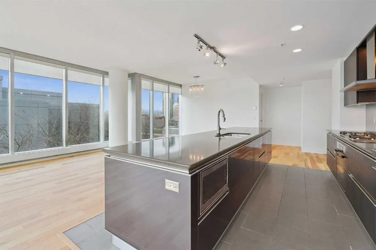
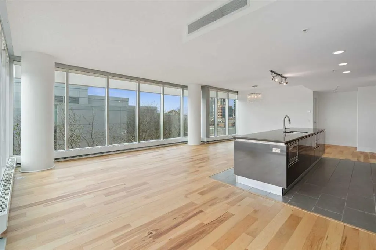
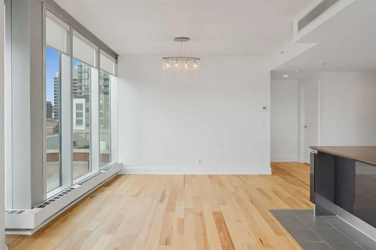
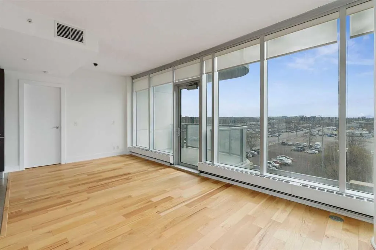
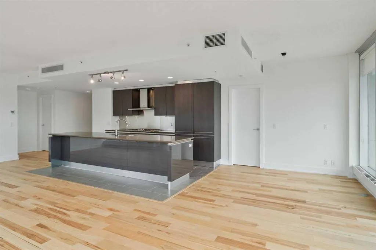
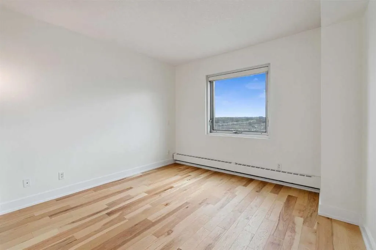
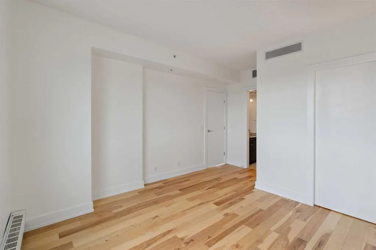
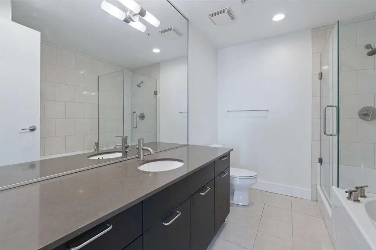
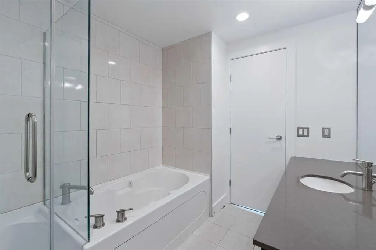
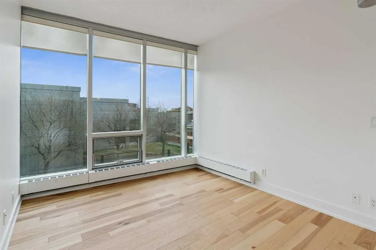
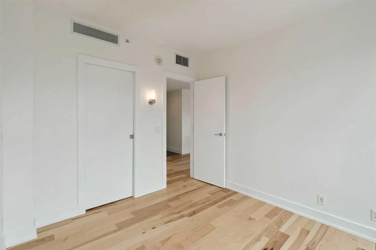
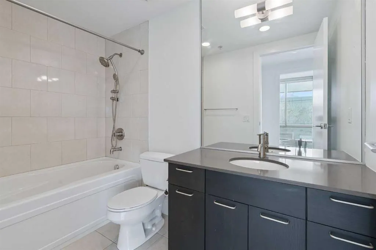
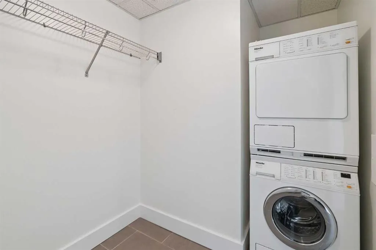
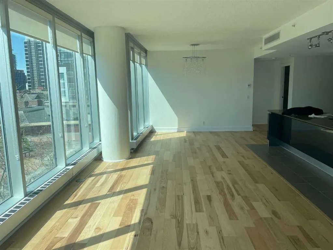
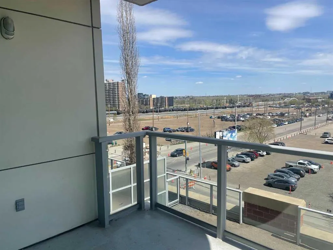
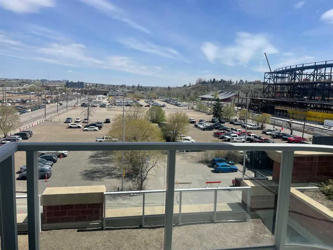
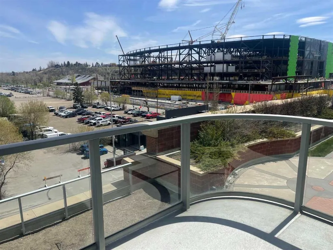
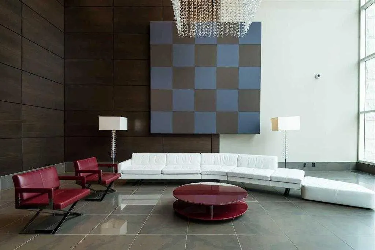
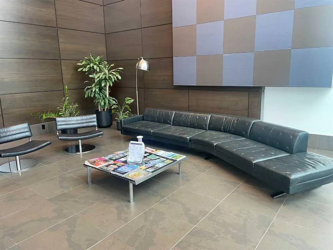
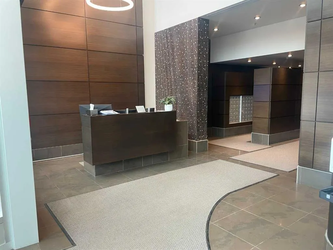
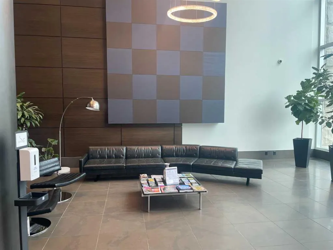
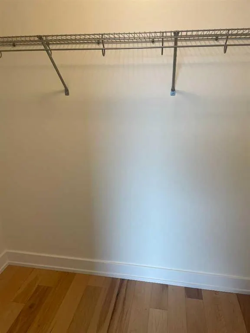
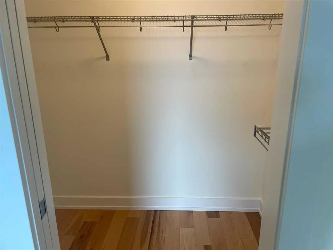
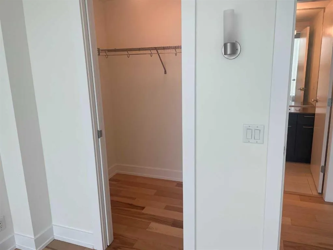
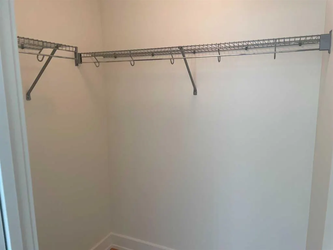
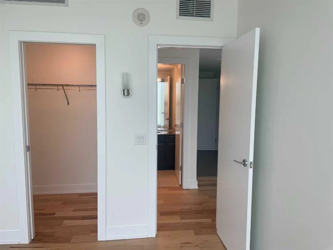
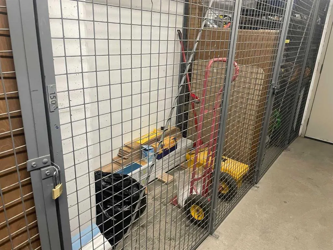
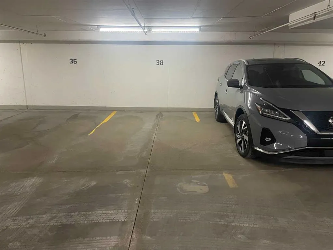
OPEN HOUSE SUNDAY SEPTEMBER 20 2;00 to 4:00 Welcome to Arriva, high rise living at it's best in Victoria Park! This incredible 2 bedroom 2 bath unit on the Southeast corner of the 5th floor boasts an open concept design; featuring brand new hardwood flooring throughout living/dining room and bedrooms. With floor-to-ceiling, wall to wall windows this bright and spacious unit features top quality kitchen with high end Miele appliances including gas cooktop built-in oven, full-height comtemporary Snaidero cabinets, quartz counters & tile floors. Large primary bedroom with walk-in closet, private ensuite with soaker tub & separate shower quartz counters and tile floors. The South-facing 2nd bedroom has a good sized walk-in closet & is next to the 2nd full bath. Insuite laundry & storage room, large covered glass railing balcony with gas bbq line, titled underground parking (P-4 #38) and additional assigned storage (P-4 #150) complete the package. Amenities include the 4th floor terrace & meeting room, 3 elevators, air conditioning, guest suites & 24hour on-site concierge. Stampede Park is right at your doorstep, walking distance to LRT & the National Music Centre, the Central Library and short walk to downtown. With new hardwood flooring and freshly painted this is an even greater value for this 2 bedroom 2 bath condo in the prestigious Arriva tower.
| Price History | |
|---|---|
| 5/9/2026 | Listed $499,900 |
| 6/13/2026 | 3$489,900 |
| 7/27/2026 | 3$479,900 |
| 9/14/2026 | 3$469,900 |
General Features
| Heating | Baseboard |
|---|---|
| Cooling | Central Air |
| Appliances | Built-In Oven,Built-In Refrigerator,Central Air Conditioner,Dishwasher,Gas Cooktop,Microwave,Range Hood,Washer/Dryer Stacked,Window Coverings |
| Pets Allowed | Restrictions |
| Zoning | DC (pre 1P2007) |
| HOA Fee | 1113.00 |
| Restrictions | Pet Restrictions or Board approval Required |
| HOA Fee Includes | Amenities of HOA/Condo,Common Area Maintenance,Heat,Parking,Professional Management,Reserve Fund Contributions,Security Personnel,Sewer,Trash,Water |
| Year Built | 2008 |
| Architectural Style | Apartment-Single Level Unit |
| Community Features | None,Shopping Nearby,Walking/Bike Paths |
| Levels | Single Level Unit |
| Condo Name | Arriva |
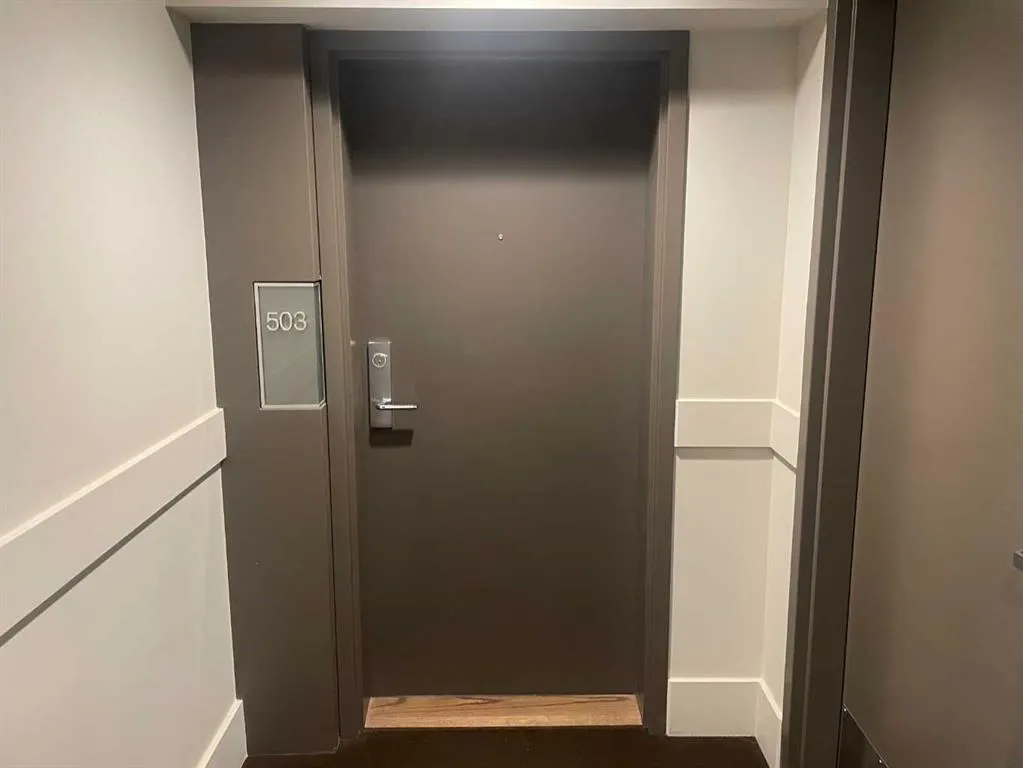
| Unit Number | 503 |
| Property Subtype | Apartment |
| Transaction Type | For Sale |
| County | Calgary |
| Property Type | Residential |
| Subdivision Name | Beltline |
| Parking Total | 1 |
| Construction Materials | Brick,Cedar,Concrete,Metal Siding |
| Association Fee Frequency | Monthly |
| District | CAL Zone CC |
| Full Baths | 2 |
| Status | Active |
| City | Calgary |
| Association Amenities | Elevator(s),Parking,Secured Parking,Storage,Visitor Parking |
| Association? | Yes |
| Structure Type | High Rise (5+ stories) |
| Standard Status | Active |
| Condo Type | Conventional Condo |
| Suite | No |
| Parking Plan Type | Titled |
Interior Features
| Interior Features | Breakfast Bar,High Ceilings,Kitchen Island,Open Floorplan,Recessed Lighting,Storage,Walk-In Closet(s) |
|---|---|
| Flooring | Ceramic Tile,Hardwood |
| Floor Location | Other |
| Entry Level | 5 |
| Total Stories | 36 |
| Bedrooms Above Grade | 2 |
| Rooms Above Grade | 5 |
| Ensuite | Yes |
| Total Bedrooms | 2 |
| Below Grade Finished Area Unit Type | SquareFeet |
| Common Walls | 2+ Common Walls,End Unit |
| Total Baths | 2 |
| Laundry Features | In Unit |
| Four Piece Ensuite Bath | 1 |
| Main Level Finished Area | 1254.00 |
| Main Level Finished Area Metres | 116.50 |
| Main Level Finished Area SF | 1254.00 |
| Main Level Finished Area Srch Sq | 1254.00 |
| Main Level Areas | SquareFeet |
Exterior Features
| Exterior Features | Balcony,BBQ gas line,Courtyard,Outdoor Grill |
|---|---|
| Inclusions | n/a |
| Parking Features | Underground |
| Foundation | Poured Concrete |
| Patio And Porch Features | Balcony(s) |
Amenities
- Foreclosure
- Views
- Short Sale
- New Construction
- Adult 55+
- Lease To Own
- No Strata Fees
- Furnished
- Pets
- Primary On Main
- Air Conditioning
- Seller Finance
- Green
- Fixer Upper
- Horse
- Golf
- Fireplace
- Deck
- Garage
- Basement
- Pool
Property vs Condos Average in T2G 0C7
Price
Year Built
Visits
In The Neighbourhood
Just Listed
Calgary
$ 220,000
- Type
- Condos
- Size
- 1,051 SqFt
- Rooms
- 2 Beds + 1.5 Baths
REMAX Innovations
Just Listed
Calgary
$ 189,900
- Type
- Condos
- Size
- 679 SqFt
- Rooms
- 1 Beds + 1 Baths
Royal LePage Benchmark
Just Listed
Calgary
$ 219,900
- Type
- Condos
- Size
- 805 SqFt
- Rooms
- 1 Beds + 1 Baths
Nineteen 88 Real Estate
Just Listed
Calgary
$ 425,000
- Type
- Condos
- Size
- 1,346 SqFt
- Rooms
- 3 Beds + 2 Baths
Real Estate Professionals Inc.
Just Listed
Calgary
$ 499,900
- Type
- Condos
- Size
- 972 SqFt
- Rooms
- 2 Beds + 2 Baths
RE/MAX House of Real Estate
Just Listed
Calgary
$ 300,000
- Type
- Condos
- Size
- 777 SqFt
- Rooms
- 1 Beds + 1 Baths
TREC The Real Estate Company
Just Listed
Calgary
$ 365,000
- Type
- Condos
- Size
- 751 SqFt
- Rooms
- 2 Beds + 2 Baths
Hope Street Real Estate Corp.


 Data is supplied by Pillar 9™ MLS® System. Pillar 9™ is the owner of the copyright in its MLS® System. Data is deemed reliable but is not guaranteed accurate by Pillar 9™. The trademarks MLS®, Multiple Listing Service® and the associated logos are owned by The Canadian Real Estate Association (CREA) and identify the quality of services provided by real estate professionals who are members of CREA. Used under license.
