
Price Reduction





Address
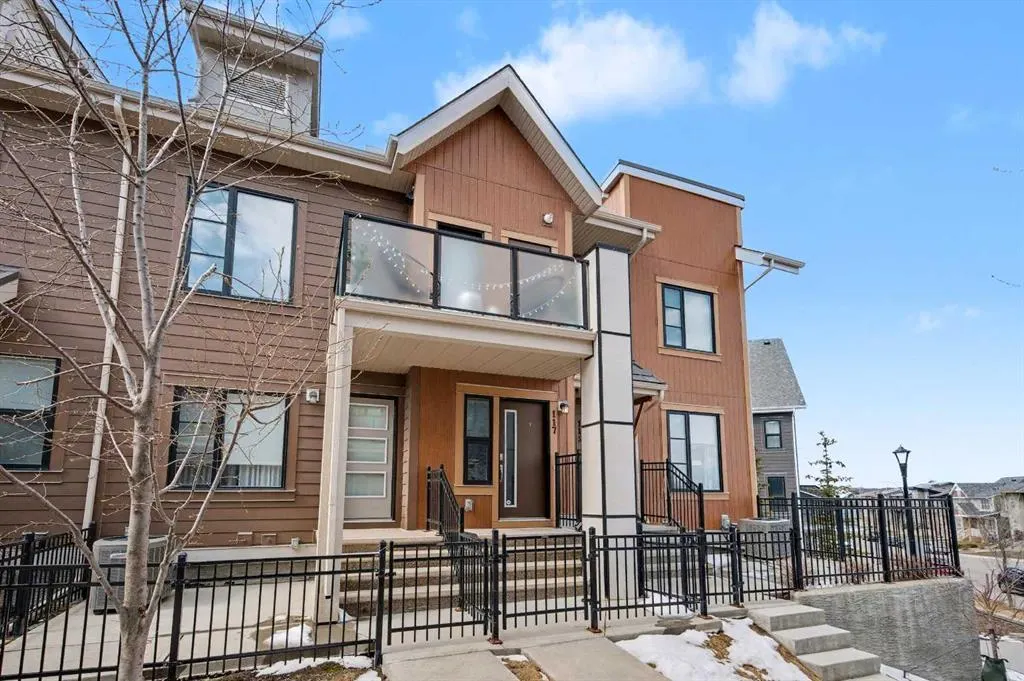
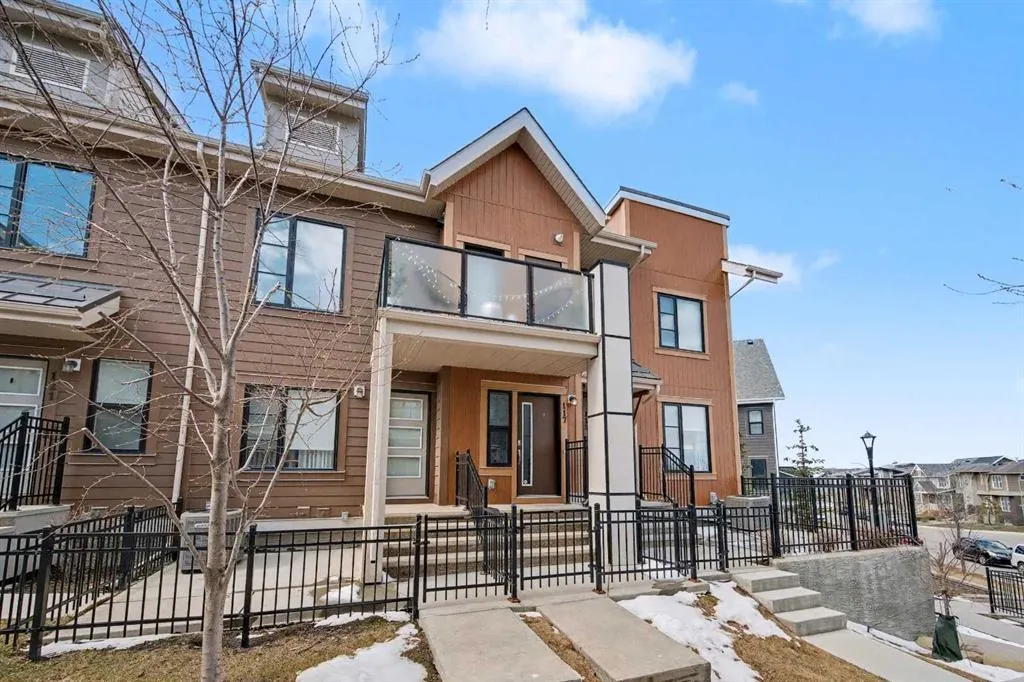
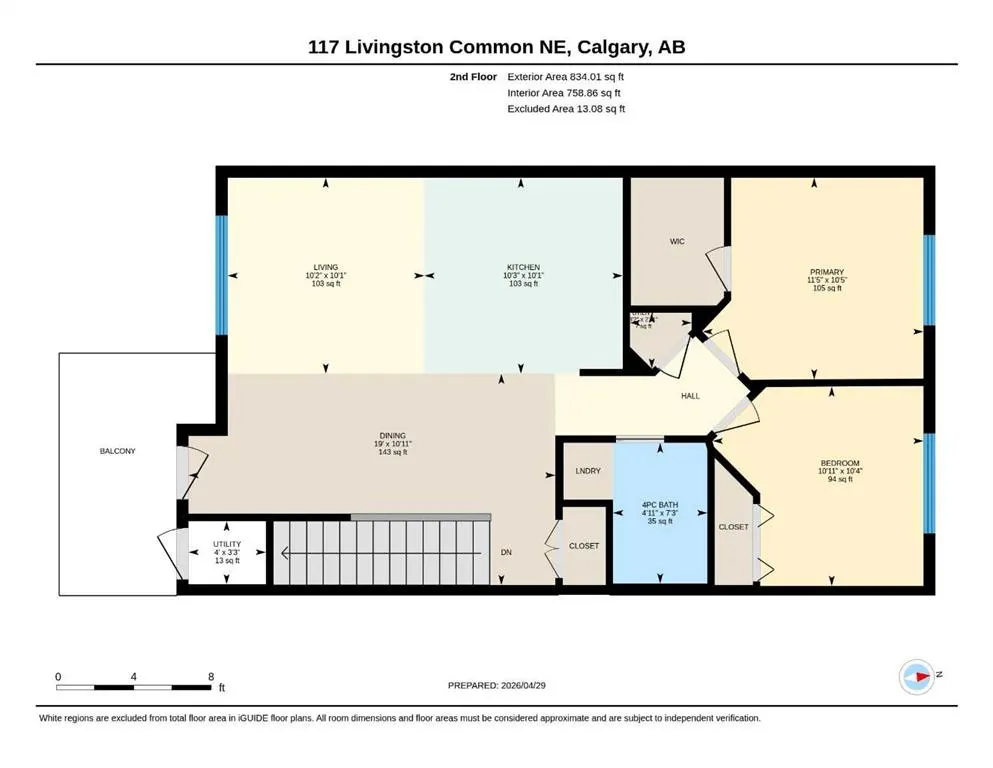
117 Livingston Common Ne, Calgary, AB
Price
$ 339,888
Property Attributes
- ID#A2309535
- TypeTownhouse
- Listing Status Active
- CityCalgary
- AreaCAL Zone N
- NeighbourhoodLivingston
- Postal CodeT3P 1K1
- StyleBungalow
- Year Built2017
- Price$ 339,888
- Bedrooms2
- Full Bathrooms1
- Half Bathrooms0
- Sqr Footage898
Data Source:
Pillar 9 Technologies
Property Description
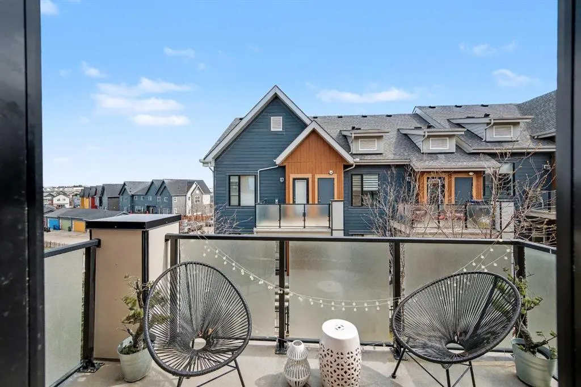
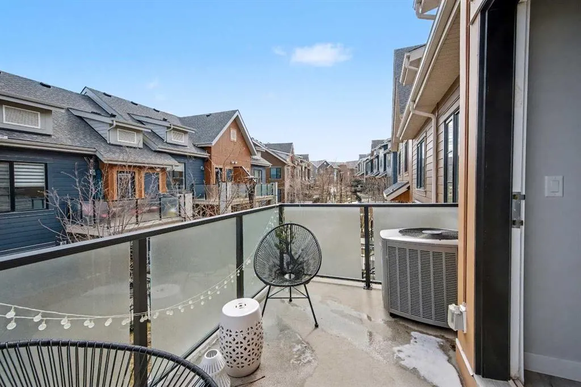
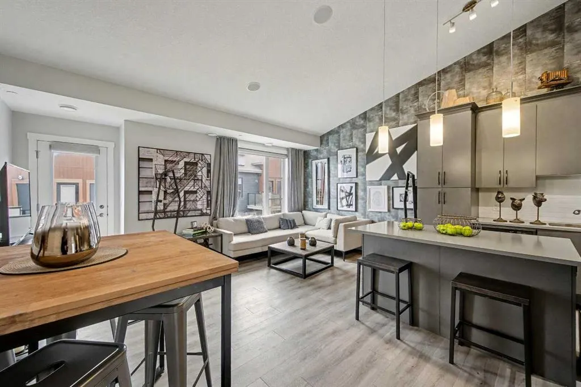
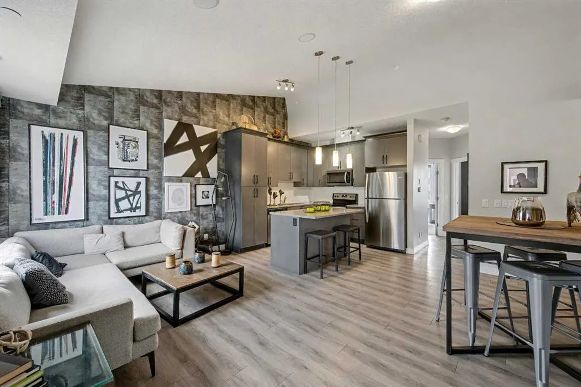
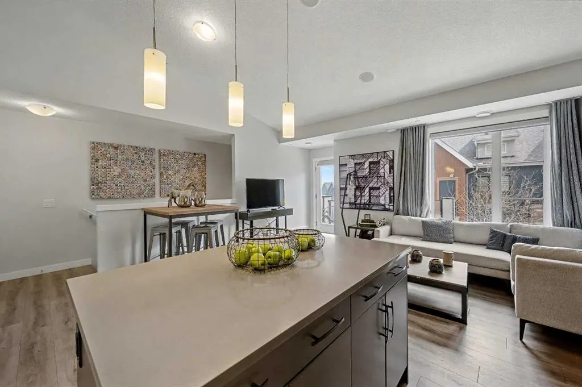
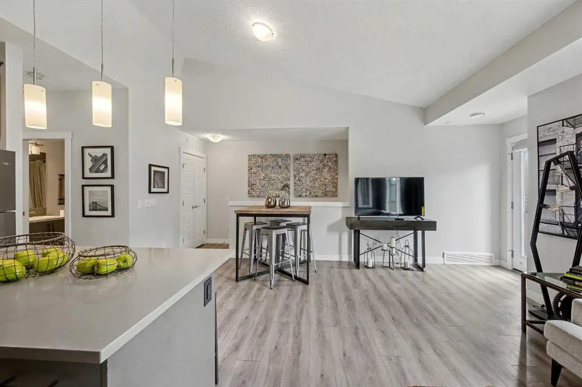
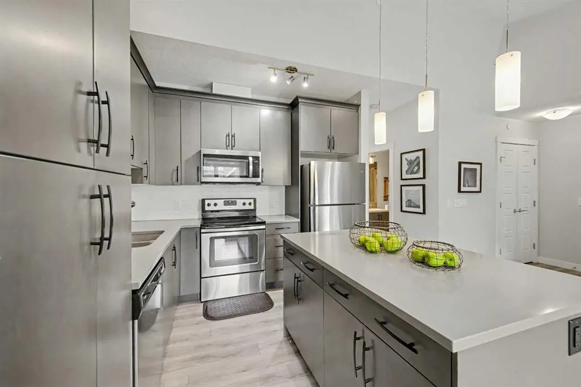
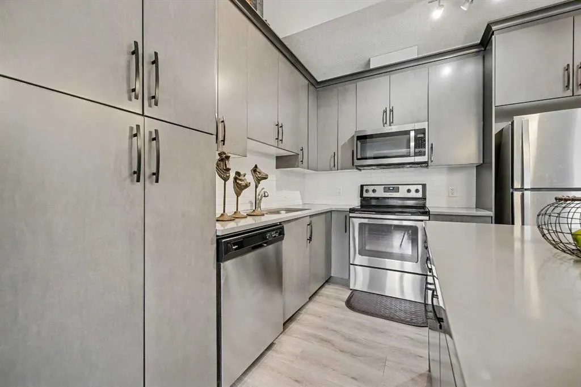
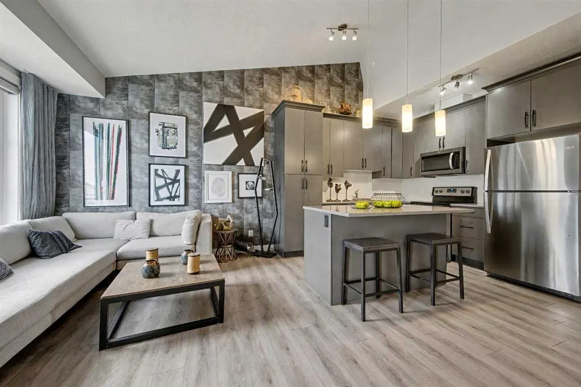
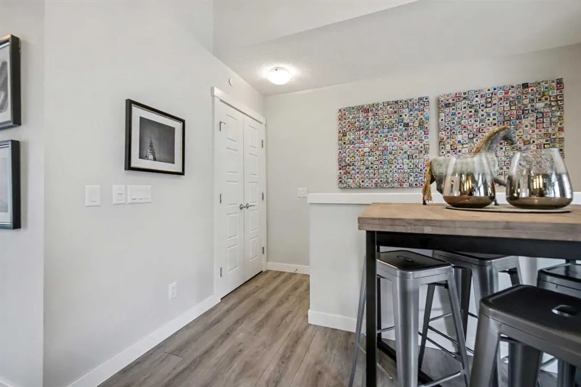
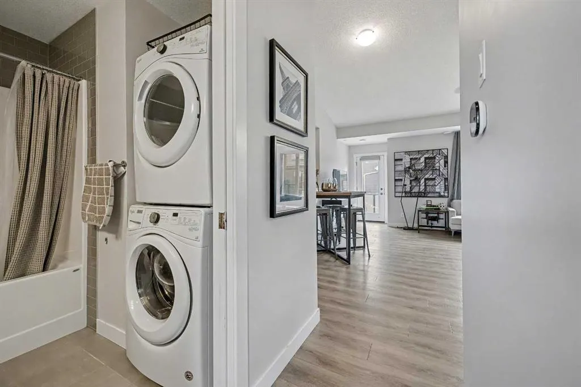
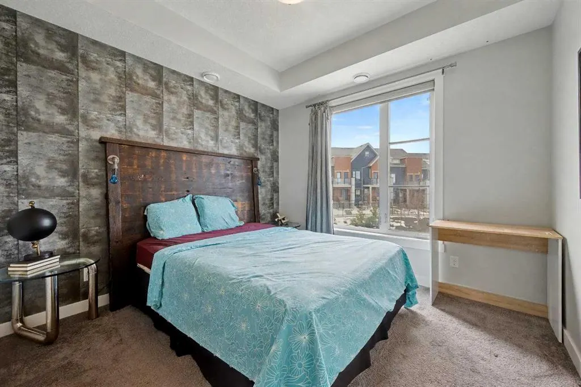
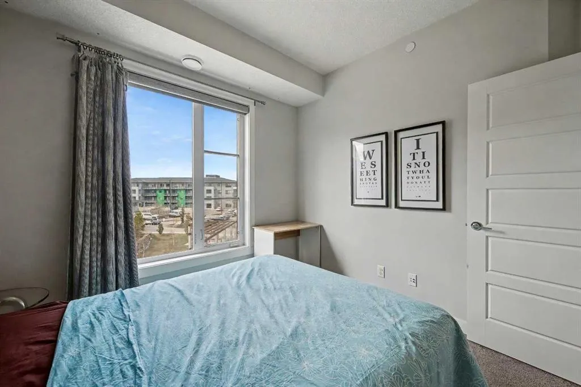
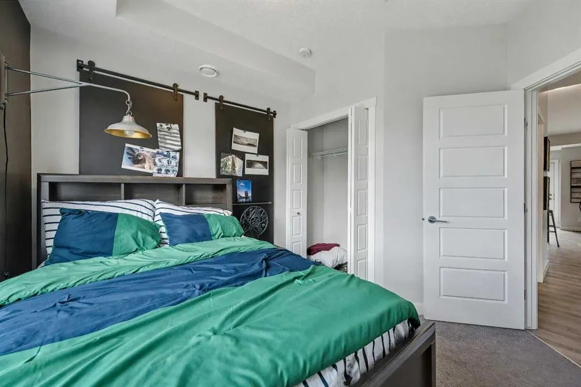
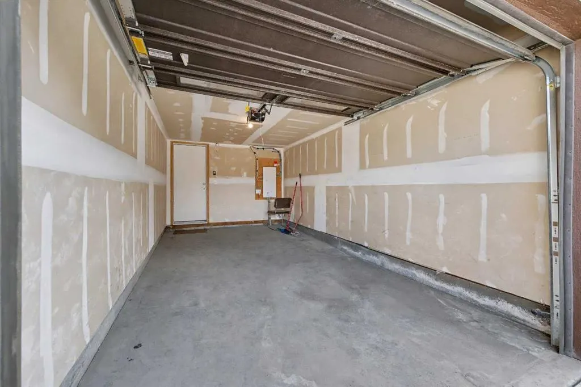
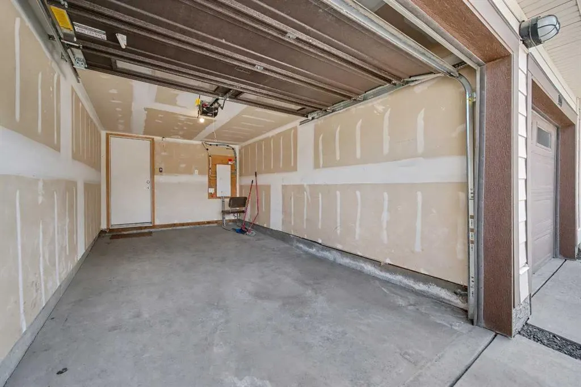
LOCATED IN THE OCTAVE IN LIVINGSTON, THIS FORMER SHOWHOME COMES WITH DESIGNER INTERIOR FINISHING AND SOME FURNISHINGS. This stunning RUBY FLOORPLAN offers the perfect alternative to apartment style condo living with the convenience of SINGLE LEVEL LIVING, an ATTACHED GARAGE, and additional DRIVEWAY PARKING FOR A SECOND VEHICLE. Built in 2017, this FORMER SHOWHOME features numerous upgrades including AIR CONDITIONING, designer finishings, vaulted ceilings, and an open concept layout that creates a bright and spacious atmosphere throughout. The stylish kitchen overlooks the expansive living and dining areas and features a large island that is perfect for entertaining guests or enjoying everyday living. LOTS OF NATURAL LIGHT pours into this beautiful home making it feel open, warm, and inviting. The building is surrounded by GREEN SPACE and allows convenient access to the Livingston Community CLUBHOUSE, PARK, and PLAYGROUND. This location offers both tranquility and lifestyle convenience. Livingston is one of Calgary’s most exciting newer communities featuring extensive pathways, parks, recreation opportunities, and quick access to major routes, shopping, restaurants, and services. THIS HOME SHOWS PRIDE OF OWNERSHIP AND OFFERS THE PERFECT COMBINATION OF STYLE, FUNCTION, AND LOCATION. Available for quick possession!
| Price History | |
|---|---|
| 5/11/2026 | Listed $379,900 |
| 6/17/2026 | 4$364,900 |
| 8/1/2026 | 3$354,888 |
| 9/5/2026 | 5$339,888 |
General Features
| Heating | Forced Air,Natural Gas |
|---|---|
| Cooling | Central Air |
| Roof | Asphalt Shingle |
| Appliances | Central Air Conditioner,Dishwasher,Electric Range,Garage Control(s),Microwave Hood Fan,Refrigerator,Washer/Dryer Stacked |
| Pets Allowed | Restrictions |
| Zoning | M-1 d100 |
| HOA Fee | 249.50 |
| Number of Garage Spaces | 1 |
| Restrictions | Easement Registered On Title,Underground Utility Right of Way |
| HOA Fee Includes | Insurance,Maintenance Grounds,Professional Management,Reserve Fund Contributions |
| Year Built | 2017 |
| Architectural Style | Bungalow |
| Community Features | Clubhouse,Park,Playground |
| Builder | Brookfield Residential |
| Levels | Two |
| Condo Name | The Octave |
| Property Subtype | Row/Townhouse |
| Transaction Type | For Sale |
| HOA Fee 2 | 400.00 |
| County | Calgary |
| Property Type | Residential |
| Subdivision Name | Livingston |
| Parking Total | 2 |
| Construction Materials | Cement Fiber Board |
| Association Fee Frequency | Monthly |
| District | CAL Zone N |
| Full Baths | 1 |
| Status | Active |
| City | Calgary |
| Basement Development | Unfinished |
| Association Amenities | Clubhouse,Park,Playground |
| Association? | Yes |
| Virtual Tour URL Unbranded | https://unbranded.youriguide.com/117_livingston_common_ne_calgary_ab/ |
| Structure Type | Five Plus |
| Virtual Tour URL Branded | https://youriguide.com/117_livingston_common_ne_calgary_ab/ |
| Standard Status | Active |
| Condo Type | Conventional Condo |
| Association Fee 2 Frequency | Annually |
| Association 2 YN | Yes |
| Suite | No |
| Parking Plan Type | Attached Garage |
Interior Features
| Interior Features | Kitchen Island,Open Floorplan,Vaulted Ceiling(s) |
|---|---|
| Basement | Partial |
| Flooring | Carpet,Vinyl |
| Floor Location | Ground |
| Entry Level | 1 |
| Basement Features | None |
| Bedrooms Above Grade | 2 |
| Rooms Above Grade | 6 |
| Total Bedrooms | 2 |
| Below Grade Finished Area | 64.78 |
| Below Grade Finished Area Unit Type | SquareFeet |
| Common Walls | 2+ Common Walls |
| Total Baths | 1 |
| Laundry Features | Upper Level |
| Main Level Finished Area | 64.05 |
| Main Level Finished Area Metres | 5.95 |
| Main Level Finished Area SF | 64.05 |
| Main Level Finished Area Srch Sq | 64.05 |
| Main Level Areas | SquareFeet |
Exterior Features
| Exterior Features | Balcony |
|---|---|
| Lot Features | Backs on to Park/Green Space |
| Fencing | Partial |
| Inclusions | None |
| Parking Features | Additional Parking,Single Garage Attached |
| Foundation | Poured Concrete |
| Garage Y/N | Yes |
| Patio And Porch Features | Balcony(s) |
Amenities
- Foreclosure
- Views
- Short Sale
- New Construction
- Adult 55+
- Lease To Own
- No Strata Fees
- Furnished
- Pets
- Primary On Main
- Air Conditioning
- Seller Finance
- Green
- Fixer Upper
- Horse
- Golf
- Fireplace
- Deck
- Garage
- Basement
- Pool
Property vs Townhouse Average in T3P 1K1
Price
Year Built
Visits
In The Neighbourhood
Calgary
$ 429,000
- Type
- Townhouse
- Size
- 1,139 SqFt
- Rooms
- 3 Beds + 2.5 Baths
Real Estate Professionals Inc.
Calgary
$ 474,900
- Type
- Townhouse
- Size
- 1,461 SqFt
- Rooms
- 3 Beds + 2.5 Baths
Diamond Realty & Associates Ltd
Reduced
Calgary
$ 529,000
- Type
- Townhouse
- Size
- 1,338 SqFt
- Rooms
- 3 Beds + 2.5 Baths
Homecare Realty Ltd.
Reduced
Calgary
$ 199,900
- Type
- Townhouse
- Size
- 461 SqFt
- Rooms
- 1 Beds + 1 Baths
Manor Hill Realty YYC Inc.


 Data is supplied by Pillar 9™ MLS® System. Pillar 9™ is the owner of the copyright in its MLS® System. Data is deemed reliable but is not guaranteed accurate by Pillar 9™. The trademarks MLS®, Multiple Listing Service® and the associated logos are owned by The Canadian Real Estate Association (CREA) and identify the quality of services provided by real estate professionals who are members of CREA. Used under license.
