
Address
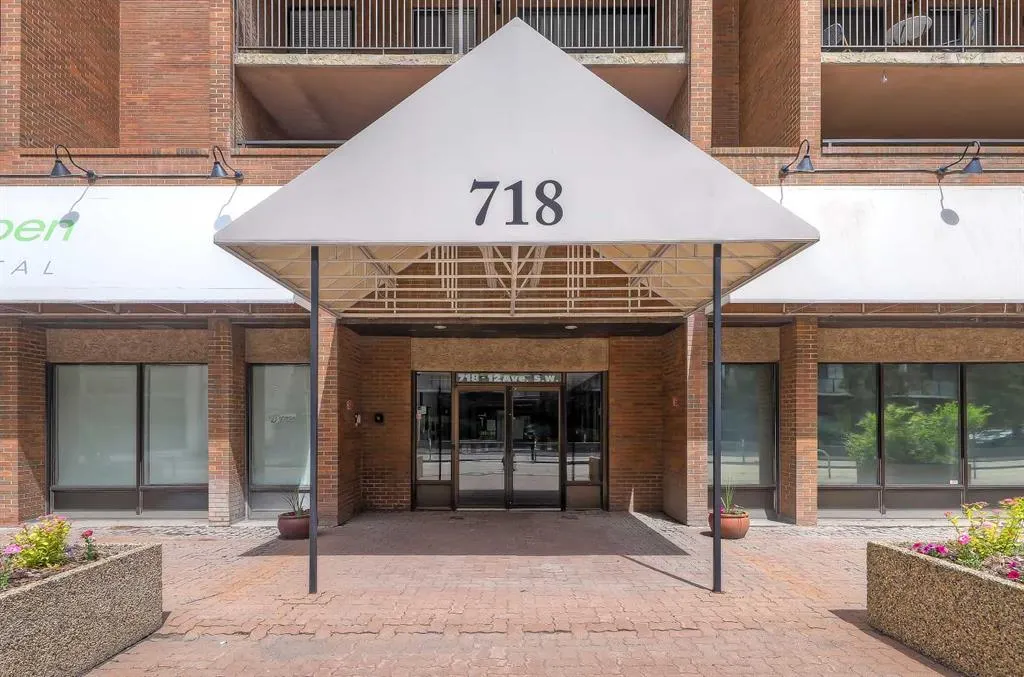
718 12 Avenue Sw # 708, Calgary, AB
Price
$ 179,900
Property Attributes
- ID#A2321339
- TypeCondos
- Listing Status Active
- CityCalgary
- AreaCAL Zone CC
- NeighbourhoodBeltline
- Postal CodeT2R 0H7
- StyleApartment-Single Level Unit
- Year Built1980
- Price$ 179,900
- Bedrooms1
- Full Bathrooms1
- Half Bathrooms0
- Sqr Footage738
Data Source:
Pillar 9 Technologies
Property Description
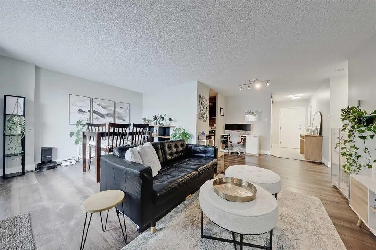
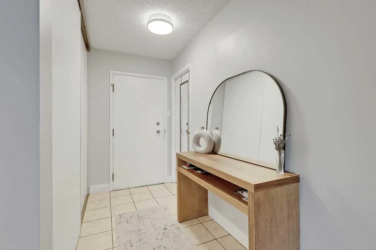
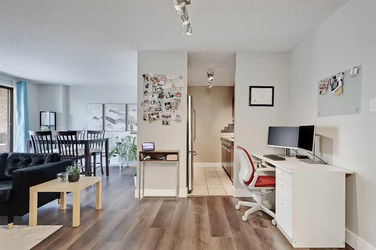
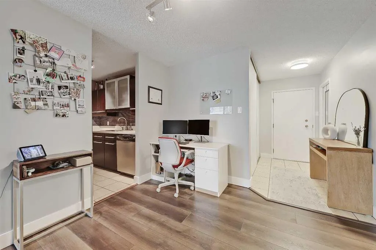
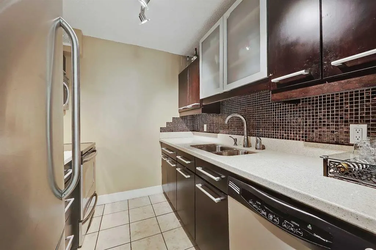
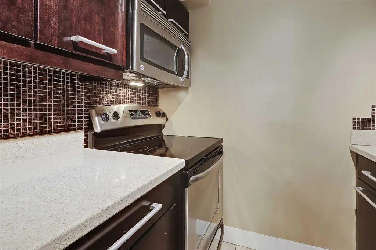
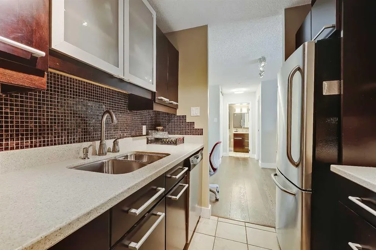
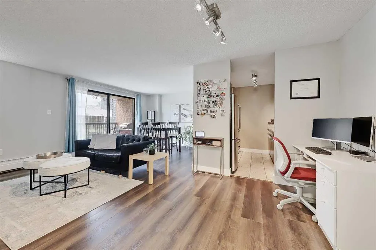
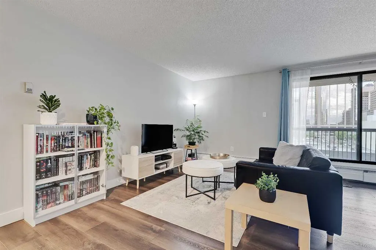
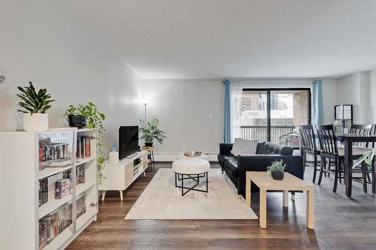
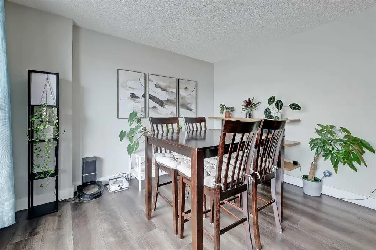
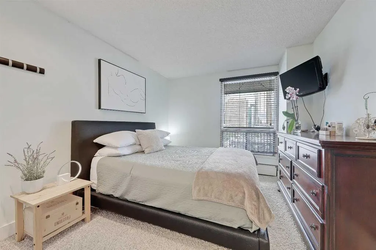
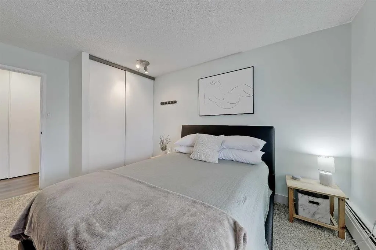
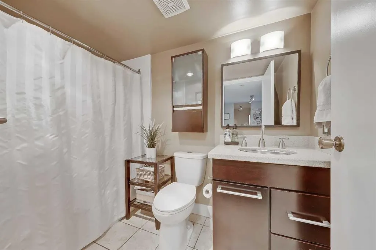
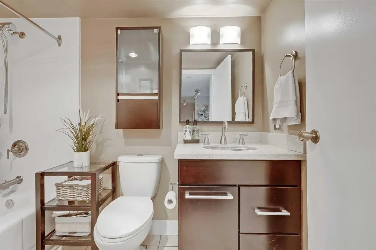
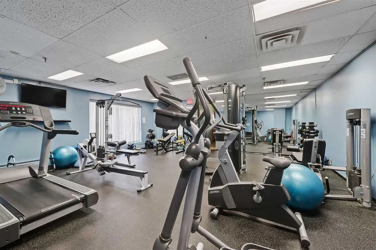
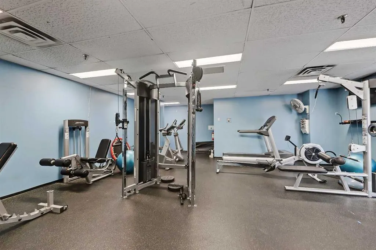
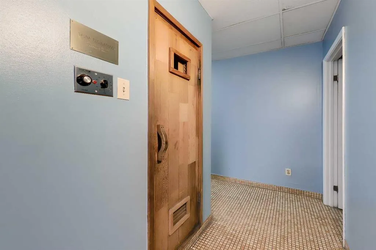
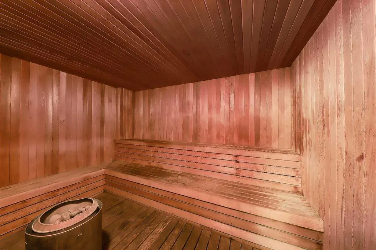
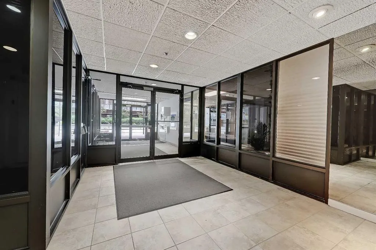
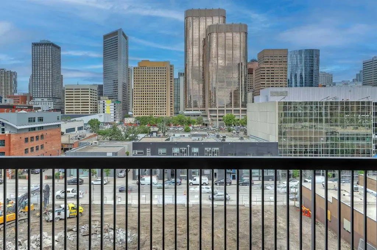
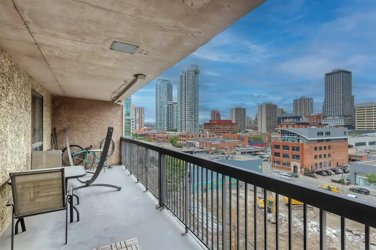
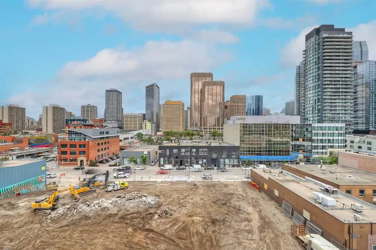
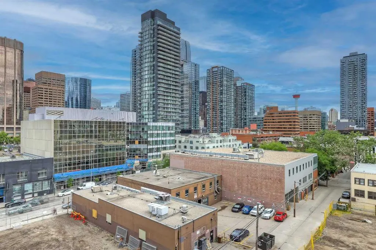
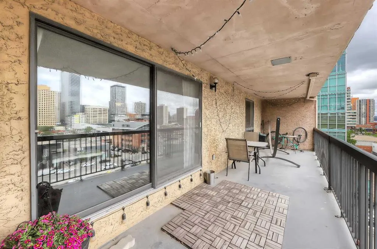
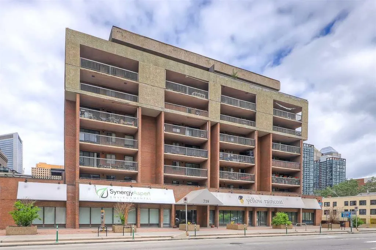
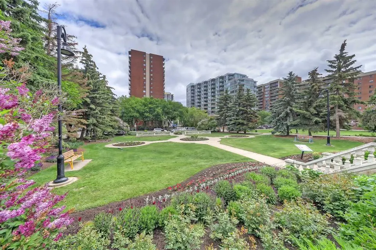
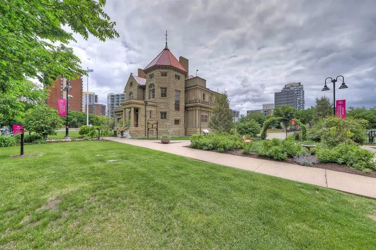
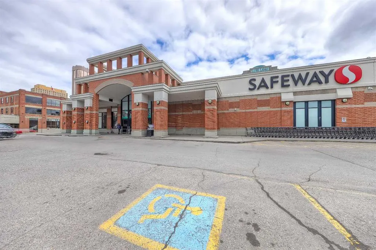
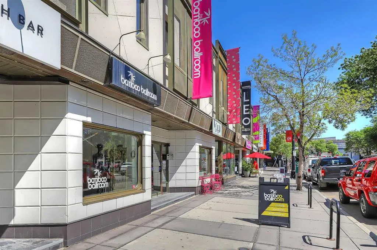
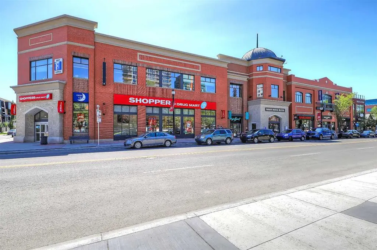
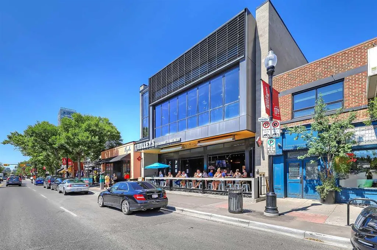
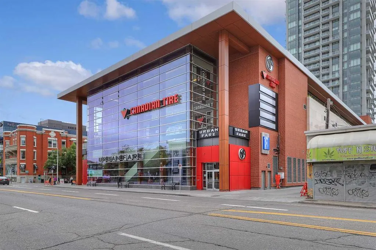
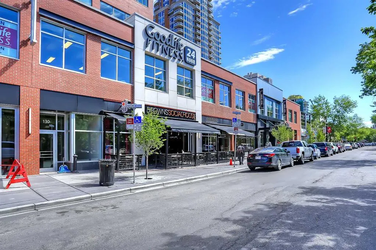
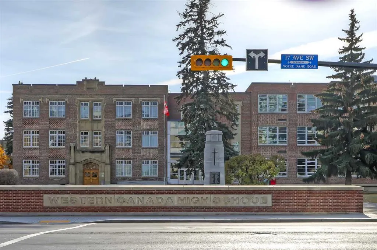
RENOVATED SUB PENTHOUSE LEVEL 1-BEDROOM + DEN/ 1 BATHROOM WITH HEATED UNDERGROUND PARKING, FITNESS CENTRE & SAUNA! Perfect for young professionals, first-time buyers, or those seeking an urban lock-and-leave lifestyle, this professionally renovated sub-penthouse unit offers an exceptional blend of style, functionality, and location in the heart of the Beltline. A welcoming foyer features two oversized storage closets and convenient in-suite laundry, while fresh neutral paint and mahogany luxury vinyl plank flooring creates a warm, modern feel throughout. The renovated kitchen is beautifully appointed with peppercorn cherry cabinetry, quartz countertops, stainless steel appliances, ceramic tile flooring, and ample storage and prep space. The spacious living and dining areas provide flexibility for entertaining, relaxing, or working from home, while the large den offers excellent versatility as a home office, reading room, or extra storage. Floor-to-ceiling patio doors flood the home with natural light and open onto an expansive private balcony showcasing stunning views of Calgary’s downtown skyline, including the iconic Calgary Tower. The generously sized bedroom offers a comfortable retreat with easy access to the updated 4-pc bathroom, featuring a new bathtub, updated vanity, ceramic tile flooring, and a spa- inspired rainfall showerhead. This well-managed concrete building provides enhanced sound attenuation and privacy, along with excellent amenities including a fitness centre, sauna, garbage chute, and secure heated underground parking. Located in the heart of Beltline, residents enjoy unparalleled walkability to downtown office towers, Stephen Avenue, The Core Shopping Centre, Central Memorial Park, Safeway, cafés, restaurants, entertainment venues, transit, and Calgary’s extensive pathway network. This is inner-city living at its finest. *VISIT MULTIMEDIA LINK FOR FULL DETAILS INCLUDING A FLOORPLAN AND VIRTUAL TOUR*
| Price History | |
|---|---|
| 6/16/2026 | Listed $179,900 |
General Features
| Heating | Baseboard |
|---|---|
| Cooling | None |
| Appliances | Dishwasher,Dryer,Microwave Hood Fan,Refrigerator,Stove(s),Washer |
| Pets Allowed | Restrictions |
| Zoning | CC-X |
| HOA Fee | 706.74 |
| Restrictions | Pet Restrictions or Board approval Required |
| HOA Fee Includes | Amenities of HOA/Condo,Common Area Maintenance,Heat,Insurance,Professional Management,Reserve Fund Contributions,Water |
| Year Built | 1980 |
| Architectural Style | Apartment-Single Level Unit |
| Community Features | Park,Playground,Schools Nearby,Shopping Nearby,Sidewalks,Street Lights,Walking/Bike Paths |
| Levels | Single Level Unit |
| Condo Name | Z-name Not Listed |
| Unit Number | 708 |
| Property Subtype | Apartment |
| Transaction Type | For Sale |
| County | Calgary |
| Property Type | Residential |
| Subdivision Name | Beltline |
| Parking Total | 1 |
| Construction Materials | Brick,Concrete,Stucco |
| Association Fee Frequency | Monthly |
| District | CAL Zone CC |
| Full Baths | 1 |
| Status | Active |
| City | Calgary |
| Association Amenities | Elevator(s),Fitness Center,Garbage Chute,Sauna |
| Association? | Yes |
| Structure Type | High Rise (5+ stories) |
| Standard Status | Active |
| Condo Type | Conventional Condo |
| Suite | No |
| Parking Plan Type | Assigned |
Interior Features
| Interior Features | Built-in Features,Open Floorplan,Quartz Counters,Storage |
|---|---|
| Flooring | Carpet,Ceramic Tile,Vinyl Plank |
| Floor Location | Other |
| Entry Level | 7 |
| Total Stories | 8 |
| Bedrooms Above Grade | 1 |
| Rooms Above Grade | 5 |
| Total Bedrooms | 1 |
| Below Grade Finished Area Unit Type | SquareFeet |
| Common Walls | 2+ Common Walls |
| Total Baths | 1 |
| Laundry Features | In Unit |
| Main Level Areas | SquareFeet |
Exterior Features
| Exterior Features | Balcony |
|---|---|
| Inclusions | None |
| Parking Features | Assigned,Heated Garage,Parkade,Underground |
| Patio And Porch Features | Balcony(s) |
Amenities
- Foreclosure
- Views
- Short Sale
- New Construction
- Adult 55+
- Lease To Own
- No Strata Fees
- Furnished
- Pets
- Primary On Main
- Air Conditioning
- Seller Finance
- Green
- Fixer Upper
- Horse
- Golf
- Fireplace
- Deck
- Garage
- Basement
- Pool
Property vs Condos Average in T2R 0H7
Price
Year Built
Visits
In The Neighbourhood
Just Listed
Calgary
$ 220,000
- Type
- Condos
- Size
- 1,051 SqFt
- Rooms
- 2 Beds + 1.5 Baths
REMAX Innovations
Just Listed
Calgary
$ 189,900
- Type
- Condos
- Size
- 679 SqFt
- Rooms
- 1 Beds + 1 Baths
Royal LePage Benchmark
Just Listed
Calgary
$ 219,900
- Type
- Condos
- Size
- 805 SqFt
- Rooms
- 1 Beds + 1 Baths
Nineteen 88 Real Estate
Just Listed
Calgary
$ 425,000
- Type
- Condos
- Size
- 1,346 SqFt
- Rooms
- 3 Beds + 2 Baths
Real Estate Professionals Inc.
Just Listed
Calgary
$ 499,900
- Type
- Condos
- Size
- 972 SqFt
- Rooms
- 2 Beds + 2 Baths
RE/MAX House of Real Estate
Just Listed
Calgary
$ 300,000
- Type
- Condos
- Size
- 777 SqFt
- Rooms
- 1 Beds + 1 Baths
TREC The Real Estate Company
Just Listed
Calgary
$ 365,000
- Type
- Condos
- Size
- 751 SqFt
- Rooms
- 2 Beds + 2 Baths
Hope Street Real Estate Corp.


 Data is supplied by Pillar 9™ MLS® System. Pillar 9™ is the owner of the copyright in its MLS® System. Data is deemed reliable but is not guaranteed accurate by Pillar 9™. The trademarks MLS®, Multiple Listing Service® and the associated logos are owned by The Canadian Real Estate Association (CREA) and identify the quality of services provided by real estate professionals who are members of CREA. Used under license.
