
Price Reduction - Views - Golf Course









Address
86 Tuscany Ravine Road Nw, Calgary, AB
Price
$ 715,000
Property Attributes
- ID#A2323292
- TypeSingle Family
- Listing Status Active
- CityCalgary
- AreaCAL Zone NW
- NeighbourhoodTuscany
- Postal CodeT3L 2R9
- Style2 Storey
- Year Built2001
- Price$ 715,000
- Bedrooms4
- Full Bathrooms3
- Half Bathrooms1
- Sqr Footage2074
- Lot Size0.130211 Acres
Data Source:
Pillar 9 Technologies
Property Description
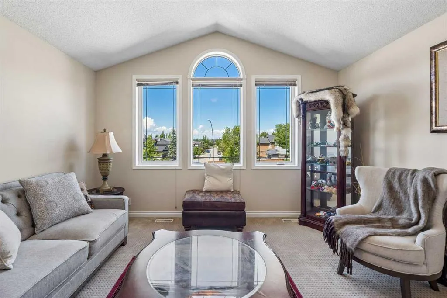
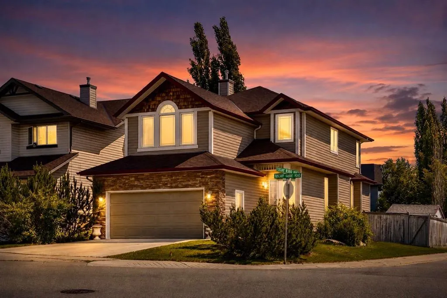
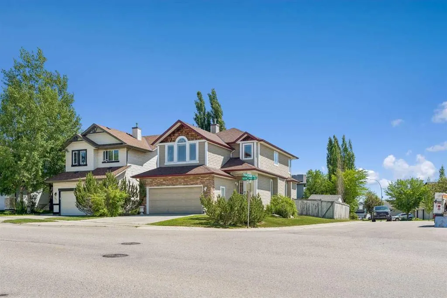
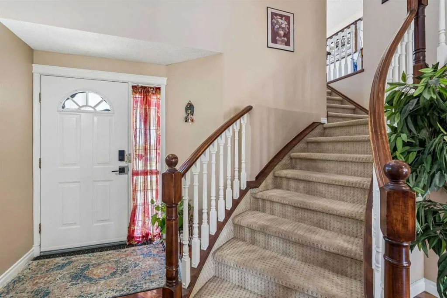
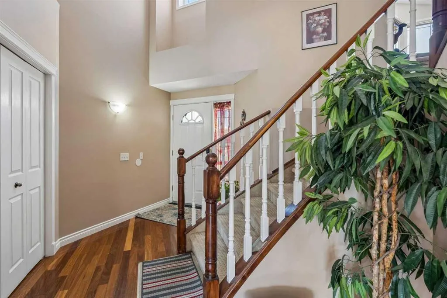
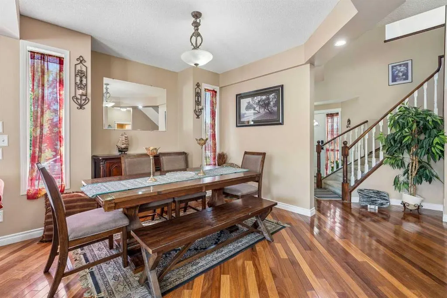
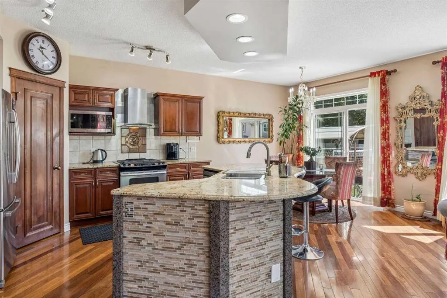
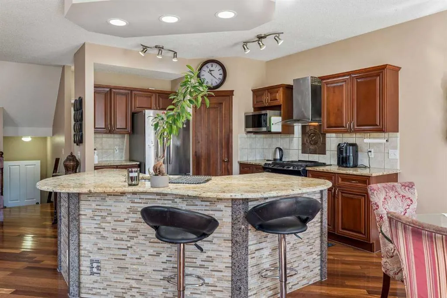
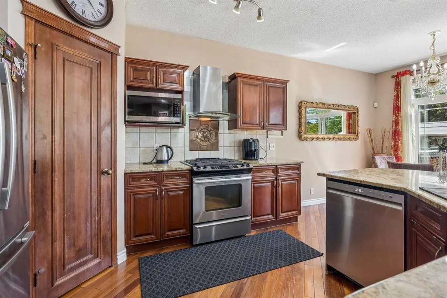
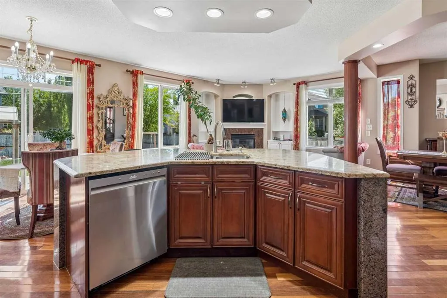
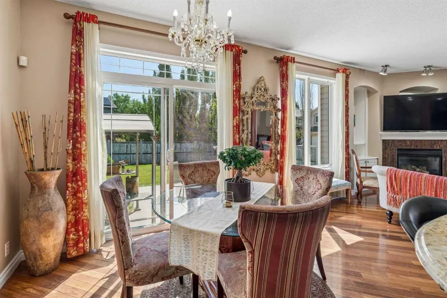
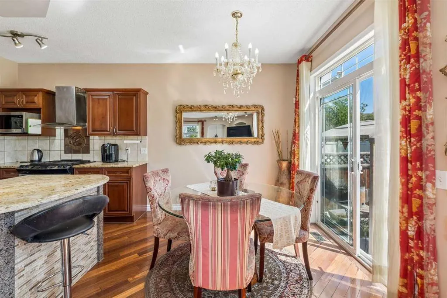
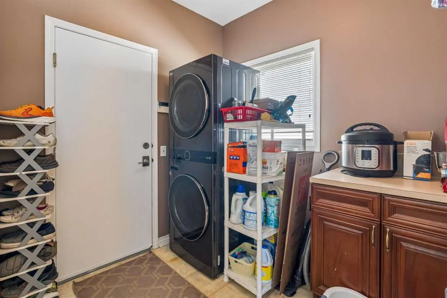
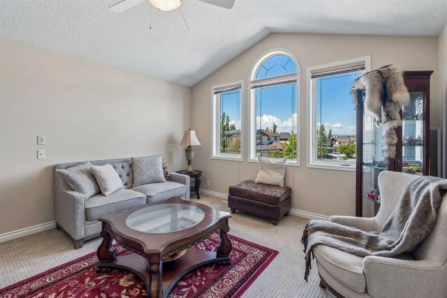
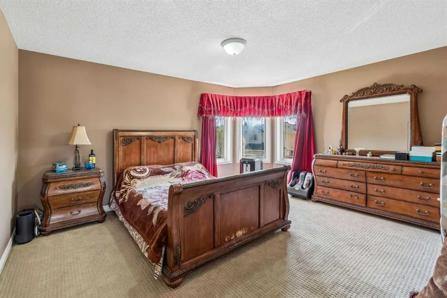
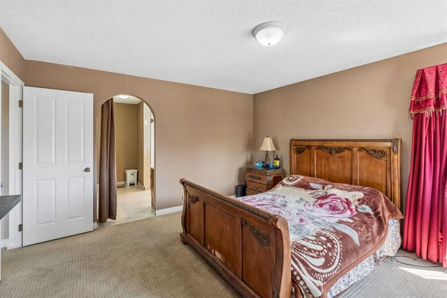
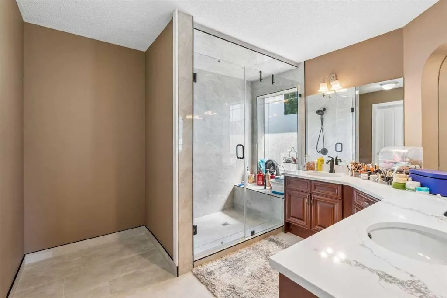
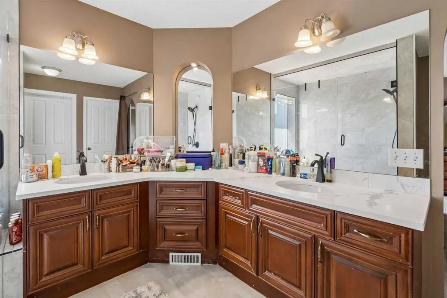
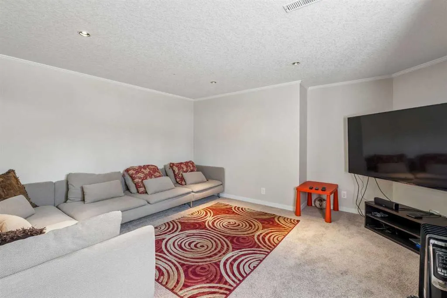
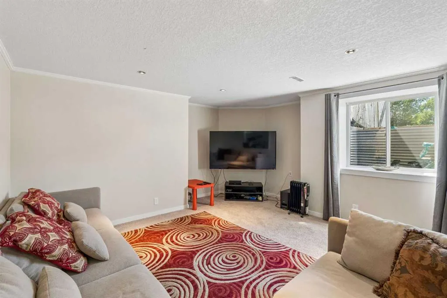
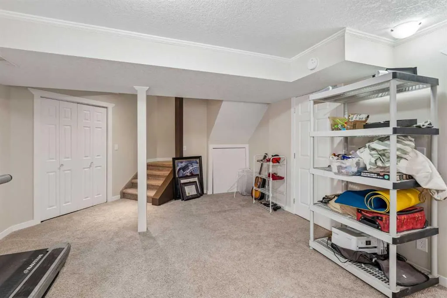
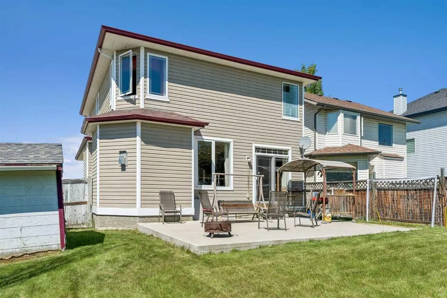
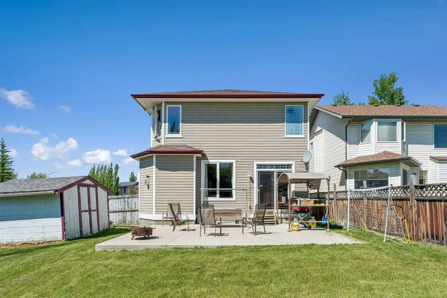
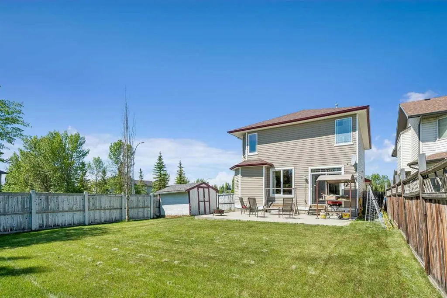
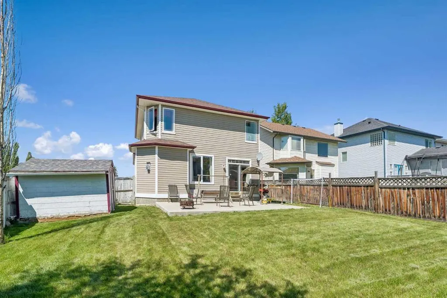
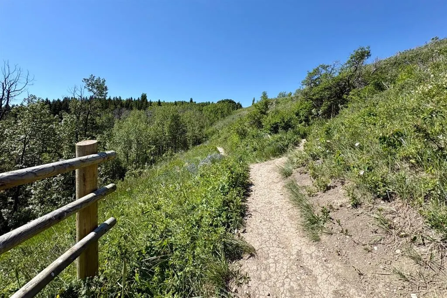
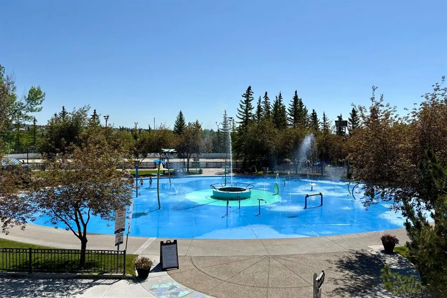
FORMER BAYWEST SHOWHOME now available for sale! This beautiful large family home offers near 3,000sqft of developed living space in a prime location directly across from TWO SEPARATE WALKING PATHS AND GREEN SPACES. One of the standout features is the spacious bonus room with a VAULTED CEILING and large windows showcasing stunning MOUNTAIN VIEWS. Tray ceilings throughout the main floor add an enhanced sense of height and elegance. Upon entry, you are welcomed by a spacious foyer open to the second floor, creating a bright and inviting first impression. LUXURIOUS BRAZILIAN CHERRY HARDWOOD flooring flows throughout the main level. The OPEN-CONCEPT layout features a large dining room, a comfortable living room with a corner GAS FIREPLACE with green space views, and a CHEF’S KITCHEN designed for both everyday living and entertaining. The kitchen offers RICH WOOD CABINETRY, GRANITE COUNTERTOPS, a GRANITE-COVERED ISLAND with seating, and a bright eating area overlooking the LARGE PRIVATE BACKYARD with a new concrete patio. A partially RENOVATED POWDER ROOM with QUARTZ COUNTERTOPS and a conveniently located laundry room off the garage entry complete the main floor. The DOUBLE ATTACHED GARAGE is finished, and features an electric vehicle charging station. Upstairs, you’ll find the expansive bonus room with its VAULTED CEILING and breathtaking MOUNTAIN VIEWS. The master bedroom easily accommodates a king-sized bed and extra furniture - it also features a renovated SPA-INSPIRED ENSUITE with a DOUBLE VANITY, TILED SHOWER and private water closet. The second and third bedrooms share a substantially renovated main bathroom featuring a walk-in shower. The FULLY DEVELOPED LOWER LEVEL includes a family room, a fourth bedroom, and a full bathroom. LARGE WINDOWS provide excellent NATURAL LIGHT, making the space feel bright and welcoming. Recent updates include a NEWLY REPLACED ROOF, a hot water tank approximately five years old, a NEW GAS RANGE, and a washer and dryer that are approximately two years old. Ideally located across from MULTIPLE WALKING PATHS AND GREEN SPACES, this home offers pathway access to three schools (Tuscany, St. Basil & Twelve Mile Coulee) - all within walking distance, plus convenient access to shopping, amenities, transit, and major roadways. Easy access to both downtown Calgary and the mountains makes Tuscany a highly desirable, family-focused community known for its SCENIC VIEWS and ABUNDANT OUTDOOR RECREATION OPPORTUNITIES: PARKS, PLAYGROUNDS, COMMUNITY GARDEN, AND OUTDOOR POOL AND TENNIS COURTS LOCATED AT THE TUSCANY CLUB. Located in northwest Calgary near Nose Hill Park and the foothills, Tuscany offers direct transit access to the city centre via the C-Train station. Extensive pathway systems connect BEAUTIFUL RAVINES and NATURAL GREEN SPACES throughout the area. This family-friendly suburban community provides a relaxed, outdoor-oriented lifestyle with exceptional access to nature and urban conveniences alike.
| Price History | |
|---|---|
| 6/26/2026 | Listed $749,900 |
| 8/10/2026 | 2$738,000 |
| 9/8/2026 | 4$715,000 |
General Features
| Heating | Fireplace(s),Forced Air,Natural Gas |
|---|---|
| Cooling | None |
| Roof | Asphalt |
| Appliances | Dishwasher,Dryer,Gas Range,Microwave,Range Hood,Refrigerator,Washer,Window Coverings |
| Zoning | R-CG |
| Number of Garage Spaces | 2 |
| Restrictions | None Known |
| Year Built | 2001 |
| Architectural Style | 2 Storey |
| Community Features | Clubhouse,Park,Playground,Pool,Schools Nearby,Shopping Nearby,Sidewalks,Street Lights,Tennis Court(s),Walking/Bike Paths |
| Builder | Baywest Homes |
| Levels | Two |
| Property Subtype | Detached |
| Transaction Type | For Sale |
| HOA Fee 2 | 327.00 |
| County | Calgary |
| Property Type | Residential |
| Subdivision Name | Tuscany |
| Parking Total | 4 |
| Construction Materials | Cedar,Stone,Vinyl Siding,Wood Frame |
| District | CAL Zone NW |
| Full Baths | 3 |
| Status | Active |
| City | Calgary |
| Basement Development | Finished |
| Association Amenities | Car Wash,Clubhouse,Community Gardens,Dog Park,Fitness Center,Game Court Interior,Gazebo,Golf Course,Outdoor Pool,Park,Party Room,Picnic Area,Playground,Pool,Racquet Courts,Recreation Facilities,Recre |
| Structure Type | House |
| Standard Status | Active |
| Condo Type | Not a Condo |
| Association Fee 2 Frequency | Annually |
| Association 2 YN | Yes |
| Suite | No |
Interior Features
| Interior Features | Double Vanity,Granite Counters,High Ceilings,Kitchen Island,No Animal Home,No Smoking Home,Open Floorplan,Pantry,Quartz Counters,Tray Ceiling(s),Vaulted Ceiling(s),Vinyl Windows |
|---|---|
| Basement | Full |
| Flooring | Carpet,Hardwood |
| Fireplace Features | Gas |
| Fireplaces Total | 1 |
| Basement Features | Other |
| Half Baths | 1 |
| Bedrooms Above Grade | 3 |
| Rooms Above Grade | 7 |
| Ensuite | Yes |
| Total Bedrooms | 4 |
| Below Grade Finished Area | 811.36 |
| Below Grade Finished Area Unit Type | SquareFeet |
| Total Baths | 4 |
| Laundry Features | Main Level |
| Four Piece Ensuite Bath | 1 |
| Main Level Finished Area | 992.95 |
| Main Level Finished Area Metres | 92.25 |
| Main Level Finished Area SF | 992.95 |
| Main Level Finished Area Srch Sq | 992.95 |
| Main Level Areas | SquareFeet |
Exterior Features
| Exterior Features | Private Yard |
|---|---|
| Lot Features | Back Yard,Corner Lot,Environmental Reserve,Front Yard,Landscaped,Lawn,Private,Rectangular Lot,Street Lighting,Views |
| Fencing | Fenced |
| Inclusions | BBQ Gazebo Cover,Outdoor Swing,Storage Shed |
| Parking Features | Double Garage Attached,In Garage Electric Vehicle Charging Station(s) |
| Frontage Length | 21.73M 71`4 |
| Foundation | Poured Concrete |
| Lot Size Acres | 0.13 |
| Garage Y/N | Yes |
| Lot Size Square Feet | 5672 |
| Frontage Ft | 71.30 |
| Patio And Porch Features | Patio |
Amenities
- Foreclosure
- Views
- Short Sale
- New Construction
- Adult 55+
- Lease To Own
- No Strata Fees
- Furnished
- Primary On Main
- Air Conditioning
- Seller Finance
- Green
- Fixer Upper
- Horse
- Golf
- Fireplace
- Deck
- Garage
- Basement
- Pool
Property vs Single Family Average in T3L 2R9
Price
Year Built
Visits
In The Neighbourhood
Just Listed
Calgary
$ 689,900
- Type
- Single Family
- Size
- 1,810 SqFt
- Rooms
- 3 Beds + 2.5 Baths
REMAX Innovations
Just Listed
Calgary
$ 619,000
- Type
- Single Family
- Size
- 1,305 SqFt
- Rooms
- 3 Beds + 2.5 Baths
Century 21 Bamber Realty LTD.
Just Listed
Calgary
$ 828,888
- Type
- Single Family
- Size
- 2,396 SqFt
- Rooms
- 4 Beds + 3.5 Baths
CIR Realty
Just Listed
Calgary
$ 574,900
- Type
- Single Family
- Size
- 1,365 SqFt
- Rooms
- 3 Beds + 2.5 Baths
The Real Estate District
Just Listed
Calgary
$ 539,000
- Type
- Single Family
- Size
- 1,121 SqFt
- Rooms
- 3 Beds + 1.5 Baths
Grand Realty
Calgary
$ 595,000
- Type
- Single Family
- Size
- 1,322 SqFt
- Rooms
- 4 Beds + 2.5 Baths
Royal LePage Benchmark
Views
Calgary
$ 1,180,000
- Type
- Single Family
- Size
- 2,384 SqFt
- Rooms
- 5 Beds + 3.5 Baths
RE/MAX Real Estate (Mountain View)
Reduced
Calgary
$ 625,000
- Type
- Single Family
- Size
- 1,864 SqFt
- Rooms
- 3 Beds + 2.5 Baths
GIL Property Management And Sales Ltd.


 Data is supplied by Pillar 9™ MLS® System. Pillar 9™ is the owner of the copyright in its MLS® System. Data is deemed reliable but is not guaranteed accurate by Pillar 9™. The trademarks MLS®, Multiple Listing Service® and the associated logos are owned by The Canadian Real Estate Association (CREA) and identify the quality of services provided by real estate professionals who are members of CREA. Used under license.
