
Price Reduction - Views

















Address
20 Brentwood Common Nw # 207, Calgary, AB
Price
$ 600,000
Property Attributes
- ID#A2323657
- TypeTownhouse
- Listing Status Active
- CityCalgary
- AreaCAL Zone NW
- NeighbourhoodBrentwood
- Postal CodeT2L 2L7
- Style3 (or more) Storey
- Year Built2015
- Price$ 600,000
- Bedrooms3
- Full Bathrooms2
- Half Bathrooms1
- Sqr Footage1871
Data Source:
Pillar 9 Technologies
Property Description
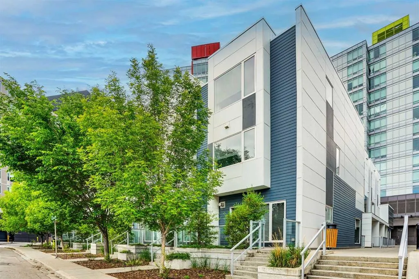
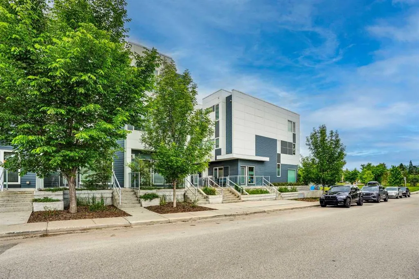
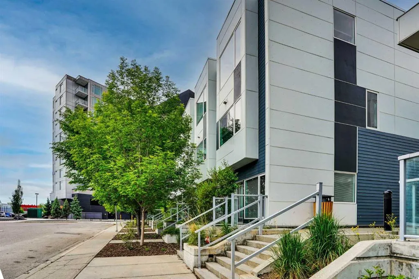
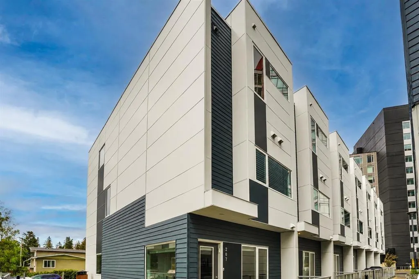
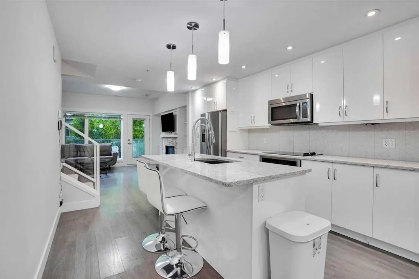
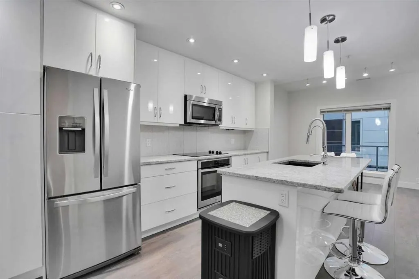
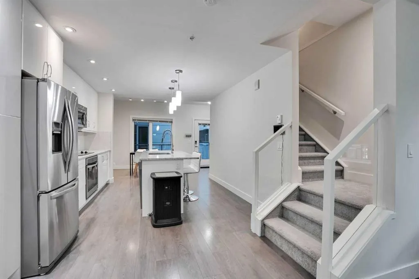
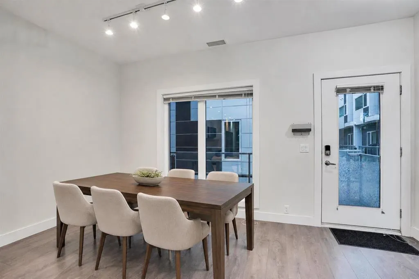
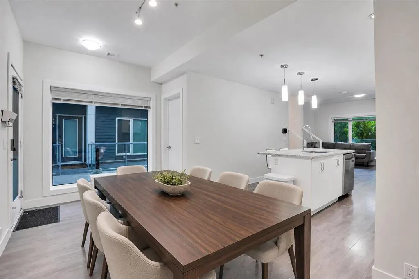
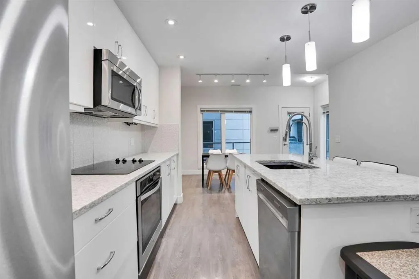
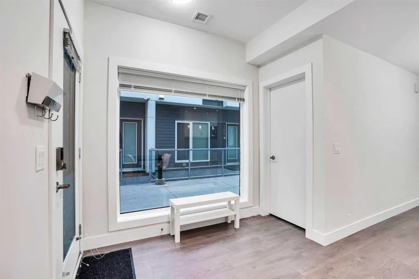
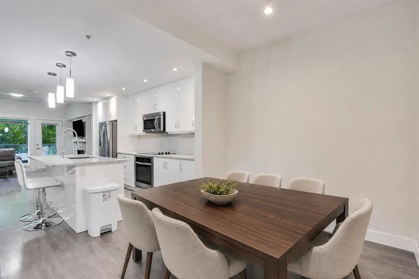
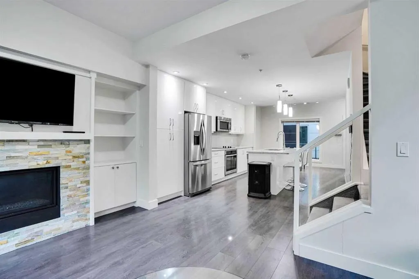
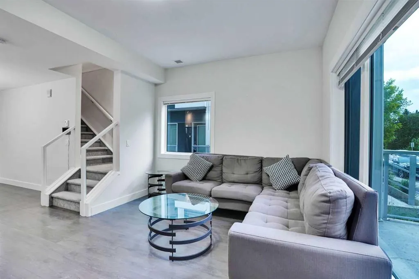
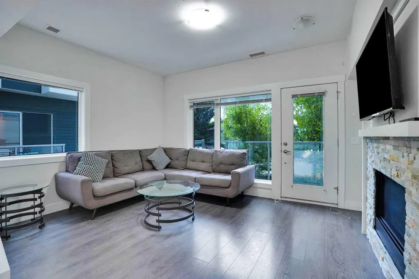
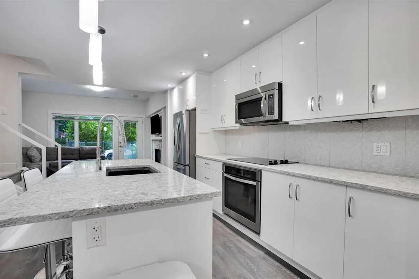
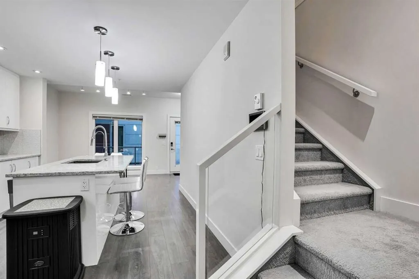
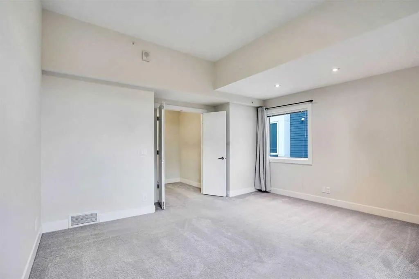
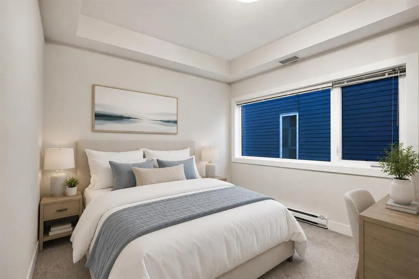
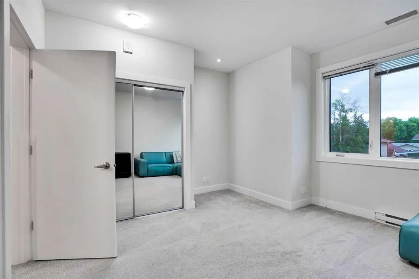
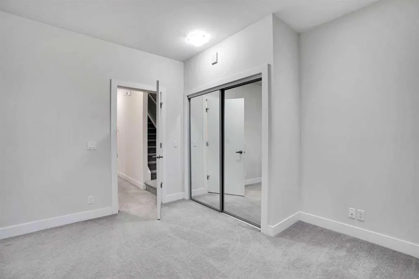
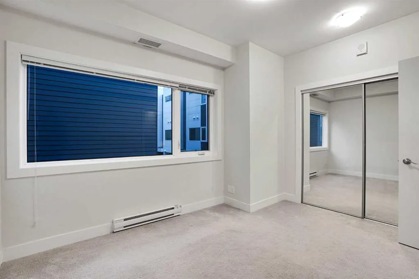
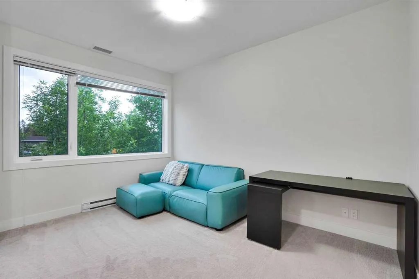
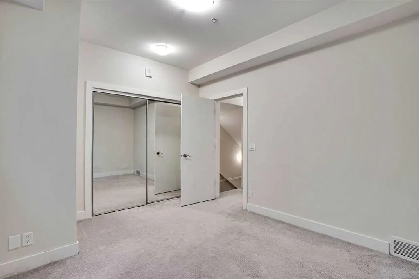
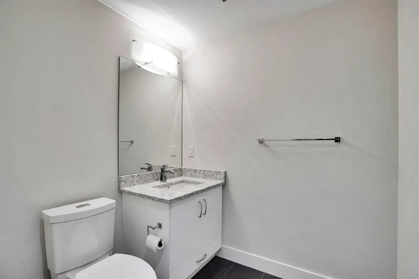
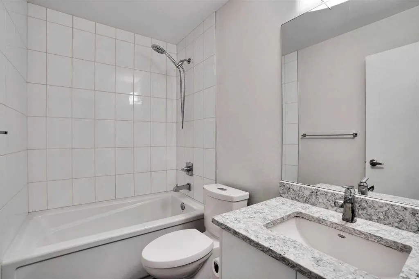
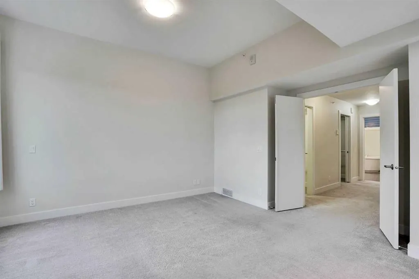
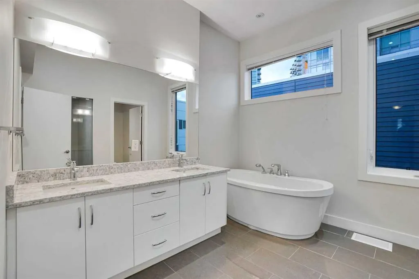
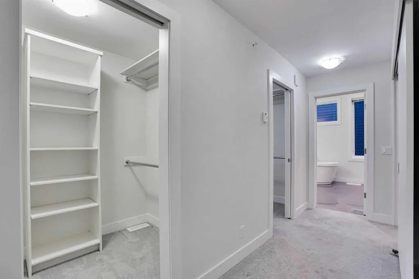
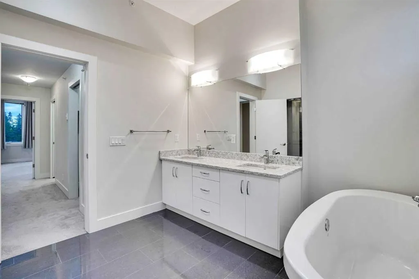
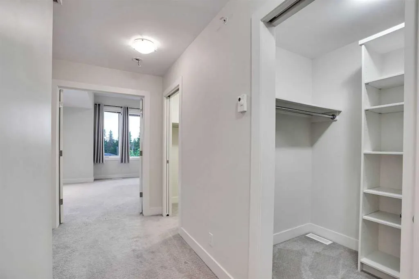
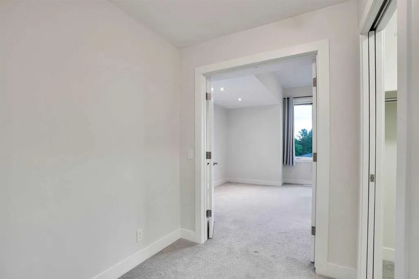
Welcome to this spacious and beautifully maintained LUXURY townhouse in the highly desirable University City community of Brentwood. Built in 2018 and kept in like-new condition, this conventional Three-Story above-grade townhouse offers approximately 1,871 sq. ft. of bright, functional, and comfortable above ground living space. High Ceiling for ALL the 3 levels. This rare END unit features extra windows, excellent natural light, a quiet setting, and wonderful views of Nose Hill Park from the primary bedroom. The home offers three large bedrooms and 2.5 bathrooms, including an impressive third-floor primary retreat with a 6-piece ensuite bathroom with Double Sink Vanity and TWO walk-in closets. The property also comes with TWO titled underground parking stalls, #63 and #103, plus an additional STORAGE room—an excellent convenience in this prime inner-city location. The LOW condo fee / SqFt includes Heat, Water, Sewer, Air-Conditioning, Snow Removal, Landscaping, Reserve fund contributions, Common area maintenance, Parking, Professional management. Enjoy this unbeatable LOCATION just a short walk to Brentwood LRT Station, the bus terminal, major shopping centers, grocery stores, restaurants, parks, green spaces, playground, and recreational amenities. The University of Calgary, elementary and junior high schools, and the highly regarded Sir Winston Churchill High School are all in walking distance. Freshly painted and very well cared for, this bright and spacious townhouse is perfect for families, professionals, students, or investors looking for a quality home in one of NW Calgary’s most convenient and sought-after communities.
| Price History | |
|---|---|
| 6/26/2026 | Listed $650,000 |
| 7/29/2026 | 2$640,000 |
| 8/18/2026 | 3$625,000 |
| 9/11/2026 | 3$610,000 |
| 9/22/2026 | 2$600,000 |
General Features
| Sewer | Public Sewer |
|---|---|
| Heating | Central,Natural Gas |
| Cooling | Central Air |
| Utilities | Electricity Connected,Garbage Collection,Sewer Connected,Water Connected |
| Roof | Asphalt Shingle |
| Appliances | Dishwasher,Dryer,Electric Cooktop,Electric Oven,Garage Control(s),Humidifier,Microwave Hood Fan,Refrigerator,Washer,Window Coverings |
| Pets Allowed | Restrictions,Cats OK,Dogs OK,Yes |
| Zoning | DC |
| HOA Fee | 871.66 |
| Number of Garage Spaces | 2 |
| Restrictions | Board Approval |
| HOA Fee Includes | Common Area Maintenance,Heat,Parking,Professional Management,Security,Sewer,Snow Removal,Trash,Water |
| Year Built | 2015 |
| Electric | Certified Volts/Amps |
| Architectural Style | 3 (or more) Storey |
| Community Features | Park,Playground,Schools Nearby,Shopping Nearby,Sidewalks,Street Lights,Tennis Court(s),Walking/Bike Paths |
| Levels | Three Or More |
| Condo Name | University City |
| Unit Number | 207 |
| Property Subtype | Row/Townhouse |
| Transaction Type | For Sale |
| County | Calgary |
| Property Type | Residential |
| Subdivision Name | Brentwood |
| Parking Total | 2 |
| Construction Materials | Concrete |
| Association Fee Frequency | Monthly |
| District | CAL Zone NW |
| Full Baths | 2 |
| Status | Active |
| City | Calgary |
| Association Amenities | Bicycle Storage,Day Care,Elevator(s),Laundry,Park,Parking,Picnic Area,Playground,Recreation Facilities,Secured Parking,Snow Removal,Storage,Trash,Visitor Parking |
| Association? | Yes |
| Virtual Tour URL Unbranded | https://unbranded.youriguide.com/207_20_brentwood_common_nw_calgary_ab |
| Structure Type | Five Plus |
| Virtual Tour URL Branded | https://youriguide.com/207_20_brentwood_common_nw_calgary_ab |
| Standard Status | Active |
| Condo Type | Conventional Condo |
| Suite | No |
| Parking Plan Type | Titled |
Interior Features
| Interior Features | Breakfast Bar,Closet Organizers,Double Vanity,Granite Counters,High Ceilings,Kitchen Island,No Animal Home,No Smoking Home,Open Floorplan,Pantry,Recessed Lighting,Separate Entrance,Storage,Vinyl Wind |
|---|---|
| Basement | None |
| Flooring | Carpet,Laminate,Tile |
| Entry Level | 1 |
| Fireplace Features | Gas,Living Room,Mantle,Stone |
| Fireplaces Total | 1 |
| Half Baths | 1 |
| Bedrooms Above Grade | 3 |
| Rooms Above Grade | 7 |
| Ensuite | Yes |
| Total Bedrooms | 3 |
| Below Grade Finished Area Unit Type | SquareFeet |
| Common Walls | 1 Common Wall,End Unit |
| Total Baths | 3 |
| Laundry Features | In Hall,In Unit,Laundry Room,Upper Level |
| Five Piece Ensuite Bath | 1 |
| Main Level Finished Area | 599.35 |
| Main Level Finished Area Metres | 55.68 |
| Main Level Finished Area SF | 599.35 |
| Main Level Finished Area Srch Sq | 599.35 |
| Main Level Areas | SquareFeet |
Exterior Features
| Exterior Features | Lighting,Playground,Private Entrance,Storage |
|---|---|
| Lot Features | Back Lane,City Lot,Corner Lot,Front Yard,Landscaped,Low Maintenance Landscape,Paved,Street Lighting,Views |
| Fencing | None |
| Inclusions | N/A |
| Water Source | Public |
| Parking Features | Additional Parking,Garage Door Opener,Gated,Insulated,Off Street,Secured,Titled,Underground |
| Foundation | Poured Concrete |
| Patio And Porch Features | Patio |
Amenities
- Foreclosure
- Views
- Short Sale
- New Construction
- Adult 55+
- Lease To Own
- No Strata Fees
- Furnished
- Pets
- Primary On Main
- Air Conditioning
- Seller Finance
- Green
- Fixer Upper
- Horse
- Golf
- Fireplace
- Deck
- Garage
- Basement
- Pool
Property vs Townhouse Average in T2L 2L7
Price
Year Built
Visits


 Data is supplied by Pillar 9™ MLS® System. Pillar 9™ is the owner of the copyright in its MLS® System. Data is deemed reliable but is not guaranteed accurate by Pillar 9™. The trademarks MLS®, Multiple Listing Service® and the associated logos are owned by The Canadian Real Estate Association (CREA) and identify the quality of services provided by real estate professionals who are members of CREA. Used under license.
