
Views









Address
615 6 Avenue Se # 426, Calgary, AB
Price
$ 410,000
Property Attributes
- ID#A2323710
- TypeCondos
- Listing Status Active
- CityCalgary
- AreaCAL Zone CC
- NeighbourhoodDowntown East Village
- Postal CodeT2G 1S2
- StyleApartment-Single Level Unit
- Year Built2018
- Price$ 410,000
- Bedrooms2
- Full Bathrooms1
- Half Bathrooms0
- Sqr Footage743
Data Source:
Pillar 9 Technologies
Property Description
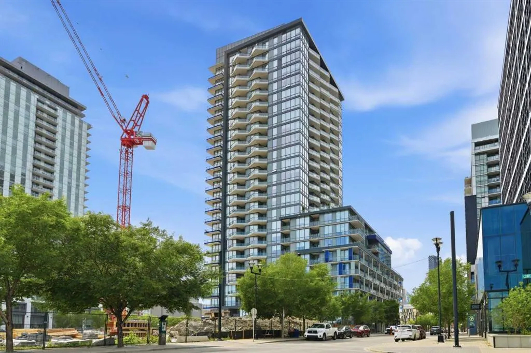
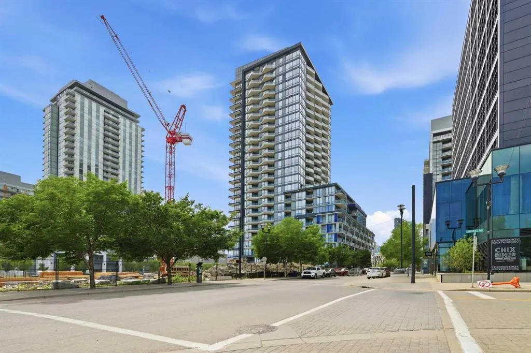
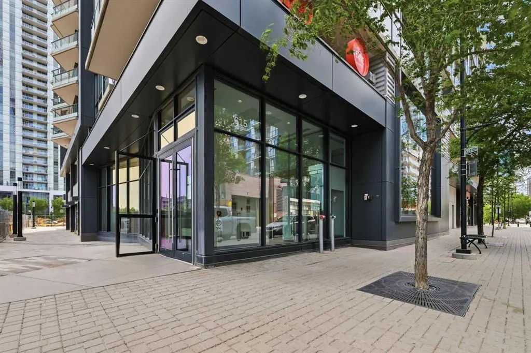
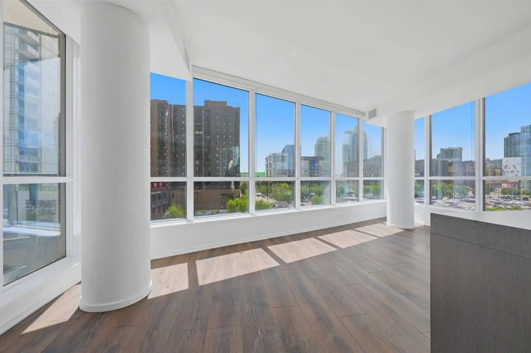
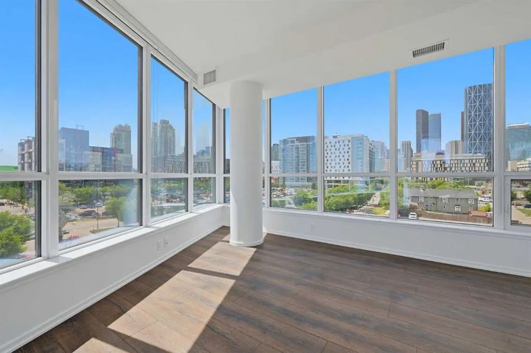
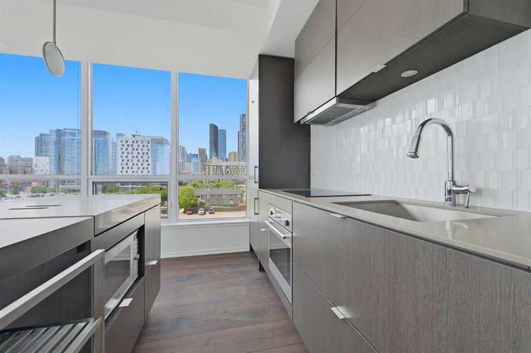
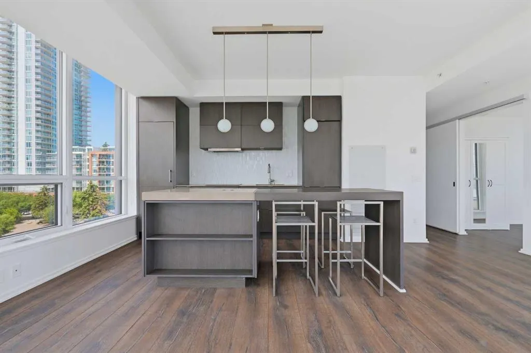
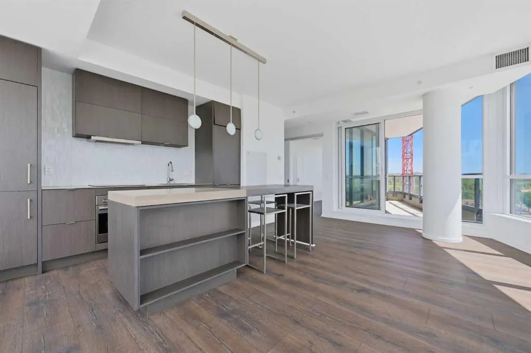
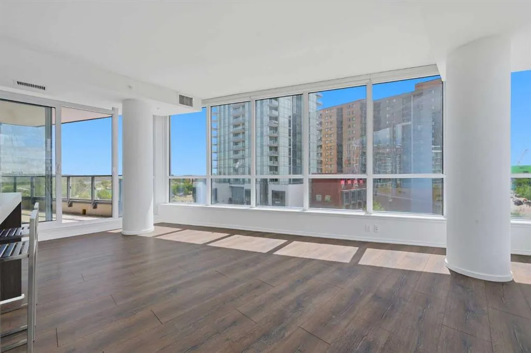
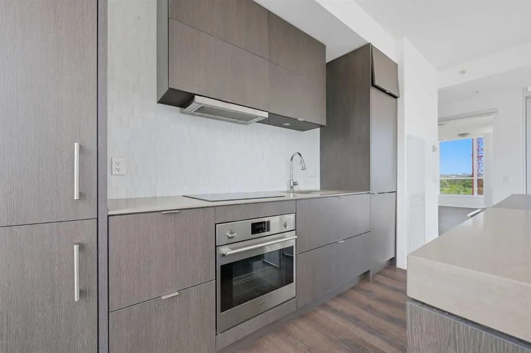
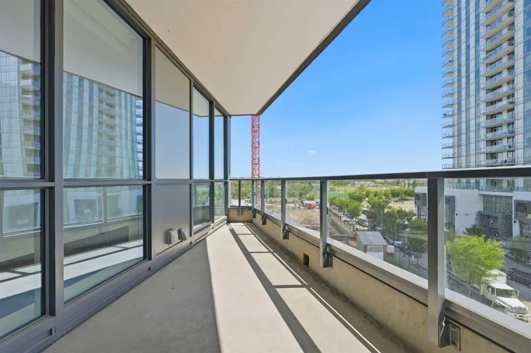
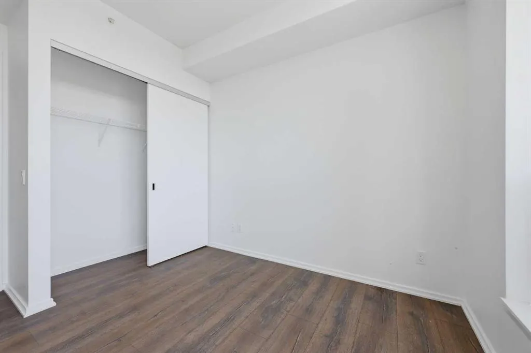
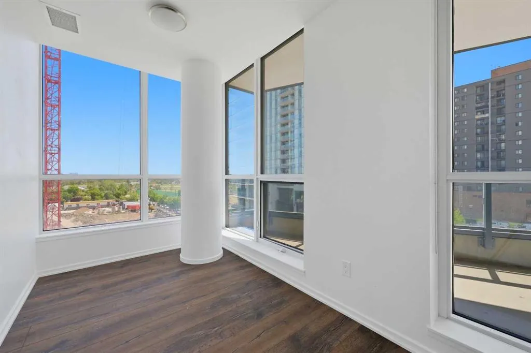
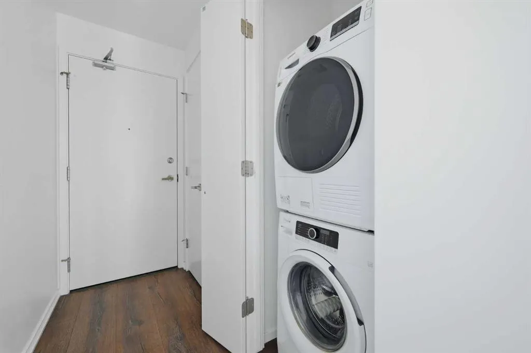
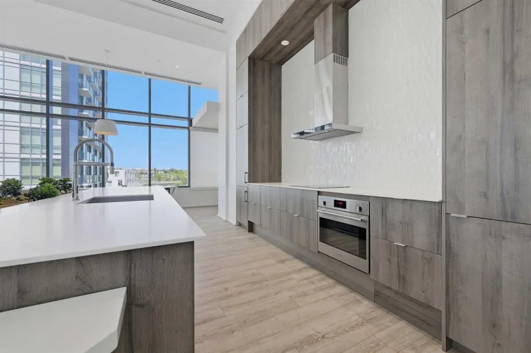
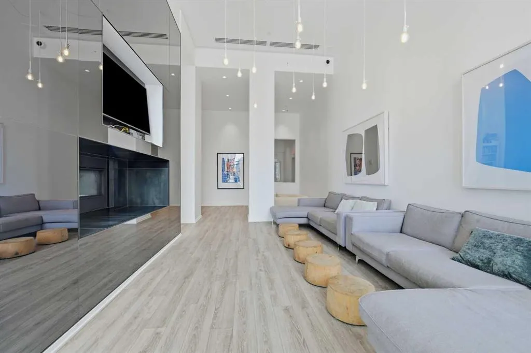
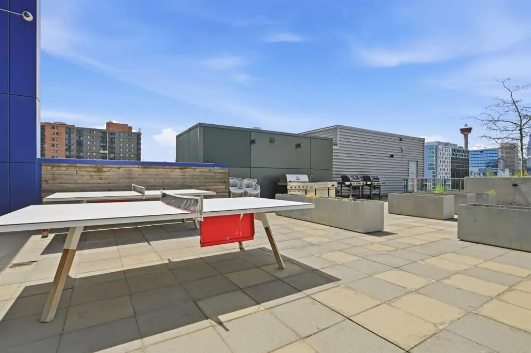
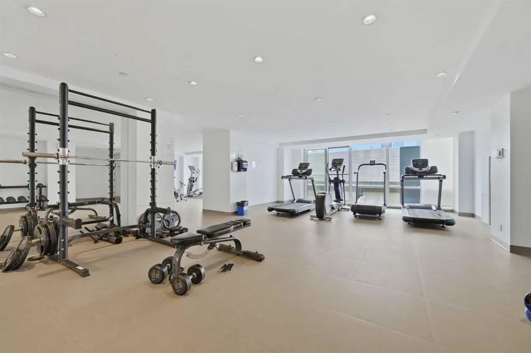
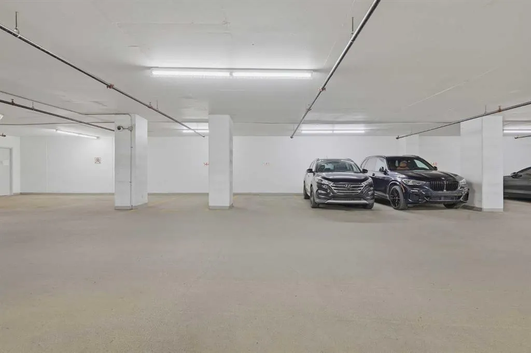
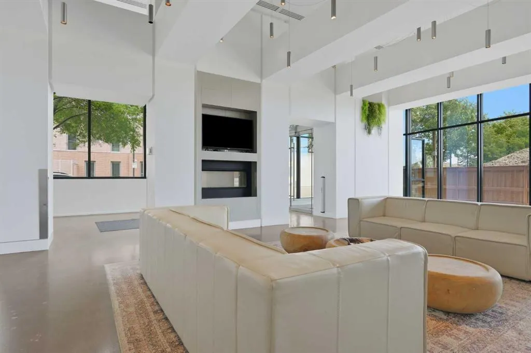
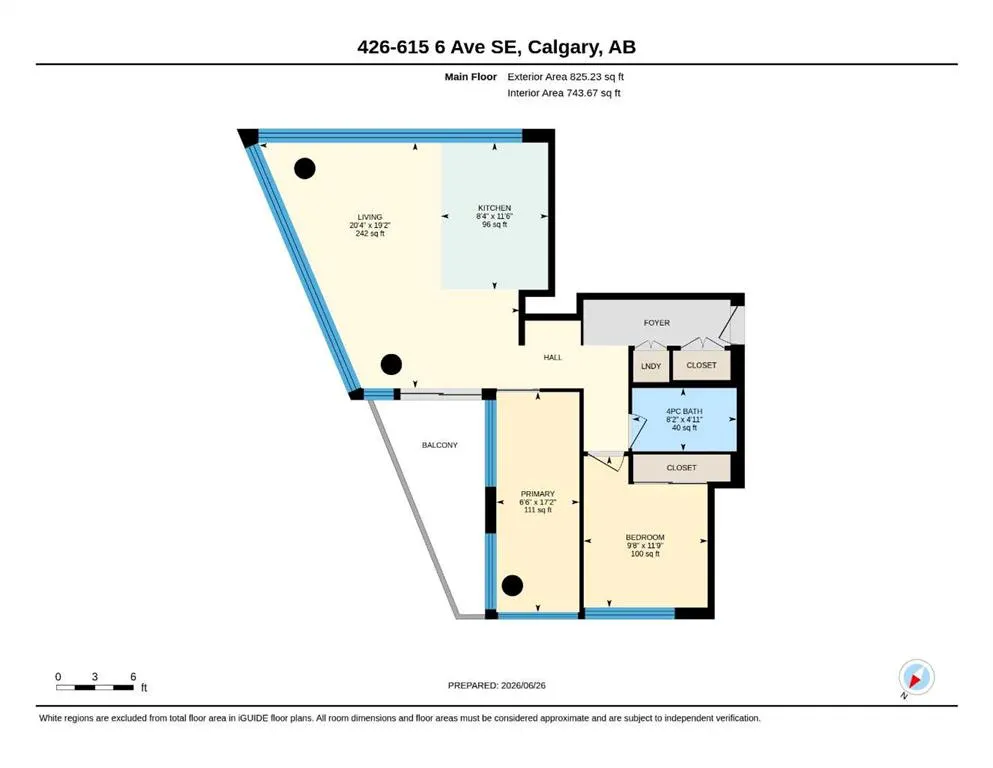
Welcome to this dreamy 1 bed + den corner suite in the coveted Verve building. You will absolutely fall in love with the open concept layout as it’s perfect for entertaining. As you walk into the unit, you’ll notice the trendy vinyl plank flooring & sleek modern finishings. The kitchen is truly the heart of this home - equipped with stunning cabinetry, quartz countertops, stainless steel & cabinet-front appliances. The living room allows for loads of natural light with floor to ceiling windows & views for days! Super cool that you even have direct views of the fireworks during Stampede from the comfort of your own home. The primary bedroom is a great size w/ a closet and is adjacent to the modern 4 pc bathroom. The den has a stunning feature wall & offers views of the Bow River - imagine this as your office, who wouldn’t want to work here? Or this could be an extra space for reading, working out, or a place for guests to stay! The oversized balcony faces south and gets the perfect amount of sun. On super hot days, use the smart thermostat & turn on the central AC! Another incredible feature of this property is that it has no neighbours next door. This unit comes with in-suite laundry, 2 heated underground parking stalls, 3 more motorcycle or small car stalls, (yes, 5 total) storage locker and wait until you hear about the amenities in the building! On the 6th floor, you’ll find the fitness center, party room w/ fireplace, full kitchen & dining area, TVs & lounge area, & a huge rooftop patio with outdoor fire tables & games tables - imagine the fun gatherings you can host with family & friends this summer! The 25th floor offers another rooftop terrace with gorgeous 360° views of the city. This building also features a concierge, security personnel, and guest suites for rent. Located steps from trendy shops, restaurants, the river pathways, & more. This unit is sure to impress - book your showing today!
| Price History | |
|---|---|
| 6/26/2026 | Listed $419,900 |
| 8/18/2026 | 3$410,000 |
General Features
| Heating | Fan Coil |
|---|---|
| Cooling | Central Air |
| Appliances | Dishwasher,Dryer,Electric Stove,Microwave,Refrigerator,Washer,Window Coverings |
| Pets Allowed | Restrictions |
| Zoning | DC |
| HOA Fee | 584.12 |
| Number of Garage Spaces | 5 |
| Restrictions | None Known |
| HOA Fee Includes | Amenities of HOA/Condo,Professional Management,Reserve Fund Contributions,Security |
| Year Built | 2018 |
| Architectural Style | Apartment-Single Level Unit |
| Community Features | Park,Schools Nearby,Shopping Nearby,Walking/Bike Paths |
| Levels | Single Level Unit |
| Condo Name | Verve |
| Unit Number | 426 |
| Property Subtype | Apartment |
| Transaction Type | For Sale |
| County | Calgary |
| Property Type | Residential |
| Subdivision Name | Downtown East Village |
| Parking Total | 5 |
| Construction Materials | Concrete |
| Association Fee Frequency | Monthly |
| District | CAL Zone CC |
| Full Baths | 1 |
| Status | Active |
| City | Calgary |
| Association Amenities | Bicycle Storage,Community Gardens,Elevator(s),Fitness Center,Roof Deck,Secured Parking,Visitor Parking |
| Association? | Yes |
| Virtual Tour URL Unbranded | https://unbranded.youriguide.com/426_615_6_ave_se_calgary_ab/ |
| Structure Type | Low Rise (2-4 stories) |
| Virtual Tour URL Branded | https://youriguide.com/426_615_6_ave_se_calgary_ab/ |
| Standard Status | Active |
| Condo Type | Conventional Condo |
| Suite | No |
| Parking Plan Type | Titled |
Interior Features
| Interior Features | Kitchen Island,No Animal Home,No Smoking Home,Open Floorplan |
|---|---|
| Flooring | Laminate,Tile |
| Floor Location | Other |
| Entry Level | 4 |
| Total Stories | 6 |
| Fireplace Features | None |
| Bedrooms Above Grade | 2 |
| Rooms Above Grade | 3 |
| Total Bedrooms | 2 |
| Below Grade Finished Area Unit Type | SquareFeet |
| Common Walls | End Unit,No Common Walls |
| Total Baths | 1 |
| Laundry Features | In Unit |
| Main Level Areas | SquareFeet |
Exterior Features
| Exterior Features | Balcony,Storage |
|---|---|
| Inclusions | n/a |
| Parking Features | Additional Parking,Underground |
| Patio And Porch Features | Patio |
Amenities
- Foreclosure
- Views
- Short Sale
- New Construction
- Adult 55+
- Lease To Own
- No Strata Fees
- Furnished
- Pets
- Primary On Main
- Air Conditioning
- Seller Finance
- Green
- Fixer Upper
- Horse
- Golf
- Fireplace
- Deck
- Garage
- Basement
- Pool
Property vs Condos Average in T2G 1S2
Price
Year Built
Visits
In The Neighbourhood
Views
Calgary
$ 440,000
- Type
- Condos
- Size
- 882 SqFt
- Rooms
- 2 Beds + 2 Baths
Century 21 Bamber Realty LTD.
Views
Calgary
$ 195,000
- Type
- Condos
- Size
- 433 SqFt
- Rooms
- 1 Beds + 1 Baths
RE/MAX House of Real Estate
Waterfront
Calgary
$ 340,000
- Type
- Condos
- Size
- 652 SqFt
- Rooms
- 1 Beds + 1 Baths
Unison Realty Group Ltd.
Waterfront
Calgary
$ 179,900
- Type
- Condos
- Size
- 490 SqFt
- Rooms
- 1 Beds + 1 Baths
RE/MAX Realty Professionals


 Data is supplied by Pillar 9™ MLS® System. Pillar 9™ is the owner of the copyright in its MLS® System. Data is deemed reliable but is not guaranteed accurate by Pillar 9™. The trademarks MLS®, Multiple Listing Service® and the associated logos are owned by The Canadian Real Estate Association (CREA) and identify the quality of services provided by real estate professionals who are members of CREA. Used under license.
