
Price Reduction












Address
614 Sierra Madre Court Sw, Calgary, AB
Price
$ 825,000
Property Attributes
- ID#A2323804
- TypeSingle Family
- Listing Status Active
- CityCalgary
- AreaCAL Zone W
- NeighbourhoodSignal Hill
- Postal CodeT3H 3M5
- StyleBungalow
- Year Built1997
- Price$ 825,000
- Bedrooms5
- Full Bathrooms3
- Half Bathrooms0
- Sqr Footage1572
- Lot Size0.146281 Acres
Data Source:
Pillar 9 Technologies
Property Description
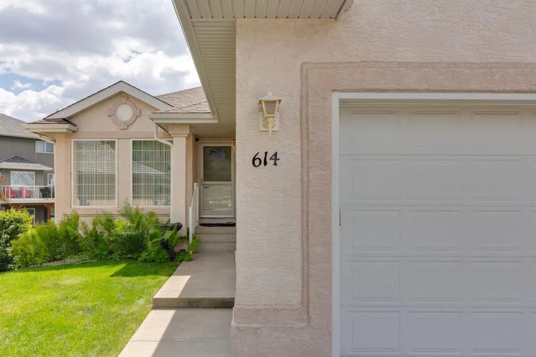
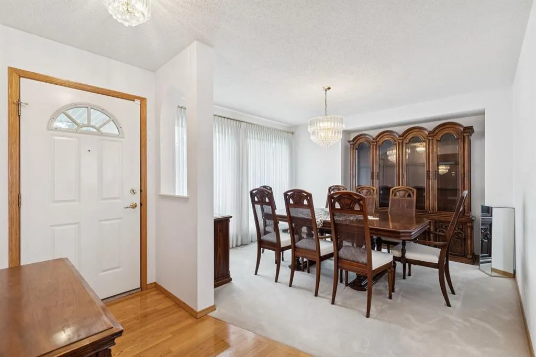
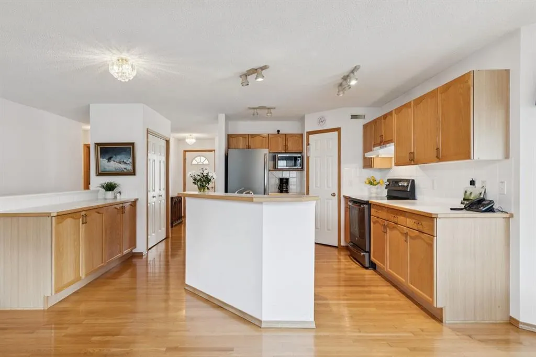
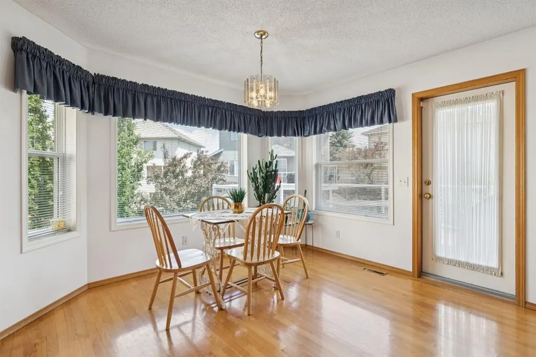
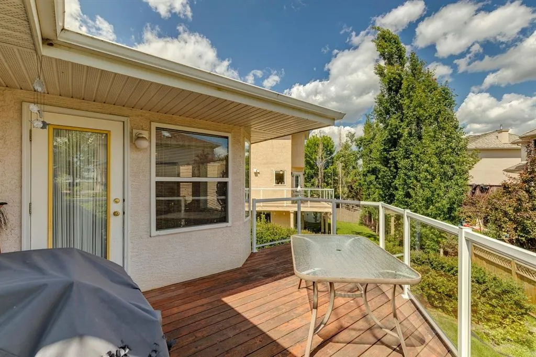
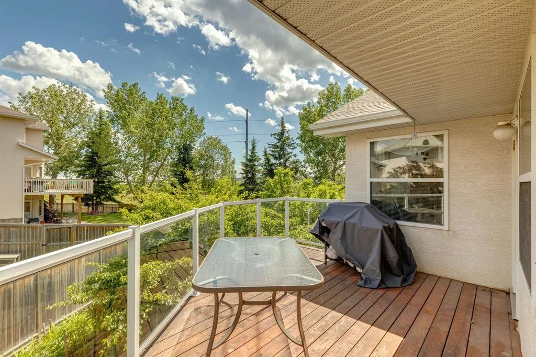
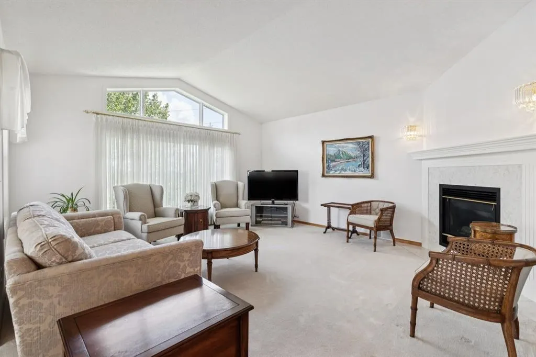
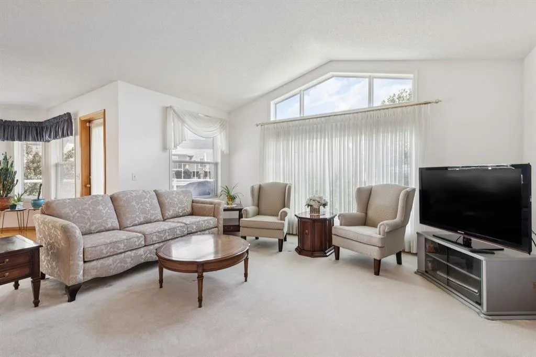
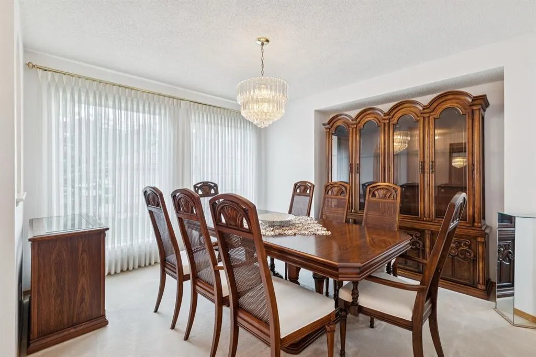
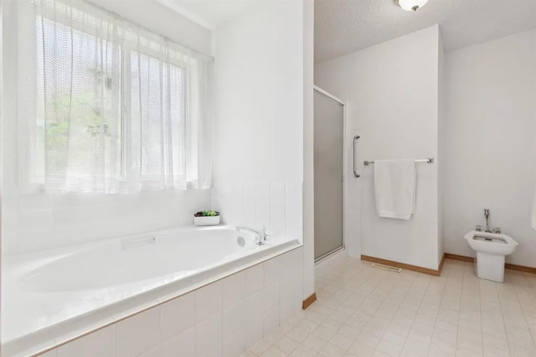
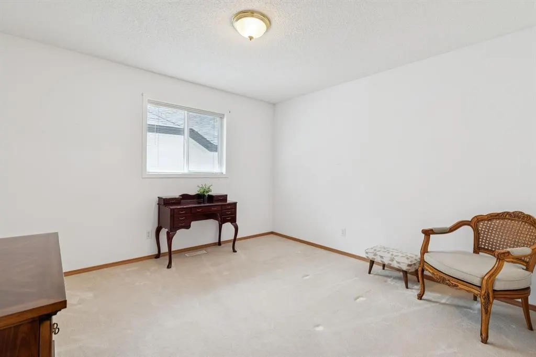
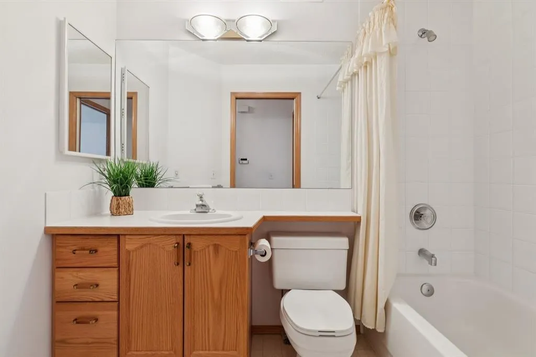
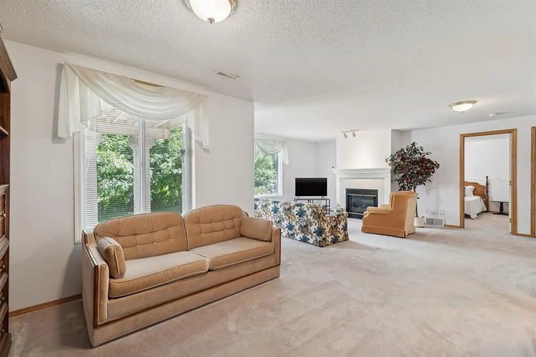
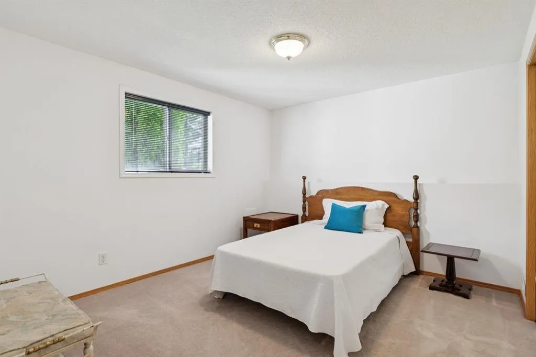
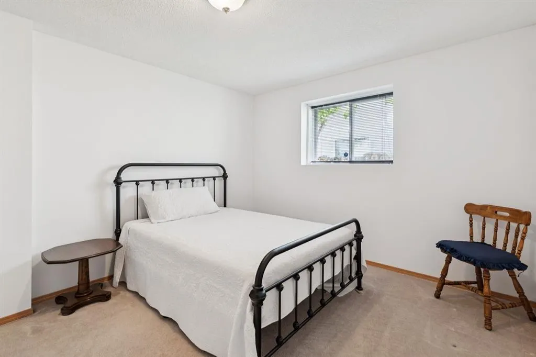
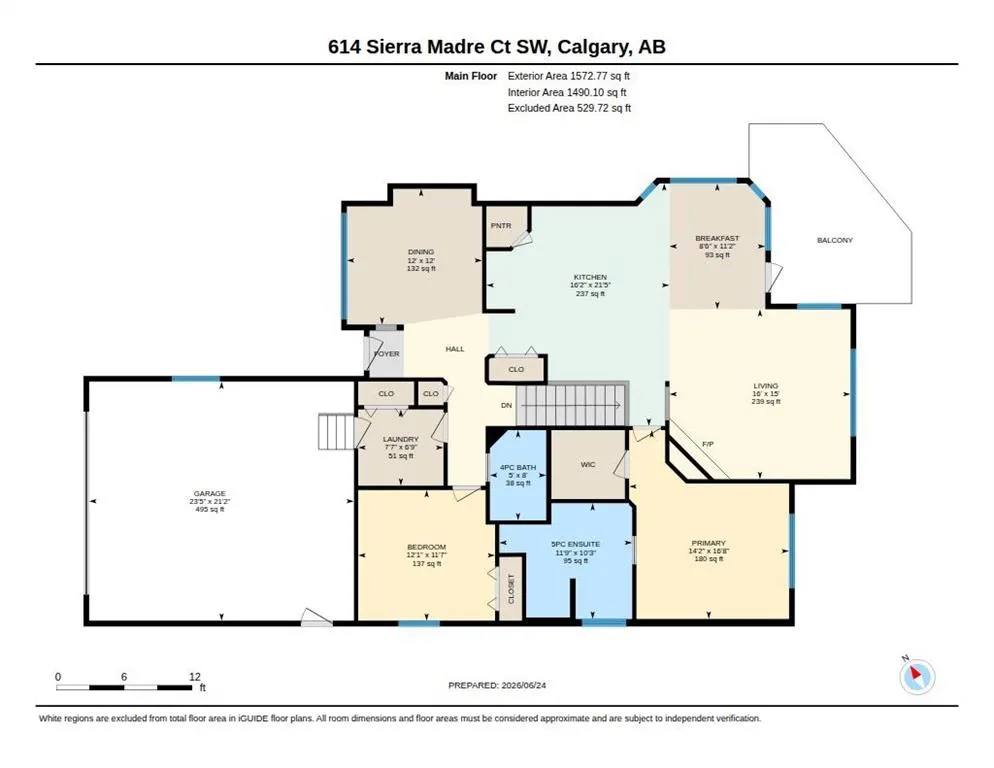
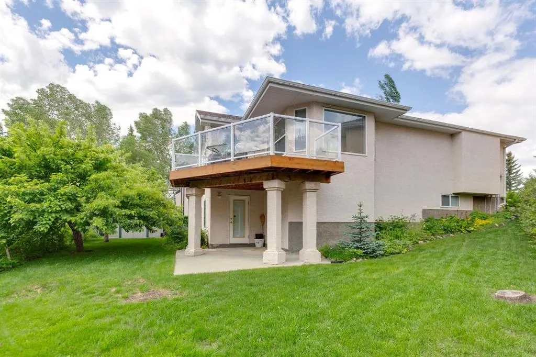
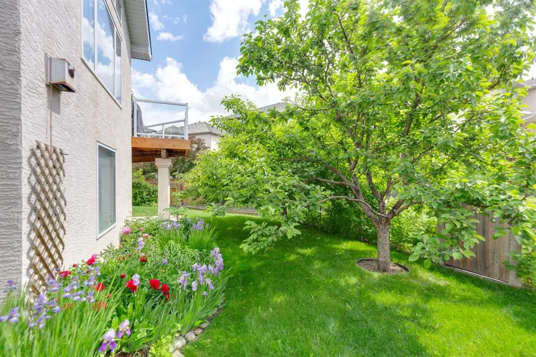
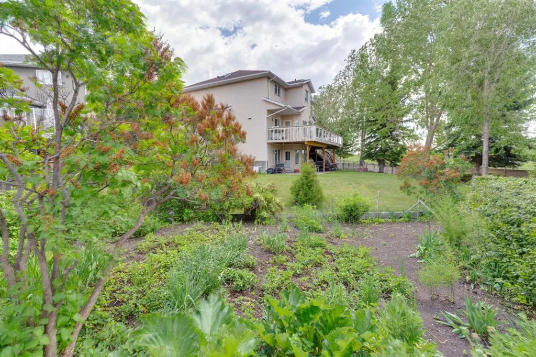
Proudly offered for the first time in nearly three decades, this meticulously maintained walkout bungalow showcases exceptional pride of ownership, a thoughtfully designed floor plan, and a truly remarkable setting. Nestled in a quiet cul-de-sac on a sprawling pie-shaped lot, this expansive bungalow offers 1,570 sqft on the main level plus a fully developed walkout basement. Whether you're looking to enjoy the home exactly as it is or bring your own vision and updates over time, the possibilities are endless thanks to the home's outstanding care and timeless layout. The sun-filled interior features southeast exposure and an abundance of windows that flood the home with natural light. Vaulted ceilings create an impressive sense of space in the main living room, while the functional kitchen offers a central island, corner pantry, cozy breakfast nook, and seamless access to the deck. Formal dining room at the front of the home provides the perfect setting for family gatherings and entertaining. The spacious primary retreat includes a walk-in closet and 5-piece ensuite, while the front bedroom offers flexibility as a guest room or den. You'll also appreciate the convenience of main floor laundry and the double attached garage, making everyday living effortless. The fully developed walkout basement expands your living space with a welcoming family room featuring a gas fireplace, three additional bedrooms, full bathroom, and a versatile kitchenette ideal for hobbies or entertaining. Outside, the backyard is truly something special. The beautifully landscaped pie-shaped lot is a gardener's dream, complete with mature perennials, apple trees, and a dedicated garden plot. Relax on the southeast-facing deck and enjoy peaceful mornings and comfortable evenings sheltered from the intense afternoon sun. Rarely does an original-owner bungalow of this size, condition, and location come to market. A truly special property that must be experienced in person to fully appreciate all it has to offer.
| Price History | |
|---|---|
| 6/25/2026 | Listed $839,900 |
| 9/4/2026 | 2$825,000 |
General Features
| Heating | Forced Air,Natural Gas |
|---|---|
| Cooling | None |
| Roof | Asphalt Shingle |
| Appliances | Dishwasher,Dryer,Electric Stove,Freezer,Range Hood,Refrigerator,Washer |
| Zoning | R-CG |
| Number of Garage Spaces | 2 |
| Restrictions | Restrictive Covenant,Utility Right Of Way |
| Year Built | 1997 |
| Architectural Style | Bungalow |
| Community Features | Playground,Schools Nearby,Shopping Nearby,Street Lights,Walking/Bike Paths |
| Levels | One |
| Property Subtype | Detached |
| Transaction Type | For Sale |
| County | Calgary |
| Property Type | Residential |
| Subdivision Name | Signal Hill |
| Parking Total | 2 |
| Construction Materials | Stucco |
| District | CAL Zone W |
| Full Baths | 3 |
| Status | Active |
| City | Calgary |
| Basement Development | Finished |
| Virtual Tour URL Unbranded | https://unbranded.youriguide.com/614_sierra_madre_ct_sw_calgary_ab/ |
| Structure Type | House |
| Virtual Tour URL Branded | https://youriguide.com/614_sierra_madre_ct_sw_calgary_ab/ |
| Standard Status | Active |
| Condo Type | Not a Condo |
| Suite | No |
Interior Features
| Interior Features | Central Vacuum,Kitchen Island,Pantry,Vaulted Ceiling(s),Vinyl Windows |
|---|---|
| Basement | Full |
| Flooring | Carpet,Hardwood,Linoleum |
| Fireplace Features | Gas,Living Room,Recreation Room |
| Fireplaces Total | 2 |
| Basement Features | Walk Out |
| Bedrooms Above Grade | 2 |
| Rooms Above Grade | 5 |
| Ensuite | Yes |
| Total Bedrooms | 5 |
| Below Grade Finished Area | 1441.50 |
| Below Grade Finished Area Unit Type | SquareFeet |
| Total Baths | 3 |
| Laundry Features | Main Level |
| Five Piece Ensuite Bath | 1 |
| Main Level Finished Area | 1572.70 |
| Main Level Finished Area Metres | 146.11 |
| Main Level Finished Area SF | 1572.70 |
| Main Level Finished Area Srch Sq | 1572.70 |
| Main Level Areas | SquareFeet |
Exterior Features
| Exterior Features | Garden |
|---|---|
| Lot Features | Cul-De-Sac,Fruit Trees/Shrub(s),Garden,Pie Shaped Lot |
| Fencing | Partial |
| Inclusions | Refrigerator,Stove (Electric),Hoodfan,Dishwasher,Washer,Dryer,All Window Coverings,Garage Door Opener + 1 Control,Refrigerator (basement),Freezer (basement storage room),Shed |
| Outbuildings | Shed |
| Parking Features | Double Garage Attached |
| Frontage Length | 7.03M 23`1 |
| Foundation | Poured Concrete |
| Lot Size Dimensions | Pie Shaped |
| Lot Size Acres | 0.15 |
| Garage Y/N | Yes |
| Lot Size Square Feet | 6372 |
| Frontage Ft | 23.07 |
| Patio And Porch Features | Deck,Patio |
Amenities
- Foreclosure
- Views
- Short Sale
- New Construction
- Adult 55+
- Lease To Own
- No Strata Fees
- Furnished
- Primary On Main
- Air Conditioning
- Seller Finance
- Green
- Fixer Upper
- Horse
- Golf
- Fireplace
- Deck
- Garage
- Basement
- Pool
Property vs Single Family Average in T3H 3M5
Price
Year Built
Visits
In The Neighbourhood
Just Listed
Calgary
$ 1,150,000
- Type
- Single Family
- Size
- 2,255 SqFt
- Rooms
- 4 Beds + 3.5 Baths
Royal LePage Benchmark
Just Listed
Calgary
$ 749,900
- Type
- Single Family
- Size
- 1,712 SqFt
- Rooms
- 3 Beds + 2.5 Baths
RE/MAX House of Real Estate
Just Listed
Calgary
$ 1,130,000
- Type
- Single Family
- Size
- 2,519 SqFt
- Rooms
- 6 Beds + 3.5 Baths
TrustPro Realty
Open House
Calgary
$ 525,000
- Type
- Single Family
- Size
- 2,031 SqFt
- Rooms
- 2 Beds + 3 Baths
Real Estate Professionals Inc.
Calgary
$ 775,000
- Type
- Single Family
- Size
- 1,863 SqFt
- Rooms
- 5 Beds + 3.5 Baths
Sotheby's International Realty Canada
Golf Course
Calgary
$ 619,000
- Type
- Single Family
- Size
- 1,301 SqFt
- Rooms
- 2 Beds + 2.5 Baths
RE/MAX First
Calgary
$ 1,049,900
- Type
- Single Family
- Size
- 2,071 SqFt
- Rooms
- 6 Beds + 3.5 Baths
Century 21 Bamber Realty LTD.
Calgary
$ 988,888
- Type
- Single Family
- Size
- 2,656 SqFt
- Rooms
- 7 Beds + 3.5 Baths
Jessica Chan Real Estate & Management Inc.


 Data is supplied by Pillar 9™ MLS® System. Pillar 9™ is the owner of the copyright in its MLS® System. Data is deemed reliable but is not guaranteed accurate by Pillar 9™. The trademarks MLS®, Multiple Listing Service® and the associated logos are owned by The Canadian Real Estate Association (CREA) and identify the quality of services provided by real estate professionals who are members of CREA. Used under license.
