
Adult 55+

















Address
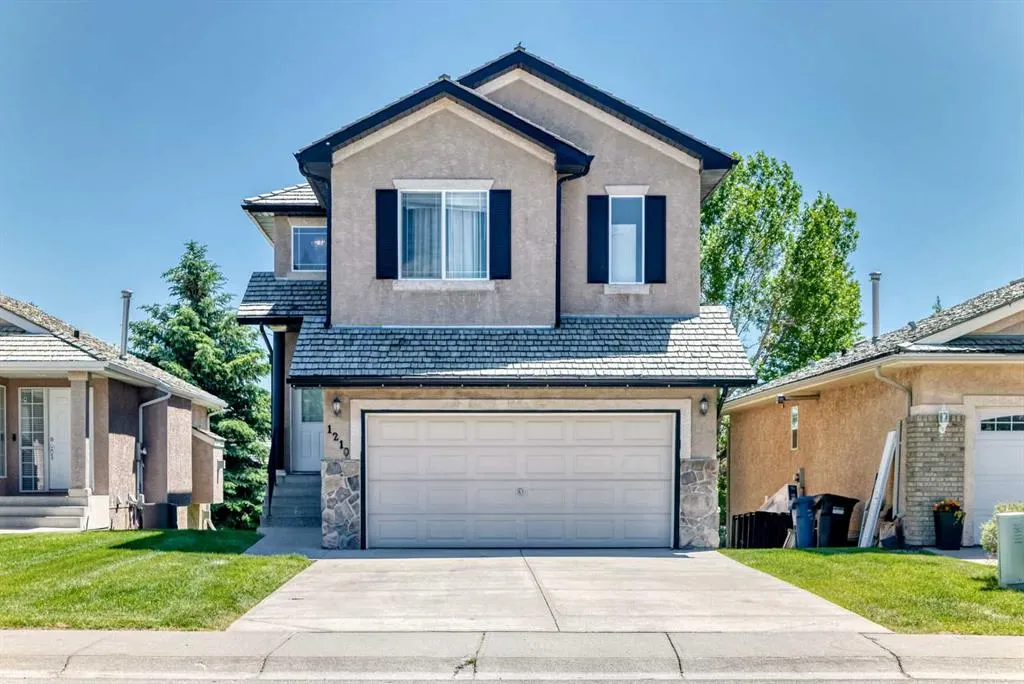
1210 Harvest Hills Drive Ne, Calgary, AB
Price
$ 549,000
Property Attributes
- ID#A2324650
- TypeSingle Family
- Listing Status Active
- CityCalgary
- AreaCAL Zone N
- NeighbourhoodHarvest Hills
- Postal CodeT3K 5B3
- Style2 Storey
- Year Built2001
- Price$ 549,000
- Bedrooms3
- Full Bathrooms3
- Half Bathrooms0
- Sqr Footage1657
- Lot Size0.097567 Acres
Data Source:
Pillar 9 Technologies
Property Description
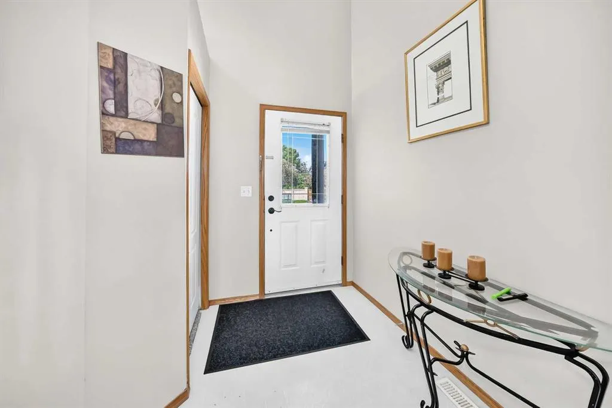
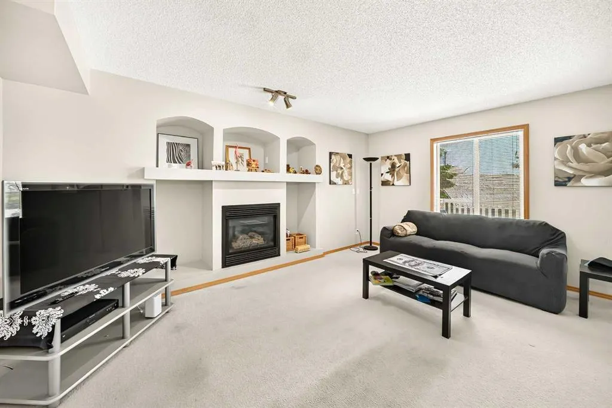
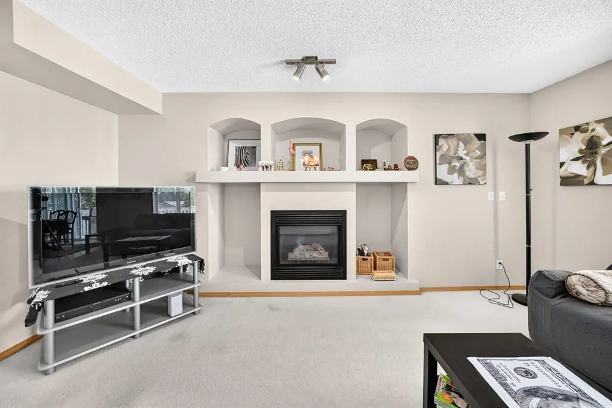
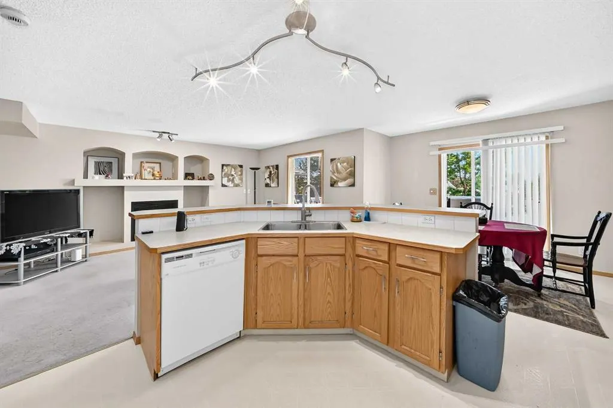
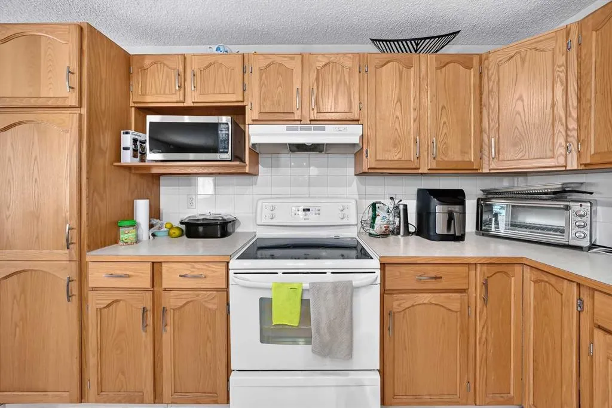
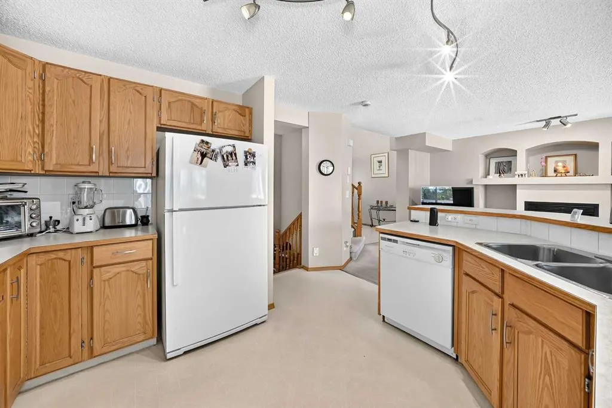
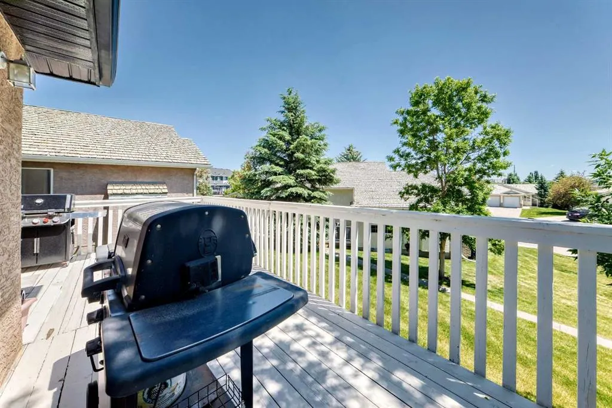
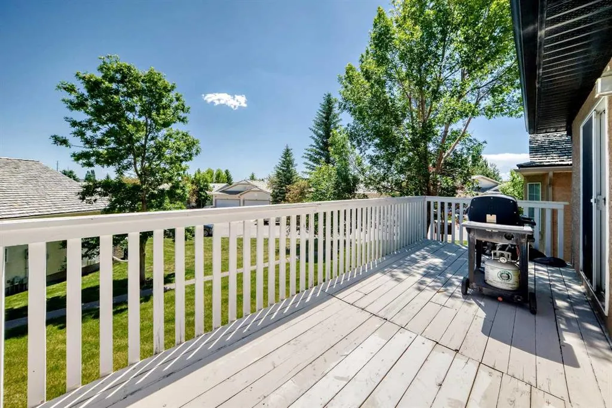
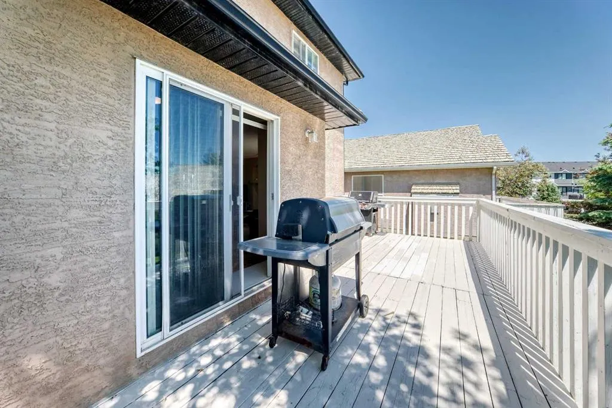
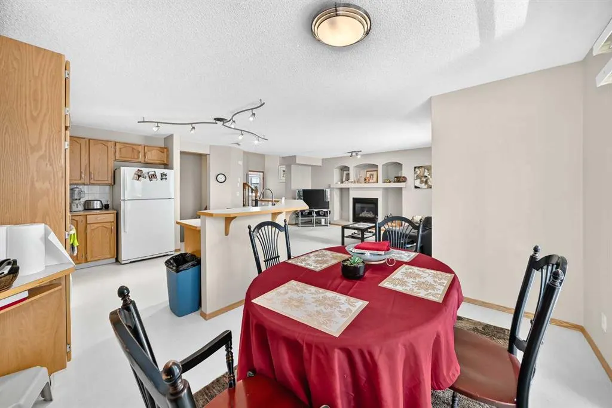
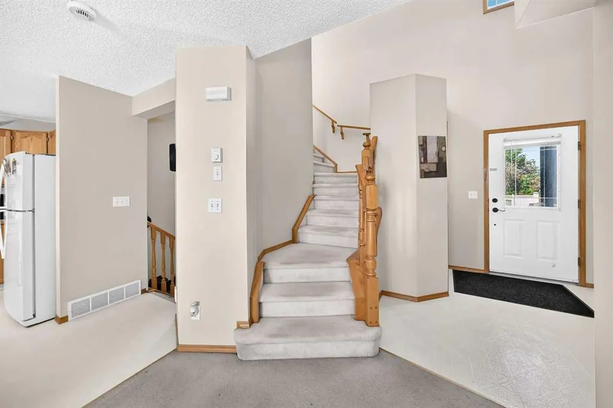
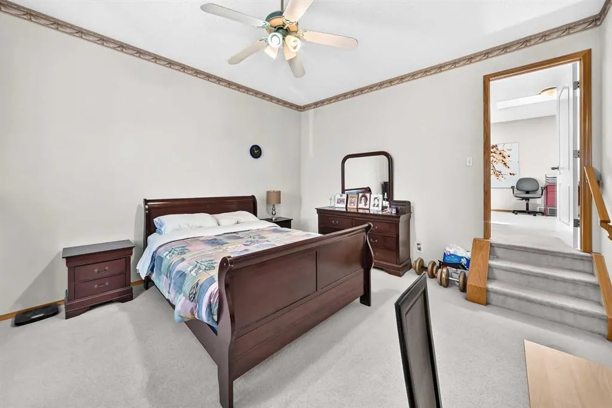
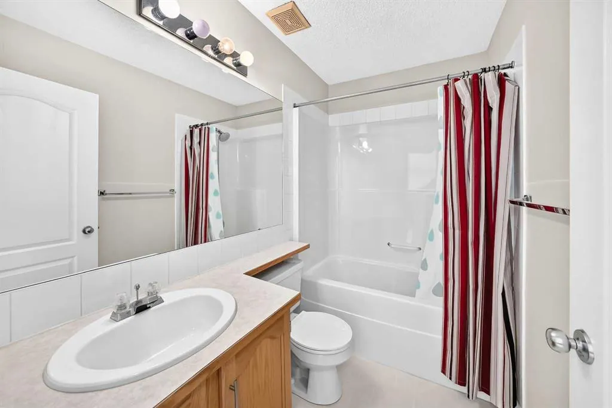
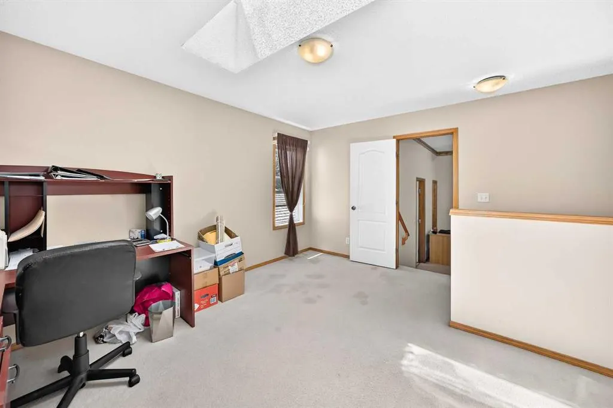
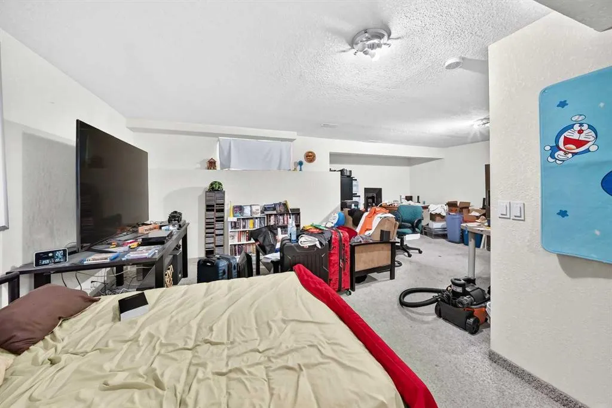
Welcome to 1210 Harvest Hills Drive and experience a low maintenance lifestyle in this beautiful 2-storey 1657sf 3 bedrooms & 3 full baths home. Main floor features open concept with fireplace in bright living room & dining area, kitchen with a large breakfast island, oak cabinets, 3-pc bathroom & laundry. South backyard with large deck 11'x23' ideal for outdoor BBQ. Upper floor has huge primary bedroom with vaulted ceiling, 4-pc ensuite bathroom with jetted tub & walk-in closet. 2 other good sized bedrooms, a 4-pc bathroom and den/office with a skylight. Developed basement with large great room & storage options. As part of well maintained homeowners association, landscaping & snow removal are included $249 per month & also designed for adults 18+ living only. Close to all amenities & T&T. Easy access to Stoney Trail, Deerfoot Trail & airport.
| Price History | |
|---|---|
| 6/26/2026 | Listed $579,000 |
| 8/6/2026 | 2$569,000 |
| 8/21/2026 | 4$549,000 |
General Features
| Heating | Forced Air,Natural Gas |
|---|---|
| Cooling | None |
| Roof | Pine Shake |
| Appliances | Dishwasher,Electric Stove,Garage Control(s),Range Hood,Refrigerator,Washer/Dryer,Window Coverings |
| Zoning | R-CG |
| Number of Garage Spaces | 2 |
| Restrictions | Adult Living,Call Lister,Utility Right Of Way |
| Year Built | 2001 |
| Architectural Style | 2 Storey |
| Community Features | Other |
| Levels | Two |
| Property Subtype | Detached |
| Transaction Type | For Sale |
| HOA Fee 2 | 249.00 |
| County | Calgary |
| Property Type | Residential |
| Subdivision Name | Harvest Hills |
| Parking Total | 2 |
| Construction Materials | Stucco,Wood Frame |
| District | CAL Zone N |
| Full Baths | 3 |
| Status | Active |
| City | Calgary |
| Basement Development | Finished |
| Association Amenities | None |
| Structure Type | House |
| Standard Status | Active |
| Condo Type | Not a Condo |
| Association Fee 2 Frequency | Monthly |
| Association 2 YN | Yes |
| Suite | No |
Interior Features
| Interior Features | Ceiling Fan(s),No Animal Home,No Smoking Home,Open Floorplan,Skylight(s),Walk-In Closet(s) |
|---|---|
| Basement | Full |
| Flooring | Carpet,Linoleum |
| Fireplace Features | Gas |
| Fireplaces Total | 1 |
| Basement Features | None |
| Bedrooms Above Grade | 3 |
| Rooms Above Grade | 7 |
| Ensuite | Yes |
| Total Bedrooms | 3 |
| Below Grade Finished Area | 498.20 |
| Below Grade Finished Area Unit Type | SquareFeet |
| Total Baths | 3 |
| Laundry Features | In Bathroom |
| Four Piece Ensuite Bath | 1 |
| Main Level Finished Area | 733.60 |
| Main Level Finished Area Metres | 68.15 |
| Main Level Finished Area SF | 733.60 |
| Main Level Finished Area Srch Sq | 733.60 |
| Main Level Areas | SquareFeet |
Exterior Features
| Exterior Features | Barbecue |
|---|---|
| Lot Features | Back Yard,Front Yard |
| Fencing | None |
| Inclusions | None |
| Parking Features | Double Garage Attached,Front Drive,Garage Door Opener |
| Frontage Length | 11.62M 38`2 |
| Foundation | Poured Concrete |
| Lot Size Acres | 0.10 |
| Garage Y/N | Yes |
| Lot Size Square Feet | 4250 |
| Frontage Ft | 38.14 |
| Patio And Porch Features | Deck |
Amenities
- Foreclosure
- Views
- Short Sale
- New Construction
- Adult 55+
- Lease To Own
- No Strata Fees
- Furnished
- Primary On Main
- Air Conditioning
- Seller Finance
- Green
- Fixer Upper
- Horse
- Golf
- Fireplace
- Deck
- Garage
- Basement
- Pool
Property vs Single Family Average in T3K 5B3
Price
Year Built
Visits
In The Neighbourhood
Just Listed
Calgary
$ 639,000
- Type
- Single Family
- Size
- 1,623 SqFt
- Rooms
- 3 Beds + 2.5 Baths
RE/MAX Real Estate (Mountain View)
Just Listed
Calgary
$ 569,900
- Type
- Single Family
- Size
- 1,317 SqFt
- Rooms
- 4 Beds + 2.5 Baths
Century 21 Bravo Realty
Views
Calgary
$ 599,000
- Type
- Single Family
- Size
- 1,244 SqFt
- Rooms
- 3 Beds + 3 Baths
Royal LePage Benchmark
Views
Calgary
$ 499,900
- Type
- Single Family
- Size
- 1,080 SqFt
- Rooms
- 3 Beds + 3 Baths
RE/MAX Landan Real Estate
Golf Course
Calgary
$ 899,900
- Type
- Single Family
- Size
- 1,575 SqFt
- Rooms
- 4 Beds + 3 Baths
Century 21 Bravo Realty


 Data is supplied by Pillar 9™ MLS® System. Pillar 9™ is the owner of the copyright in its MLS® System. Data is deemed reliable but is not guaranteed accurate by Pillar 9™. The trademarks MLS®, Multiple Listing Service® and the associated logos are owned by The Canadian Real Estate Association (CREA) and identify the quality of services provided by real estate professionals who are members of CREA. Used under license.
