
Eco Friendly











Address
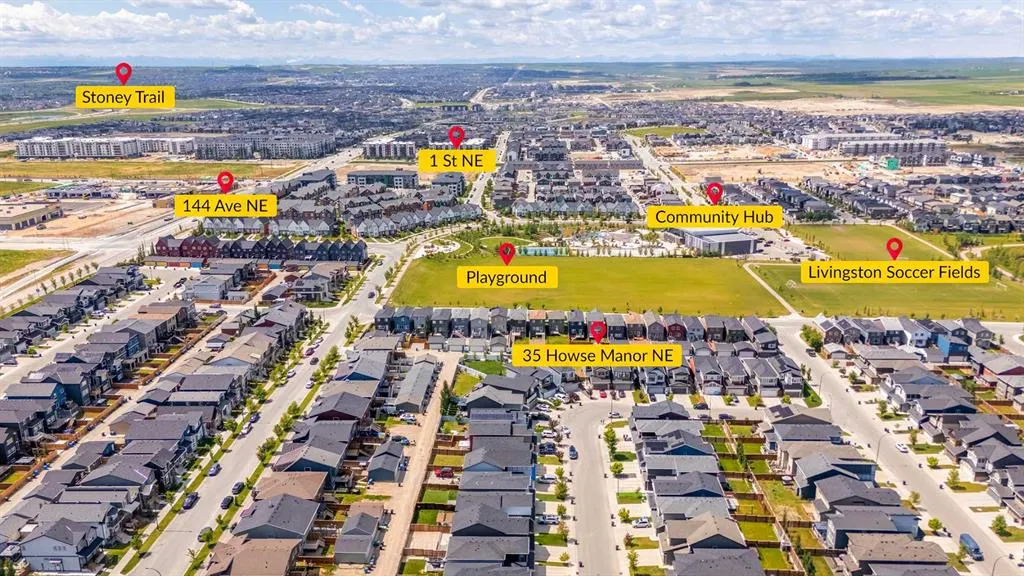
35 Howse Manor Ne, Calgary, AB
Price
$ 754,999
Property Attributes
- ID#A2325103
- TypeSingle Family
- Listing Status Active
- CityCalgary
- AreaCAL Zone N
- NeighbourhoodLivingston
- Postal CodeT3P 0X2
- Style2 Storey
- Year Built2017
- Price$ 754,999
- Bedrooms3
- Full Bathrooms2
- Half Bathrooms1
- Sqr Footage2052
- Lot Size0.100803 Acres
Data Source:
Pillar 9 Technologies
Property Description
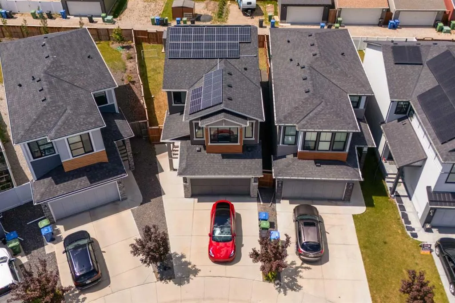
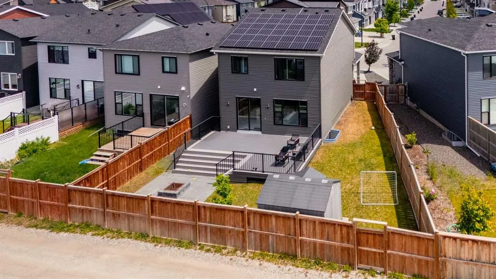
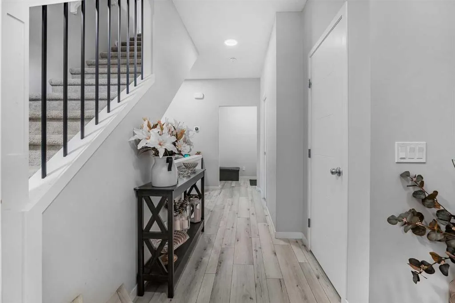
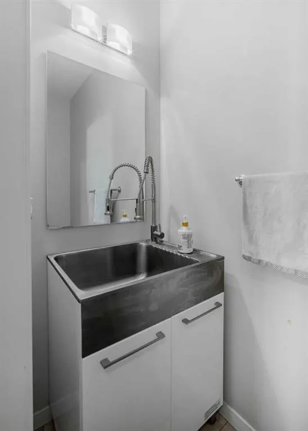
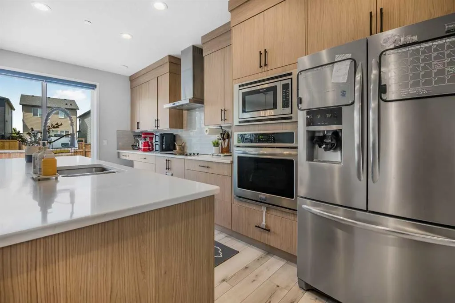
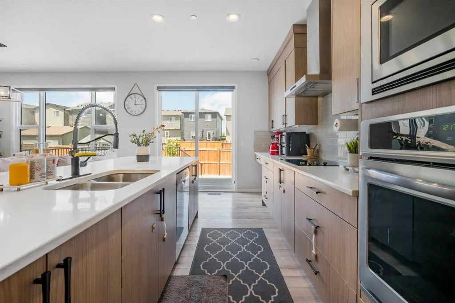
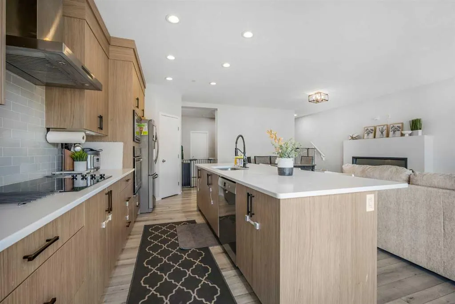
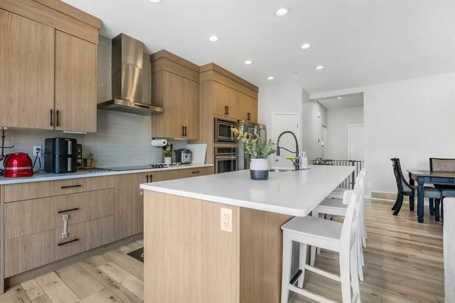
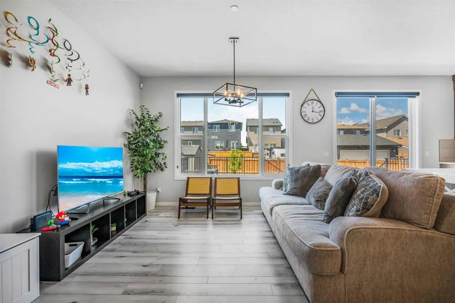
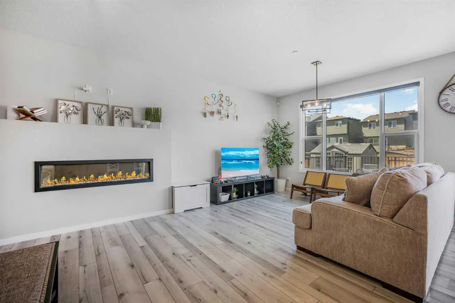
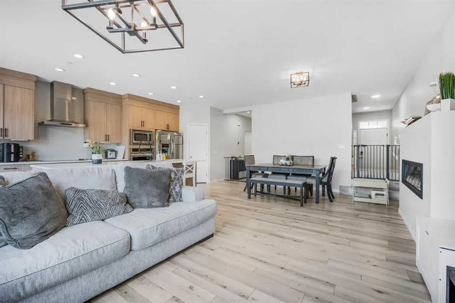
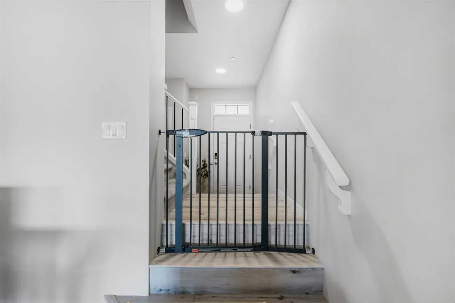
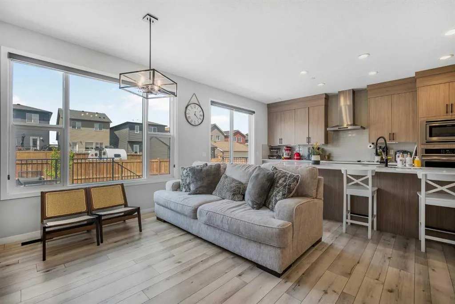
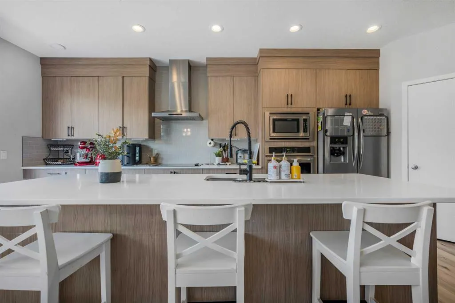
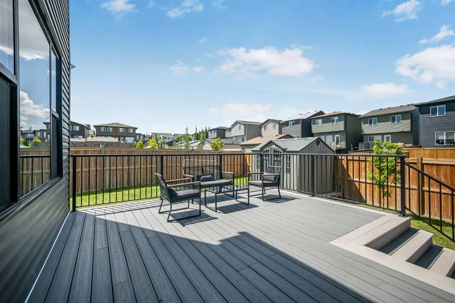
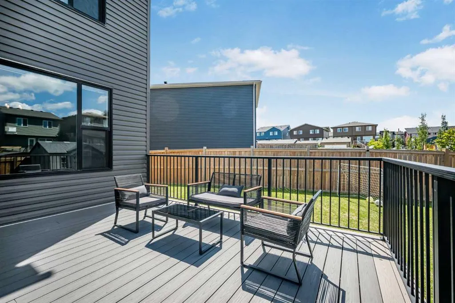
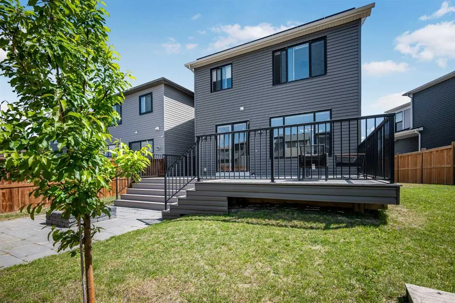
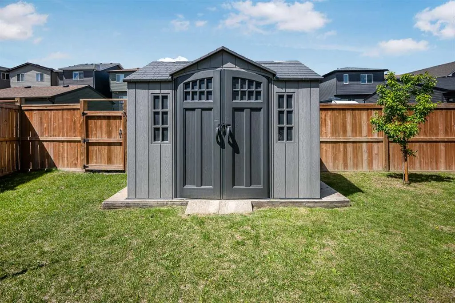
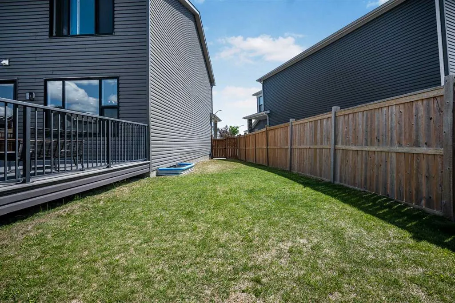
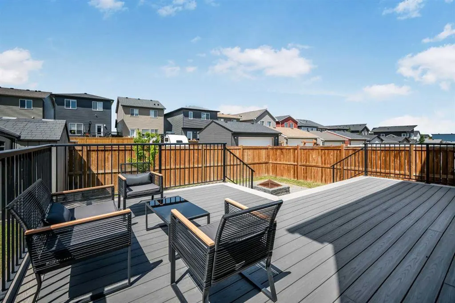
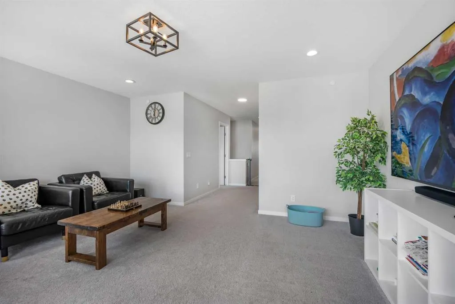
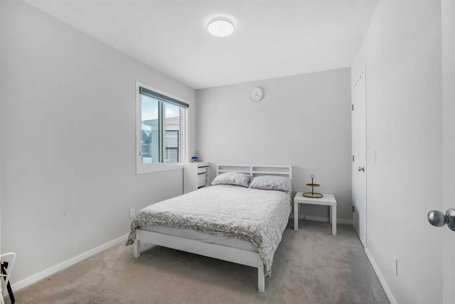
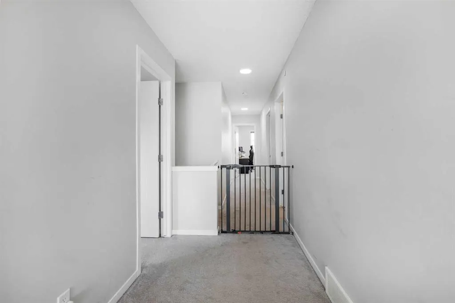
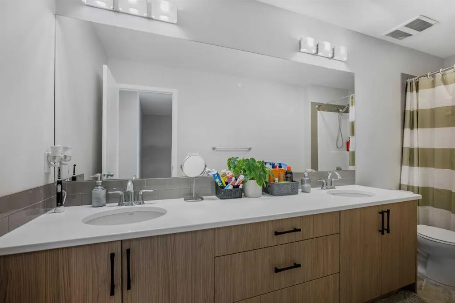
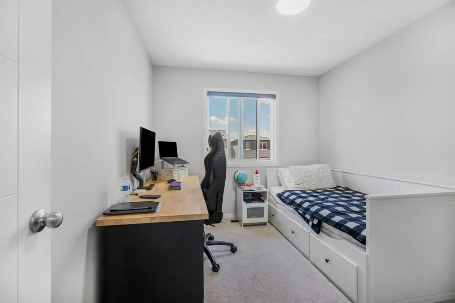
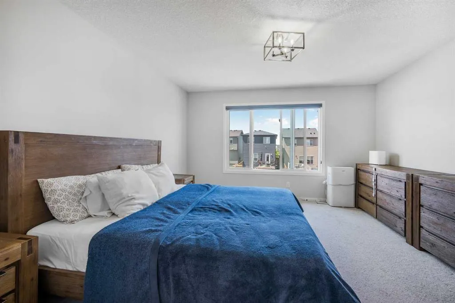
Experience the pinnacle of sustainable luxury in this meticulously maintained, sun-drenched contemporary residence. Boasting an exceptional EnerGuide 91 rating, this eco-conscious home seamlessly pairs triple-pane windows with an oversized 13.1 kW solar array for maximum energy efficiency, complemented by a dedicated 120/240V 50-amp EV charging station. The sophisticated interior is defined by 9-foot ceilings, sleek laminate flooring, and an upgraded chef’s kitchen complete with premium quartz countertops, full-height cabinetry, and stainless steel appliances (including a waterline-connected refrigerator). Thoughtful upgrades abound, including pot lighting, a Samsung washer/dryer set, a water softener, a tankless hot water system, a BBQ gas line, and a laundry room floor drain. The upper level features a versatile bonus room and three generously proportioned bedrooms, while the unfinished basement offers a 3-piece plumbing rough-in awaiting your custom design. Situated on a premium, pie-shaped lot, the exterior oasis showcases a fully fenced yard, an expansive composite deck, and a dedicated firepit patio. The insulated garage offers impressive 11'9" ceilings, ideal for elevated storage solutions. Residents will enjoy walkable proximity to local playgrounds and "The Hub," featuring premier HOA amenities including skating rinks, tennis courts, and a splash park, all with swift access to major commuter routes.
| Price History | |
|---|---|
| 6/30/2026 | Listed $754,999 |
General Features
| Heating | Forced Air |
|---|---|
| Cooling | None |
| Roof | Asphalt Shingle |
| Appliances | Built-In Oven,Dishwasher,Dryer,Electric Cooktop,Garage Control(s),Range Hood,Refrigerator,Tankless Water Heater,Washer,Water Softener,Window Coverings |
| Zoning | R-G |
| Number of Garage Spaces | 2 |
| Restrictions | None Known |
| Year Built | 2017 |
| Architectural Style | 2 Storey |
| Community Features | Clubhouse,Park,Playground,Tennis Court(s) |
| Levels | Two |
| Property Subtype | Detached |
| Transaction Type | For Sale |
| HOA Fee 2 | 455.00 |
| County | Calgary |
| Property Type | Residential |
| Subdivision Name | Livingston |
| Parking Total | 4 |
| Construction Materials | Stone,Vinyl Siding,Wood Frame |
| District | CAL Zone N |
| Full Baths | 2 |
| Status | Active |
| City | Calgary |
| Basement Development | Unfinished |
| Association Amenities | Recreation Facilities |
| Structure Type | House |
| Standard Status | Active |
| Condo Type | Not a Condo |
| Association Fee 2 Frequency | Annually |
| Association 2 YN | Yes |
| Suite | No |
Interior Features
| Interior Features | Built-in Features,No Animal Home,No Smoking Home,Pantry,Quartz Counters,Solar Tube(s),Tankless Hot Water,Walk-In Closet(s) |
|---|---|
| Basement | Full |
| Flooring | Carpet,Laminate,Tile |
| Fireplace Features | Electric |
| Fireplaces Total | 1 |
| Basement Features | None |
| Half Baths | 1 |
| Bedrooms Above Grade | 3 |
| Rooms Above Grade | 7 |
| Ensuite | Yes |
| Total Bedrooms | 3 |
| Below Grade Finished Area Unit Type | SquareFeet |
| Total Baths | 3 |
| Laundry Features | Laundry Room,Sink,Upper Level |
| Five Piece Bath | 1 |
| Four Piece Ensuite Bath | 1 |
| Main Level Finished Area | 874.34 |
| Main Level Finished Area Metres | 81.23 |
| Main Level Finished Area SF | 874.34 |
| Main Level Finished Area Srch Sq | 874.34 |
| Main Level Areas | SquareFeet |
Exterior Features
| Exterior Features | BBQ gas line,Fire Pit,Playground |
|---|---|
| Lot Features | Pie Shaped Lot |
| Fencing | Fenced |
| Inclusions | Built-in Microwave,Garden Shed |
| Parking Features | Double Garage Attached |
| Frontage Length | 7.83M 25`8 |
| Foundation | Poured Concrete |
| Lot Size Acres | 0.10 |
| Garage Y/N | Yes |
| Lot Size Square Feet | 4391 |
| Frontage Ft | 25.69 |
| Patio And Porch Features | Deck,Patio |
Amenities
- Foreclosure
- Views
- Short Sale
- New Construction
- Adult 55+
- Lease To Own
- No Strata Fees
- Furnished
- Primary On Main
- Air Conditioning
- Seller Finance
- Green
- Fixer Upper
- Horse
- Golf
- Fireplace
- Deck
- Garage
- Basement
- Pool
Property vs Single Family Average in T3P 0X2
Price
Year Built
Visits
In The Neighbourhood
Views
Calgary
$ 749,888
- Type
- Single Family
- Size
- 2,310 SqFt
- Rooms
- 4 Beds + 3 Baths
Century 21 Property Management ACE
Reduced
Calgary
$ 804,999
- Type
- Single Family
- Size
- 2,250 SqFt
- Rooms
- 7 Beds + 4 Baths
Pulse Real Estate
Eco Friendly
Calgary
$ 799,900
- Type
- Single Family
- Size
- 2,325 SqFt
- Rooms
- 4 Beds + 3.5 Baths
CIR Realty


 Data is supplied by Pillar 9™ MLS® System. Pillar 9™ is the owner of the copyright in its MLS® System. Data is deemed reliable but is not guaranteed accurate by Pillar 9™. The trademarks MLS®, Multiple Listing Service® and the associated logos are owned by The Canadian Real Estate Association (CREA) and identify the quality of services provided by real estate professionals who are members of CREA. Used under license.
