



Address
19765 45 Street Se, Calgary, AB
Price
$ 507,900
Property Attributes
- ID#A2326183
- TypeTownhouse
- Listing Status Active
- CityCalgary
- AreaCAL Zone SE
- NeighbourhoodSeton
- Postal CodeT3M 4B6
- Style2 Storey
- Year Built2025
- Price$ 507,900
- Bedrooms3
- Full Bathrooms2
- Half Bathrooms1
- Sqr Footage1267
- Lot Size0.048163 Acres
Data Source:
Pillar 9 Technologies
Property Description
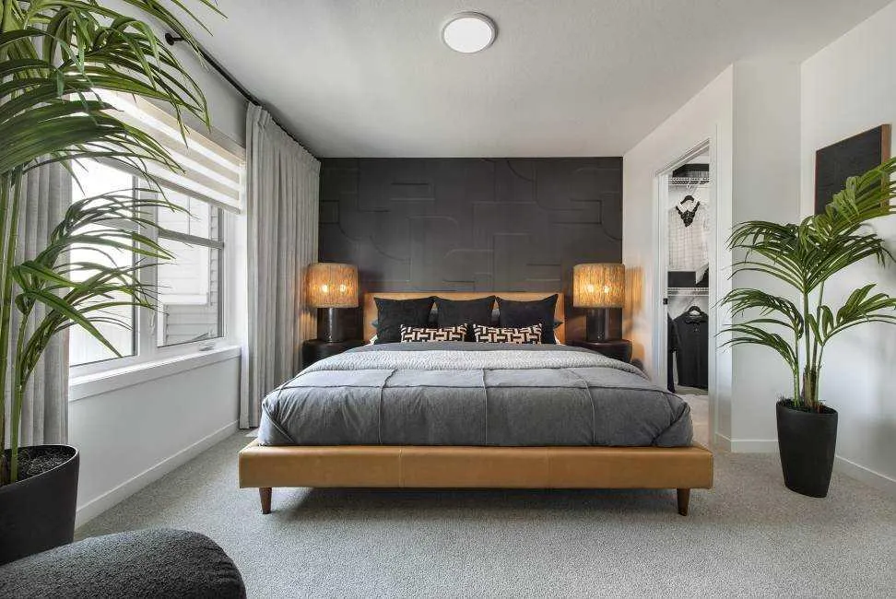
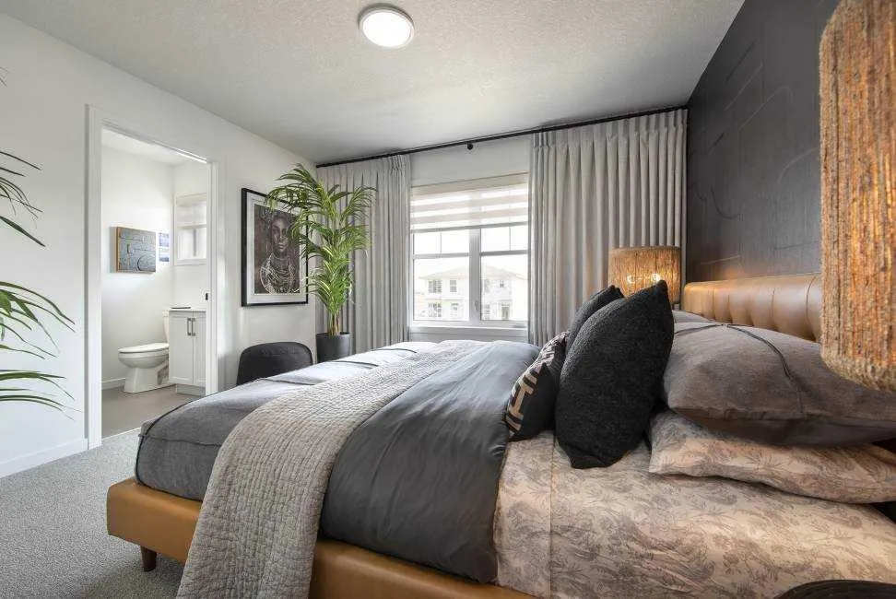
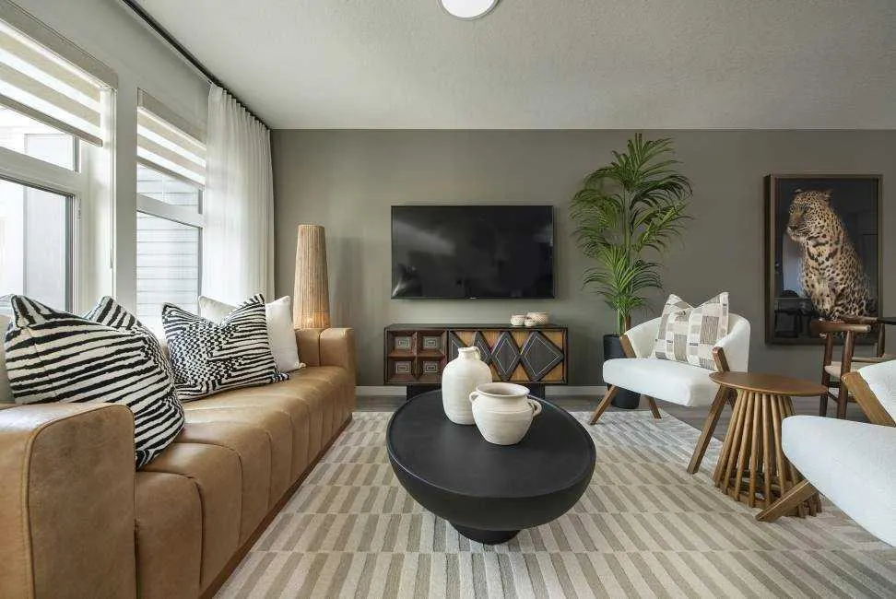
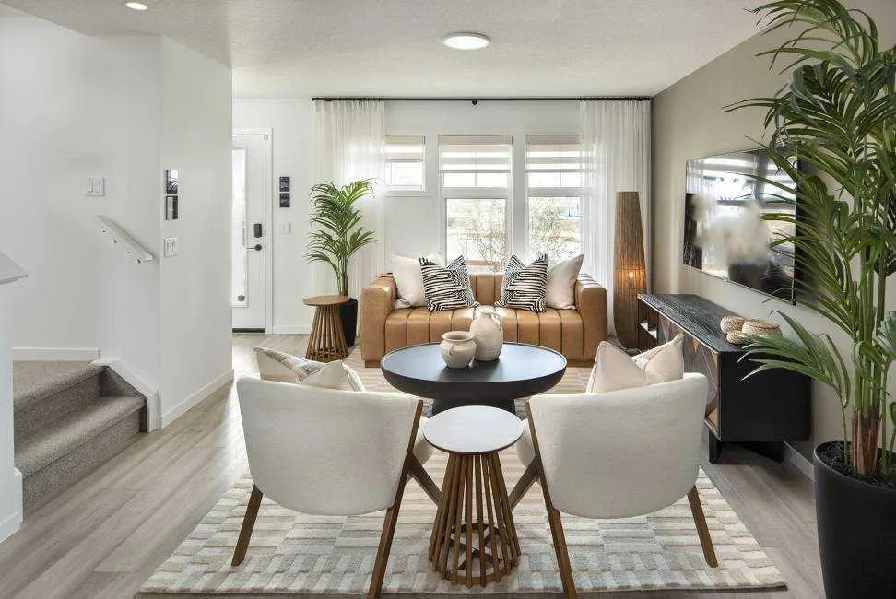
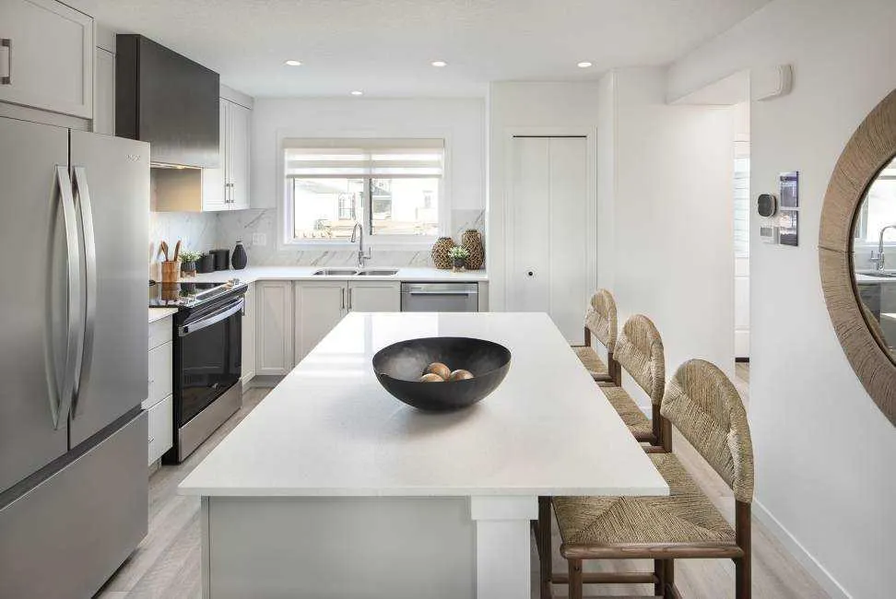
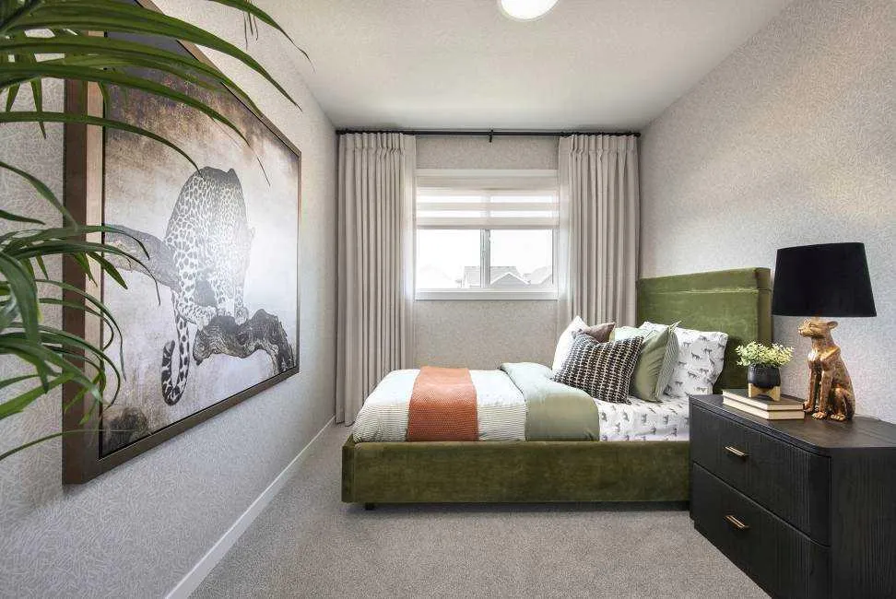
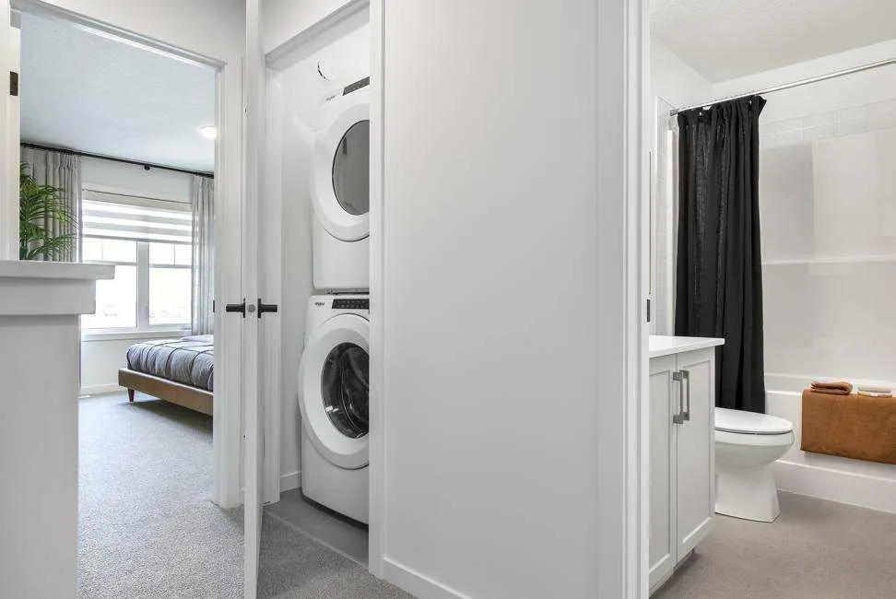
** VERIFIED Jayman BUILT Show Home! ** Great & rare real estate investment opportunity ** Start earning money right away ** Jayman BUILT will pay you $$$ per month to use this home as their full-time show home ** PROFESSIONALLY DECORATED with all of the bells and whistles.**BEAUTIFUL SHOW HOME**Exquisite & beautiful, you will immediately be impressed by Jayman BUILT's "BRADY" SHOW HOME located in the up and coming community of Seton. *PREMIER TOWN HOME COLLECTION WITH SOLAR & SMART TECH*NO CONDO FEES*PARKING FOR 2 CARS* This lovely 2 story townhouse features a nice open floor plan that flows smoothly into the modern kitchen with a centralized flush eating bar, Elegant Polaire QUARTZ counters, full pantry, Stainless Steel WHIRLPOOL appliances that includes a standard depth refrigerator with internal water icemaker, Broan Power Pack built-in hood fan, built-in Panasonic microwave with trim kit and upgraded slide in smooth top stove. As well as a convenient half bath + nice back entry! The 2nd level offers a Primary Suite with a private 3 piece en suite with sliding glass door & walk-in closet along with 2 additional spacious bedrooms & a full 4 piece main bath. Bonus: Upper Laundry room! The unfinished basement provides roughed in plumbing & an opportunity for you to create & finish your ideal additional living space. Beautiful interior selections that include a silgranite sink & soft close drawers. Other upgrades include 4x4 rear landing with concrete patio, Fully fenced and landscaped, QUARTZ counters tops in kitchen and bathrooms, Triple Pane Windows, 10 solar panels, BuiltGreen Canada Standard with an EnerGuide rating, UV-C ultraviolet light air purification system, high efficiency furnace with Merv 13 filters & HRV unit, Navien-Brand tankless hot water heater and Smart Home Technology Solutions. Enjoy living in this beautiful new community with nature as your back drop and trails within steps of your brand new Jayman BUILT Home. South Health Campus, Cineplex and shopping all close by. Welcome Home!
| Price History | |
|---|---|
| 7/2/2026 | Listed $517,900 |
| 7/22/2026 | 2$507,900 |
General Features
| Heating | High Efficiency,Forced Air,Natural Gas |
|---|---|
| Cooling | None |
| Roof | Asphalt Shingle |
| Appliances | Dishwasher,Electric Stove,Microwave,Range Hood,Refrigerator,Tankless Water Heater |
| Zoning | R-Gm |
| Restrictions | Restrictive Covenant-Building Design/Size,Utility Right Of Way |
| Year Built | 2025 |
| Electric | Solar Panel Seller Owned |
| Architectural Style | 2 Storey |
| Community Features | Park,Playground,Pool,Schools Nearby,Shopping Nearby,Street Lights,Walking/Bike Paths |
| Builder | Jayman BUILT by its operating partner Jayman BUILT |
| Levels | Two |
| Property Subtype | Row/Townhouse |
| Transaction Type | For Sale |
| HOA Fee 2 | 375.00 |
| County | Calgary |
| Property Type | Residential |
| Subdivision Name | Seton |
| Parking Total | 2 |
| Construction Materials | Composite Siding,Vinyl Siding,Wood Frame |
| District | CAL Zone SE |
| Full Baths | 2 |
| Status | Active |
| City | Calgary |
| Basement Development | Unfinished |
| Association Amenities | Park,Picnic Area,Playground |
| New Construction Y/N | Yes |
| Structure Type | Four Plex |
| Standard Status | Active |
| Condo Type | Not a Condo |
| Association Fee 2 Frequency | Annually |
| Association 2 YN | Yes |
| Suite | No |
Interior Features
| Interior Features | Breakfast Bar,Kitchen Island,Low Flow Plumbing Fixtures,No Animal Home,No Smoking Home,Open Floorplan,Pantry,Quartz Counters,Recessed Lighting,Smart Home,Tankless Hot Water,Vinyl Windows,Walk-In Clos |
|---|---|
| Basement | Full |
| Flooring | Carpet,Vinyl,Vinyl Plank |
| Floor Location | Ground |
| Entry Level | 1 |
| Basement Features | None |
| Half Baths | 1 |
| Bedrooms Above Grade | 3 |
| Rooms Above Grade | 6 |
| Ensuite | Yes |
| Total Bedrooms | 3 |
| Below Grade Finished Area Unit Type | SquareFeet |
| Common Walls | 2+ Common Walls |
| Total Baths | 3 |
| Laundry Features | Laundry Room,Upper Level |
| Main Level Finished Area | 620.50 |
| Main Level Finished Area Metres | 57.65 |
| Main Level Finished Area SF | 620.50 |
| Main Level Finished Area Srch Sq | 620.50 |
| Main Level Areas | SquareFeet |
Exterior Features
| Exterior Features | Private Yard |
|---|---|
| Lot Features | Back Lane,Back Yard,Landscaped,Low Maintenance Landscape,Rectangular Lot,Street Lighting |
| Fencing | Fenced |
| Inclusions | N/A |
| Parking Features | Gravel Driveway,Off Street,Parking Pad,Side By Side |
| Frontage Length | 5.48M 18`0 |
| Foundation | Poured Concrete |
| Lot Size Acres | 0.05 |
| Lot Size Square Feet | 2098 |
| Frontage Ft | 17.98 |
| Patio And Porch Features | Deck |
Amenities
- Foreclosure
- Views
- Short Sale
- New Construction
- Adult 55+
- Lease To Own
- No Strata Fees
- Furnished
- Pets
- Primary On Main
- Air Conditioning
- Seller Finance
- Green
- Fixer Upper
- Horse
- Golf
- Fireplace
- Deck
- Garage
- Basement
- Pool
Property vs Townhouse Average in T3M 4B6
Price
Year Built
Visits
In The Neighbourhood
No Strata Fees
Calgary
$ 499,000
- Type
- Townhouse
- Size
- 1,578 SqFt
- Rooms
- 3 Beds + 2.5 Baths
Royal LePage Benchmark
Views
Calgary
$ 470,000
- Type
- Townhouse
- Size
- 1,636 SqFt
- Rooms
- 2 Beds + 2.5 Baths
Keller Williams BOLD Realty


 Data is supplied by Pillar 9™ MLS® System. Pillar 9™ is the owner of the copyright in its MLS® System. Data is deemed reliable but is not guaranteed accurate by Pillar 9™. The trademarks MLS®, Multiple Listing Service® and the associated logos are owned by The Canadian Real Estate Association (CREA) and identify the quality of services provided by real estate professionals who are members of CREA. Used under license.
