
Views

Address
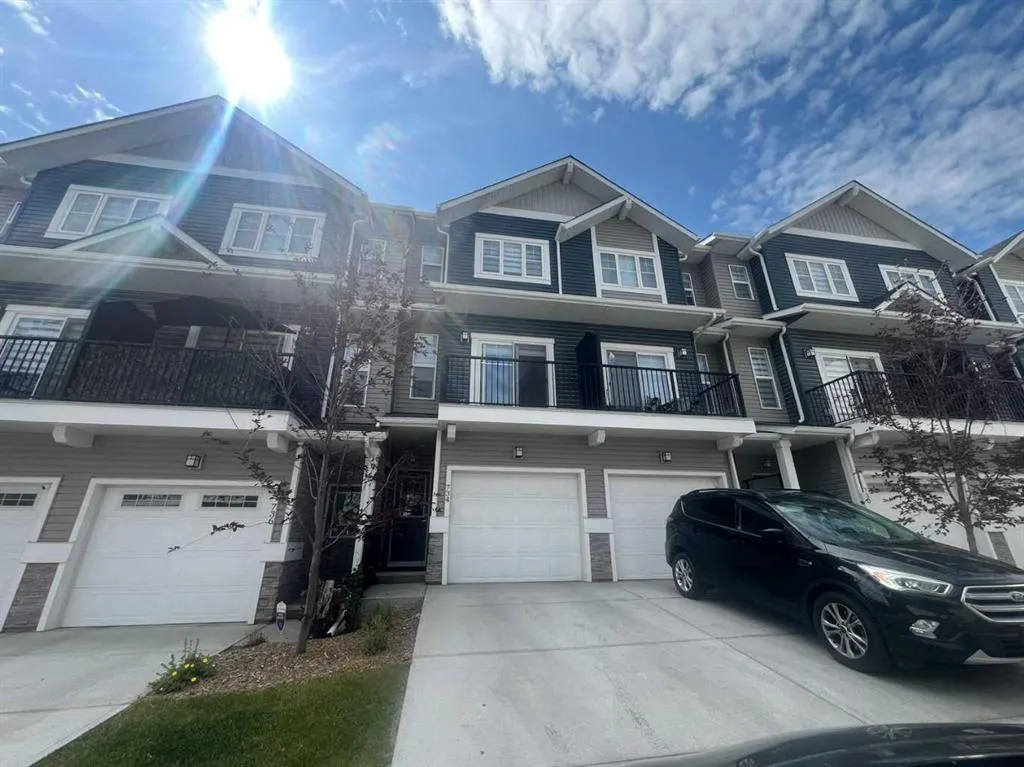
734 Sage Hill Grove Nw, Calgary, AB
Price
$ 419,000
Property Attributes
- ID#A2327652
- TypeTownhouse
- Listing Status Active
- CityCalgary
- AreaCAL Zone N
- NeighbourhoodSage Hill
- Postal CodeT3R 2A2
- StyleTownhouse
- Year Built2022
- Price$ 419,000
- Bedrooms3
- Full Bathrooms2
- Half Bathrooms1
- Sqr Footage1192
- Lot Size0.024747 Acres
Data Source:
Pillar 9 Technologies
Property Description
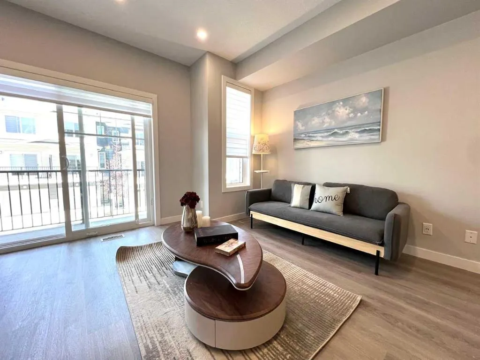
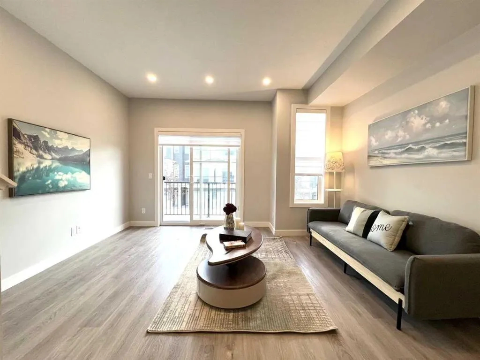
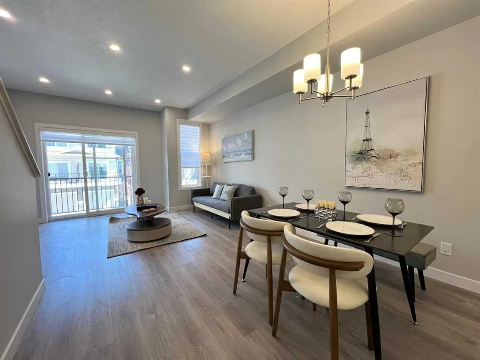
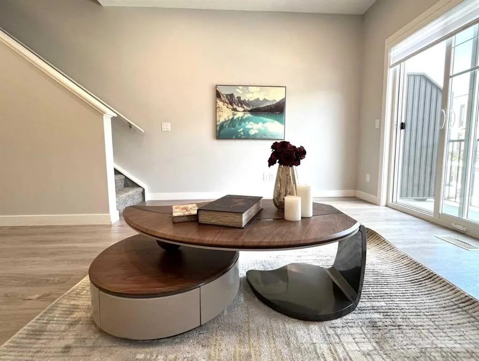
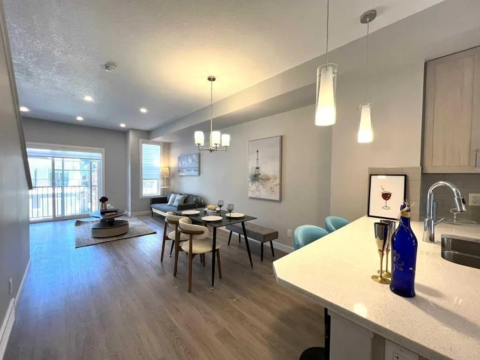
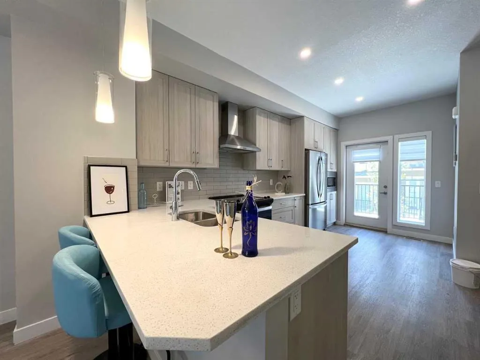
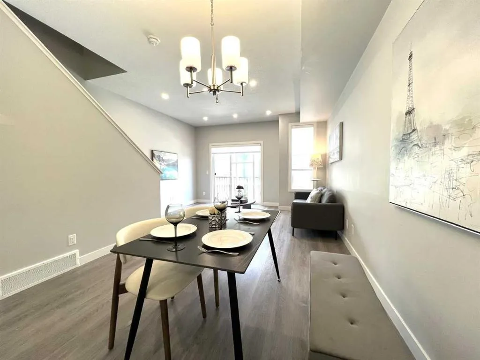
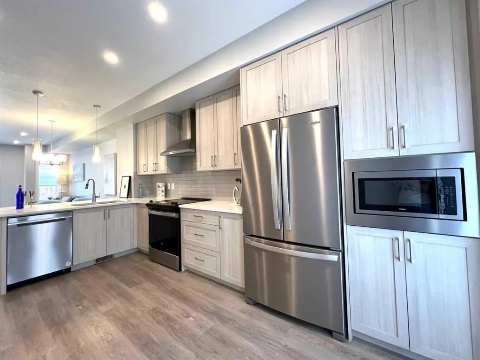
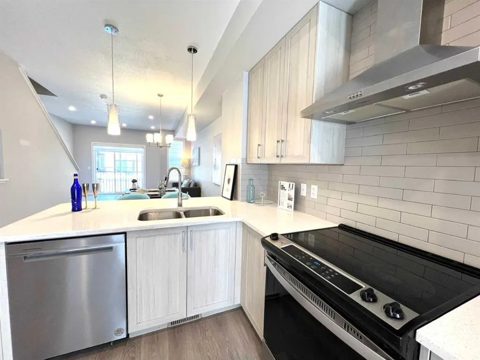
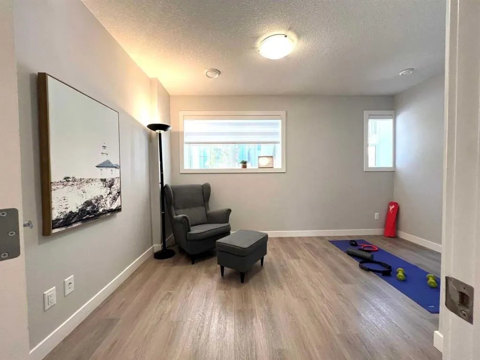
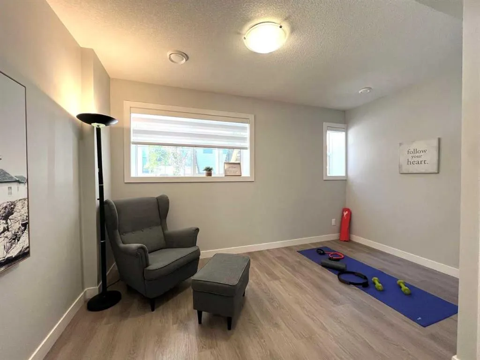
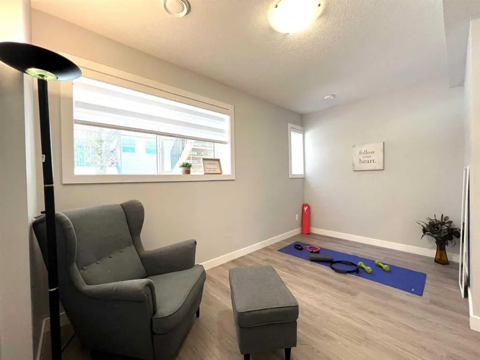
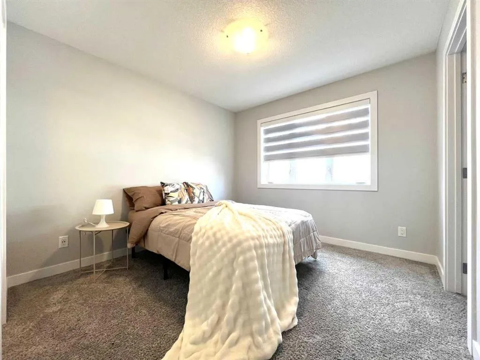
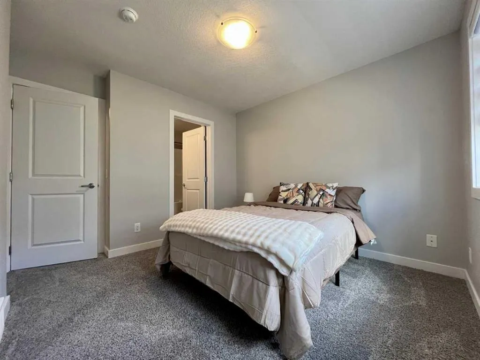
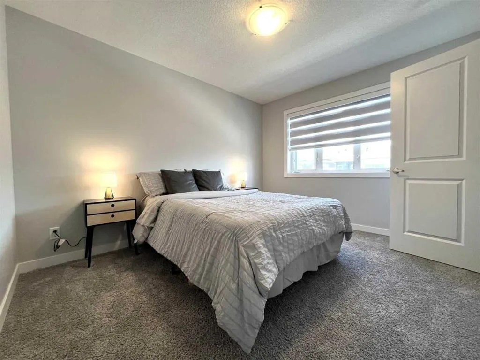
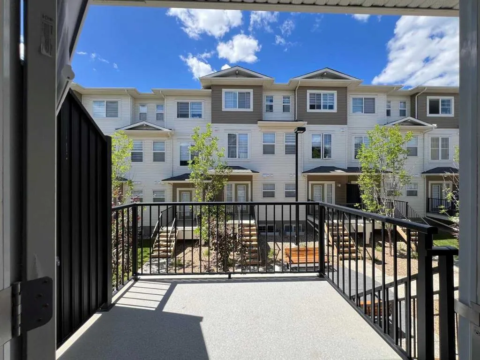
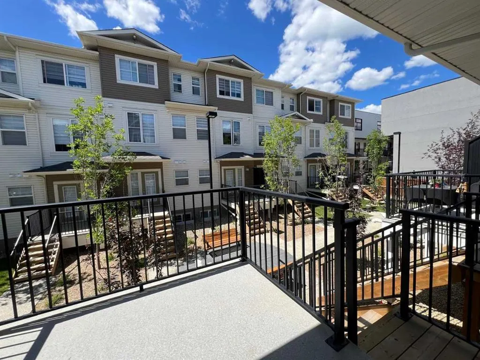
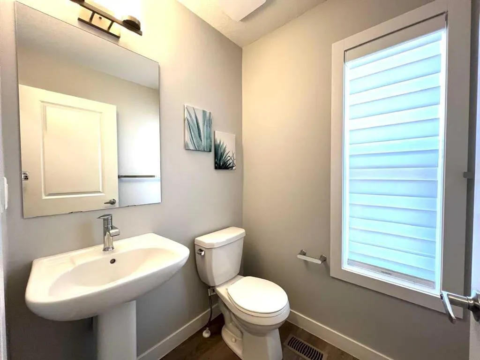
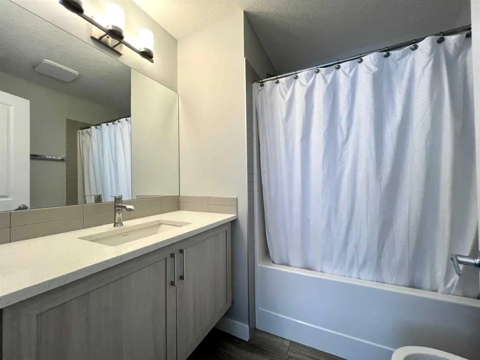
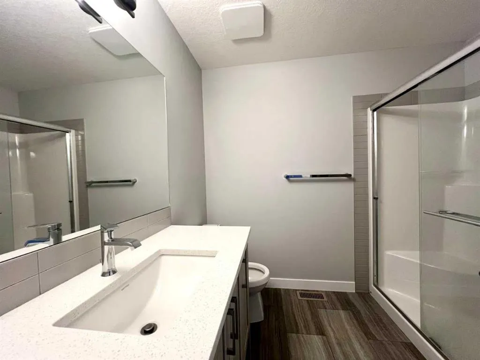
Welcome to this stunning townhouse located in the highly sought-after Sage Hill community of Northwest Calgary. Offering a spacious and modern layout, this home is designed for comfortable family living, with ample space for both relaxation and entertaining. Boasting 3 bedrooms and 2.5 bathrooms, including two luxurious master suites with private en suites, this townhouse provides exceptional functionality. The open-concept kitchen is a chef’s dream, featuring sleek stainless-steel appliances and designer cabinetry. With oversized windows and 9-foot ceilings throughout, the home is bathed in natural light, creating an inviting atmosphere. The ground level includes a versatile flex room ideal for a home office, guest suite, or play area, while the main floor showcases the well-appointed living and dining areas. The convenience of upstairs laundry makes daily tasks a breeze. Additional features include a single-car attached garage, a private driveway, and a spacious deck to enjoy the views of the surrounding green space or ravine. Located just minutes from essential amenities like shopping, schools, parks, and major transit routes, this townhouse offers an unbeatable combination of luxury, convenience, and location. With easy access to major roads like Stoney Trail and Shaganappi Trail, you'll enjoy quick travel throughout Calgary, while the nearby commercial developments and outdoor recreation options provide something for everyone. This move-in ready townhouse is ideal for anyone looking to enjoy a blend of modern living and the charm of Sage Hill. Don’t miss out—schedule a viewing today and see for yourself why this is the perfect place to call home!
| Price History | |
|---|---|
| 7/10/2026 | Listed $419,000 |
General Features
| Heating | Forced Air,Natural Gas |
|---|---|
| Cooling | None |
| Roof | Asphalt Shingle |
| Appliances | Built-In Oven,Dishwasher,Garage Control(s),Gas Stove,Microwave,Range Hood,Refrigerator,Washer/Dryer Stacked,Window Coverings |
| Pets Allowed | Restrictions |
| Zoning | M-2 |
| HOA Fee | 246.77 |
| Number of Garage Spaces | 1 |
| Restrictions | None Known |
| HOA Fee Includes | Common Area Maintenance,Insurance,Maintenance Grounds,Professional Management,Reserve Fund Contributions,Snow Removal,Trash |
| Year Built | 2022 |
| Architectural Style | Townhouse |
| Community Features | Playground,Schools Nearby,Shopping Nearby,Sidewalks,Walking/Bike Paths |
| Builder | Trico |
| Levels | Three Or More |
| Condo Name | Z-name Not Listed |
| Property Subtype | Row/Townhouse |
| Transaction Type | For Sale |
| County | Calgary |
| Property Type | Residential |
| Subdivision Name | Sage Hill |
| Parking Total | 2 |
| Construction Materials | Vinyl Siding,Wood Frame |
| Association Fee Frequency | Monthly |
| District | CAL Zone N |
| Full Baths | 2 |
| Status | Active |
| City | Calgary |
| Association Amenities | None |
| Association? | Yes |
| Virtual Tour URL Unbranded | https://youtu.be/hZKpo8TCKis?si=1MBwfH-GW_R1dSXx |
| Structure Type | Other |
| Standard Status | Active |
| Condo Type | Bare Land Condo |
| Suite | No |
| Parking Plan Type | Attached Garage |
Interior Features
| Interior Features | See Remarks |
|---|---|
| Basement | None |
| Flooring | Carpet,Ceramic Tile,Vinyl Plank |
| Entry Level | 1 |
| Half Baths | 1 |
| Bedrooms Above Grade | 3 |
| Rooms Above Grade | 6 |
| Ensuite | Yes |
| Total Bedrooms | 3 |
| Below Grade Finished Area | 390.89 |
| Below Grade Finished Area Unit Type | SquareFeet |
| Common Walls | 2+ Common Walls |
| Total Baths | 3 |
| Laundry Features | Laundry Room,Upper Level |
| Four Piece Ensuite Bath | 1 |
| Main Level Finished Area | 600.20 |
| Main Level Finished Area Metres | 55.76 |
| Main Level Finished Area SF | 600.20 |
| Main Level Finished Area Srch Sq | 600.20 |
| Main Level Areas | SquareFeet |
Exterior Features
| Exterior Features | Balcony |
|---|---|
| Lot Features | Level,Paved,Rectangular Lot |
| Fencing | None |
| Inclusions | None |
| Parking Features | Driveway,Single Garage Attached |
| Frontage Length | 4.65M 15`3 |
| Foundation | Poured Concrete |
| Lot Size Acres | 0.02 |
| Garage Y/N | Yes |
| Lot Size Square Feet | 1078 |
| Frontage Ft | 15.25 |
| Patio And Porch Features | Balcony(s),Deck |
Amenities
- Foreclosure
- Views
- Short Sale
- New Construction
- Adult 55+
- Lease To Own
- No Strata Fees
- Furnished
- Pets
- Primary On Main
- Air Conditioning
- Seller Finance
- Green
- Fixer Upper
- Horse
- Golf
- Fireplace
- Deck
- Garage
- Basement
- Pool
Property vs Townhouse Average in T3R 2A2
Price
Year Built
Visits
In The Neighbourhood
Views
Calgary
$ 294,900
- Type
- Townhouse
- Size
- 859 SqFt
- Rooms
- 2 Beds + 1 Baths
RE/MAX Landan Real Estate
No Strata Fees
Calgary
$ 535,000
- Type
- Townhouse
- Size
- 1,242 SqFt
- Rooms
- 3 Beds + 3.5 Baths
RE/MAX First
Views
Calgary
$ 450,000
- Type
- Townhouse
- Size
- 1,300 SqFt
- Rooms
- 3 Beds + 2.5 Baths
RE/MAX House of Real Estate
Reduced
Calgary
$ 289,900
- Type
- Townhouse
- Size
- 797 SqFt
- Rooms
- 2 Beds + 1 Baths
RE/MAX Complete Realty


 Data is supplied by Pillar 9™ MLS® System. Pillar 9™ is the owner of the copyright in its MLS® System. Data is deemed reliable but is not guaranteed accurate by Pillar 9™. The trademarks MLS®, Multiple Listing Service® and the associated logos are owned by The Canadian Real Estate Association (CREA) and identify the quality of services provided by real estate professionals who are members of CREA. Used under license.
