
Price Reduction
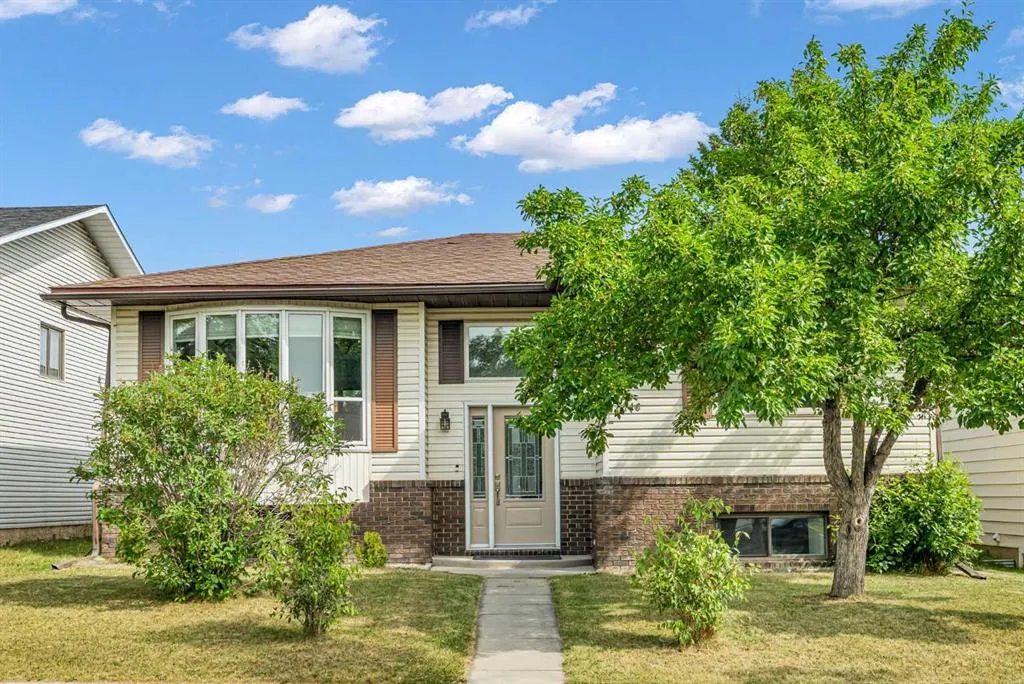









Address
6716 37 Avenue Ne, Calgary, AB
Price
$ 559,900
Property Attributes
- ID#A2329742
- TypeSingle Family
- Listing Status Active
- CityCalgary
- AreaCAL Zone NE
- NeighbourhoodTemple
- Postal CodeT1Y 5E5
- StyleBi-Level
- Year Built1981
- Price$ 559,900
- Bedrooms4
- Full Bathrooms2
- Half Bathrooms0
- Sqr Footage1187
- Lot Size0.101056 Acres
Data Source:
Pillar 9 Technologies
Property Description
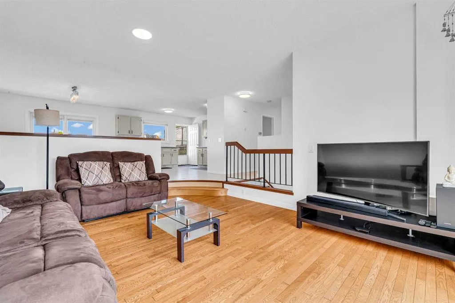
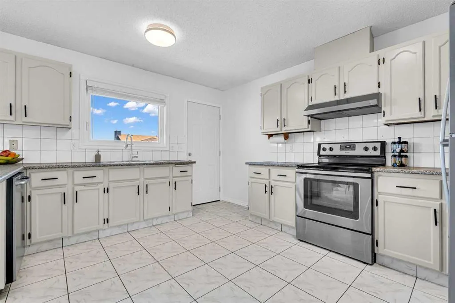
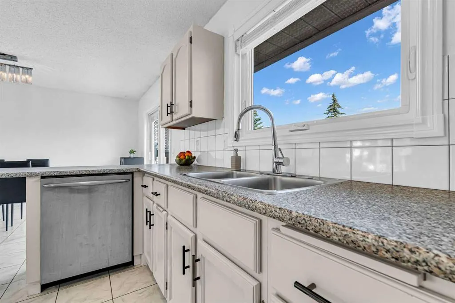
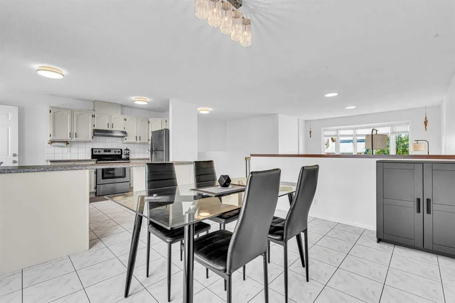
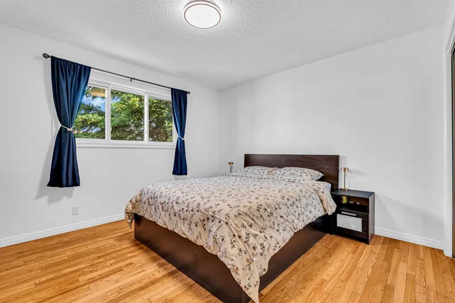
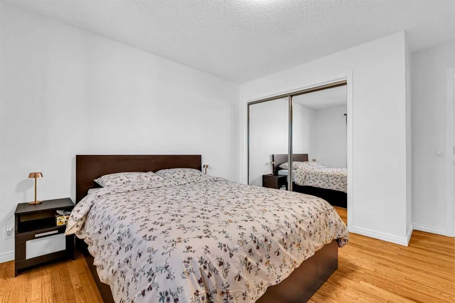
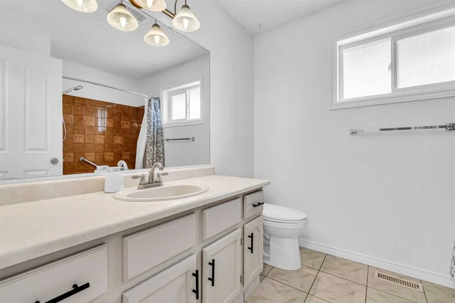
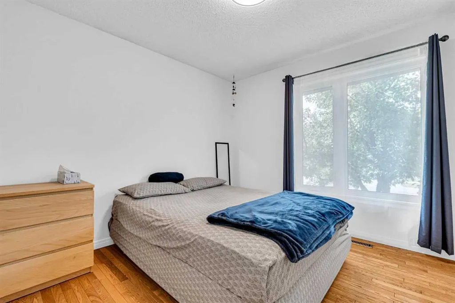
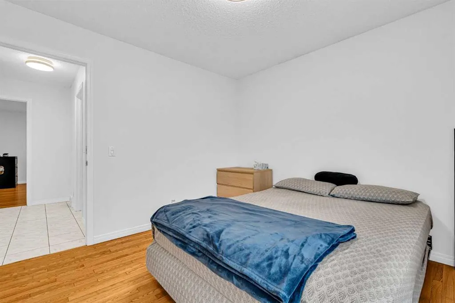
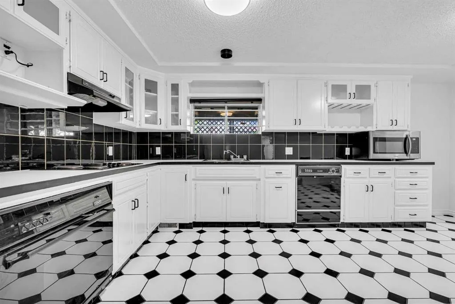
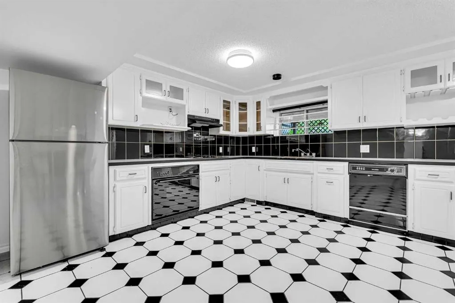
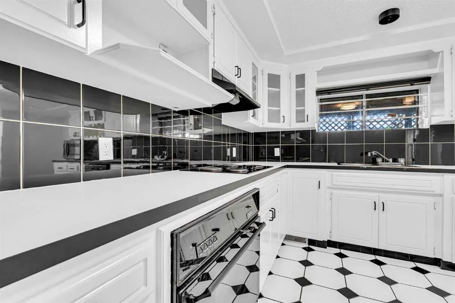
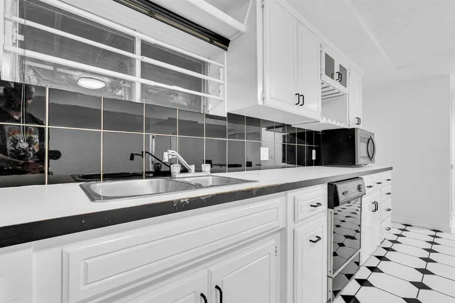
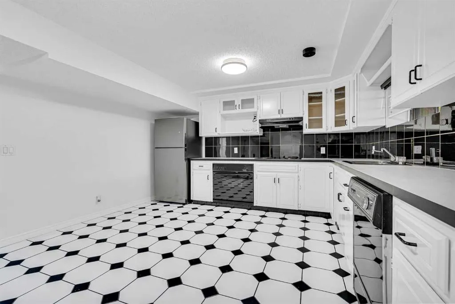
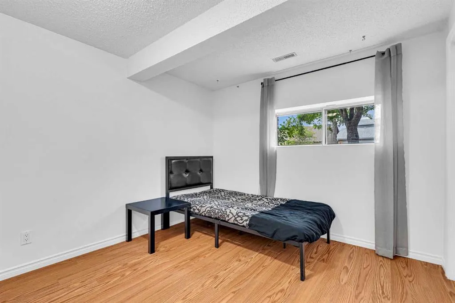
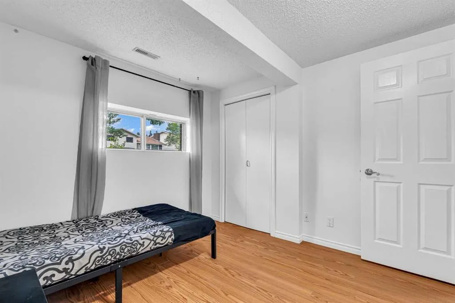
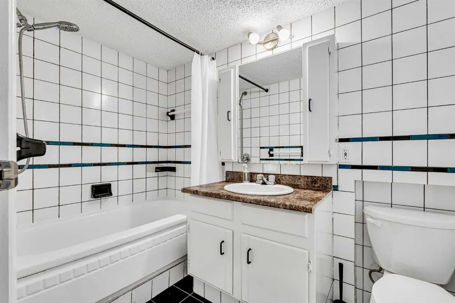
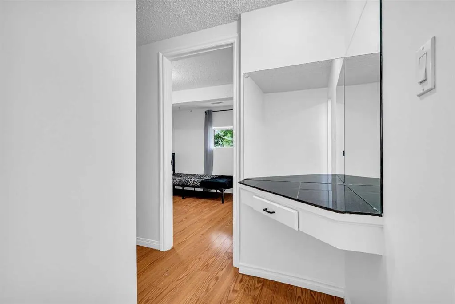
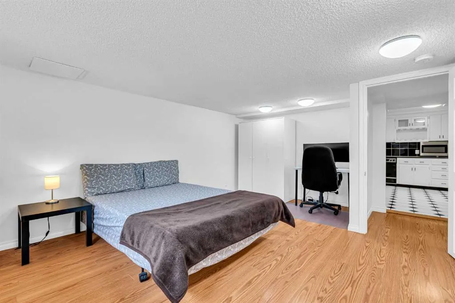
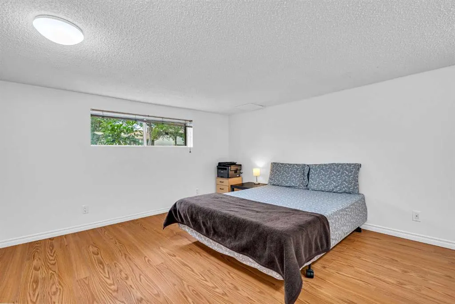
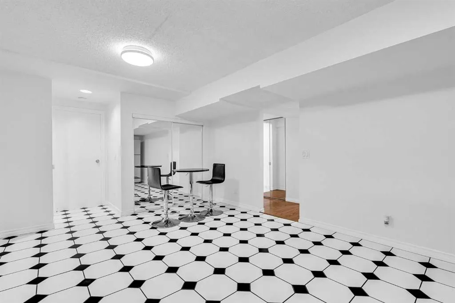
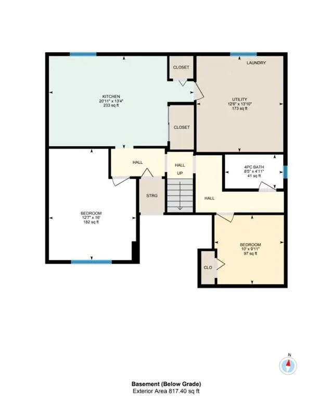
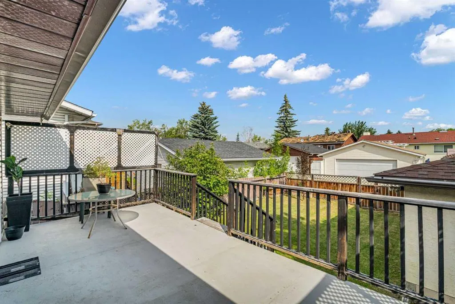
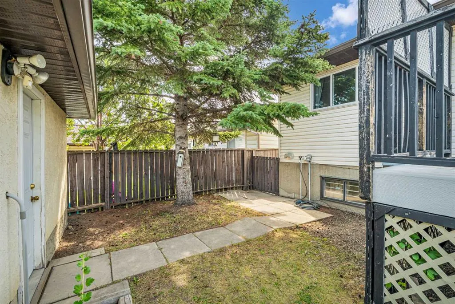
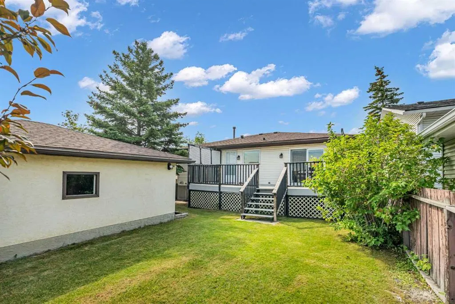
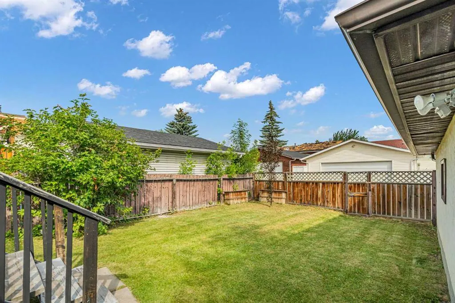
A legal basement suite is one of the most sought-after features in today's market, and when paired with a beautifully maintained and freshly painted bi-level on a quiet street in a well established neighbourhood,, the result is an exceptional opportunity for homeowners and investors alike. Filled with natural light and thoughtfully updated throughout, the main level offers a warm and welcoming atmosphere. The spacious living room flows effortlessly into the dining area, while the bright kitchen features generous cabinetry, ample counter space, and room for a breakfast table, making it the perfect space for both everyday living and entertaining. Two comfortable bedrooms and a well-appointed full bathroom complete the main floor, providing a functional layout that is ideal for families, first-time buyers, or those looking to downsize without sacrificing space. The legal lower-level suite significantly enhances the home's versatility and value with a 2 bedroom, 1 bath LEGAL SUITE. Whether you are looking to offset your mortgage with rental income, accommodate extended family, create a private space for adult children, or add a strong investment property to your portfolio, this space offers endless possibilities. Separate living spaces allow everyone to enjoy their own privacy while benefiting from the flexibility of multi-generational living or income generation. Outside, you will discover a large, fully fenced backyard designed for enjoying every season. The expansive deck is perfect for summer barbecues, entertaining friends, or simply relaxing with your morning coffee. An oversized double detached garage provides abundant room for vehicles, storage, and hobbies, while mature trees create a private and peaceful setting. Upgrades include windows on the main floor, HW tank in 2021, roof 2016 and recently painted walls, doors, cabinets and trim throughout. Ideally located close to schools, parks, shopping, public transit, and major commuter routes, this home combines everyday convenience with outstanding long-term value. Whether you are searching for a place to call home or a smart real estate investment, this property offers the flexibility, income potential, and lifestyle today's buyers are looking for.
| Price History | |
|---|---|
| 7/29/2026 | Listed $589,900 |
| 8/19/2026 | 3$574,900 |
| 9/4/2026 | 3$559,900 |
General Features
| Heating | Forced Air,Natural Gas |
|---|---|
| Cooling | None |
| Roof | Asphalt Shingle |
| Appliances | Dishwasher,Dryer,Electric Range,Garage Control(s),Microwave,Range Hood,Refrigerator,See Remarks,Washer,Window Coverings |
| Zoning | R-C1 |
| Number of Garage Spaces | 2 |
| Restrictions | None Known |
| Year Built | 1981 |
| Architectural Style | Bi-Level |
| Community Features | Park,Playground,Schools Nearby,Shopping Nearby,Walking/Bike Paths |
| Levels | Bi-Level |
| Property Subtype | Detached |
| Transaction Type | For Sale |
| County | Calgary |
| Property Type | Residential |
| Subdivision Name | Temple |
| Parking Total | 2 |
| Construction Materials | Brick,Vinyl Siding,Wood Frame |
| District | CAL Zone NE |
| Full Baths | 2 |
| Status | Active |
| City | Calgary |
| Basement Development | Finished |
| Virtual Tour URL Unbranded | https://listings.foothillsrealestatemedia.ca/sites/elvqazqj/unbranded |
| Structure Type | House |
| Virtual Tour URL Branded | https://listings.foothillsrealestatemedia.ca/sites/6716-37-ave-ne-calgary-ab-t1y-4y6-27167735/branded |
| Standard Status | Active |
| Condo Type | Not a Condo |
| Suite | Yes |
Interior Features
| Interior Features | See Remarks |
|---|---|
| Basement | Full |
| Flooring | Carpet,Ceramic Tile,Hardwood,Laminate |
| Basement Features | None |
| Bedrooms Above Grade | 2 |
| Rooms Above Grade | 5 |
| Total Bedrooms | 4 |
| Below Grade Finished Area | 817.40 |
| Below Grade Finished Area Unit Type | SquareFeet |
| Total Baths | 2 |
| Laundry Features | Lower Level |
| Main Level Finished Area | 1187.44 |
| Main Level Finished Area Metres | 110.32 |
| Main Level Finished Area SF | 1187.44 |
| Main Level Finished Area Srch Sq | 1187.44 |
| Main Level Areas | SquareFeet |
Exterior Features
| Exterior Features | None,Private Yard |
|---|---|
| Lot Features | Back Lane,Landscaped,Rectangular Lot |
| Fencing | Fenced |
| Inclusions | Digital thermostat,wall mounted shelves,Garage shelving,Basement suite: fridge,cooktop,built in oven and dishwasher |
| Parking Features | Double Garage Detached |
| Frontage Length | 13.45M 44`2 |
| Foundation | Poured Concrete |
| Lot Size Acres | 0.10 |
| Garage Y/N | Yes |
| Lot Size Square Feet | 4402 |
| Frontage Ft | 44.13 |
| Patio And Porch Features | Deck,None |
Amenities
- Foreclosure
- Views
- Short Sale
- New Construction
- Adult 55+
- Lease To Own
- No Strata Fees
- Furnished
- Primary On Main
- Air Conditioning
- Seller Finance
- Green
- Fixer Upper
- Horse
- Golf
- Fireplace
- Deck
- Garage
- Basement
- Pool
Property vs Single Family Average in T1Y 5E5
Price
Year Built
Visits
In The Neighbourhood
Calgary
$ 398,900
- Type
- Single Family
- Size
- 1,174 SqFt
- Rooms
- 4 Beds + 1.5 Baths
RE/MAX Realty Professionals
Views
Calgary
$ 525,000
- Type
- Single Family
- Size
- 1,214 SqFt
- Rooms
- 3 Beds + 2.5 Baths
Grassroots Realty Group
Calgary
$ 589,900
- Type
- Single Family
- Size
- 1,477 SqFt
- Rooms
- 3 Beds + 3.5 Baths
Real Estate Professionals Inc.


 Data is supplied by Pillar 9™ MLS® System. Pillar 9™ is the owner of the copyright in its MLS® System. Data is deemed reliable but is not guaranteed accurate by Pillar 9™. The trademarks MLS®, Multiple Listing Service® and the associated logos are owned by The Canadian Real Estate Association (CREA) and identify the quality of services provided by real estate professionals who are members of CREA. Used under license.
