











Address
224 Faldale Close Ne, Calgary, AB
Price
$ 435,000
Property Attributes
- ID#A2334846
- TypeSingle Family
- Listing Status Active
- CityCalgary
- AreaCAL Zone NE
- NeighbourhoodFalconridge
- Postal CodeT3J 1V9
- StyleBi-Level
- Year Built1981
- Price$ 435,000
- Bedrooms3
- Full Bathrooms2
- Half Bathrooms0
- Sqr Footage863
- Lot Size0.093388 Acres
Data Source:
Pillar 9 Technologies
Property Description
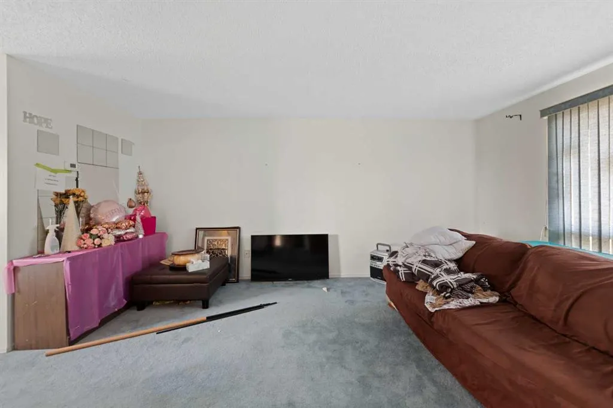
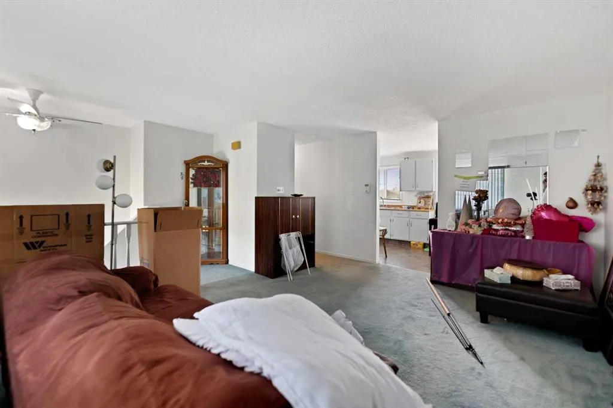
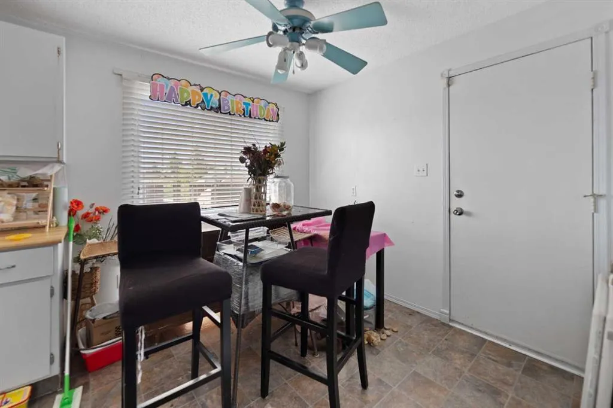
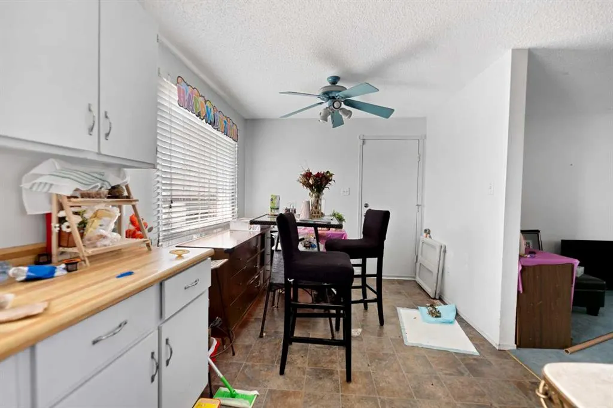
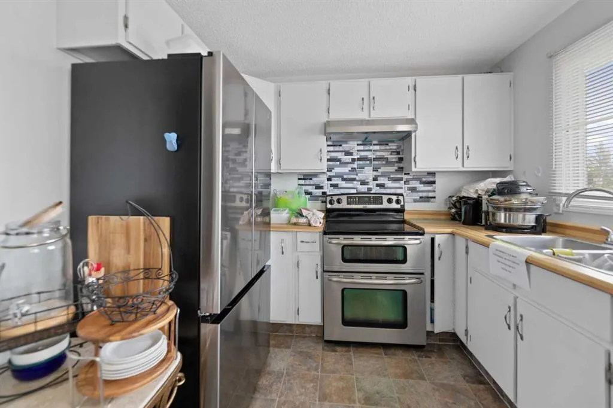
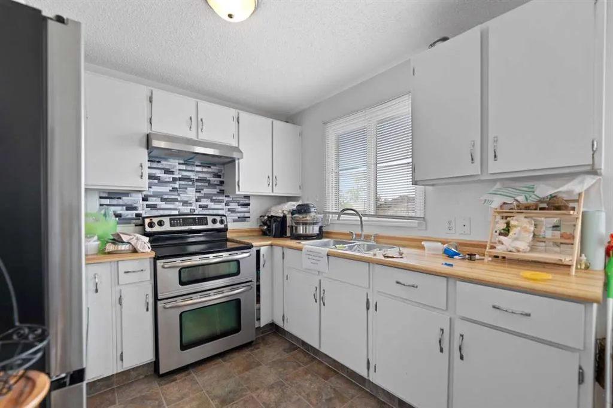
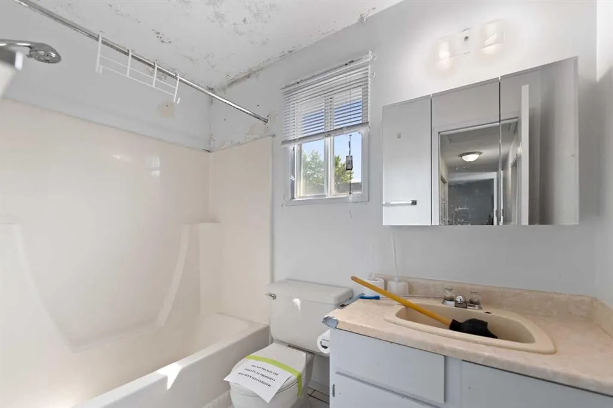
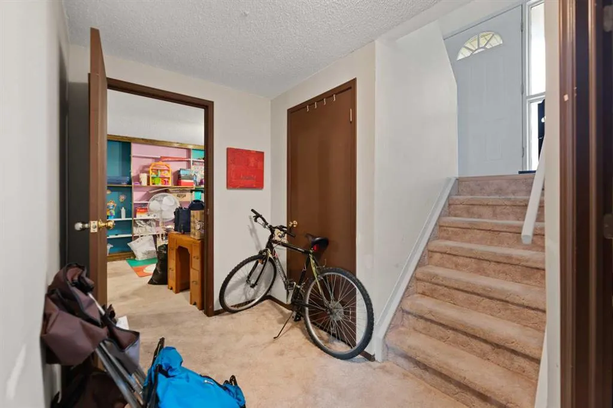
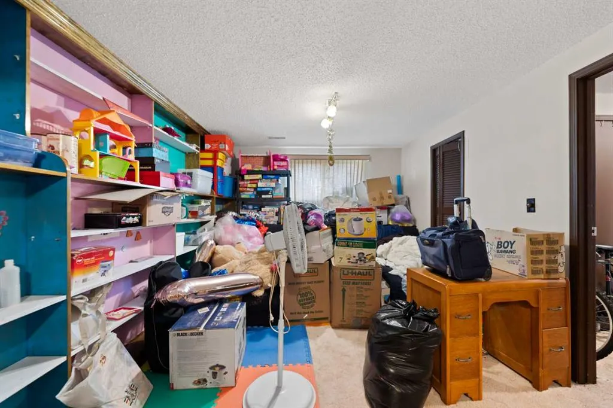
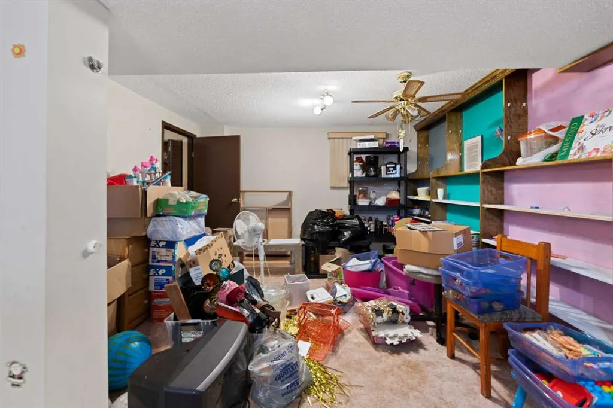
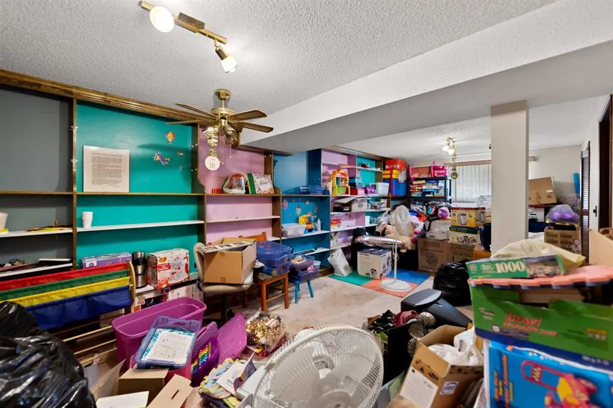
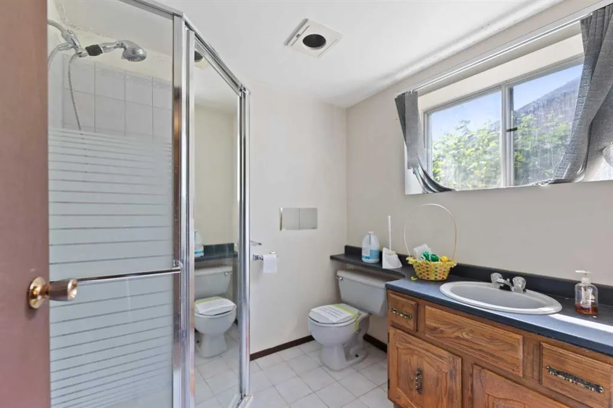
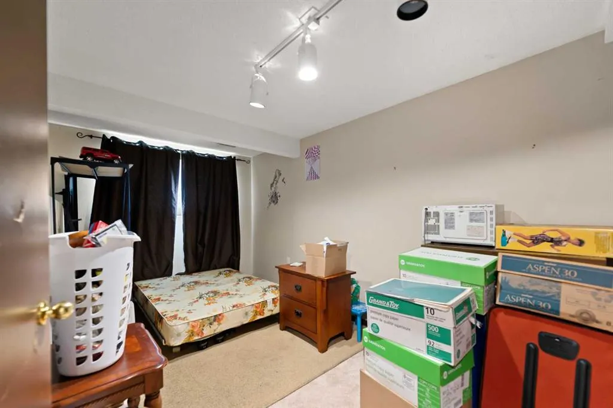
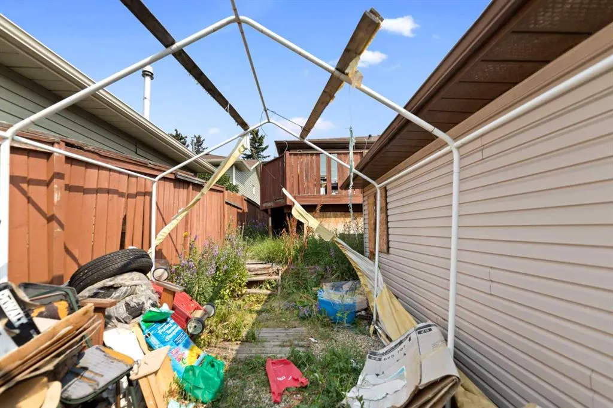
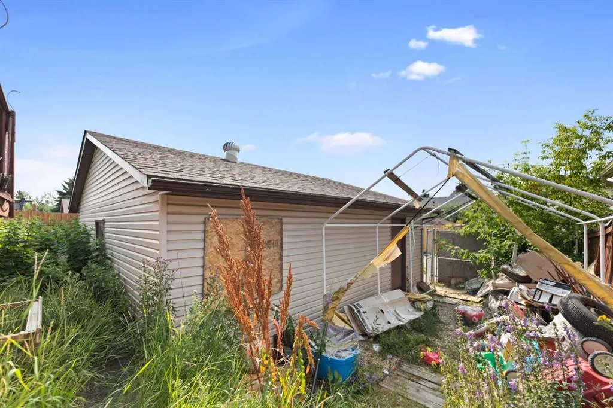
This bi-level offers a functional layout and plenty of space for families, first-time buyers, or investors alike. The bright main level features a spacious living room that provides a comfortable place to relax, a dining area perfect for family meals, and a practical kitchen with plenty of workspace. Two generously sized bedrooms and a 4-piece bathroom complete the upper level. Downstairs, the fully developed basement expands your living space with a large family room that's ideal for movie nights, a games area, or entertaining guests. The lower level also includes a third bedroom, a 3-piece bathroom, a dedicated laundry area, and ample storage space. Step outside to enjoy the backyard, complete with a double detached garage that provides plenty of room for parking and additional storage. Conveniently located close to shopping, schools, public transit, restaurants, and Calgary International Airport, this home also offers quick access to Stoney Trail, making commuting around the city simple and efficient. Whether you're looking for your next home or a great investment opportunity, this property offers comfort, convenience, and excellent value.
| Price History | |
|---|---|
| 8/10/2026 | Listed $435,000 |
General Features
| Heating | Forced Air |
|---|---|
| Cooling | None |
| Roof | Asphalt Shingle |
| Appliances | See Remarks |
| Zoning | R-CG |
| Number of Garage Spaces | 2 |
| Restrictions | None Known |
| Year Built | 1981 |
| Architectural Style | Bi-Level |
| Community Features | Park,Playground,Schools Nearby,Shopping Nearby,Sidewalks,Street Lights |
| Levels | Bi-Level |
| Property Subtype | Detached |
| Transaction Type | For Sale |
| County | Calgary |
| Property Type | Residential |
| Subdivision Name | Falconridge |
| Parking Total | 4 |
| Construction Materials | Vinyl Siding,Wood Frame |
| District | CAL Zone NE |
| Full Baths | 2 |
| Status | Active |
| City | Calgary |
| Basement Development | Finished |
| Structure Type | House |
| Standard Status | Active |
| Condo Type | Not a Condo |
| Suite | No |
Interior Features
| Interior Features | See Remarks |
|---|---|
| Basement | Full |
| Flooring | Carpet,Linoleum |
| Basement Features | None |
| Bedrooms Above Grade | 2 |
| Rooms Above Grade | 5 |
| Total Bedrooms | 3 |
| Below Grade Finished Area | 837.00 |
| Below Grade Finished Area Unit Type | SquareFeet |
| Total Baths | 2 |
| Laundry Features | In Basement |
| Main Level Finished Area | 863.00 |
| Main Level Finished Area Metres | 80.17 |
| Main Level Finished Area SF | 863.00 |
| Main Level Finished Area Srch Sq | 863.00 |
| Main Level Areas | SquareFeet |
Exterior Features
| Exterior Features | None |
|---|---|
| Lot Features | Back Lane,Irregular Lot,Street Lighting |
| Fencing | Fenced |
| Inclusions | N/A |
| Parking Features | Double Garage Detached |
| Frontage Length | 12.21M 40`1 |
| Foundation | Poured Concrete |
| Lot Size Acres | 0.09 |
| Garage Y/N | Yes |
| Lot Size Square Feet | 4068 |
| Frontage Ft | 40.06 |
| Patio And Porch Features | None |
Amenities
- Foreclosure
- Views
- Short Sale
- New Construction
- Adult 55+
- Lease To Own
- No Strata Fees
- Furnished
- Primary On Main
- Air Conditioning
- Seller Finance
- Green
- Fixer Upper
- Horse
- Golf
- Fireplace
- Deck
- Garage
- Basement
- Pool
Property vs Single Family Average in T3J 1V9
Price
Year Built
Visits
In The Neighbourhood
Calgary
$ 549,900
- Type
- Single Family
- Size
- 1,248 SqFt
- Rooms
- 5 Beds + 3 Baths
TREC The Real Estate Company
Reduced
Calgary
$ 495,000
- Type
- Single Family
- Size
- 1,051 SqFt
- Rooms
- 5 Beds + 2.5 Baths
Royal LePage METRO
Calgary
$ 579,000
- Type
- Single Family
- Size
- 1,210 SqFt
- Rooms
- 3 Beds + 1.5 Baths
RE/MAX Complete Realty
Fixer Upper
Calgary
$ 420,000
- Type
- Single Family
- Size
- 1,058 SqFt
- Rooms
- 4 Beds + 2 Baths
RE/MAX House of Real Estate
Reduced
Calgary
$ 474,998
- Type
- Single Family
- Size
- 920 SqFt
- Rooms
- 3 Beds + 2 Baths
Century 21 Bravo Realty


 Data is supplied by Pillar 9™ MLS® System. Pillar 9™ is the owner of the copyright in its MLS® System. Data is deemed reliable but is not guaranteed accurate by Pillar 9™. The trademarks MLS®, Multiple Listing Service® and the associated logos are owned by The Canadian Real Estate Association (CREA) and identify the quality of services provided by real estate professionals who are members of CREA. Used under license.
