
Price Reduction





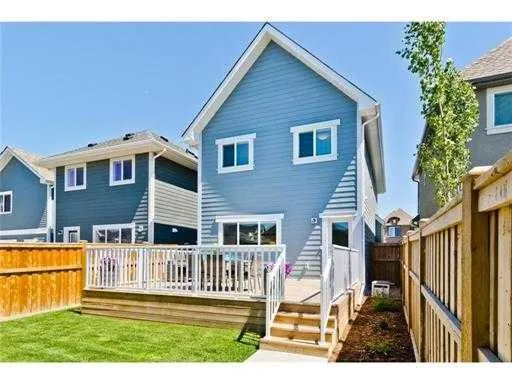
Address
146 Mahogany Grove Se, Calgary, AB
Price
$ 649,900
Property Attributes
- ID#A2338813
- TypeSingle Family
- Listing Status Active
- CityCalgary
- AreaCAL Zone SE
- NeighbourhoodMahogany
- Postal CodeT3M 1W9
- Style2 Storey
- Year Built2014
- Price$ 649,900
- Bedrooms4
- Full Bathrooms3
- Half Bathrooms1
- Sqr Footage1590
- Lot Size0.074128 Acres
Data Source:
Pillar 9 Technologies
Property Description
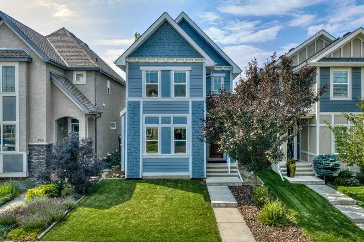
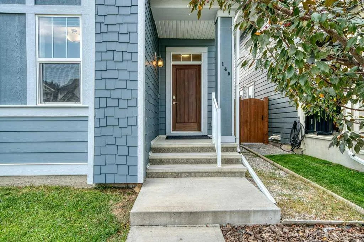
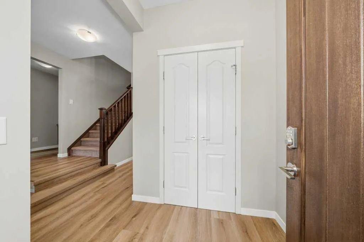
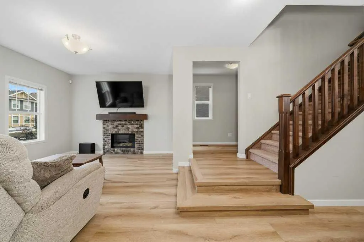
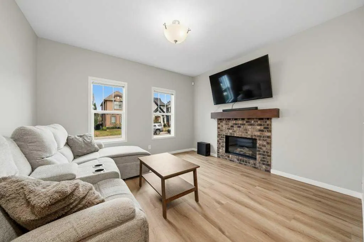
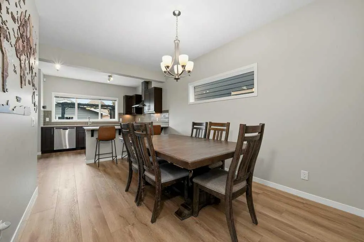
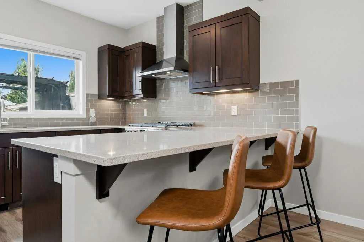
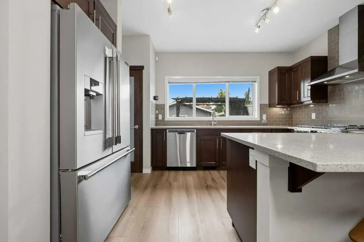
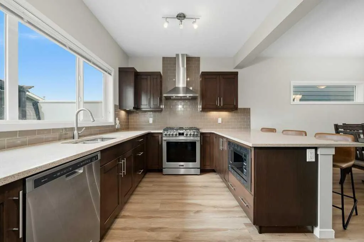
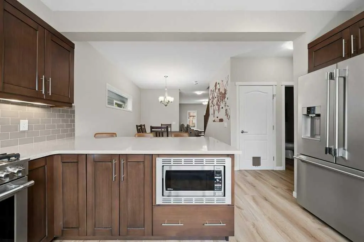
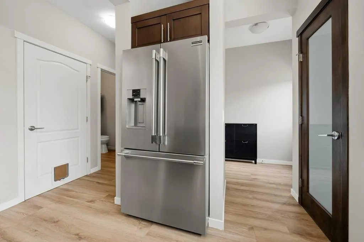
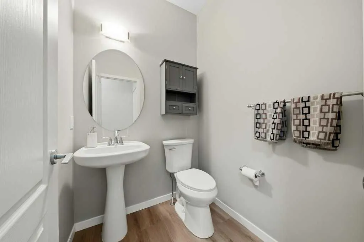
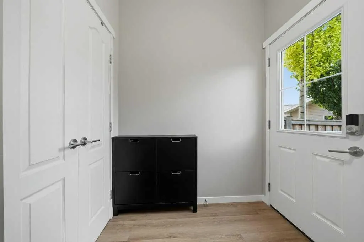
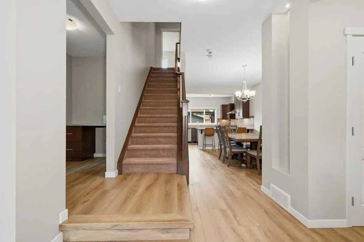
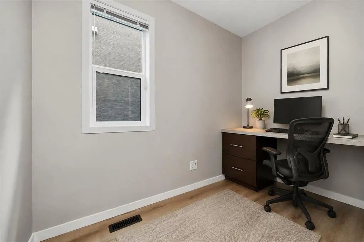
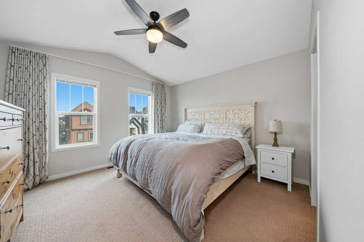
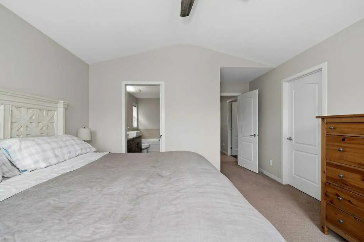
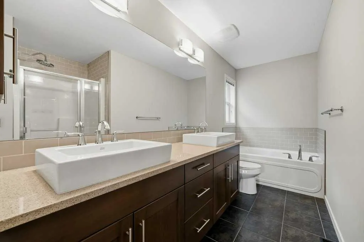
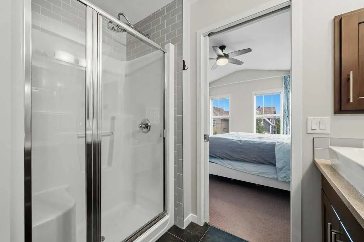
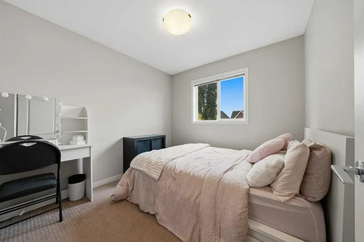
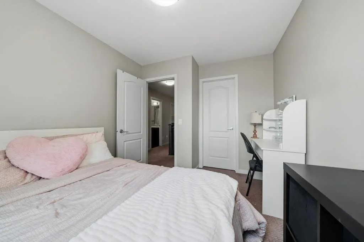
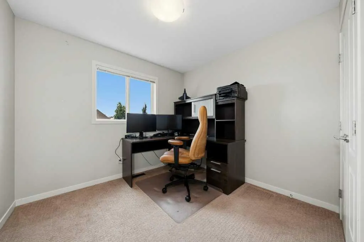
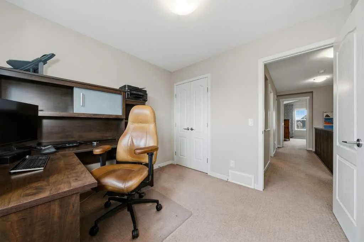
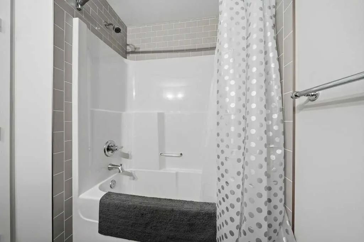
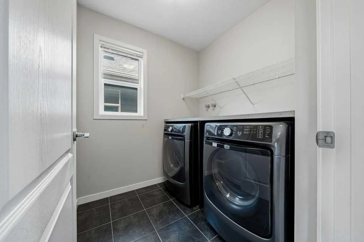
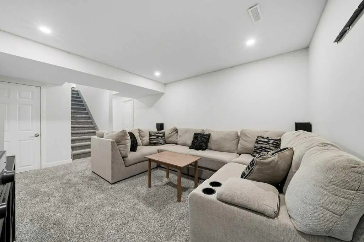
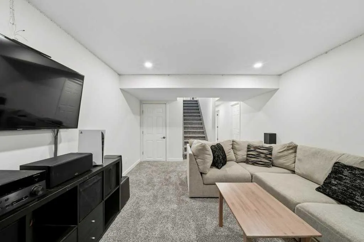
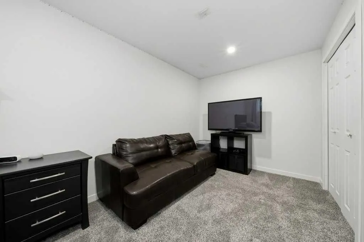
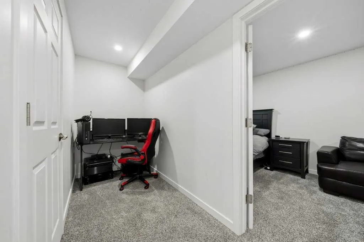
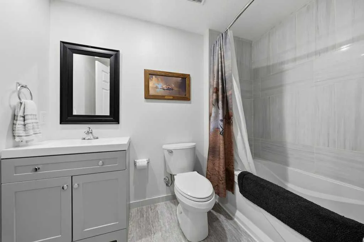
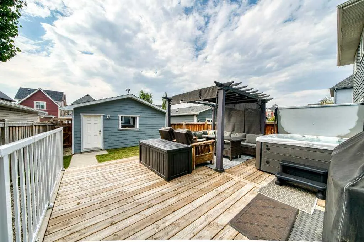
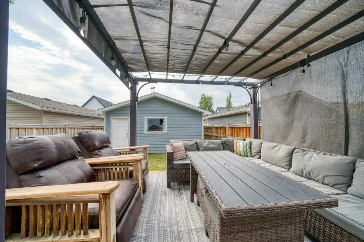
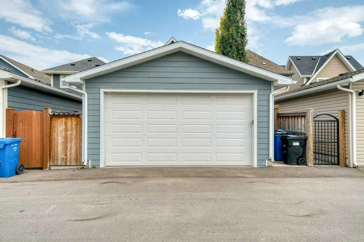
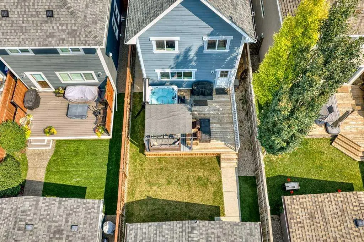
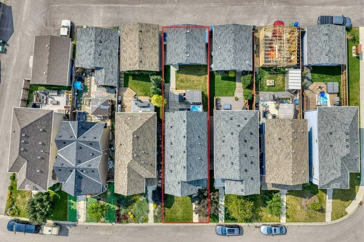
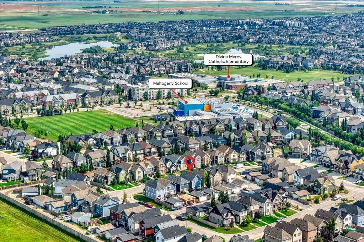
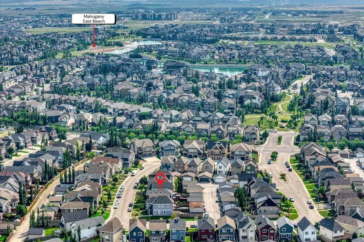
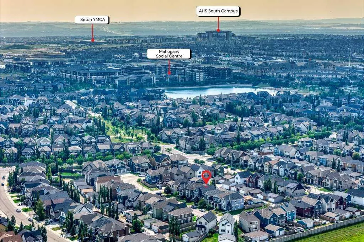
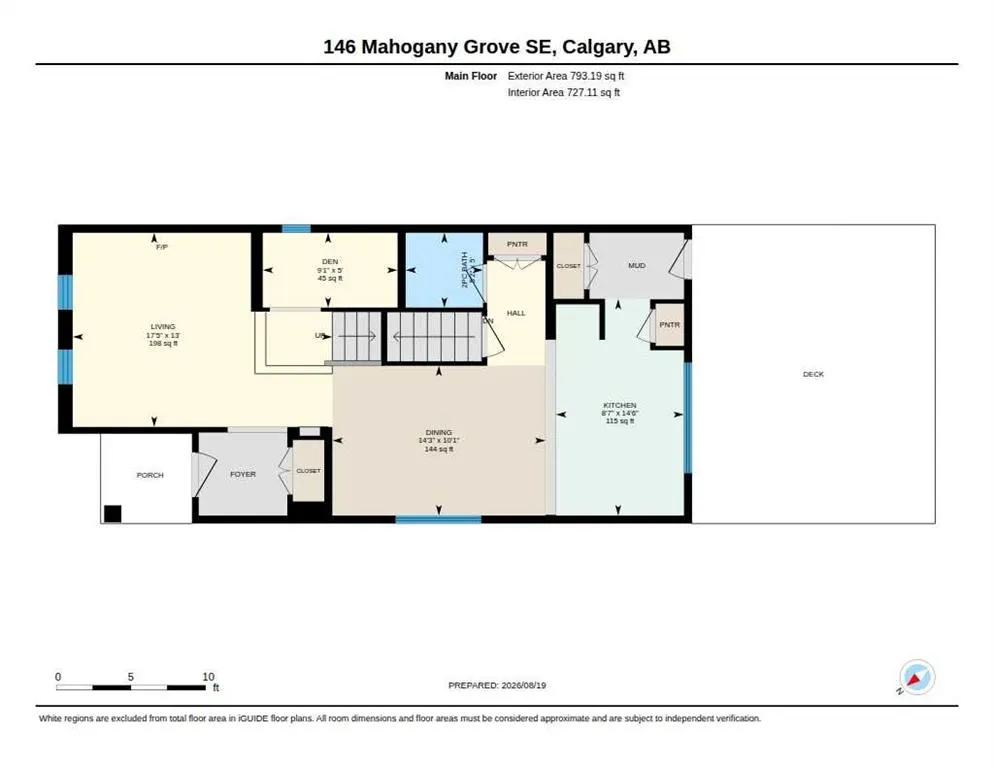
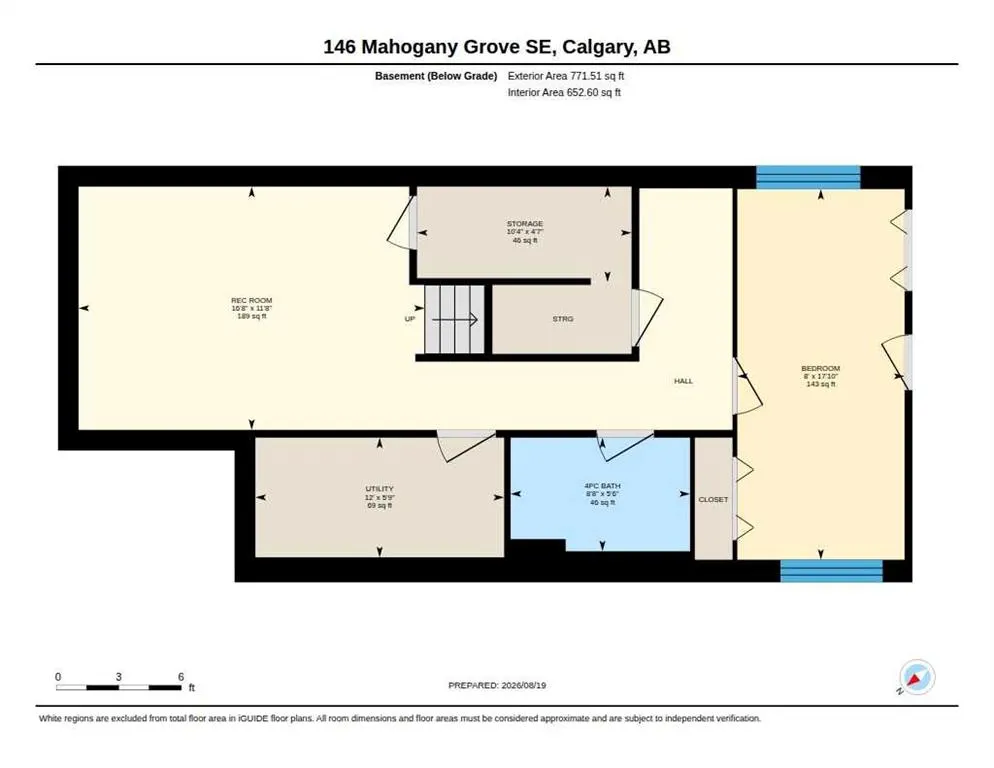
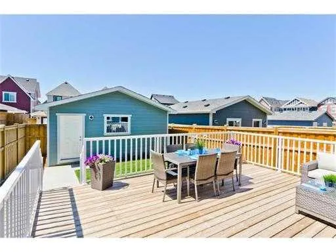
With over 2,200 SQ FT of fully developed living space, this exceptionally well-maintained 3+1 bedroom home is tucked into one of the most convenient pockets in Mahogany. Step inside and the first thing you notice is how well this home has been looked after. It is SPOTLESS. NEW LUXURY VINYL PLANK carries you across a bright main floor, with a sunny front living room warmed by a GAS FIREPLACE in the winter and cooled by FULL A/C (2025) in the summer. A large dining room flows through to the kitchen with a BREAKFAST BAR and includes a newer FRIGIDAIRE PROFESSIONAL SERIES REFRIGERATOR and GAS RANGE (2025). Tucked behind the stairs is a DEDICATED OFFICE space, the kind of quiet corner that makes working from home genuinely easy. A 2 piece bath completes the level. Upstairs, the PRIMARY RETREAT has vaulted ceilings, easily holds a king bed, and opens to a 5 PIECE ENSUITE with a soaker tub. Two more teen sized bedrooms, a 4 PIECE MAIN BATH and UPPER FLOOR LAUNDRY sit just down the hall, so laundry day never involves the stairs. The BASEMENT WAS PROFESSIONALLY FINISHED WITH ALL PERMITS. SOUNDPROOF INSULATION runs throughout with double soundproofing in the 4TH BEDROOM. You also get a FULL 4 PIECE BATHROOM, a LARGE BONUS ROOM, and a handy flex space ready for a work station or dedidcated exercise equipment. PREMIUM UNDERLAY AND CARPET make the basement feel warm and comfortable, and TWO SEPARATE STORAGE AREAS add real utility to the home. The WEST FACING BACKYARD soaks up the afternoon and evening sun and is the part people fall in love with! The LOT RUNS 115 FEET DEEP, so you get a LARGE DECK for summer entertaining and a REAL GRASS YARD large enough for an above ground pool. A BUILT IN STORAGE SHED keeps things tidy and the deck's FENCING IS INCLUDED. The DOUBLE DETACHED GARAGE IS HEATED AND FULLY INSULATED with a convenient workshop space and 220V. You are right by the entrance to Mahogany, so coming and going is quick and easy, and you are a TEN MINUTE WALK from WEST BEACH and TWO ELEMENTARY SCHOOLS. The home is also zoned for Joane Cardinal-Schubert High School and Lakeshore Junior High. The owner is the listing agent.
| Price History | |
|---|---|
| 8/21/2026 | Listed $670,000 |
| 8/30/2026 | 2$657,500 |
| 9/15/2026 | 2$649,900 |
General Features
| Heating | Forced Air |
|---|---|
| Cooling | Central Air |
| Roof | Asphalt Shingle |
| Appliances | Central Air Conditioner,Dishwasher,Garage Control(s),Gas Oven,Microwave,Range Hood,Refrigerator,Washer/Dryer,Window Coverings |
| Zoning | R-G |
| Number of Garage Spaces | 2 |
| Restrictions | Easement Registered On Title |
| Year Built | 2014 |
| Architectural Style | 2 Storey |
| Community Features | Clubhouse,Fishing,Lake,Park,Playground,Schools Nearby,Shopping Nearby,Sidewalks,Street Lights,Tennis Court(s),Walking/Bike Paths |
| Levels | Two |
| Property Subtype | Detached |
| Transaction Type | For Sale |
| HOA Fee 2 | 603.54 |
| County | Calgary |
| Property Type | Residential |
| Subdivision Name | Mahogany |
| Parking Total | 2 |
| Construction Materials | Cement Fiber Board,Wood Frame |
| District | CAL Zone SE |
| Full Baths | 3 |
| Status | Active |
| City | Calgary |
| Basement Development | Finished |
| Association Amenities | Beach Access,Clubhouse,Community Gardens,Game Court Interior,Park,Party Room,Picnic Area,Playground,Racquet Courts,Recreation Facilities |
| Virtual Tour URL Unbranded | https://unbranded.youriguide.com/146_mahogany_grove_se_calgary_ab/ |
| Structure Type | House |
| Virtual Tour URL Branded | https://youriguide.com/146_mahogany_grove_se_calgary_ab/ |
| Standard Status | Active |
| Condo Type | Not a Condo |
| Association Fee 2 Frequency | Annually |
| Association 2 YN | Yes |
| Suite | No |
Interior Features
| Interior Features | Built-in Features,Ceiling Fan(s),Double Vanity,No Smoking Home,Pantry,Quartz Counters,Storage,Vaulted Ceiling(s),Walk-In Closet(s) |
|---|---|
| Basement | Full |
| Flooring | Carpet,Ceramic Tile,Vinyl Plank |
| Fireplace Features | Gas |
| Fireplaces Total | 1 |
| Basement Features | None |
| Half Baths | 1 |
| Bedrooms Above Grade | 3 |
| Rooms Above Grade | 7 |
| Ensuite | Yes |
| Total Bedrooms | 4 |
| Below Grade Finished Area | 771.51 |
| Below Grade Finished Area Unit Type | SquareFeet |
| Total Baths | 4 |
| Laundry Features | Laundry Room,Upper Level |
| Five Piece Ensuite Bath | 1 |
| Main Level Finished Area | 793.19 |
| Main Level Finished Area Metres | 73.69 |
| Main Level Finished Area SF | 793.19 |
| Main Level Finished Area Srch Sq | 793.19 |
| Main Level Areas | SquareFeet |
Exterior Features
| Exterior Features | BBQ gas line,Private Yard,Storage |
|---|---|
| Lot Features | Back Lane,Back Yard,Front Yard,Interior Lot |
| Fencing | Fenced |
| Inclusions | Garage heater,Backyard Deck Fence,Front Doorbell,Pergola |
| Parking Features | 220 Volt Wiring,Alley Access,Double Garage Detached,Garage Door Opener,Garage Faces Rear,Heated Garage,Paved,Workshop in Garage |
| Frontage Length | 8.58M 28`2 |
| Foundation | Poured Concrete |
| Lot Size Acres | 0.07 |
| Garage Y/N | Yes |
| Lot Size Square Feet | 3229 |
| Frontage Ft | 28.15 |
| Patio And Porch Features | Deck,Pergola |
Amenities
- Foreclosure
- Views
- Short Sale
- New Construction
- Adult 55+
- Lease To Own
- No Strata Fees
- Furnished
- Primary On Main
- Air Conditioning
- Seller Finance
- Green
- Fixer Upper
- Horse
- Golf
- Fireplace
- Deck
- Garage
- Basement
- Pool
Property vs Single Family Average in T3M 1W9
Price
Year Built
Visits
In The Neighbourhood
Just Listed
Calgary
$ 669,000
- Type
- Single Family
- Size
- 1,680 SqFt
- Rooms
- 5 Beds + 4.5 Baths
Real Broker
Just Listed
Calgary
$ 590,000
- Type
- Single Family
- Size
- 1,795 SqFt
- Rooms
- 4 Beds + 3 Baths
REMAX Innovations
Just Listed
Calgary
$ 540,000
- Type
- Single Family
- Size
- 1,210 SqFt
- Rooms
- 3 Beds + 2.5 Baths
Royal LePage Benchmark
Just Listed
Calgary
$ 1,175,000
- Type
- Single Family
- Size
- 2,729 SqFt
- Rooms
- 4 Beds + 3.5 Baths
RE/MAX First
Just Listed
Calgary
$ 749,000
- Type
- Single Family
- Size
- 2,410 SqFt
- Rooms
- 4 Beds + 2.5 Baths
CIR Realty
Just Listed
Calgary
$ 1,080,000
- Type
- Single Family
- Size
- 2,713 SqFt
- Rooms
- 5 Beds + 3.5 Baths
TREC The Real Estate Company
Just Listed
Calgary
$ 565,900
- Type
- Single Family
- Size
- 1,296 SqFt
- Rooms
- 4 Beds + 3.5 Baths
Real Broker
Just Listed
Calgary
$ 668,000
- Type
- Single Family
- Size
- 1,767 SqFt
- Rooms
- 6 Beds + 3.5 Baths
Associates Real Estate
Just Listed
Calgary
$ 1,150,000
- Type
- Single Family
- Size
- 2,500 SqFt
- Rooms
- 4 Beds + 3.5 Baths
eXp Realty
Just Listed
Calgary
$ 799,000
- Type
- Single Family
- Size
- 1,162 SqFt
- Rooms
- 3 Beds + 2.5 Baths
eXp Realty
Just Listed
Calgary
$ 740,000
- Type
- Single Family
- Size
- 1,747 SqFt
- Rooms
- 5 Beds + 3.5 Baths
eXp Realty


 Data is supplied by Pillar 9™ MLS® System. Pillar 9™ is the owner of the copyright in its MLS® System. Data is deemed reliable but is not guaranteed accurate by Pillar 9™. The trademarks MLS®, Multiple Listing Service® and the associated logos are owned by The Canadian Real Estate Association (CREA) and identify the quality of services provided by real estate professionals who are members of CREA. Used under license.
