
Price Reduction


















Address
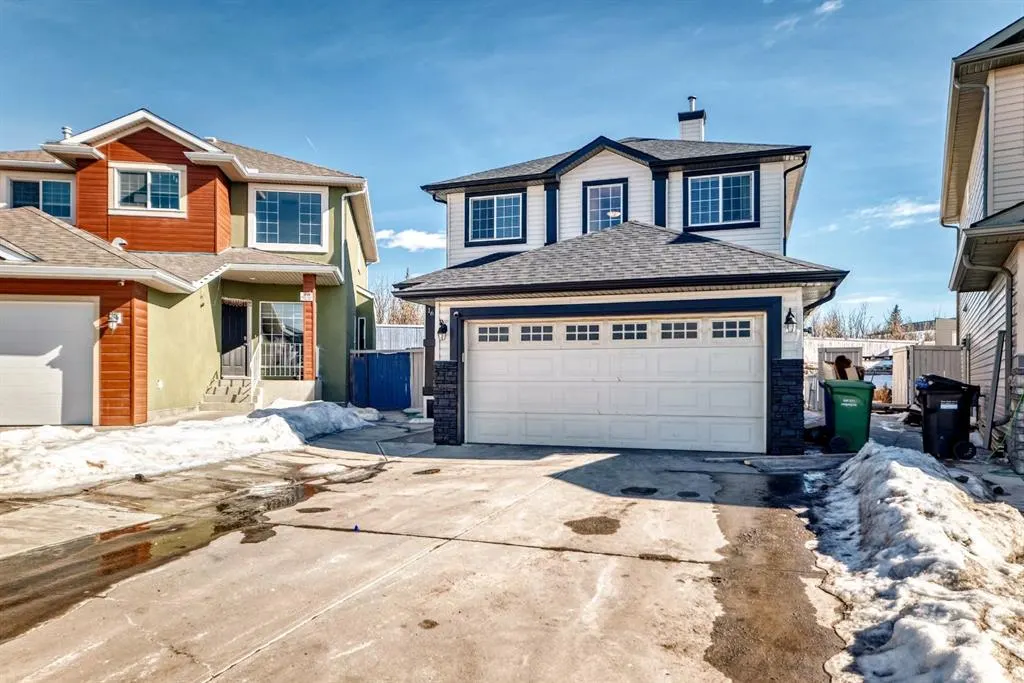
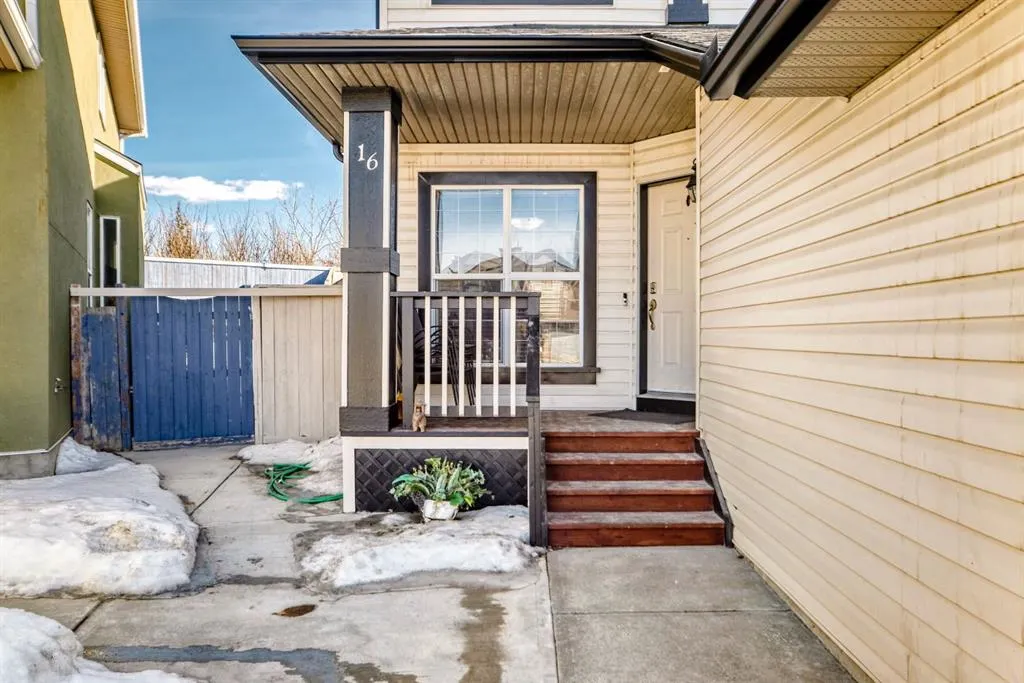
16 Saddlecrest Park Ne, Calgary, AB
Price
$ 649,000
Property Attributes
- ID#A2338866
- TypeSingle Family
- Listing Status Active
- CityCalgary
- AreaCAL Zone NE
- NeighbourhoodSaddle Ridge
- Postal CodeT3J 5E7
- Style2 Storey
- Year Built2003
- Price$ 649,000
- Bedrooms4
- Full Bathrooms3
- Half Bathrooms1
- Sqr Footage1848
- Lot Size0.148737 Acres
Data Source:
Pillar 9 Technologies
Property Description
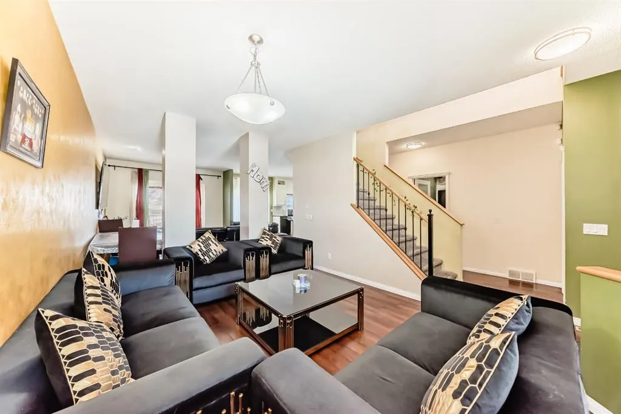
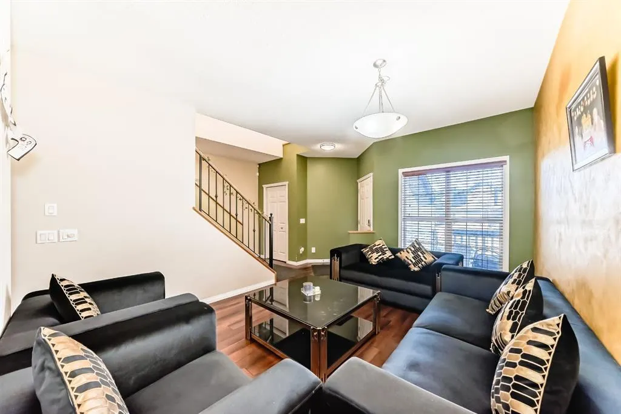
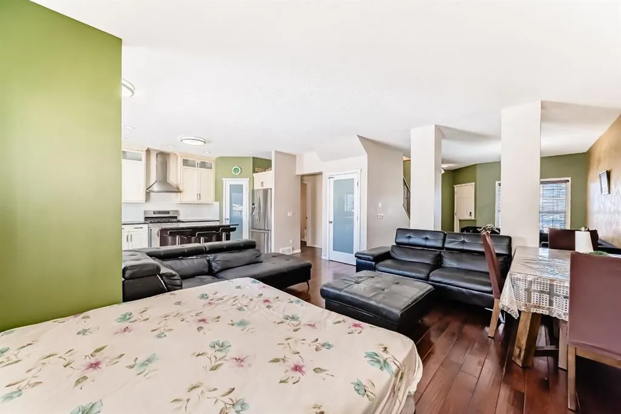
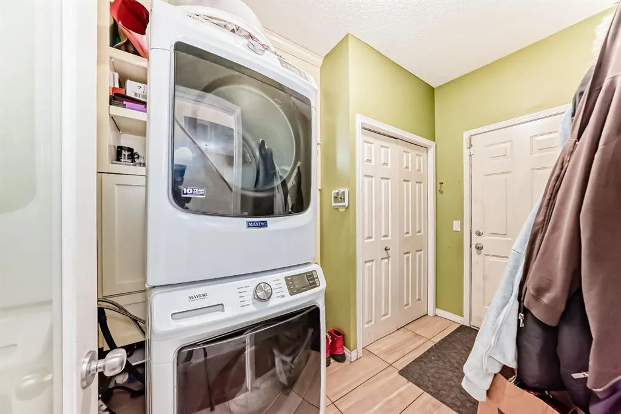
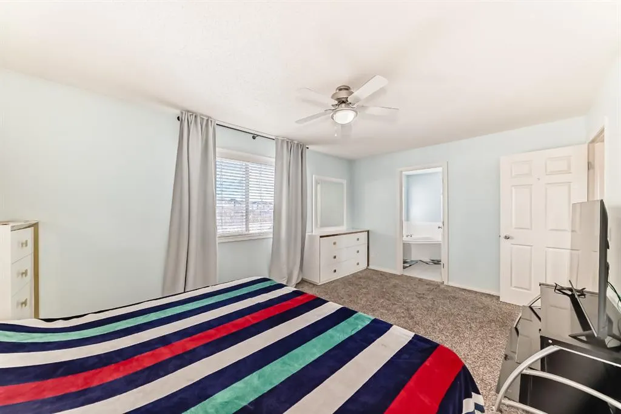
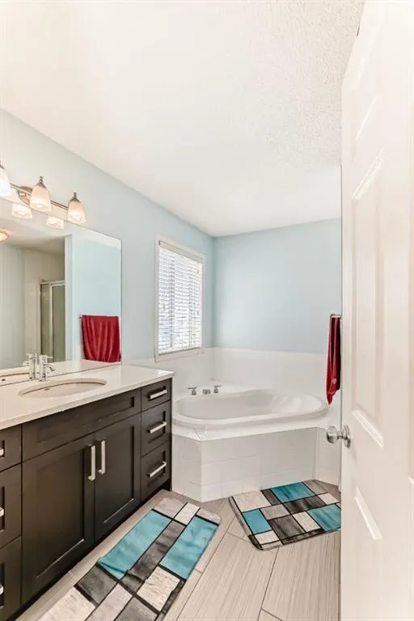
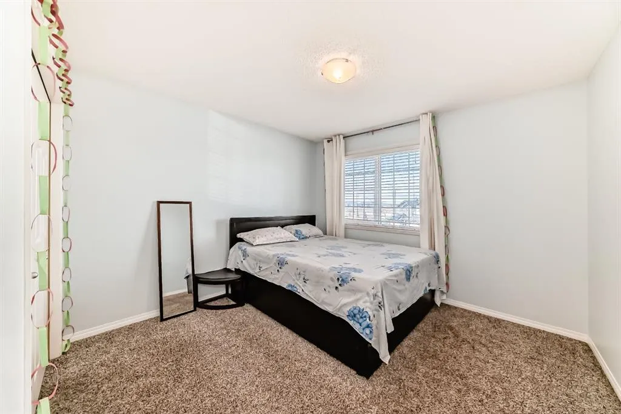
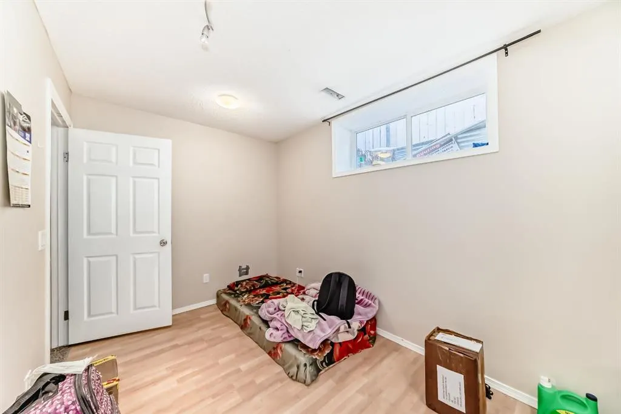
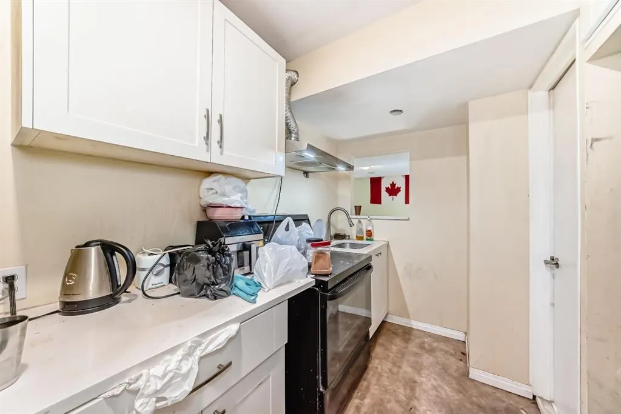
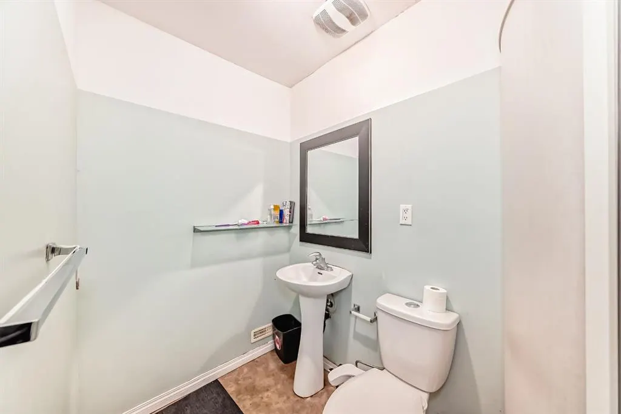
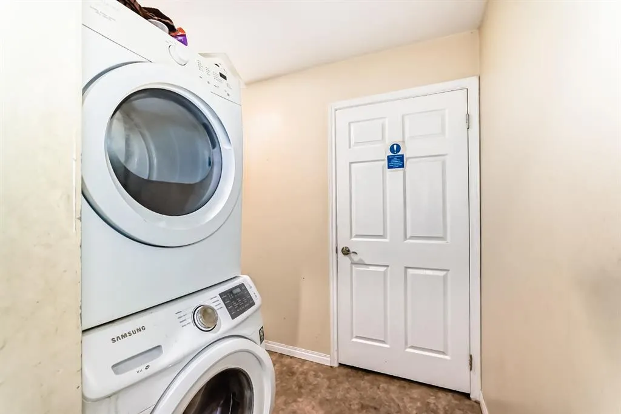
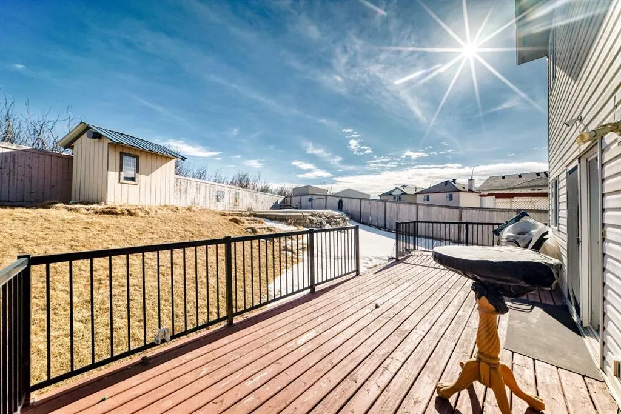
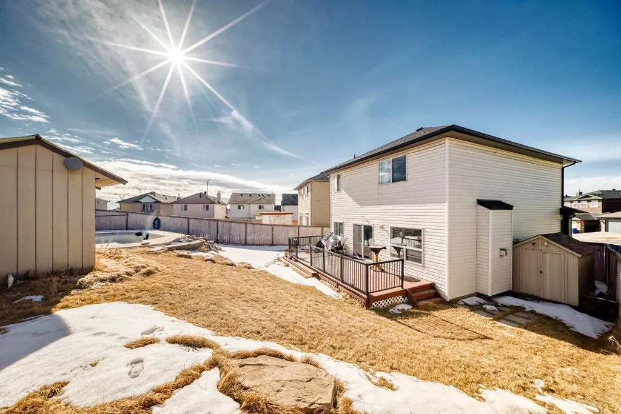
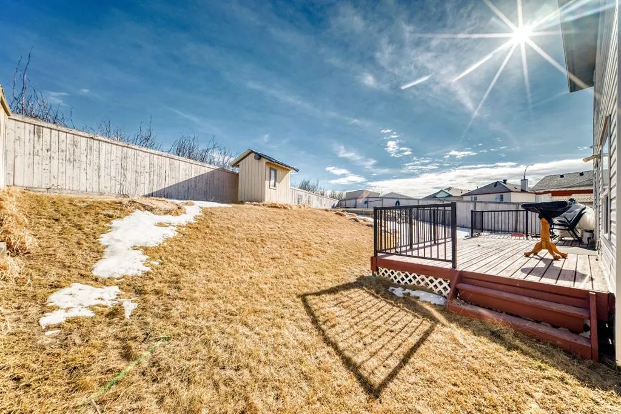
WELCOME to this spacious home featuring 5 BEDROOMS | 3.5 BATHROOMS | FULLY FINISHED BASEMENT WITH ILLEGAL SUITE | DOUBLE DETACHED GARAGE! GAS HEATER in garage! The main floor offers a bright and functional layout with a spacious living room, separate family room, and a dining area filled with natural light from large windows. The kitchen provides ample workspace and storage, while a convenient full bathroom and laundry area complete the main level. Upstairs, the primary bedroom features a private ensuite with a relaxing soaker tub, walk-in shower, and a large walk-in closet. Two additional generously sized bedrooms and a 4-piece bathroom complete the upper level. The fully finished basement includes an illegal suite with a separate entrance, offering 2 bedrooms, a bathroom, kitchen, and living area — ideal for extended family or potential rental income and it is currently rented. Outdoor swimming pool on property; currently not operational. Pool and related equipment are included in as-is condition. Enjoy the sunny, low-maintenance backyard and the convenience of a double detached garage. Ideally located close to walking paths, schools, shopping, public transit, Saddletowne C-Train Station, bus routes, and with quick access to Stoney Trail and major roadways.
| Price History | |
|---|---|
| 8/20/2026 | Listed $689,000 |
| 8/24/2026 | 5$659,000 |
| 9/5/2026 | 2$649,000 |
General Features
| Heating | Forced Air |
|---|---|
| Cooling | Central Air |
| Roof | Asphalt Shingle |
| Appliances | Central Air Conditioner,Dishwasher,Dryer,Gas Stove,Refrigerator,Washer |
| Zoning | R-G |
| Number of Garage Spaces | 2 |
| Restrictions | None Known |
| Year Built | 2003 |
| Architectural Style | 2 Storey |
| Community Features | Playground,Schools Nearby,Shopping Nearby |
| Levels | Two |
| Property Subtype | Detached |
| Transaction Type | For Sale |
| County | Calgary |
| Property Type | Residential |
| Subdivision Name | Saddle Ridge |
| Parking Total | 4 |
| Construction Materials | Vinyl Siding,Wood Frame |
| District | CAL Zone NE |
| Full Baths | 3 |
| Status | Active |
| City | Calgary |
| Basement Development | Finished |
| Structure Type | House |
| Standard Status | Active |
| Condo Type | Not a Condo |
| Suite | Yes |
Interior Features
| Interior Features | No Smoking Home,Separate Entrance |
|---|---|
| Basement | Full |
| Flooring | Carpet,Ceramic Tile,Hardwood |
| Fireplace Features | Gas |
| Fireplaces Total | 1 |
| Basement Features | Separate/Exterior Entry |
| Half Baths | 1 |
| Bedrooms Above Grade | 3 |
| Rooms Above Grade | 5 |
| Ensuite | Yes |
| Total Bedrooms | 4 |
| Below Grade Finished Area Unit Type | SquareFeet |
| Total Baths | 4 |
| Laundry Features | In Basement |
| Four Piece Ensuite Bath | 1 |
| Main Level Areas | SquareFeet |
Exterior Features
| Exterior Features | Private Yard |
|---|---|
| Lot Features | No Neighbours Behind,Pie Shaped Lot |
| Fencing | Fenced |
| Inclusions | NA |
| Parking Features | Double Garage Attached |
| Frontage Length | 6.55M 21`6 |
| Foundation | Poured Concrete |
| Lot Size Acres | 0.15 |
| Garage Y/N | Yes |
| Lot Size Square Feet | 6479 |
| Frontage Ft | 21.49 |
| Patio And Porch Features | Deck |
Amenities
- Foreclosure
- Views
- Short Sale
- New Construction
- Adult 55+
- Lease To Own
- No Strata Fees
- Furnished
- Primary On Main
- Air Conditioning
- Seller Finance
- Green
- Fixer Upper
- Horse
- Golf
- Fireplace
- Deck
- Garage
- Basement
- Pool
Property vs Single Family Average in T3J 5E7
Price
Year Built
Visits
In The Neighbourhood
Just Listed
Calgary
$ 580,000
- Type
- Single Family
- Size
- 1,394 SqFt
- Rooms
- 4 Beds + 3.5 Baths
Diamond Realty & Associates Ltd
Just Listed
Calgary
$ 659,900
- Type
- Single Family
- Size
- 2,355 SqFt
- Rooms
- 5 Beds + 2.5 Baths
PropZap Realty
Just Listed
Calgary
$ 549,000
- Type
- Single Family
- Size
- 2,069 SqFt
- Rooms
- 4 Beds + 3.5 Baths
Prep Realty Inc.
Just Listed
Calgary
$ 709,000
- Type
- Single Family
- Size
- 1,897 SqFt
- Rooms
- 5 Beds + 3.5 Baths
Real Broker
Just Listed
Calgary
$ 699,900
- Type
- Single Family
- Size
- 2,296 SqFt
- Rooms
- 6 Beds + 3.5 Baths
Real Broker
Calgary
$ 529,900
- Type
- Single Family
- Size
- 1,456 SqFt
- Rooms
- 3 Beds + 3.5 Baths
RE/MAX Complete Realty
Calgary
$ 714,900
- Type
- Single Family
- Size
- 1,776 SqFt
- Rooms
- 4 Beds + 4.5 Baths
Executive Real Estate Services
Calgary
$ 475,800
- Type
- Single Family
- Size
- 1,177 SqFt
- Rooms
- 3 Beds + 2.5 Baths
RE/MAX Realty Professionals


 Data is supplied by Pillar 9™ MLS® System. Pillar 9™ is the owner of the copyright in its MLS® System. Data is deemed reliable but is not guaranteed accurate by Pillar 9™. The trademarks MLS®, Multiple Listing Service® and the associated logos are owned by The Canadian Real Estate Association (CREA) and identify the quality of services provided by real estate professionals who are members of CREA. Used under license.
