
Price Reduction - Views







Address
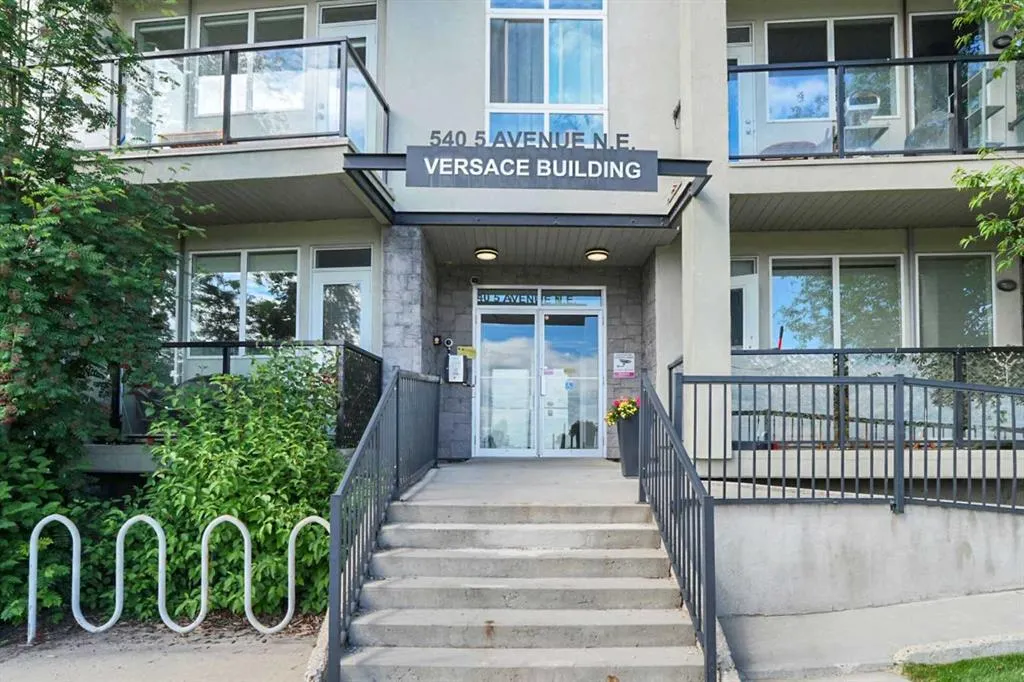
540 5 Avenue Ne # 205, Calgary, AB
Price
$ 329,900
Property Attributes
- ID#A2340269
- TypeCondos
- Listing Status Active
- CityCalgary
- AreaCAL Zone CC
- NeighbourhoodRenfrew
- Postal CodeT2E 0L2
- StyleApartment-Single Level Unit
- Year Built2005
- Price$ 329,900
- Bedrooms2
- Full Bathrooms2
- Half Bathrooms0
- Sqr Footage901
Data Source:
Pillar 9 Technologies
Property Description
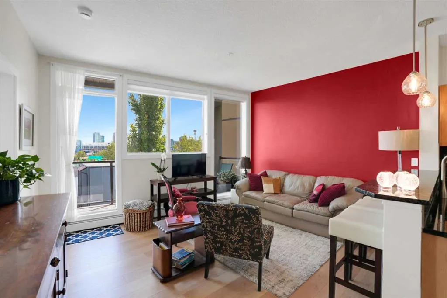
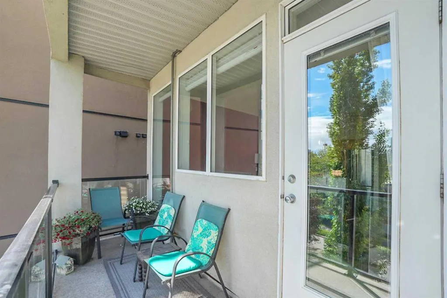
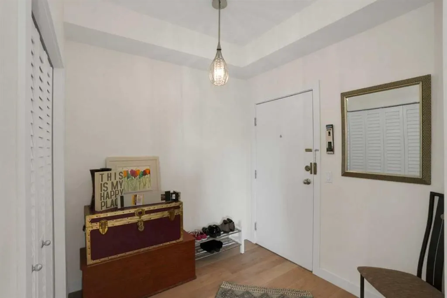
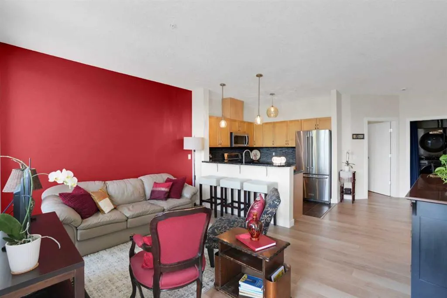
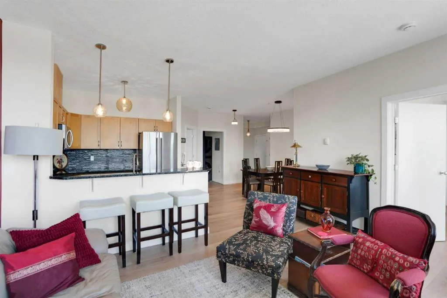
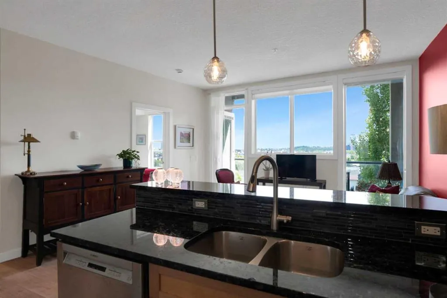
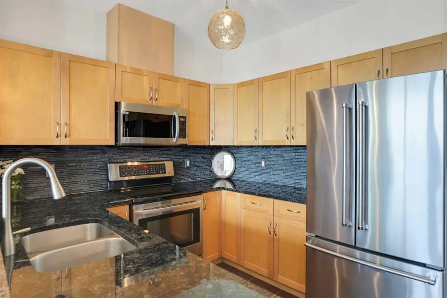
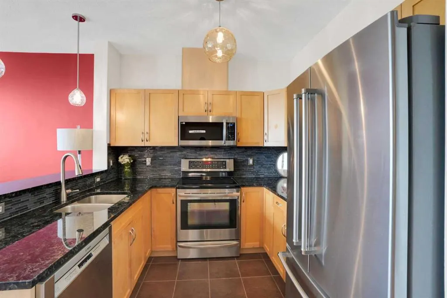
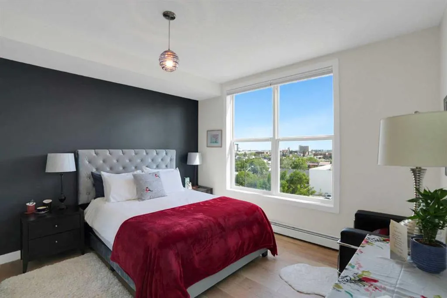
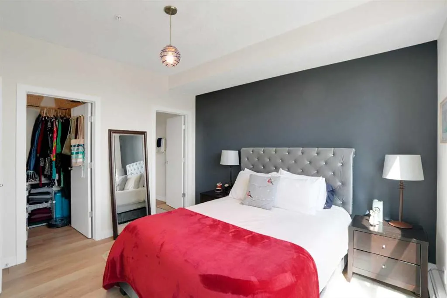
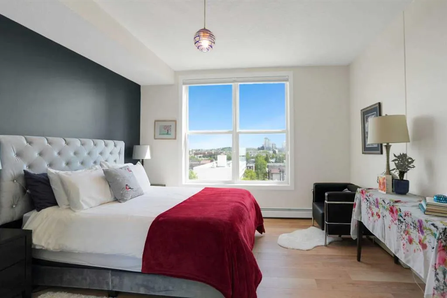
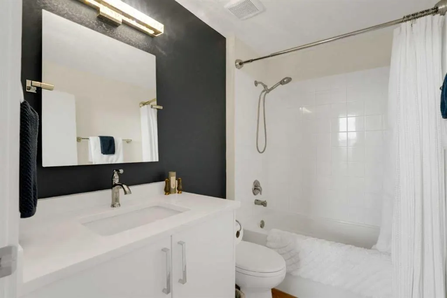
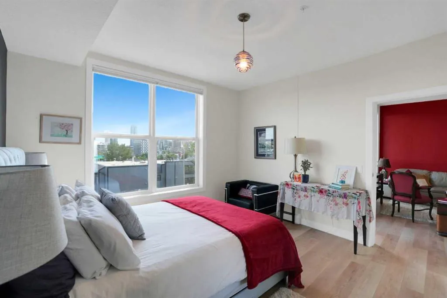
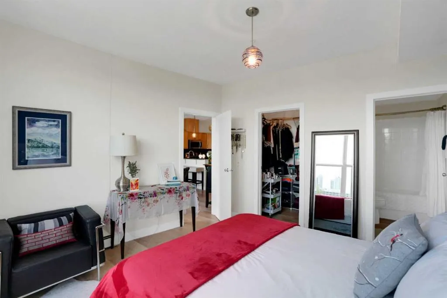
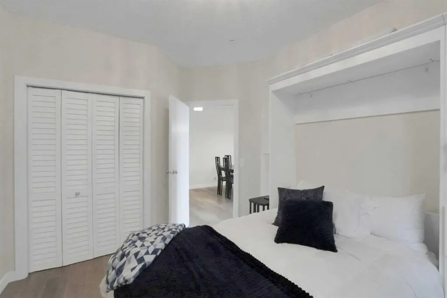
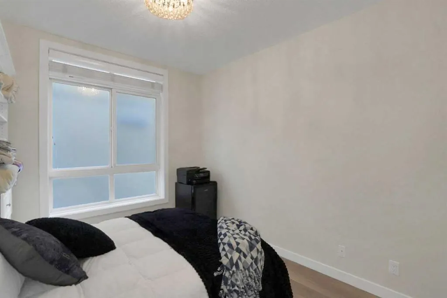
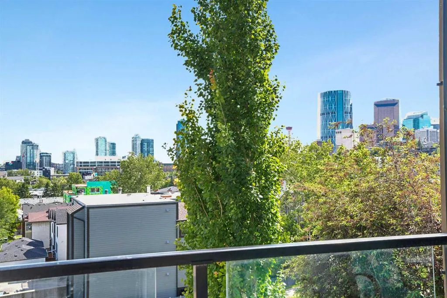
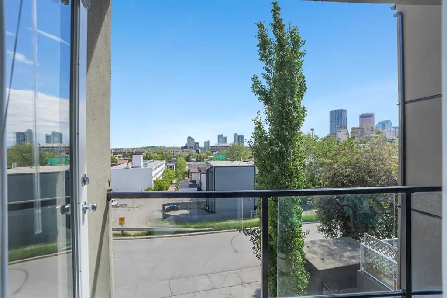
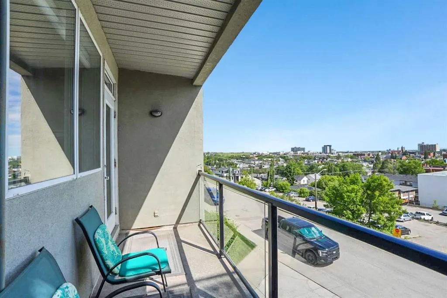
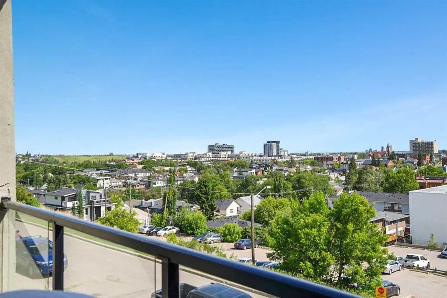
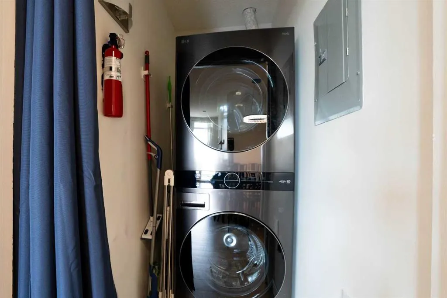
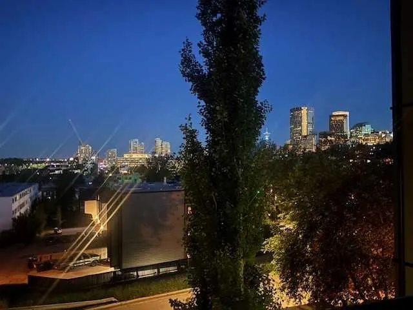
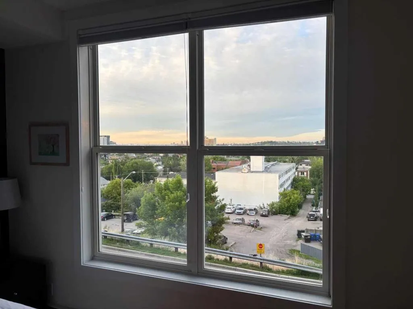
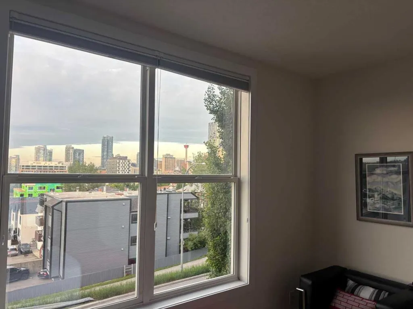
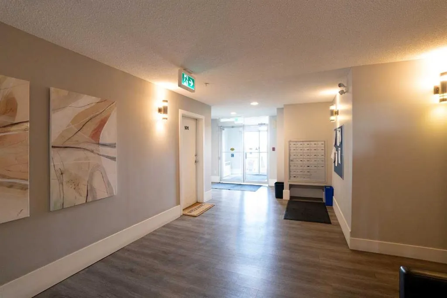
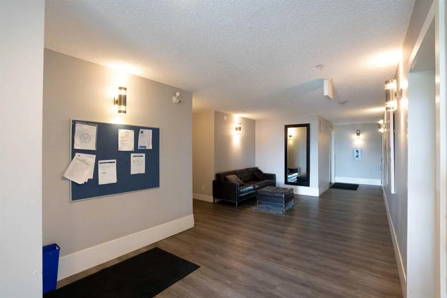
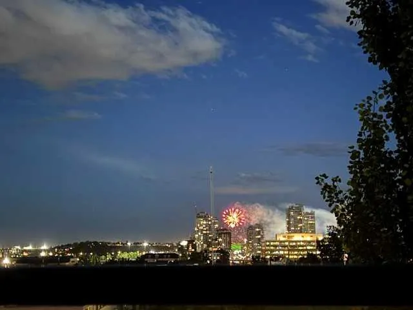
Downtown skyline views from your living room, bedroom and private balcony — and they’re even better in person. This beautifully updated end-unit apartment offers more than 900 sq. ft. of bright, open living space in an incredible inner-city location. Soaring 9-foot ceilings, oversized windows and an abundance of natural light create an airy, spacious feel throughout the home. Step outside onto your private balcony, complete with a gas hookup for your BBQ, and enjoy impressive views of Calgary’s downtown skyline — the perfect spot for morning coffee or relaxing at the end of the day. Inside, the open-concept kitchen features stainless steel appliances, granite countertops and a subway tile backsplash. Originally updated in 2015, the home has been refreshed again in 2026 year with new laminate flooring, knockdown ceilings, new lighting fixtures, radiator covers, fresh paint throughout, and a brand-new washer and dryer. The spacious primary bedroom continues the downtown views and features a large walk-in closet and private ensuite. In-suite laundry and underground parking add the everyday convenience you want from inner-city living. And then there’s the location. Leave the car at home and walk or bike downtown, connect with Calgary’s extensive Bow River pathway system, spend a weekend afternoon at Prince’s Island Park, or explore the restaurants, coffee shops and shopping that make this part of Calgary such a desirable place to live. Bright, updated, spacious and exceptionally well located — but it’s the downtown view that you really need to experience in person.
| Price History | |
|---|---|
| 9/1/2026 | Listed $339,900 |
| 9/21/2026 | 3$329,900 |
General Features
| Heating | Baseboard |
|---|---|
| Cooling | None |
| Appliances | Dishwasher,Electric Oven,Range Hood,Refrigerator,Washer/Dryer Stacked,Window Coverings |
| Pets Allowed | Restrictions,Cats OK,Dogs OK |
| Zoning | M-C2 |
| HOA Fee | 707.44 |
| Number of Garage Spaces | 1 |
| Restrictions | None Known |
| HOA Fee Includes | Common Area Maintenance,Heat,Insurance,Interior Maintenance,Maintenance Grounds,Parking,Professional Management,Reserve Fund Contributions,Snow Removal,Water |
| Year Built | 2005 |
| Architectural Style | Apartment-Single Level Unit |
| Community Features | Playground,Schools Nearby,Shopping Nearby |
| Levels | Single Level Unit |
| Condo Name | Versace |
| Unit Number | 205 |
| Property Subtype | Apartment |
| Transaction Type | For Sale |
| County | Calgary |
| Property Type | Residential |
| Subdivision Name | Renfrew |
| Parking Total | 1 |
| Construction Materials | Brick,Stucco,Wood Frame |
| Association Fee Frequency | Monthly |
| District | CAL Zone CC |
| Full Baths | 2 |
| Status | Active |
| City | Calgary |
| Association Amenities | Elevator(s),Secured Parking,Trash,Visitor Parking |
| Association? | Yes |
| Virtual Tour URL Unbranded | http://tour.virtualrealestatemarketing.com/vtnb/364431 |
| Structure Type | Low Rise (2-4 stories) |
| Virtual Tour URL Branded | http://tour.virtualrealestatemarketing.com/vt/364431 |
| Standard Status | Active |
| Condo Type | Conventional Condo |
| Suite | No |
| Parking Plan Type | Titled |
Interior Features
| Interior Features | Breakfast Bar,Granite Counters,No Animal Home,No Smoking Home |
|---|---|
| Flooring | Laminate,Tile |
| Floor Location | Other |
| Entry Level | 2 |
| Total Stories | 4 |
| Bedrooms Above Grade | 2 |
| Rooms Above Grade | 5 |
| Ensuite | Yes |
| Total Bedrooms | 2 |
| Below Grade Finished Area Unit Type | SquareFeet |
| Common Walls | 2+ Common Walls,End Unit |
| Total Baths | 2 |
| Laundry Features | In Unit |
| Four Piece Ensuite Bath | 1 |
| Main Level Finished Area | 901.80 |
| Main Level Finished Area Metres | 83.78 |
| Main Level Finished Area SF | 901.80 |
| Main Level Finished Area Srch Sq | 901.80 |
| Main Level Areas | SquareFeet |
Exterior Features
| Exterior Features | Balcony,BBQ gas line |
|---|---|
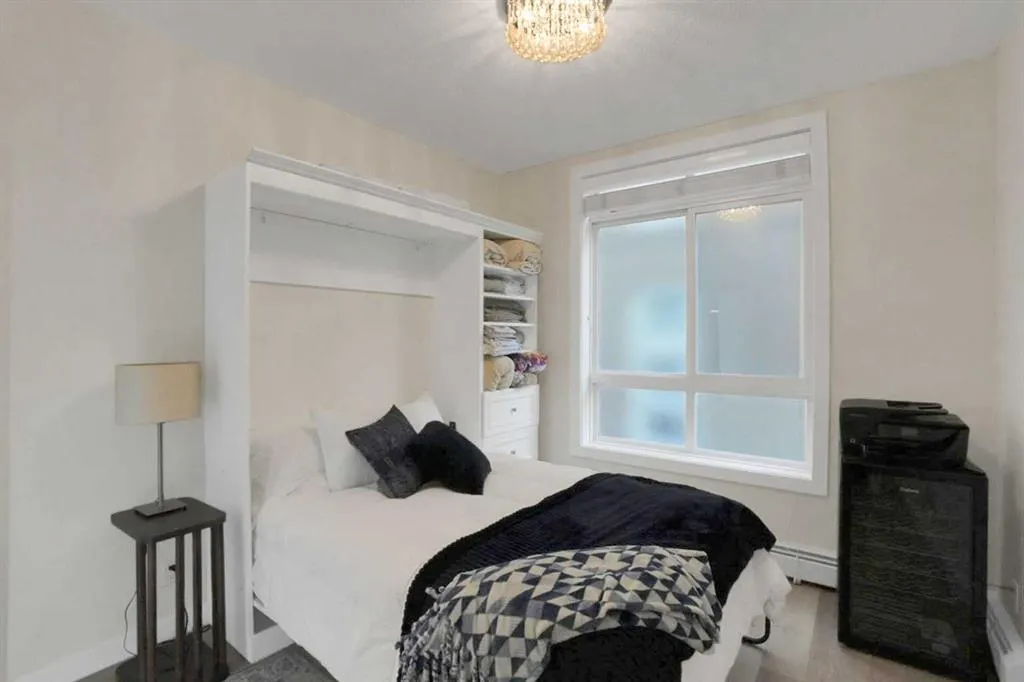
| Inclusions | Murphy bed is attached in bedroom |
| Parking Features | Underground |
| Patio And Porch Features | Balcony(s) |
Amenities
- Foreclosure
- Views
- Short Sale
- New Construction
- Adult 55+
- Lease To Own
- No Strata Fees
- Furnished
- Pets
- Primary On Main
- Air Conditioning
- Seller Finance
- Green
- Fixer Upper
- Horse
- Golf
- Fireplace
- Deck
- Garage
- Basement
- Pool
Property vs Condos Average in T2E 0L2
Price
Year Built
Visits
In The Neighbourhood
Reduced
Calgary
$ 297,500
- Type
- Condos
- Size
- 946 SqFt
- Rooms
- 2 Beds + 1 Baths
Century 21 Bamber Realty LTD.
Reduced
Calgary
$ 350,000
- Type
- Condos
- Size
- 751 SqFt
- Rooms
- 2 Beds + 2 Baths
TREC The Real Estate Company


 Data is supplied by Pillar 9™ MLS® System. Pillar 9™ is the owner of the copyright in its MLS® System. Data is deemed reliable but is not guaranteed accurate by Pillar 9™. The trademarks MLS®, Multiple Listing Service® and the associated logos are owned by The Canadian Real Estate Association (CREA) and identify the quality of services provided by real estate professionals who are members of CREA. Used under license.
