
Price Reduction


Address
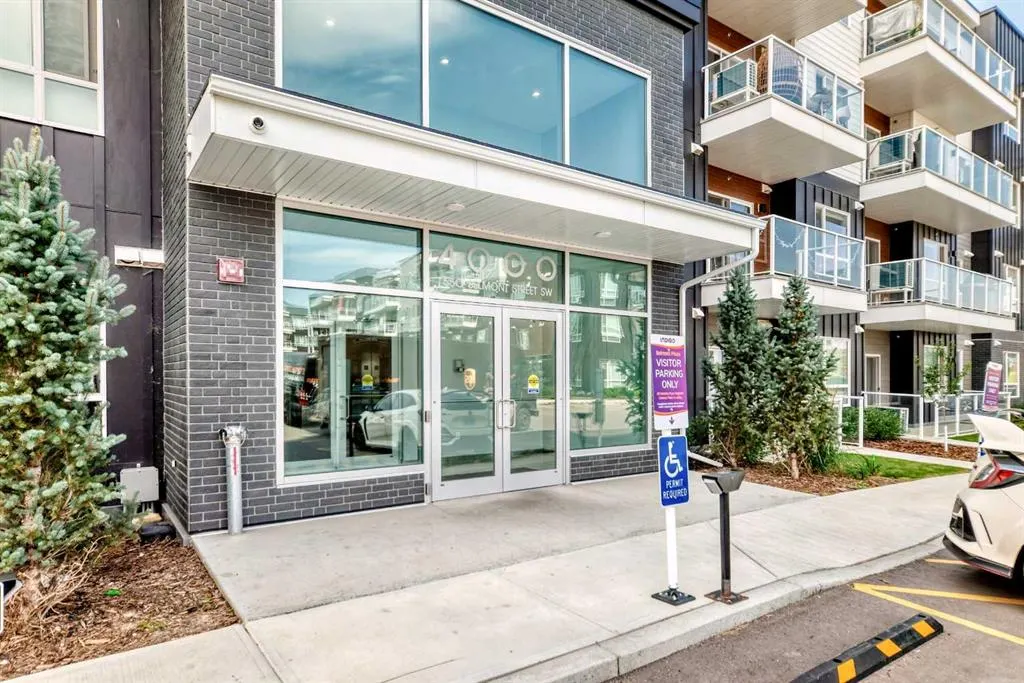
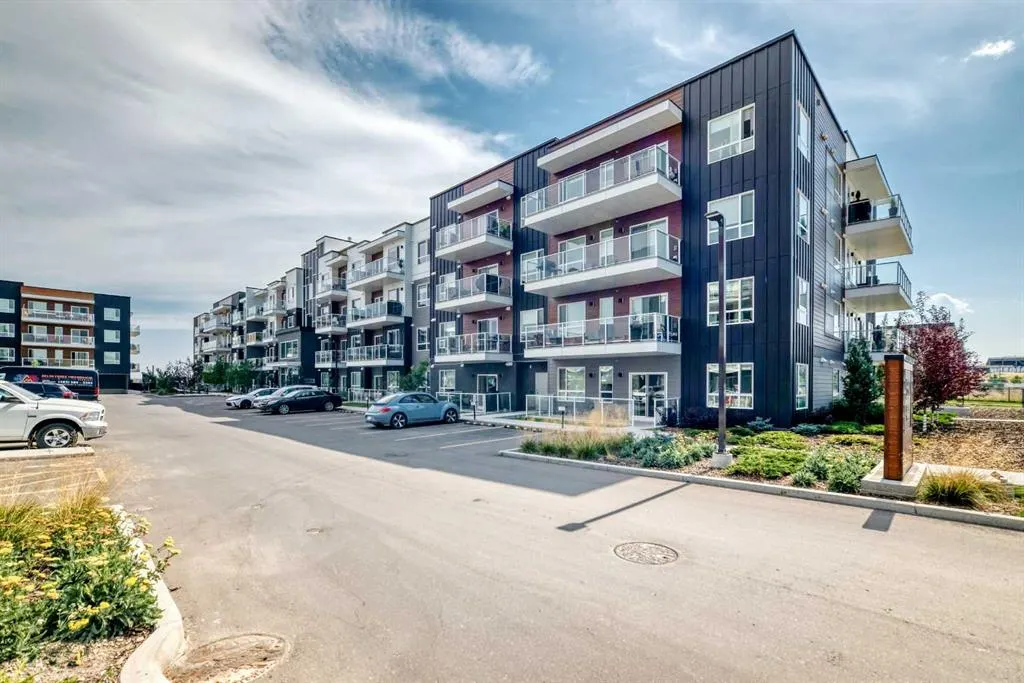
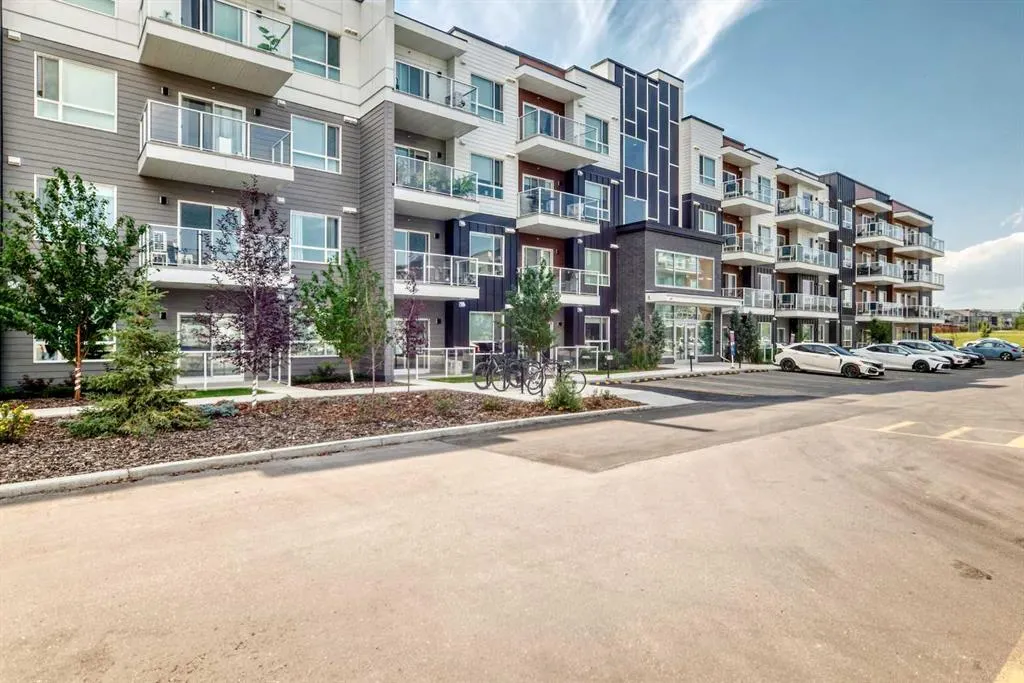
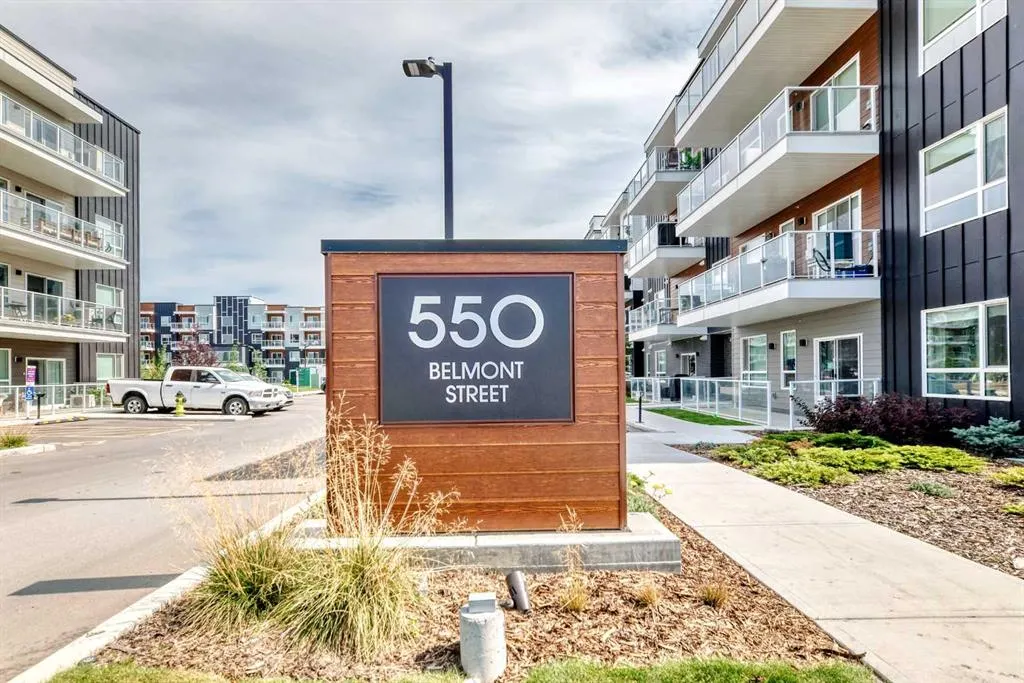
550 Belmont Street Sw # 4403, Calgary, AB
Price
$ 374,900
Property Attributes
- ID#A2340820
- TypeCondos
- Listing Status Active
- CityCalgary
- AreaCAL Zone S
- NeighbourhoodBelmont
- Postal CodeT2X 5X1
- StyleApartment-Single Level Unit
- Year Built2024
- Price$ 374,900
- Bedrooms2
- Full Bathrooms2
- Half Bathrooms0
- Sqr Footage874
Data Source:
Pillar 9 Technologies
Property Description
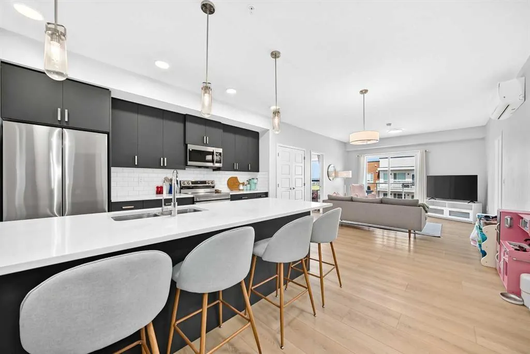
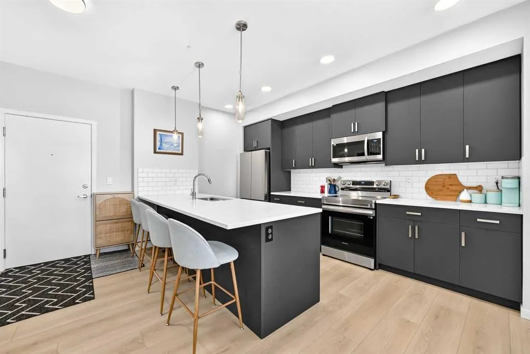
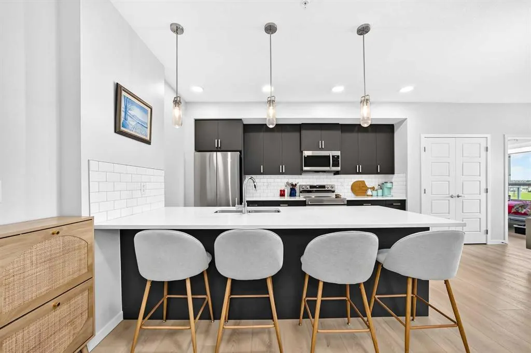
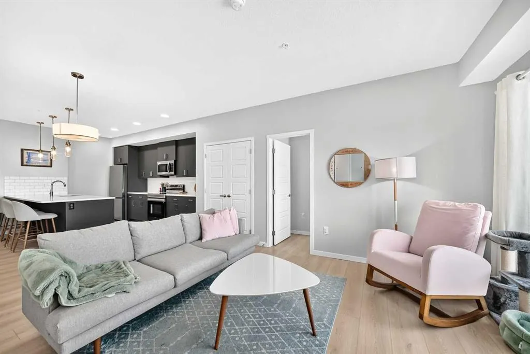
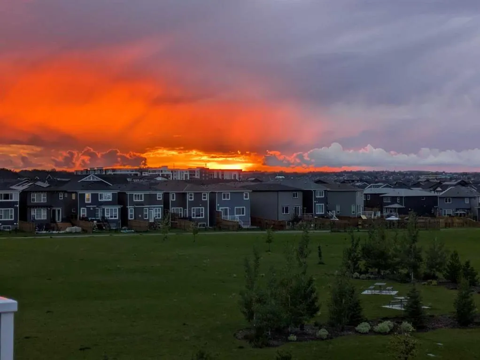
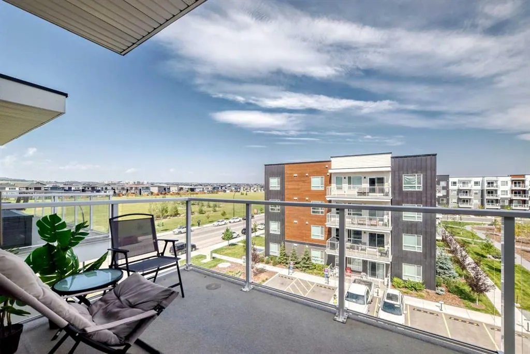
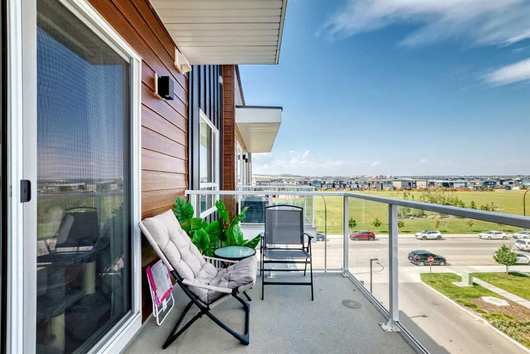
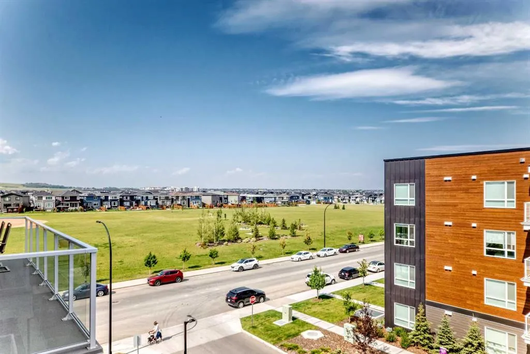
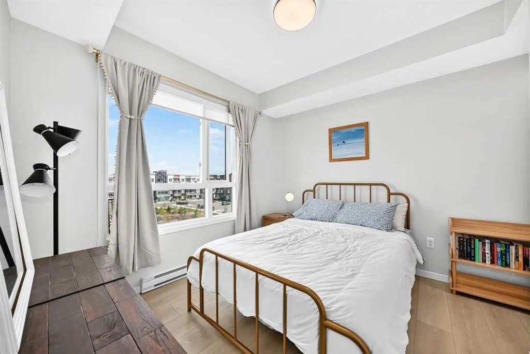
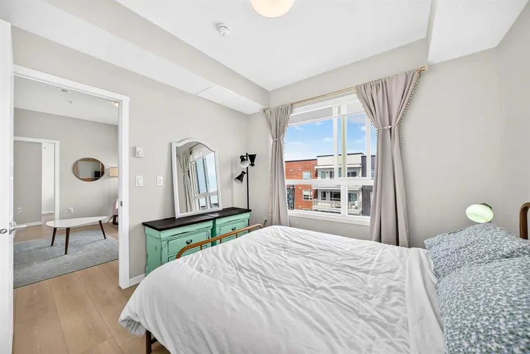
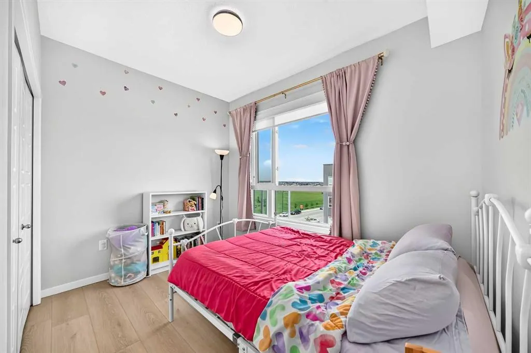
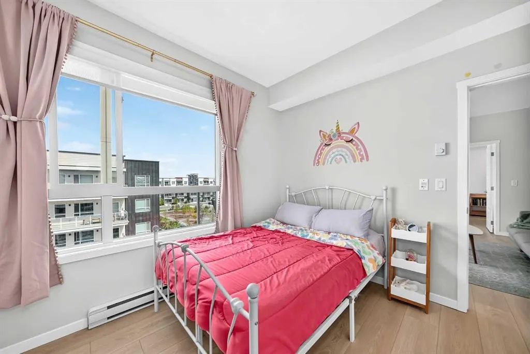
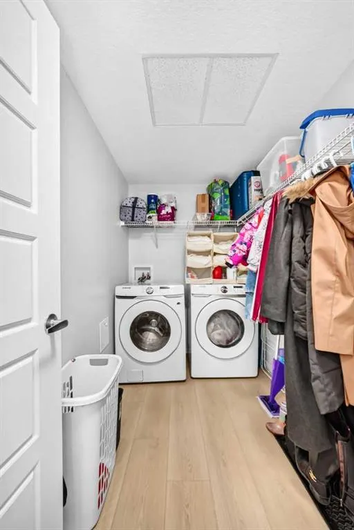
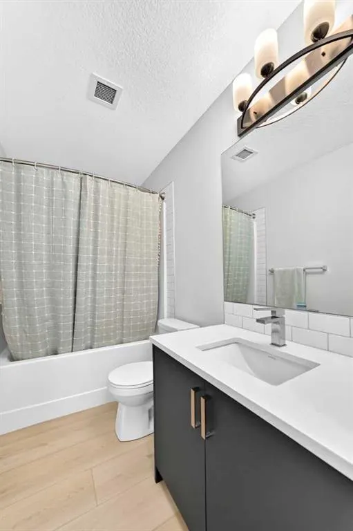
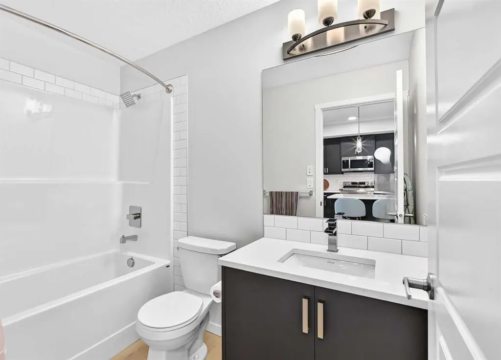
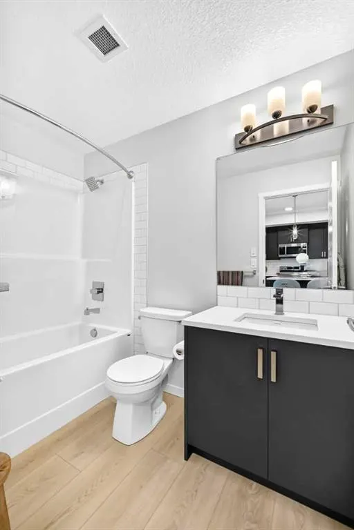
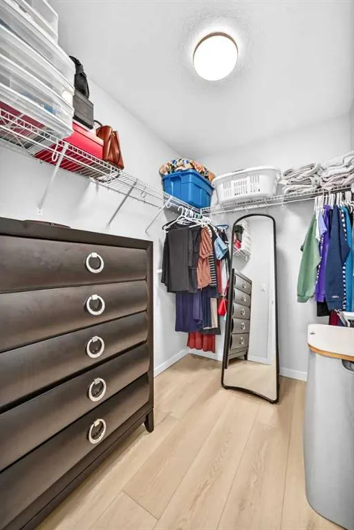
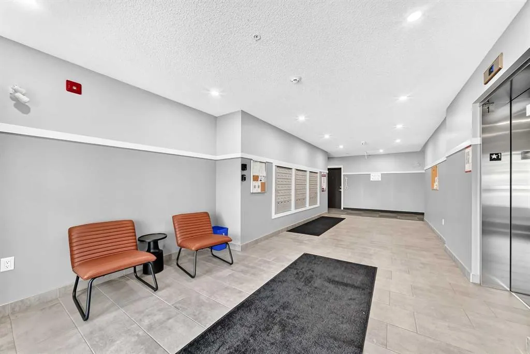
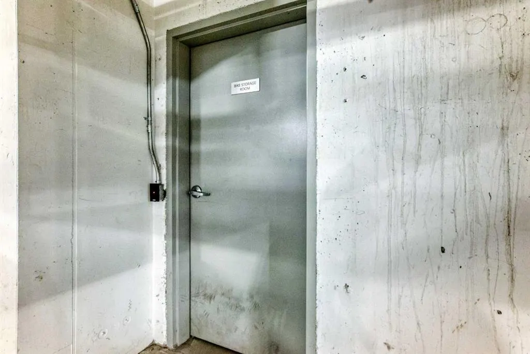
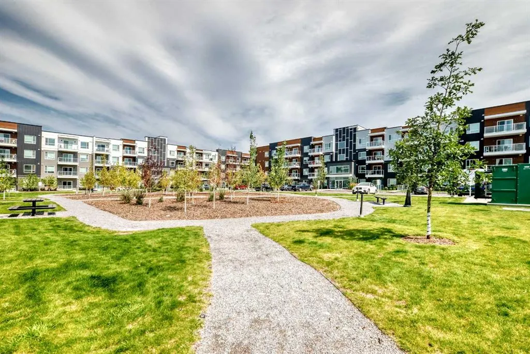
Welcome to elevated living in Belmont! Perched on the TOP FLOOR, this beautifully finished 2 bedroom, 2 bathroom condo offers a bright, modern interior, thoughtful upgrades, and the added privacy of having no neighbours above. With 9 FOOT CEILINGS, triple glazed windows, and luxury vinyl plank flooring throughout, the home feels spacious, quiet, and exceptionally comfortable. The open concept main living area is designed for both everyday living and entertaining, with plenty of natural light and a seamless flow between the kitchen, dining, and living spaces. The contemporary kitchen features full height cabinetry, engineered stone countertops, stainless steel appliances, and generous workspace, creating a stylish and highly functional heart of the home. The primary bedroom provides a comfortable retreat with a full private ensuite, while the second bedroom and additional full bathroom offer flexibility for guests, a home office, or roommates. HUGE In suite laundry, plenty of in unit storage, and air conditioning add the convenience you want without sacrificing style. A TITLED UNDERGROUND PARKING stall provides secure, year round parking, with 2 convenient bike storage areas available in the parkade. Step outside onto your private balcony and enjoy one of the best perks of this top floor location. With an open outlook, it’s the perfect place to enjoy your morning coffee, watch the sun set across the horizon, or settle in and watch a summer storm roll in - a little extra space to enjoy the changing Calgary sky. Situated in the growing southwest community of Belmont, this home puts you close to parks, pathways, shopping, restaurants, and everyday amenities, with South Health Campus and Stoney Trail both easily accessible. Whether you're a first time buyer, downsizer, professional, or investor, this is a home that offers the ideal blend of modern finishings, low maintenance living, privacy, and location. Come see why top floor living in Belmont is worth a look!
| Price History | |
|---|---|
| 9/1/2026 | Listed $389,000 |
| 9/7/2026 | 4$374,900 |
General Features
| Heating | Baseboard |
|---|---|
| Cooling | Wall Unit(s) |
| Roof | Flat |
| Appliances | Dishwasher,Dryer,Electric Range,Microwave,Refrigerator,Washer |
| Pets Allowed | Restrictions |
| Zoning | M-2 |
| HOA Fee | 381.14 |
| Restrictions | None Known |
| HOA Fee Includes | Amenities of HOA/Condo,Common Area Maintenance,Snow Removal,Trash |
| Year Built | 2024 |
| Architectural Style | Apartment-Single Level Unit |
| Community Features | Other,Park,Playground,Schools Nearby,Shopping Nearby,Sidewalks,Street Lights,Walking/Bike Paths |
| Levels | Single Level Unit |
| Condo Name | Z-name Not Listed |
| Unit Number | 4403 |
| Property Subtype | Apartment |
| Transaction Type | For Sale |
| County | Calgary |
| Property Type | Residential |
| Subdivision Name | Belmont |
| Parking Total | 1 |
| Construction Materials | Cement Fiber Board,Other,Stone,Veneer,Wood Frame |
| Association Fee Frequency | Monthly |
| District | CAL Zone S |
| Full Baths | 2 |
| Status | Active |
| City | Calgary |
| Association Amenities | Elevator(s),None |
| Association? | Yes |
| Structure Type | Low Rise (2-4 stories) |
| Standard Status | Active |
| Condo Type | Conventional Condo |
| Suite | No |
| Parking Plan Type | Titled |
Interior Features
| Interior Features | Kitchen Island,Open Floorplan,Pantry,Stone Counters,Storage |
|---|---|
| Flooring | Vinyl Plank |
| Floor Location | Top |
| Entry Level | 4 |
| Total Stories | 4 |
| Bedrooms Above Grade | 2 |
| Rooms Above Grade | 5 |
| Ensuite | Yes |
| Total Bedrooms | 2 |
| Below Grade Finished Area Unit Type | SquareFeet |
| Common Walls | End Unit |
| Total Baths | 2 |
| Laundry Features | In Unit |
| Four Piece Ensuite Bath | 1 |
| Main Level Areas | SquareFeet |
Exterior Features
| Exterior Features | BBQ gas line,Courtyard |
|---|---|
| Inclusions | air conditioning unit,2 fobs |
| Parking Features | Underground |
| Patio And Porch Features | Deck |
Amenities
- Foreclosure
- Views
- Short Sale
- New Construction
- Adult 55+
- Lease To Own
- No Strata Fees
- Furnished
- Pets
- Primary On Main
- Air Conditioning
- Seller Finance
- Green
- Fixer Upper
- Horse
- Golf
- Fireplace
- Deck
- Garage
- Basement
- Pool
Property vs Condos Average in T2X 5X1
Price
Year Built
Visits
In The Neighbourhood
Just Listed
Calgary
$ 339,000
- Type
- Condos
- Size
- 840 SqFt
- Rooms
- 2 Beds + 2 Baths
Century 21 Bravo Realty


 Data is supplied by Pillar 9™ MLS® System. Pillar 9™ is the owner of the copyright in its MLS® System. Data is deemed reliable but is not guaranteed accurate by Pillar 9™. The trademarks MLS®, Multiple Listing Service® and the associated logos are owned by The Canadian Real Estate Association (CREA) and identify the quality of services provided by real estate professionals who are members of CREA. Used under license.
