









Address
45 Mahogany Terrace Se, Calgary, AB
Price
$ 759,500
Property Attributes
- ID#A2341820
- TypeSingle Family
- Listing Status Active
- CityCalgary
- AreaCAL Zone SE
- NeighbourhoodMahogany
- Postal CodeT3M 0R5
- Style2 Storey
- Year Built2008
- Price$ 759,500
- Bedrooms3
- Full Bathrooms2
- Half Bathrooms1
- Sqr Footage2263
- Lot Size0.106749 Acres
Data Source:
Pillar 9 Technologies
Property Description
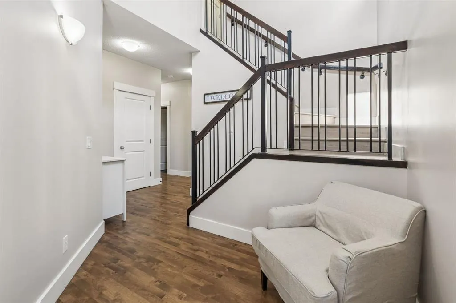
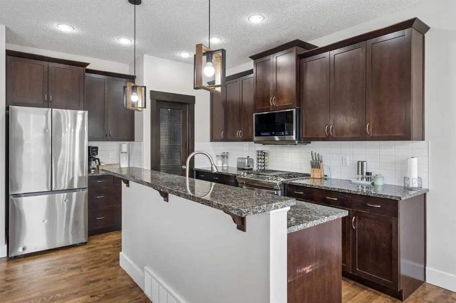
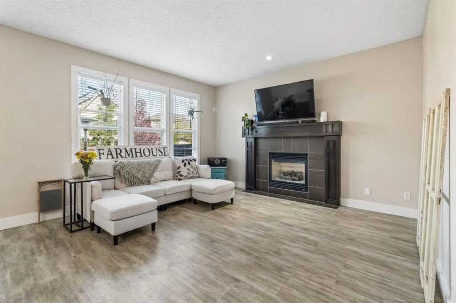
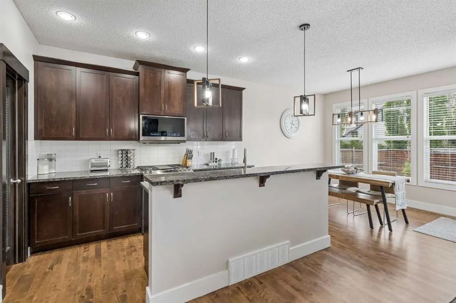
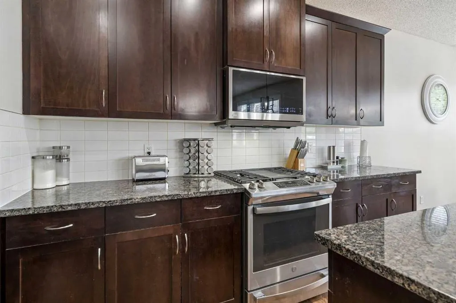
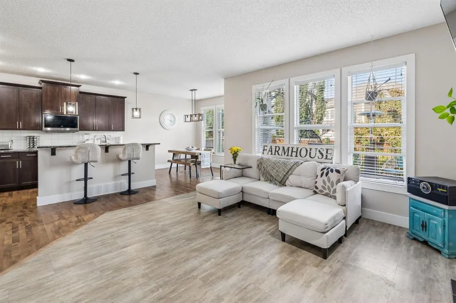
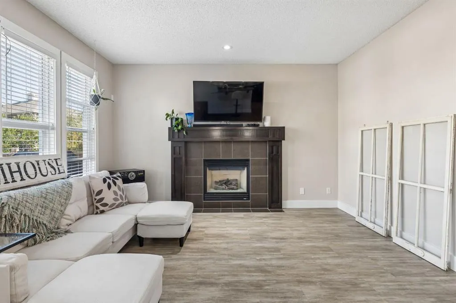
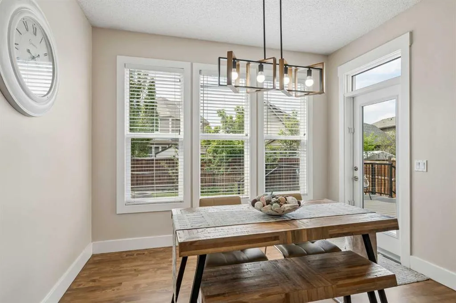
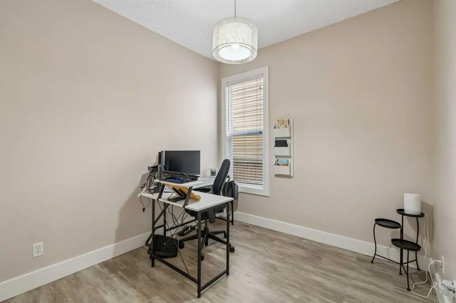
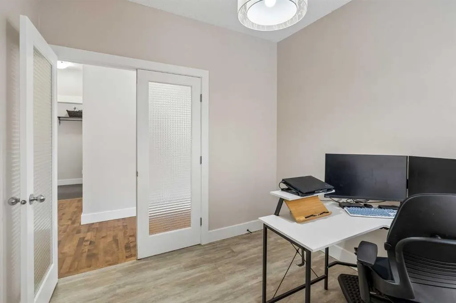
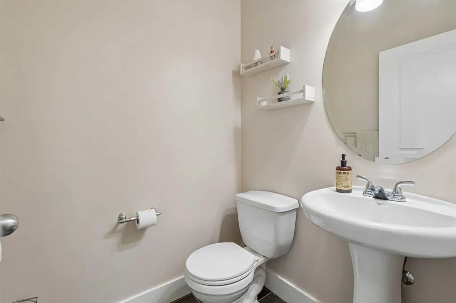
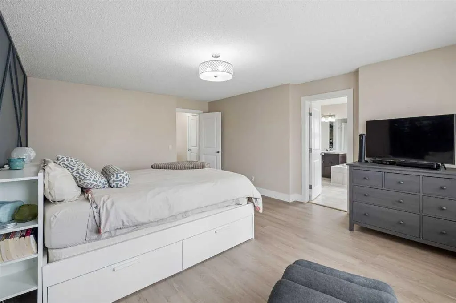
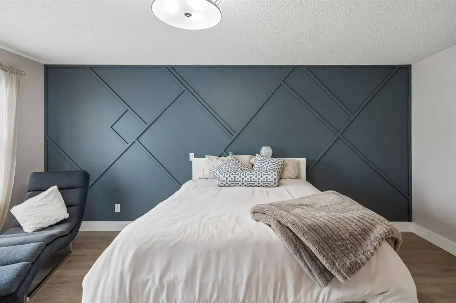
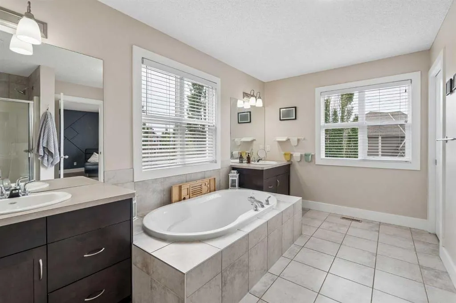
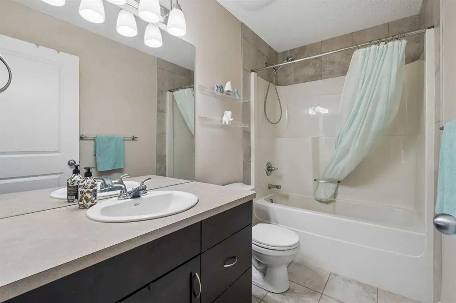
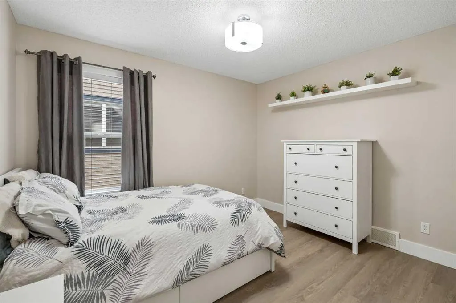
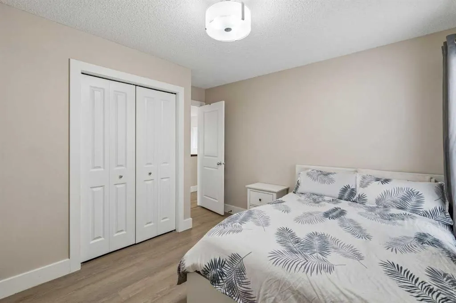
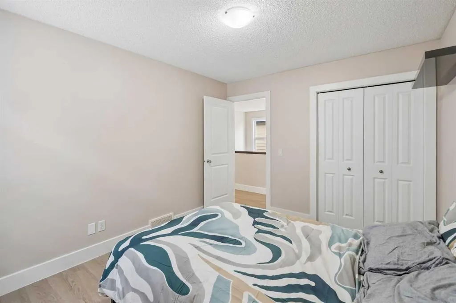
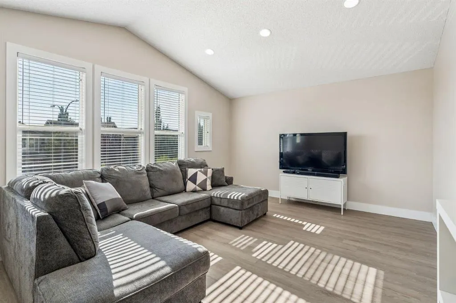
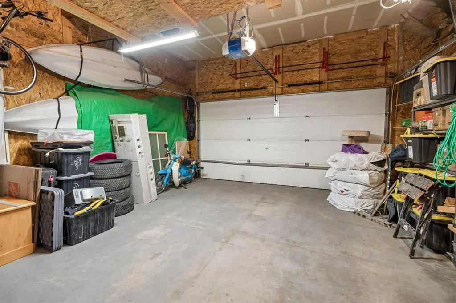
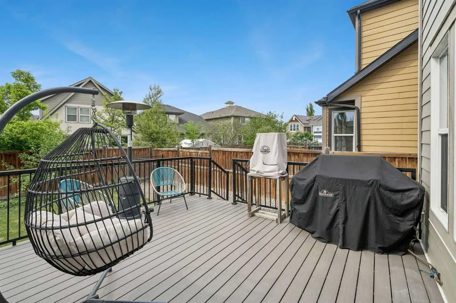
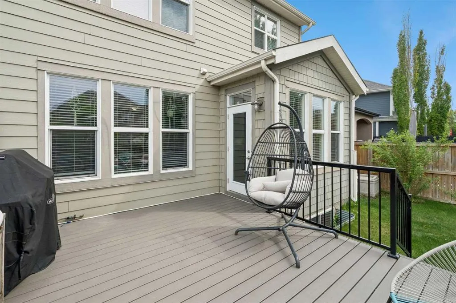
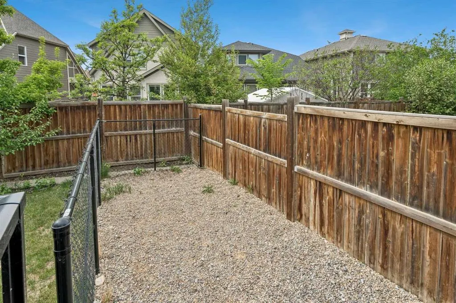
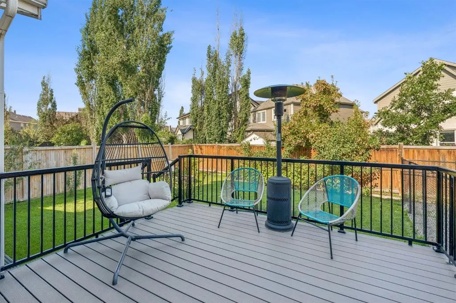
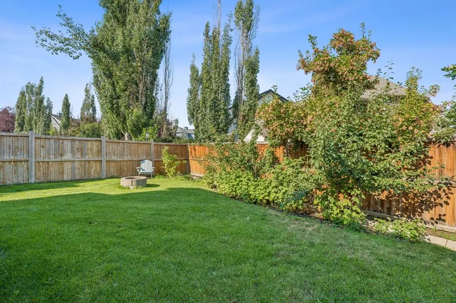
Welcome to this beautifully updated Stepper Homes in the sought after lake community of Mahogany! An established home with sought after walking access to the lake and local shopping, and the quickest access in and out of Mahogany that no new builds can offer! Offering over 2,200 sq. ft. of bright and functional living space, this home combines comfort, style, and one of the best locations in the community. Perfectly positioned for convenience, you'll enjoy a short 5 minute walk to West Beach, a 5 minute walk to the Mahogany Village shopping district, and immediate access in and out of the community making daily commuting effortless. Freshly painted interior and new floors throughout the entire home are ready to welcome a new family. The main floor features an open and inviting layout filled with natural light, highlighted by newly refinished hardwood flooring. The spacious kitchen is equipped with a gas range and recently updated modern appliances. The main floor boasts a generous living and dining space along with a separate room perfect for your remote home office. All perfectly temperature regulated with your central air system, for those hot summer days. You can then step outside to your sunny west facing backyard oasis, featuring a large composite deck, mature fruit-bearing trees, productive garden beds and a spacious walk through gardening shed to maintain your new beautiful backyard. Whether you're hosting summer gatherings or simply enjoying the evening sun, this backyard is designed to impress. Upstairs, you'll find a luxuriously oversized primary retreat complete with a spa inspired 5 piece ensuite and walk in closet to end your day in. Completing the upstairs are two additional generous size bedrooms, and a four piece bath along with a massive bonus room which provides the ideal space for family movie nights, or play area. Additional highly desired features include central air conditioning, a professionally heated garage with extensive built in and overhead storage, central vacuum rough in, freshly painted exterior, and recent furnace and AC tune up. Included with the home are all the professional high quality window coverings and all appliances as shown.
| Price History | |
|---|---|
| 9/2/2026 | Listed $759,500 |
General Features
| Heating | Forced Air,Natural Gas |
|---|---|
| Cooling | Central Air |
| Roof | Asphalt Shingle |
| Appliances | Built-In Refrigerator,Central Air Conditioner,Dishwasher,Dryer,Garage Control(s),Gas Stove,Washer |
| Zoning | R-G |
| Number of Garage Spaces | 2 |
| Restrictions | None Known |
| Year Built | 2008 |
| Architectural Style | 2 Storey |
| Community Features | Fishing,Lake,Park,Playground,Schools Nearby,Shopping Nearby,Sidewalks,Street Lights,Walking/Bike Paths |
| Levels | Two |
| Property Subtype | Detached |
| Transaction Type | For Sale |
| HOA Fee 2 | 603.54 |
| County | Calgary |
| Property Type | Residential |
| Subdivision Name | Mahogany |
| Parking Total | 4 |
| Construction Materials | Wood Frame |
| Association Fee Frequency | Annually |
| District | CAL Zone SE |
| Full Baths | 2 |
| Status | Active |
| City | Calgary |
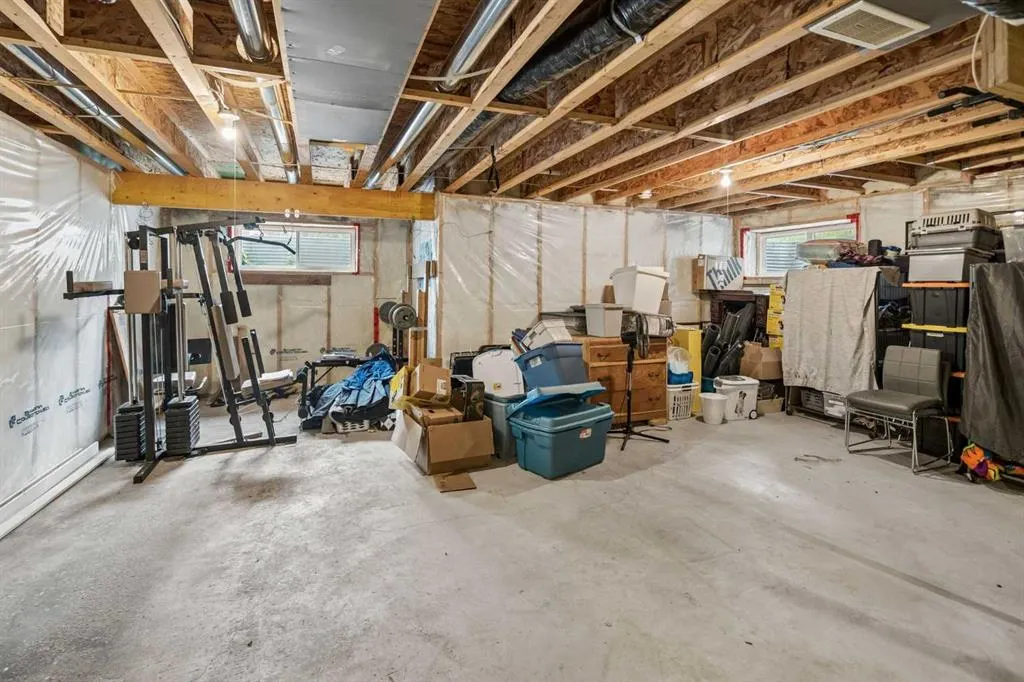
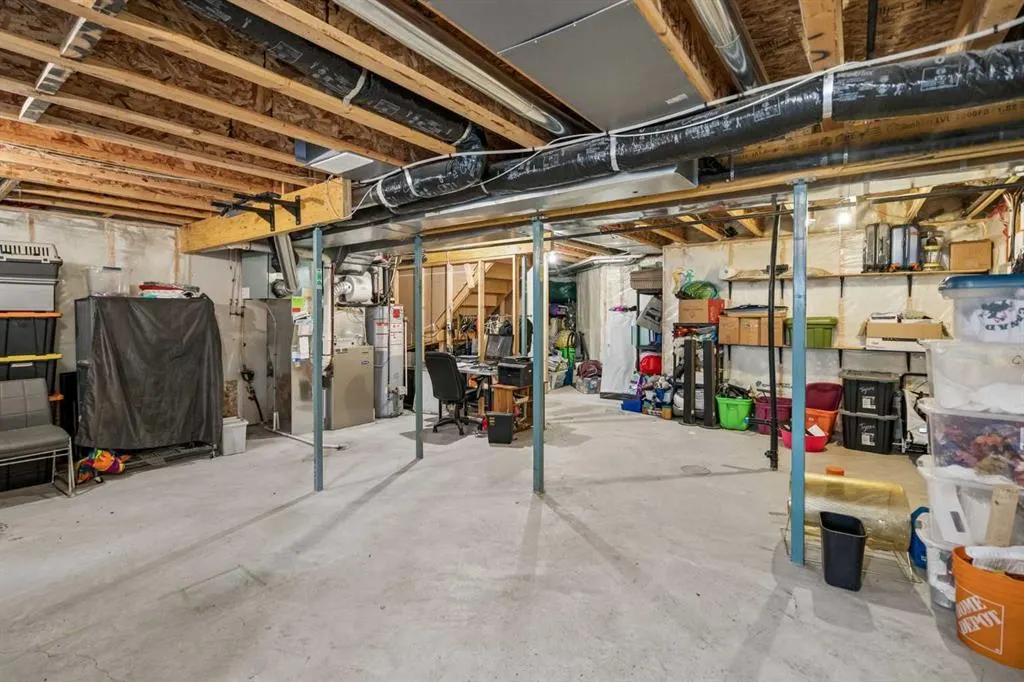
| Basement Development | Unfinished |
| Association Amenities | Beach Access |
| Virtual Tour URL Unbranded | https://unbranded.youriguide.com/45_mahogany_terrace_se_calgary_ab/ |
| Structure Type | House |
| Virtual Tour URL Branded | https://youriguide.com/45_mahogany_terrace_se_calgary_ab/ |
| Standard Status | Active |
| Condo Type | Not a Condo |
| Association Fee 2 Frequency | Annually |
| Association 2 YN | Yes |
| Suite | No |
Interior Features
| Interior Features | Closet Organizers,Double Vanity,Kitchen Island,Pantry,Soaking Tub,Walk-In Closet(s) |
|---|---|
| Basement | Full |
| Flooring | Hardwood,Vinyl Plank |
| Fireplace Features | Gas |
| Fireplaces Total | 1 |
| Basement Features | None |
| Half Baths | 1 |
| Bedrooms Above Grade | 3 |
| Rooms Above Grade | 8 |
| Ensuite | Yes |
| Total Bedrooms | 3 |
| Below Grade Finished Area | 901.18 |
| Below Grade Finished Area Unit Type | SquareFeet |
| Total Baths | 3 |
| Laundry Features | Laundry Room |
| Five Piece Ensuite Bath | 1 |
| Main Level Finished Area | 977.88 |
| Main Level Finished Area Metres | 90.85 |
| Main Level Finished Area SF | 977.88 |
| Main Level Finished Area Srch Sq | 977.88 |
| Main Level Areas | SquareFeet |
Exterior Features
| Exterior Features | Fire Pit |
|---|---|
| Lot Features | Back Yard,Few Trees,Landscaped,Level,Low Maintenance Landscape |
| Fencing | Fenced |
| Inclusions | N/A |
| Parking Features | Double Garage Attached |
| Frontage Length | 9.66M 31`8 |
| Foundation | Poured Concrete |
| Lot Size Acres | 0.11 |
| Garage Y/N | Yes |
| Lot Size Square Feet | 4650 |
| Frontage Ft | 31.69 |
| Patio And Porch Features | Deck |
Amenities
- Foreclosure
- Views
- Short Sale
- New Construction
- Adult 55+
- Lease To Own
- No Strata Fees
- Furnished
- Primary On Main
- Air Conditioning
- Seller Finance
- Green
- Fixer Upper
- Horse
- Golf
- Fireplace
- Deck
- Garage
- Basement
- Pool
Property vs Single Family Average in T3M 0R5
Price
Year Built
Visits
In The Neighbourhood
Just Listed
Calgary
$ 669,000
- Type
- Single Family
- Size
- 1,680 SqFt
- Rooms
- 5 Beds + 4.5 Baths
Real Broker
Just Listed
Calgary
$ 590,000
- Type
- Single Family
- Size
- 1,795 SqFt
- Rooms
- 4 Beds + 3 Baths
REMAX Innovations
Just Listed
Calgary
$ 790,000
- Type
- Single Family
- Size
- 2,193 SqFt
- Rooms
- 3 Beds + 2.5 Baths
Jayman Realty Inc.
Just Listed
Calgary
$ 1,175,000
- Type
- Single Family
- Size
- 2,729 SqFt
- Rooms
- 4 Beds + 3.5 Baths
RE/MAX First
Just Listed
Calgary
$ 540,000
- Type
- Single Family
- Size
- 1,210 SqFt
- Rooms
- 3 Beds + 2.5 Baths
Royal LePage Benchmark
Just Listed
Calgary
$ 749,000
- Type
- Single Family
- Size
- 2,410 SqFt
- Rooms
- 4 Beds + 2.5 Baths
CIR Realty
Just Listed
Calgary
$ 1,080,000
- Type
- Single Family
- Size
- 2,713 SqFt
- Rooms
- 5 Beds + 3.5 Baths
TREC The Real Estate Company
Just Listed
Calgary
$ 565,900
- Type
- Single Family
- Size
- 1,296 SqFt
- Rooms
- 4 Beds + 3.5 Baths
Real Broker
Just Listed
Calgary
$ 799,000
- Type
- Single Family
- Size
- 1,162 SqFt
- Rooms
- 3 Beds + 2.5 Baths
eXp Realty
Just Listed
Calgary
$ 668,000
- Type
- Single Family
- Size
- 1,767 SqFt
- Rooms
- 6 Beds + 3.5 Baths
Associates Real Estate
Just Listed
Calgary
$ 1,150,000
- Type
- Single Family
- Size
- 2,500 SqFt
- Rooms
- 4 Beds + 3.5 Baths
eXp Realty
Just Listed
Calgary
$ 740,000
- Type
- Single Family
- Size
- 1,747 SqFt
- Rooms
- 5 Beds + 3.5 Baths
eXp Realty


 Data is supplied by Pillar 9™ MLS® System. Pillar 9™ is the owner of the copyright in its MLS® System. Data is deemed reliable but is not guaranteed accurate by Pillar 9™. The trademarks MLS®, Multiple Listing Service® and the associated logos are owned by The Canadian Real Estate Association (CREA) and identify the quality of services provided by real estate professionals who are members of CREA. Used under license.
