
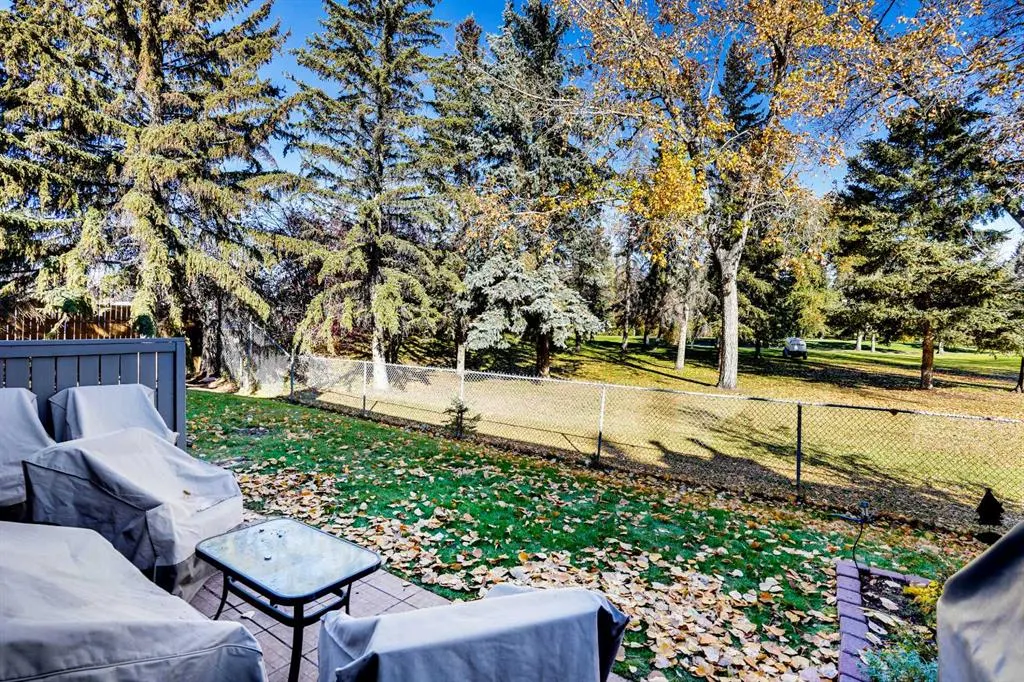
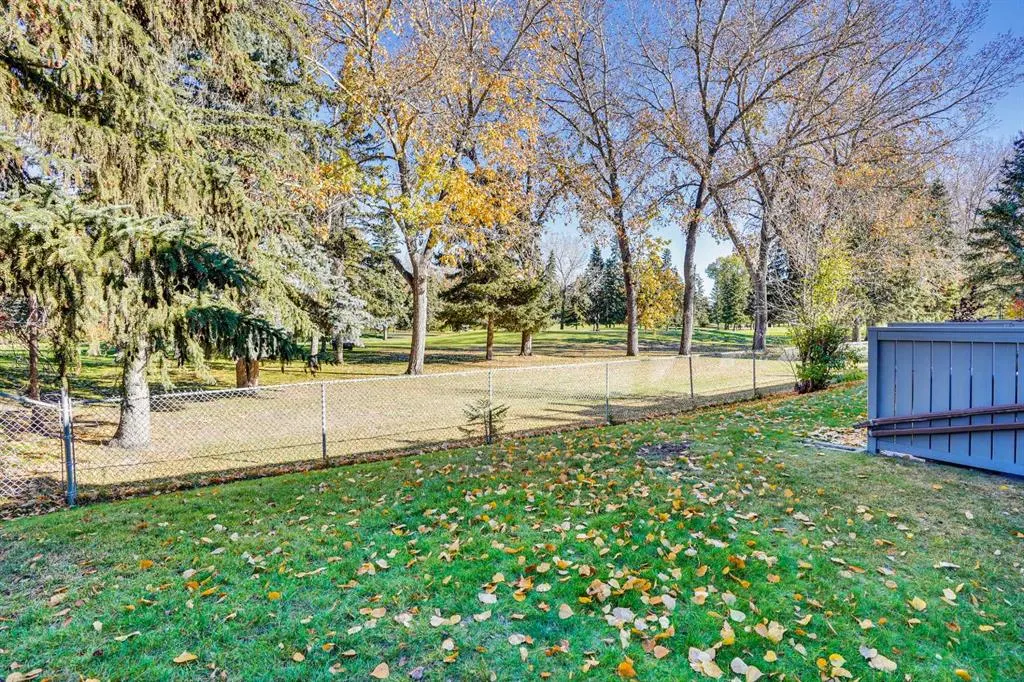
Golf Course



Address
10910 Bonaventure Drive Se # 27, Calgary, AB
Price
$ 424,900
Property Attributes
- ID#A2343013
- TypeTownhouse
- Listing Status Active
- CityCalgary
- AreaCAL Zone S
- NeighbourhoodWillow Park
- Postal CodeT2J 4Y9
- Style2 Storey
- Year Built1975
- Price$ 424,900
- Bedrooms3
- Full Bathrooms2
- Half Bathrooms1
- Sqr Footage1200
Data Source:
Pillar 9 Technologies
Property Description
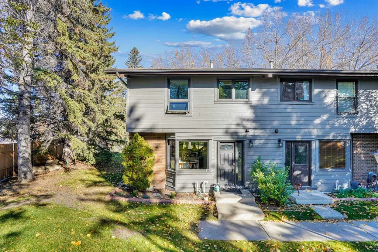
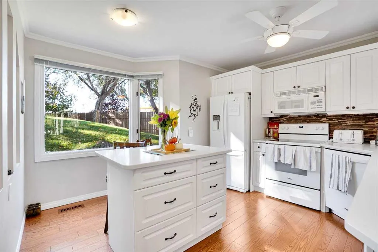
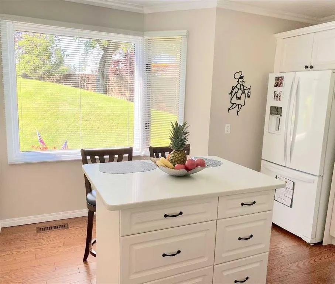
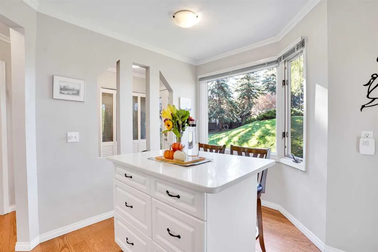
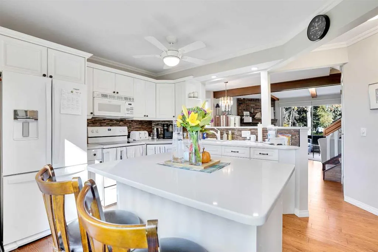
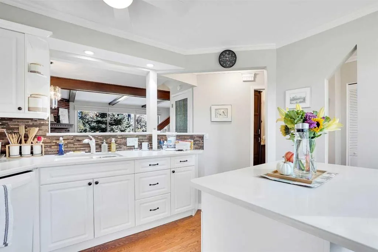
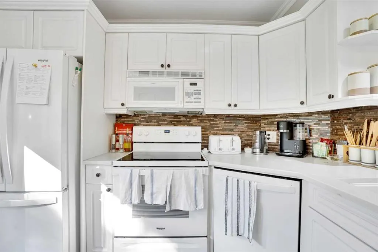
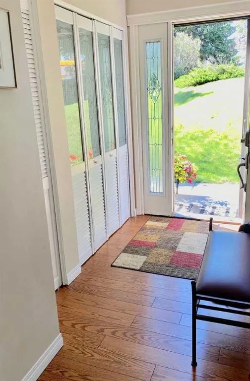
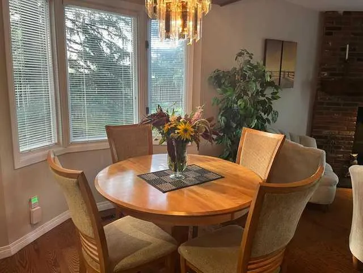
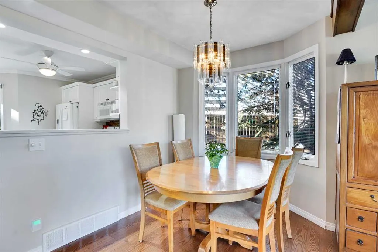
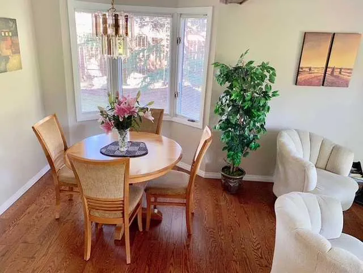
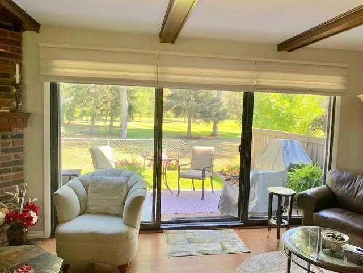
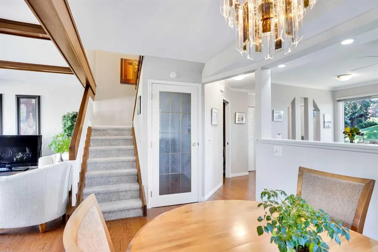
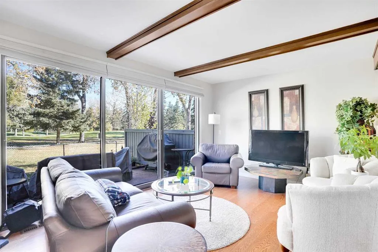
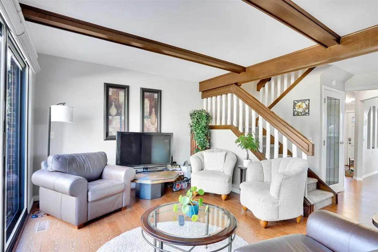
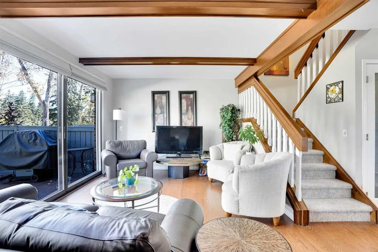
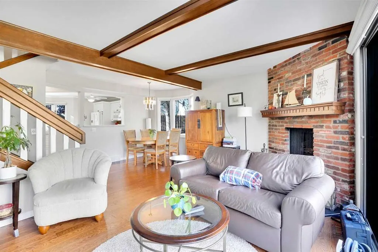
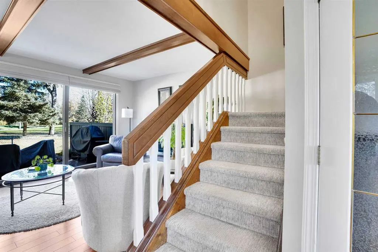
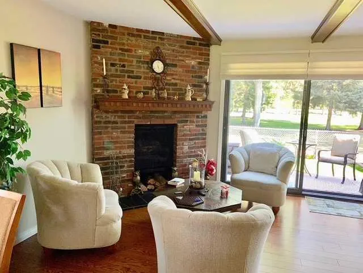
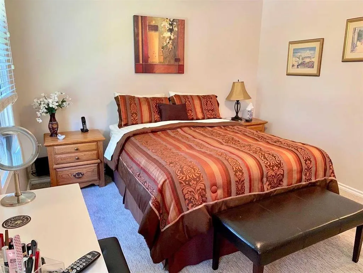
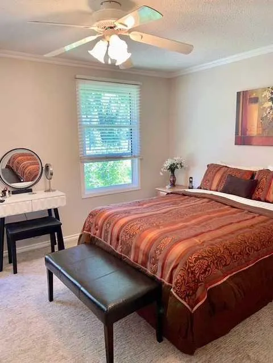
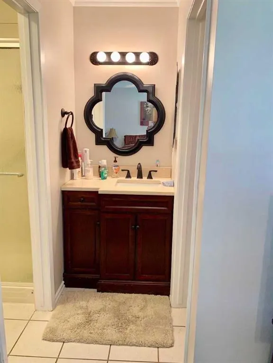
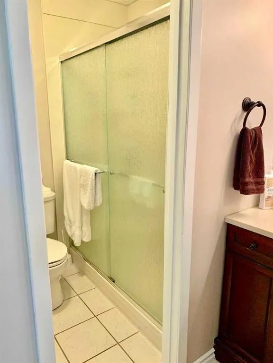
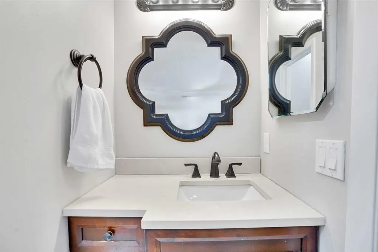
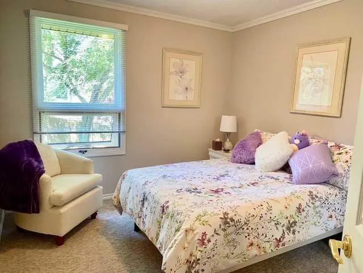
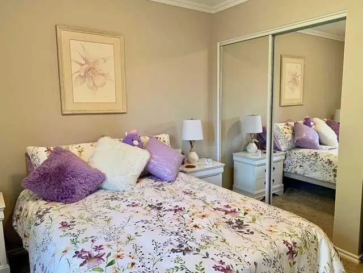
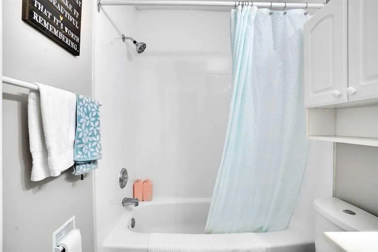
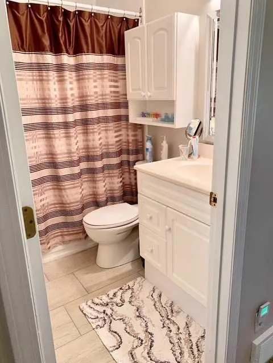
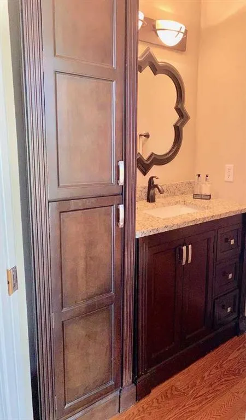
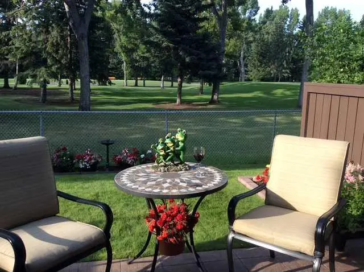
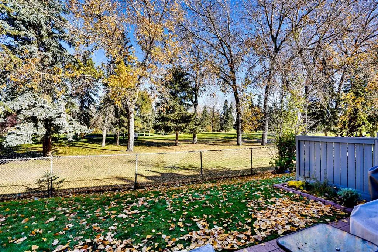
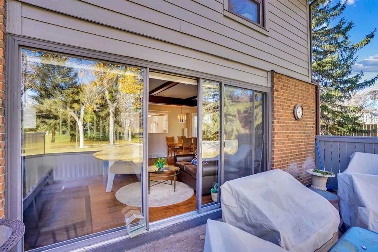
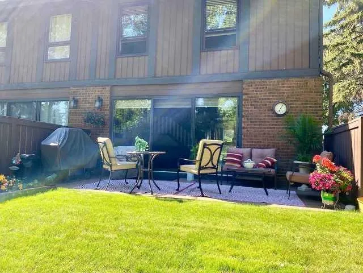
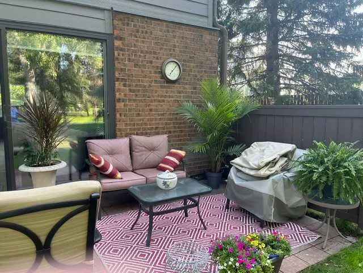
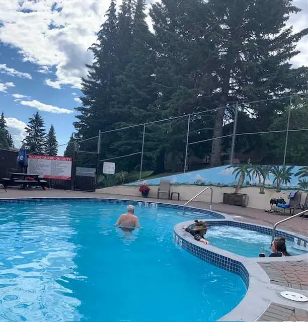
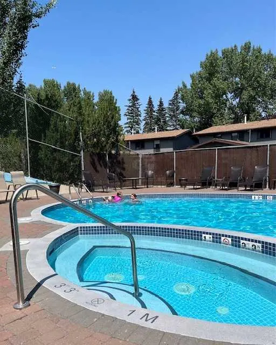
MOVE IN READY, QUICK POSSESSION POSSIBLE!!! Three bedroom, three bath, fully finished & renovated, 1200 sqft townhouse in Willow Park. Amazing location directly across from Southcentre Mall backing on the Willow Park Golf Coursae, private corner unit, outdoor hot tub & pool!! Easy to show, flexible possession. 100 walk score, close to all amenities, LRT and major bus routes. 2 parking stalls, well run condo board. Attention to detail, 10/10. Call today for your private showing. #27 10910 Bonaventure Dr SE. No dogs permitted, cats ok with board approval. Value priced at $424,900.
| Price History | |
|---|---|
| 9/5/2026 | Listed $424,900 |
General Features
| Heating | Forced Air,Natural Gas |
|---|---|
| Cooling | Full |
| Roof | Asphalt Shingle |
| Appliances | Dishwasher,Dryer,Microwave Hood Fan,Refrigerator,Stove(s),Washer,Window Coverings |
| Pets Allowed | Restrictions,Cats OK |
| Zoning | M-CG d53 |
| HOA Fee | 603.44 |
| Restrictions | Pets Not Allowed |
| HOA Fee Includes | Common Area Maintenance,Insurance,Maintenance Grounds,Professional Management,Reserve Fund Contributions,See Remarks |
| Year Built | 1975 |
| Architectural Style | 2 Storey |
| Community Features | Golf,Pool,Schools Nearby,Shopping Nearby,Sidewalks,Street Lights |
| Levels | Two |
| Condo Name | Hearthstone Place |
| Unit Number | 27 |
| Property Subtype | Row/Townhouse |
| Transaction Type | For Sale |
| County | Calgary |
| Property Type | Residential |
| Subdivision Name | Willow Park |
| Parking Total | 2 |
| Construction Materials | Brick,Cedar |
| Association Fee Frequency | Monthly |
| District | CAL Zone S |
| Full Baths | 2 |
| Status | Active |
| City | Calgary |
| Basement Development | Finished |
| Association Amenities | Outdoor Pool |
| Association? | Yes |
| Structure Type | Other |
| Standard Status | Active |
| Condo Type | Conventional Condo |
| Suite | No |
| Parking Plan Type | Assigned,See Remarks |
Interior Features
| Interior Features | No Animal Home,No Smoking Home |
|---|---|
| Basement | Full |
| Flooring | Carpet,Hardwood |
| Entry Level | 1 |
| Fireplace Features | Gas |
| Fireplaces Total | 1 |
| Basement Features | None |
| Half Baths | 1 |
| Bedrooms Above Grade | 3 |
| Rooms Above Grade | 6 |
| Ensuite | Yes |
| Total Bedrooms | 3 |
| Below Grade Finished Area | 569.33 |
| Below Grade Finished Area Unit Type | SquareFeet |
| Common Walls | 1 Common Wall |
| Total Baths | 3 |
| Laundry Features | In Basement |
| Four Piece Ensuite Bath | 1 |
| Main Level Finished Area | 595.40 |
| Main Level Finished Area Metres | 55.31 |
| Main Level Finished Area SF | 595.40 |
| Main Level Finished Area Srch Sq | 595.40 |
| Main Level Areas | SquareFeet |
Exterior Features
| Exterior Features | Private Yard |
|---|---|
| Lot Features | Back Yard,Backs on to Park/Green Space,Front Yard,Gazebo,Greenbelt,Lawn,Low Maintenance Landscape,No Neighbours Behind,On Golf Course,Private,See Remarks |
| Fencing | Partial |
| Inclusions | Water softener |
| Parking Features | Guest,See Remarks,Side By Side,Stall |
| Foundation | Poured Concrete |
| Pool Features | Gas Heat,In Ground,Outdoor Pool |
| Patio And Porch Features | Patio |
Amenities
- Foreclosure
- Views
- Short Sale
- New Construction
- Adult 55+
- Lease To Own
- No Strata Fees
- Furnished
- Pets
- Primary On Main
- Air Conditioning
- Seller Finance
- Green
- Fixer Upper
- Horse
- Golf
- Fireplace
- Deck
- Garage
- Basement
- Pool
Property vs Townhouse Average in T2J 4Y9
Price
Year Built
Visits


 Data is supplied by Pillar 9™ MLS® System. Pillar 9™ is the owner of the copyright in its MLS® System. Data is deemed reliable but is not guaranteed accurate by Pillar 9™. The trademarks MLS®, Multiple Listing Service® and the associated logos are owned by The Canadian Real Estate Association (CREA) and identify the quality of services provided by real estate professionals who are members of CREA. Used under license.
