
Price Reduction







Address
601 15 Avenue Sw # 1, Calgary, AB
Price
$ 245,000
Property Attributes
- ID#A2304767
- TypeTownhouse
- Listing Status Active
- CityCalgary
- AreaCAL Zone CC
- NeighbourhoodBeltline
- Postal Codet2r 0r4
- Style2 Storey
- Year Built1995
- Price$ 245,000
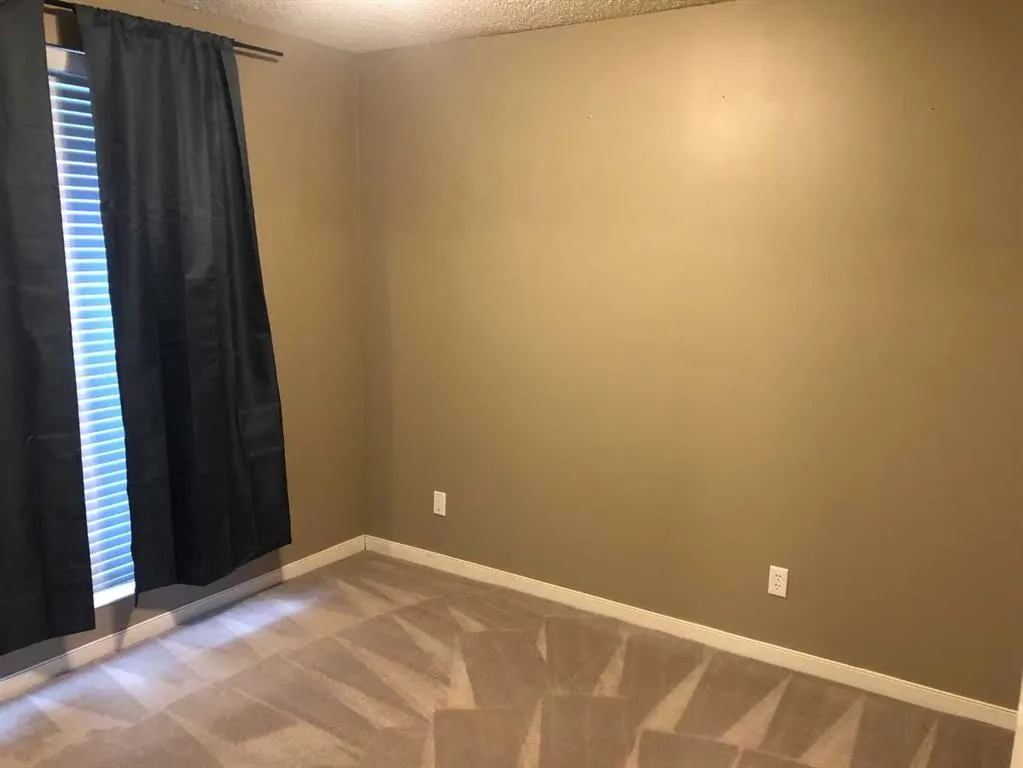
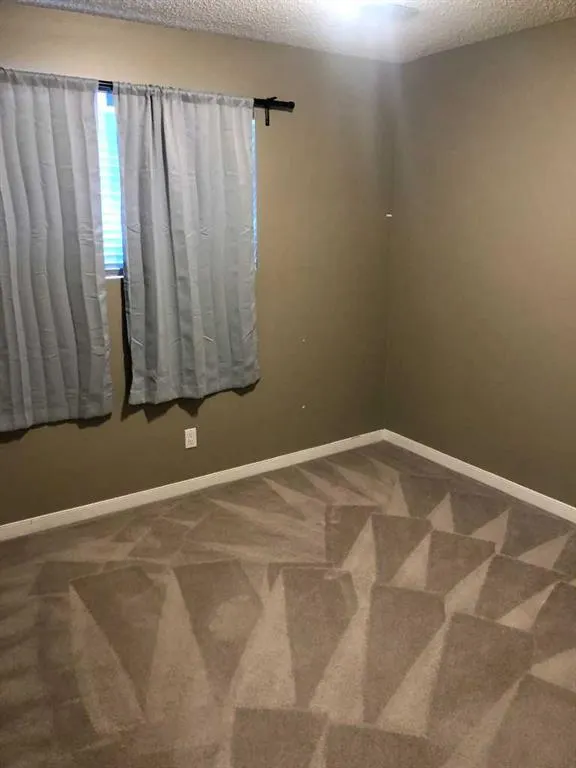
- Bedrooms2
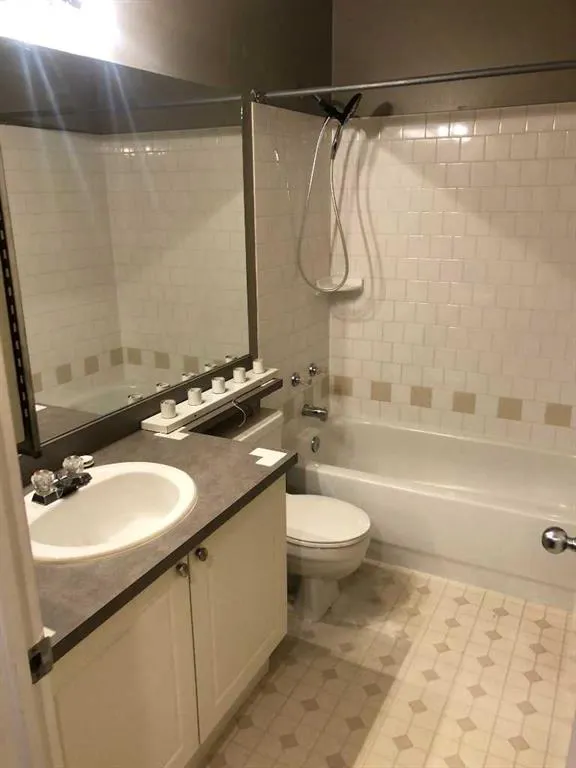
- Full Bathrooms1
- Half Bathrooms0
- Sqr Footage428
Data Source:
Pillar 9 Technologies
Property Description
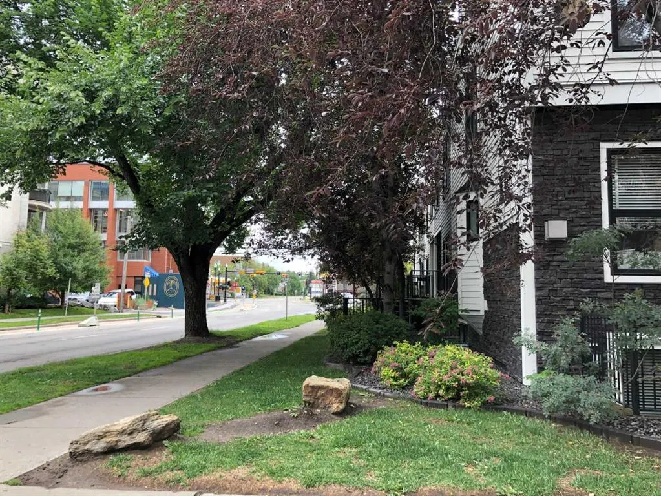
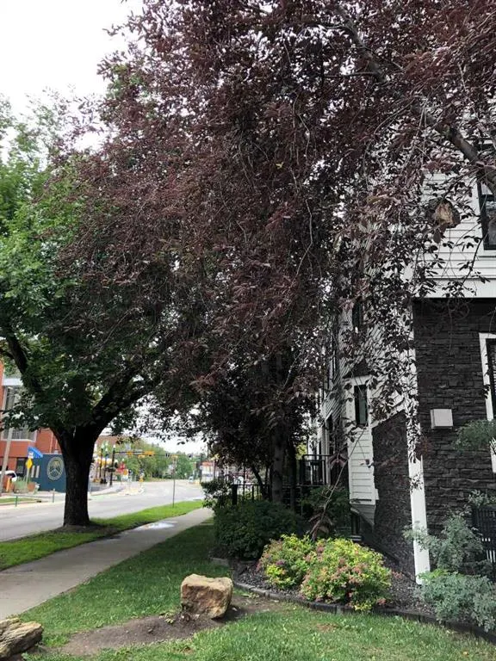
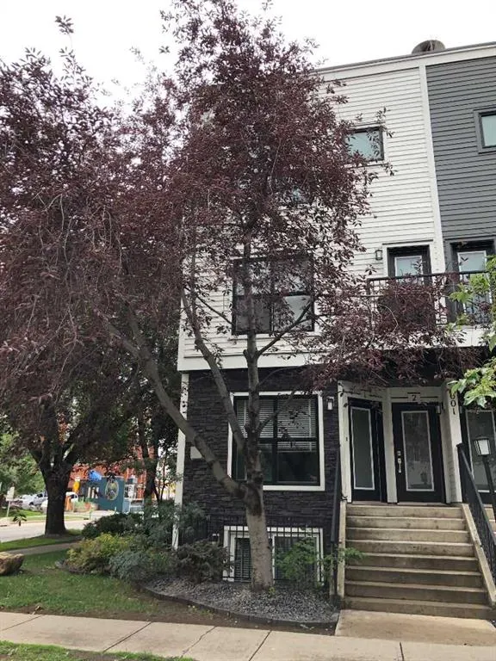
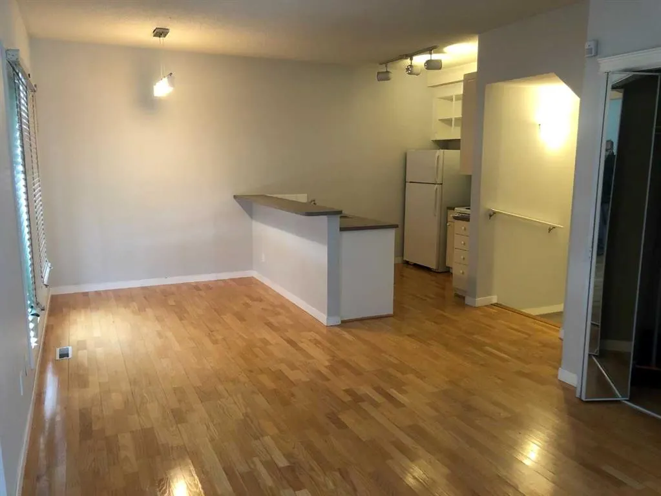
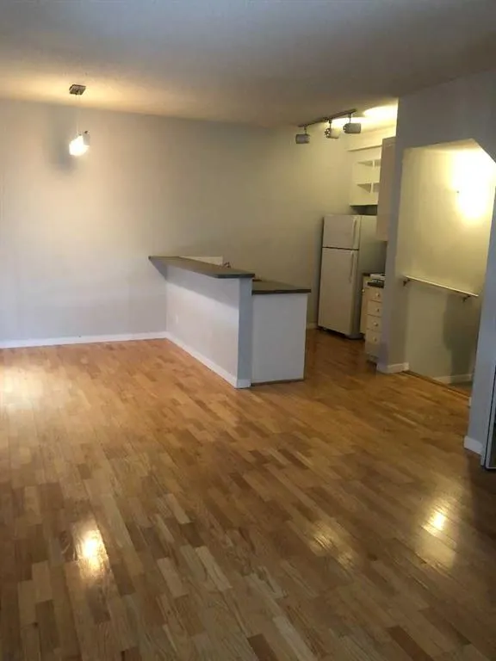
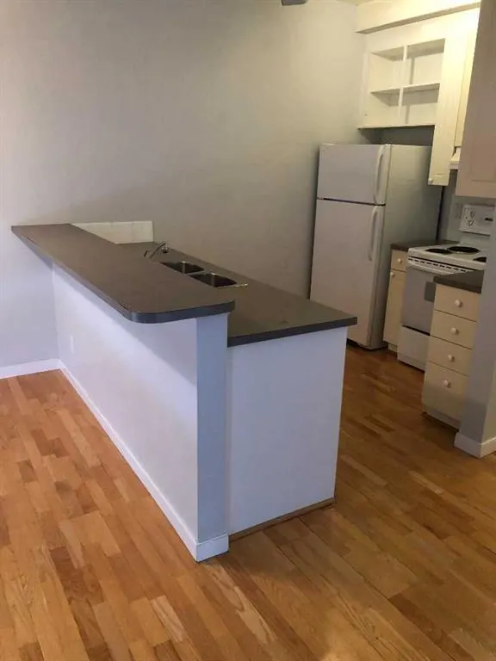
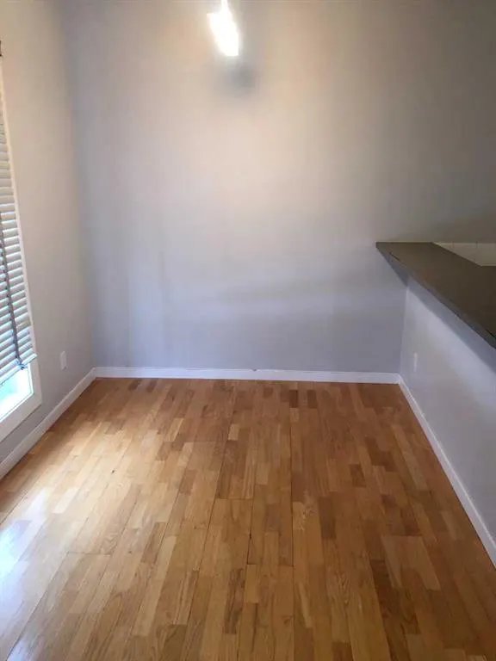
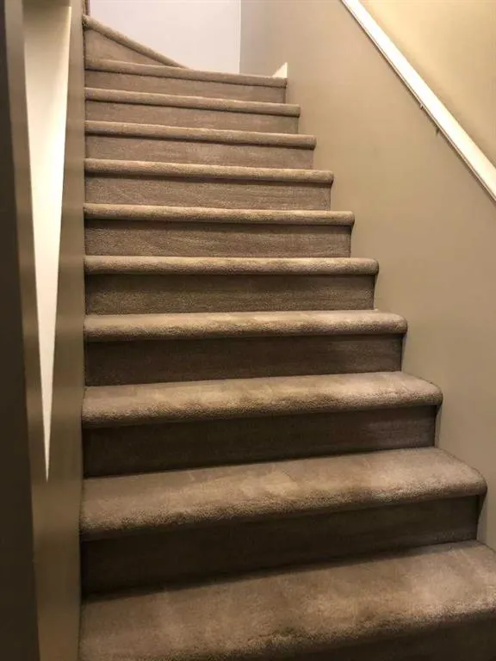
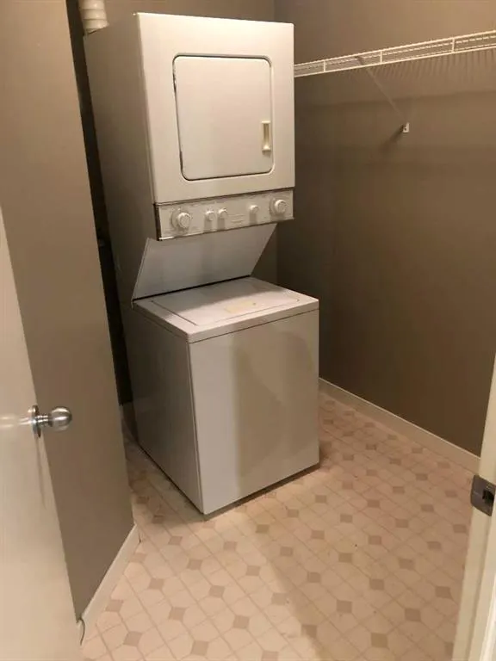
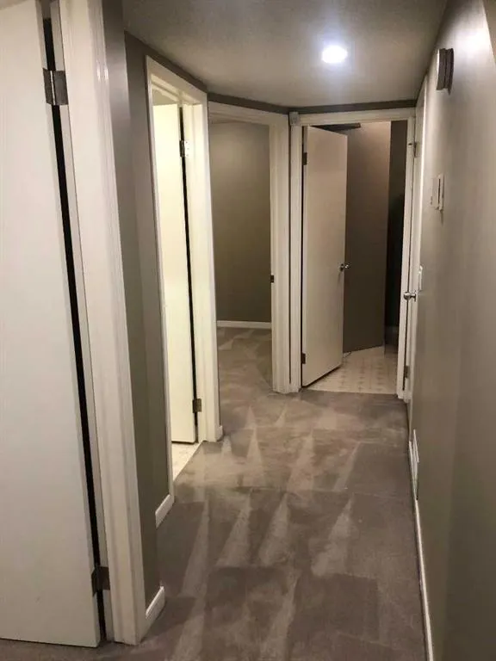
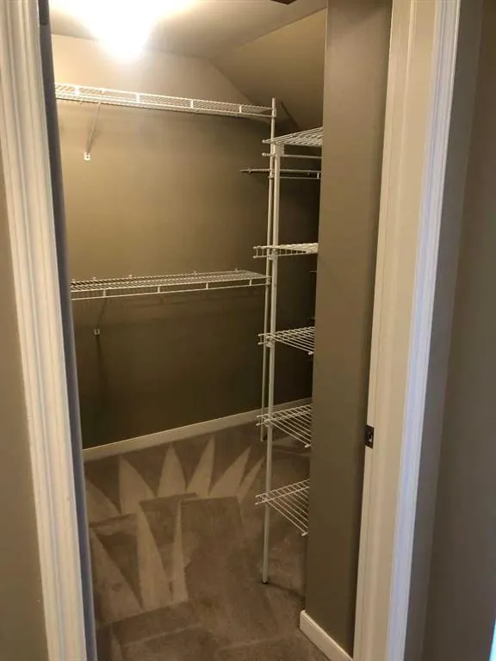
LOCATION LCATION LOCATION!!!! steps from 17 ave and TONS of restaraunts, bars, and shopping. This quaint end unit is on TWO LEVELS, and has a bright open kitchen/living area with lots of windows and natural light. Lower level has two large bedrooms, MASSIVE walk-in closet in the master, full bath plus utility and SEPERATE LAUNDRY room with included stacked washer/dryer. One oversized underground parking spot plus storage locker right in front of the parking stall. Needs some TLC but is a stellar investment close to all the action and the new arena!
| Price History | |
|---|---|
| 4/23/2026 | Listed $284,900 |
| 4/28/2026 | 2$279,900 |
| 5/21/2026 | 4$269,900 |
| 6/5/2026 | 4$259,900 |
| 7/11/2026 | 2$254,900 |
| 8/6/2026 | 2$249,900 |
| 8/25/2026 | 2$245,000 |
General Features
| Heating | Forced Air |
|---|---|
| Cooling | None |
| Roof | Flat |
| Appliances | Dishwasher,Electric Range,Refrigerator |
| Pets Allowed | Yes |
| Zoning | CC-MH |
| HOA Fee | 523.00 |
| Number of Garage Spaces | 1 |
| Restrictions | None Known |
| HOA Fee Includes | Amenities of HOA/Condo,Common Area Maintenance,Insurance,Parking,Professional Management,Reserve Fund Contributions |
| Year Built | 1995 |
| Architectural Style | 2 Storey |
| Community Features | Schools Nearby,Shopping Nearby,Sidewalks,Street Lights,Walking/Bike Paths |
| Levels | Two |
| Condo Name | Chateau Falls |
| Unit Number | 1 |
| Property Subtype | Row/Townhouse |
| Transaction Type | For Sale |
| County | Calgary |
| Property Type | Residential |
| Subdivision Name | Beltline |
| Parking Total | 1 |
| Construction Materials | Mixed |
| Association Fee Frequency | Monthly |
| District | CAL Zone CC |
| Full Baths | 1 |
| Status | Active |
| City | Calgary |
| Basement Development | Finished |
| Association Amenities | Parking,Secured Parking,Storage |
| Association? | Yes |
| Structure Type | Other |
| Standard Status | Active |
| Condo Type | Conventional Condo |
| Suite | No |
| Parking Plan Type | Assigned |
Interior Features
| Interior Features | Breakfast Bar,No Animal Home,No Smoking Home,Primary Downstairs |
|---|---|
| Basement | Full |
| Flooring | Carpet,Laminate |
| Entry Level | 1 |
| Fireplace Features | Gas,Great Room |
| Fireplaces Total | 1 |
| Basement Features | Other |
| Rooms Above Grade | 3 |
| Total Bedrooms | 2 |
| Below Grade Finished Area Unit Type | SquareFeet |
| Common Walls | 1 Common Wall,End Unit |
| Total Baths | 1 |
| Laundry Features | In Unit,Laundry Room,Lower Level |
| Main Level Finished Area | 428.00 |
| Main Level Finished Area Metres | 39.76 |
| Main Level Finished Area SF | 428.00 |
| Main Level Finished Area Srch Sq | 428.00 |
| Main Level Areas | SquareFeet |
Exterior Features
| Exterior Features | Private Entrance |
|---|---|
| Lot Features | See Remarks |
| Fencing | None |
| Inclusions | all window covering and light fixtures |
| Parking Features | Underground |
| Foundation | Poured Concrete |
| Patio And Porch Features | None |
Amenities
- Foreclosure
- Views
- Short Sale
- New Construction
- Adult 55+
- Lease To Own
- No Strata Fees
- Furnished
- Pets
- Primary On Main
- Air Conditioning
- Seller Finance
- Green
- Fixer Upper
- Horse
- Golf
- Fireplace
- Deck
- Garage
- Basement
- Pool
Property vs Townhouse Average in t2r 0r4
Price
Year Built
Visits


 Data is supplied by Pillar 9™ MLS® System. Pillar 9™ is the owner of the copyright in its MLS® System. Data is deemed reliable but is not guaranteed accurate by Pillar 9™. The trademarks MLS®, Multiple Listing Service® and the associated logos are owned by The Canadian Real Estate Association (CREA) and identify the quality of services provided by real estate professionals who are members of CREA. Used under license.
