
Open House Tue, Sep 22nd 10:00 AM - 07:00 PM - Price Reduction - Golf Course











Address
360 Harvest Hills Way # 106, Calgary, AB
Price
$ 415,000
Property Attributes
- ID#A2305063
- TypeCondos
- Listing Status Active
- CityCalgary
- AreaCAL Zone N
- NeighbourhoodHarvest Hills
- Postal CodeT3K 2S1
- StyleApartment-Single Level Unit
- Year Built2022
- Price$ 415,000
- Bedrooms3
- Full Bathrooms2
- Half Bathrooms0
- Sqr Footage1195
Data Source:
Pillar 9 Technologies
Property Description
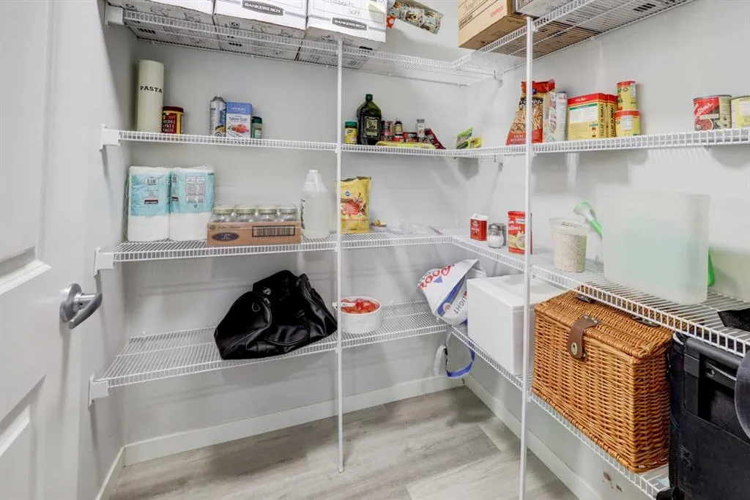
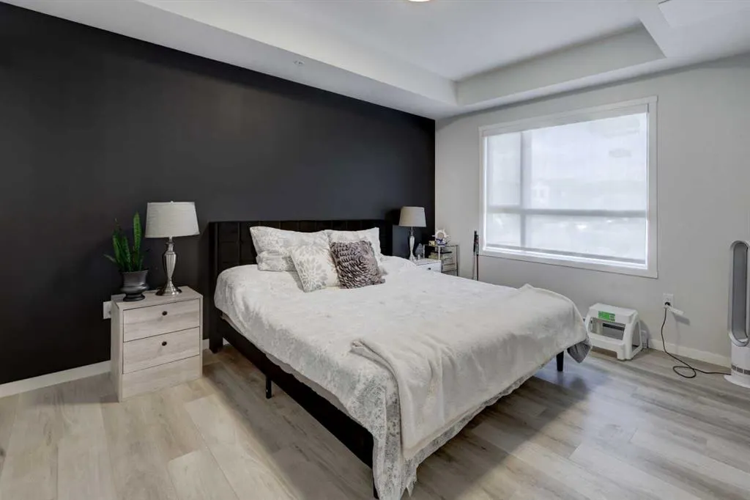
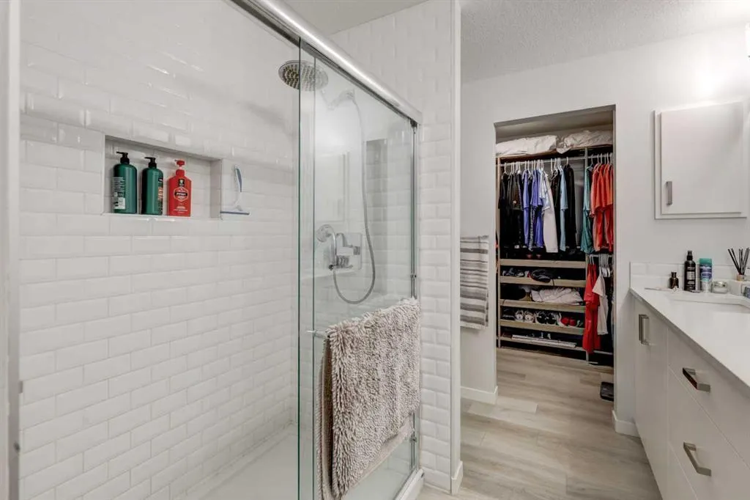
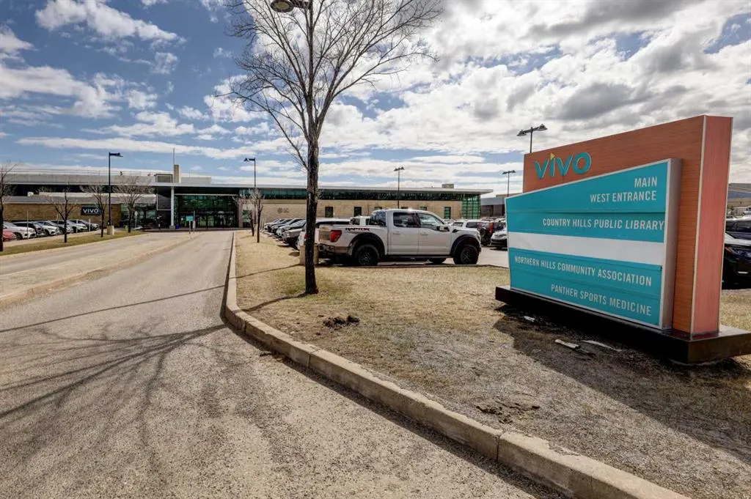
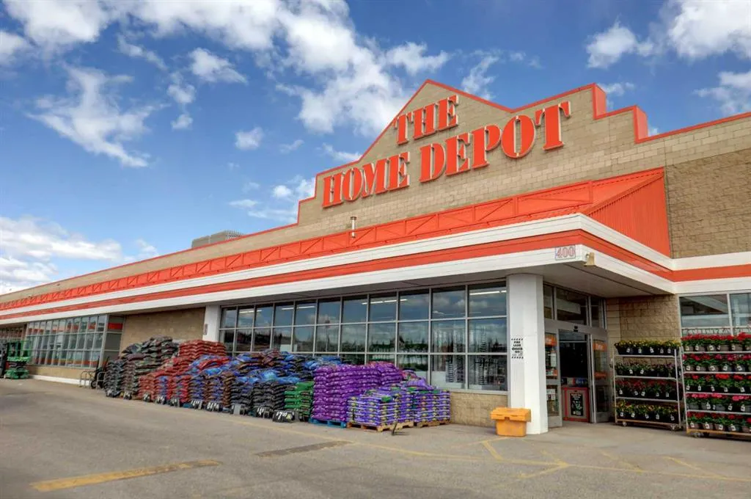
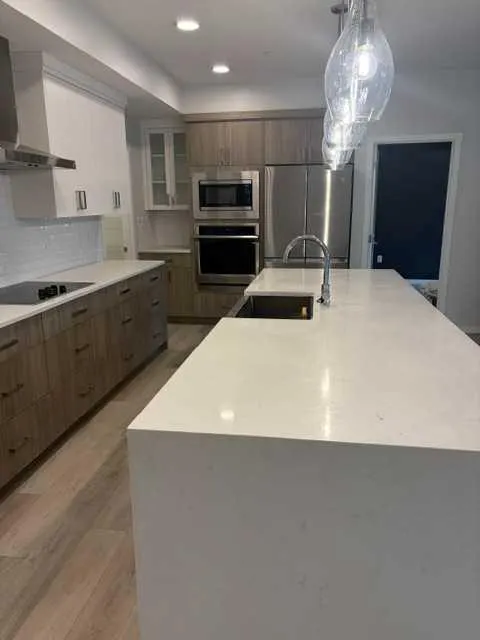
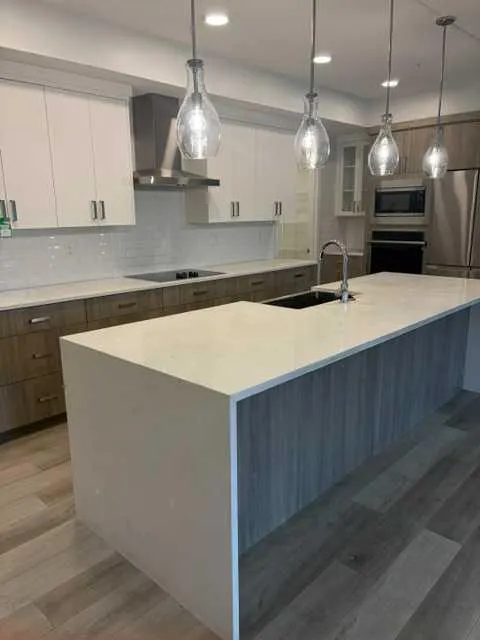
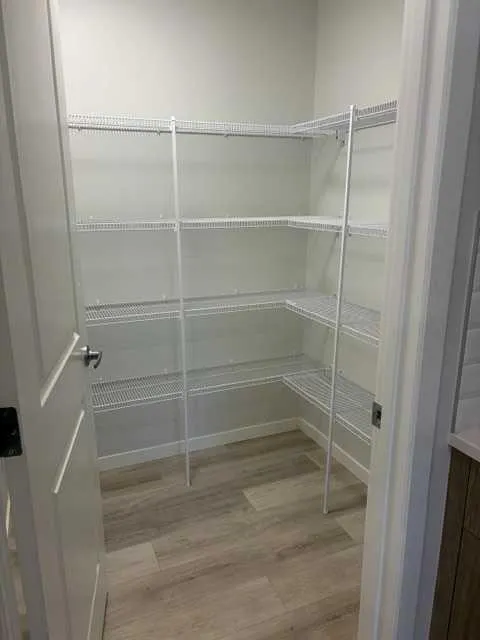
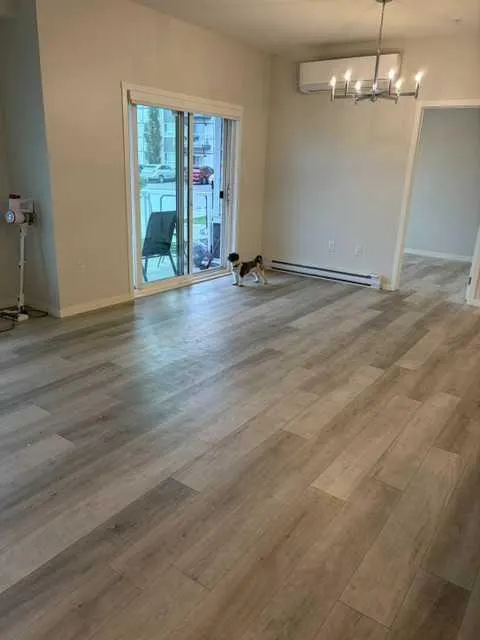
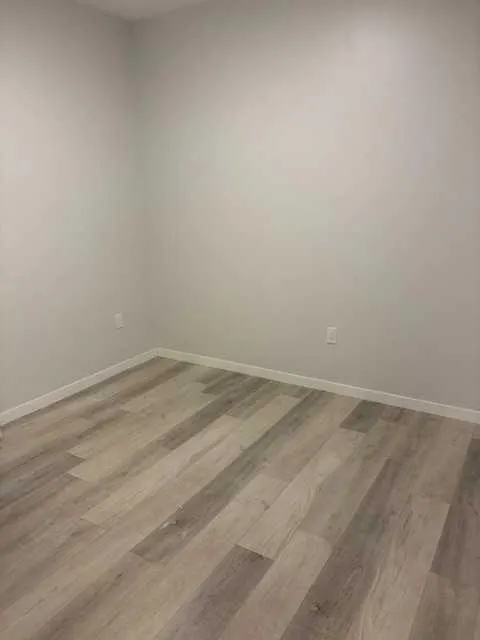
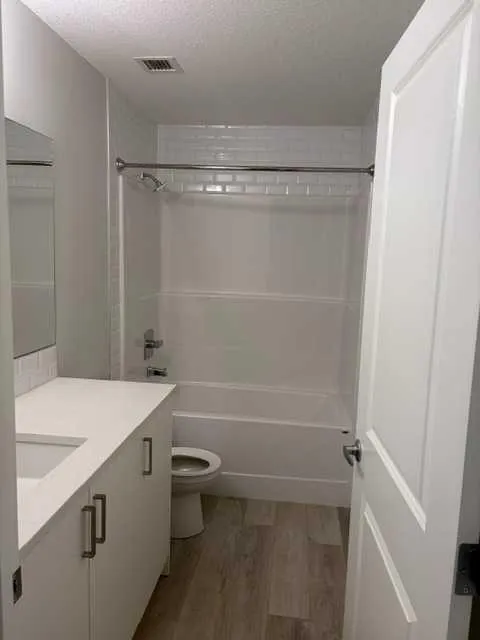
Excellent Investment opportunity - Home is PRICED WELL BELOW MARKET!! REDUCED - NEWER CONDO FULLY UPGRADED -VACANT - IMMEDIATE POSSESION ! Welcome to effortless condo living in this beautifully appointed 3-bedroom ground-floor unit offering the perfect combination of space, upgrades, and location. Designed with modern living in mind, the open-concept floor plan showcases a stunning kitchen with waterfall quartz countertops, upgraded sink, soft-close drawers, and a built-in island garbage and recycling station for added convenience. The spacious layout offers excellent bedroom separation, making it ideal for families, guests, or working from home. The primary retreat features a walk-through closet and ensuite bath, while the additional bedrooms provide versatile living options. Step outside to your private walk-out patio, offering easy access to the outdoors and nearby pathways — perfect for morning walks, cycling, or simply enjoying the fresh air. Located just steps from walking and biking paths and only minutes to shopping, restaurants, entertainment, Vivo Recreation Centre, golf, and major highway access. Includes titled underground parking and a separate storage locker. This hame is ready for it's new owners to come and enjoy luxury living and all the ameities this Spotless home offers This Excellent building is airbnb friendly and commands a heathy rent of $2750 per month plus Parking rental of $500 and storge locker rental of $100.00 Utilities included in the Condo fees unlimited water, unlimited gas full maintence of the building and grounds. Beautifully landscaped. Electricity is less than $80 per month on average. This condo is a money maker and will only increase in value as the markets recover. A BUYERS DREAM PURCHASE!!!
| Price History | |
|---|---|
| 5/1/2026 | Listed $465,000 |
| 5/26/2026 | 4$449,900 |
| 7/1/2026 | 3$439,900 |
| 7/29/2026 | 3$429,900 |
| 8/8/2026 | 1$427,500 |
| 8/12/2026 | 1$425,000 |
| 8/28/2026 | 1$422,500 |
| 8/31/2026 | 1$419,900 |
| 9/10/2026 | 2$415,000 |
General Features
| Sewer | Public Sewer |
|---|---|
| Heating | Baseboard,Electric |
| Cooling | Central Air |
| Utilities | Cable Available,Cable Internet Access |
| Appliances | Built-In Electric Range,Dishwasher,Microwave,Refrigerator,Washer/Dryer,Window Coverings |
| Pets Allowed | Restrictions |
| Zoning | M-1 |
| HOA Fee | 493.64 |
| Number of Garage Spaces | 1 |
| Restrictions | Pet Restrictions or Board approval Required |
| HOA Fee Includes | Common Area Maintenance,Insurance,Interior Maintenance,Maintenance Grounds,Professional Management,Reserve Fund Contributions,Sewer,Snow Removal,Trash |
| Year Built | 2022 |
| Architectural Style | Apartment-Single Level Unit |
| Community Features | Schools Nearby,Shopping Nearby,Sidewalks,Street Lights,Walking/Bike Paths |
| Levels | Single Level Unit |
| Condo Name | Z-name Not Listed |
| Unit Number | 106 |
| Property Subtype | Apartment |
| Transaction Type | For Sale |
| HOA Fee 2 | 131.25 |
| County | Calgary |
| Property Type | Residential |
| Subdivision Name | Harvest Hills |
| Parking Total | 1 |
| Construction Materials | Composite Siding,Concrete,Glass,Stone,Wood Frame |
| Association Fee Frequency | Monthly |
| District | CAL Zone N |
| Full Baths | 2 |
| Status | Active |
| City | Calgary |
| Association Amenities | Bicycle Storage,Elevator(s),Parking,Playground,Secured Parking,Snow Removal,Storage,Trash,Visitor Parking |
| Association? | Yes |
| Virtual Tour URL Unbranded | https://youriguide.com/106_360_harvest_hills_way_ne_calgary_ab/ |
| Structure Type | Low Rise (2-4 stories) |
| Standard Status | Active |
| Condo Type | Conventional Condo |
| Association Fee 2 Frequency | Annually |
| Association 2 YN | Yes |
| Suite | No |
| Parking Plan Type | Titled |
Interior Features
| Interior Features | Breakfast Bar,Built-in Features,Closet Organizers,Double Vanity,Elevator,Kitchen Island,Pantry,Quartz Counters,Storage,Vinyl Windows,Walk-In Closet(s) |
|---|---|
| Flooring | Tile,Vinyl Plank |
| Floor Location | Ground |
| Entry Level | 1 |
| Total Stories | 4 |
| Bedrooms Above Grade | 3 |
| Rooms Above Grade | 6 |
| Ensuite | Yes |
| Total Bedrooms | 3 |
| Below Grade Finished Area Unit Type | SquareFeet |
| Common Walls | 2+ Common Walls |
| Total Baths | 2 |
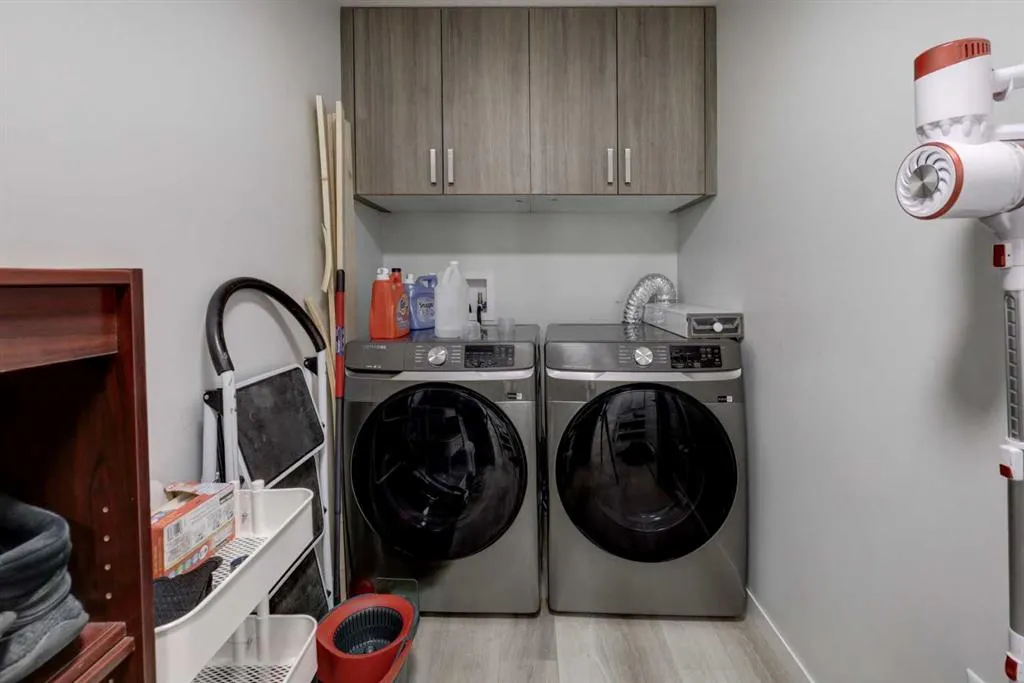
| Laundry Features | In Unit |
| Four Piece Ensuite Bath | 1 |
| Main Level Areas | SquareFeet |
Exterior Features
| Exterior Features | BBQ gas line,Courtyard,Garden |
|---|---|
| Inclusions | N/A |
| Water Source | Public |
| Parking Features | Garage Door Opener,Heated Garage,Owned,Parkade,Paved,Titled,Underground |
| Patio And Porch Features | Glass Enclosed,Patio |
Amenities
- Foreclosure
- Views
- Short Sale
- New Construction
- Adult 55+
- Lease To Own
- No Strata Fees
- Furnished
- Pets
- Primary On Main
- Air Conditioning
- Seller Finance
- Green
- Fixer Upper
- Horse
- Golf
- Fireplace
- Deck
- Garage
- Basement
- Pool
Property vs Condos Average in T3K 2S1
Price
Year Built
Visits
In The Neighbourhood
Open House
Calgary
$ 335,000
- Type
- Condos
- Size
- 945 SqFt
- Rooms
- 2 Beds + 2 Baths
Everest Realty and Property Management Corp.
Golf Course
Calgary
$ 253,000
- Type
- Condos
- Size
- 581 SqFt
- Rooms
- 1 Beds + 1 Baths
Metro Benchmark Real Estate Ltd.


 Data is supplied by Pillar 9™ MLS® System. Pillar 9™ is the owner of the copyright in its MLS® System. Data is deemed reliable but is not guaranteed accurate by Pillar 9™. The trademarks MLS®, Multiple Listing Service® and the associated logos are owned by The Canadian Real Estate Association (CREA) and identify the quality of services provided by real estate professionals who are members of CREA. Used under license.
