
Views - Adult 55+












Address
2330 Fish Creek Boulevard Sw # 2303, Calgary, AB
Price
$ 709,800
Property Attributes
- ID#A2315613
- TypeCondos
- Listing Status Active
- CityCalgary
- AreaCAL Zone S
- NeighbourhoodEvergreen
- Postal CodeT2Y 0L1
- StyleApartment-Single Level Unit
- Year Built2008
- Price$ 709,800
- Bedrooms2
- Full Bathrooms2
- Half Bathrooms0
- Sqr Footage1081
Data Source:
Pillar 9 Technologies
Property Description
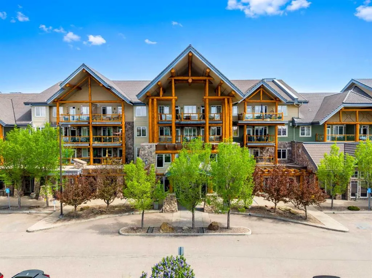
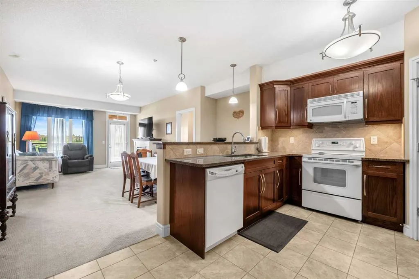
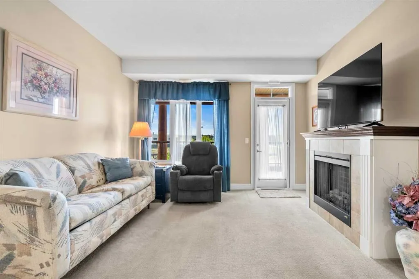
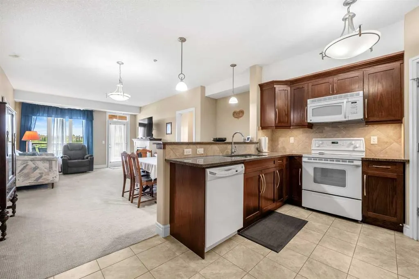
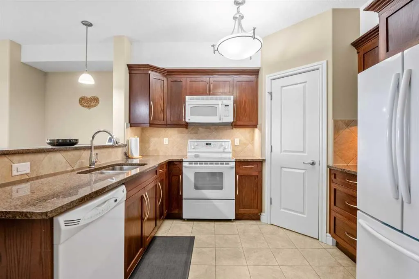
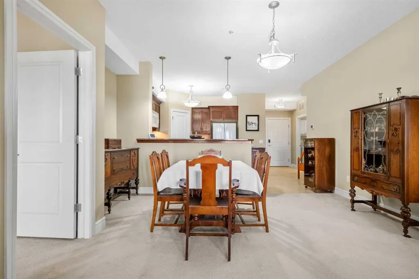
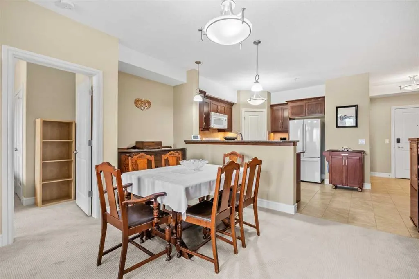
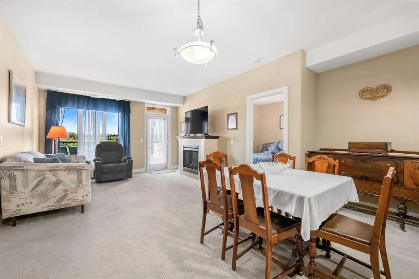
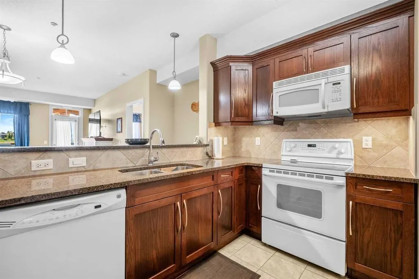
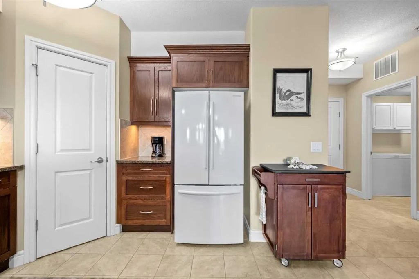
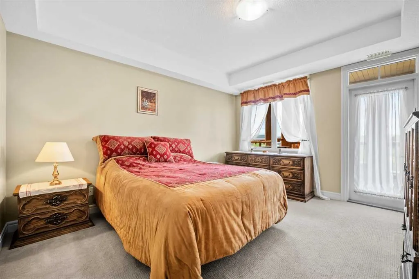
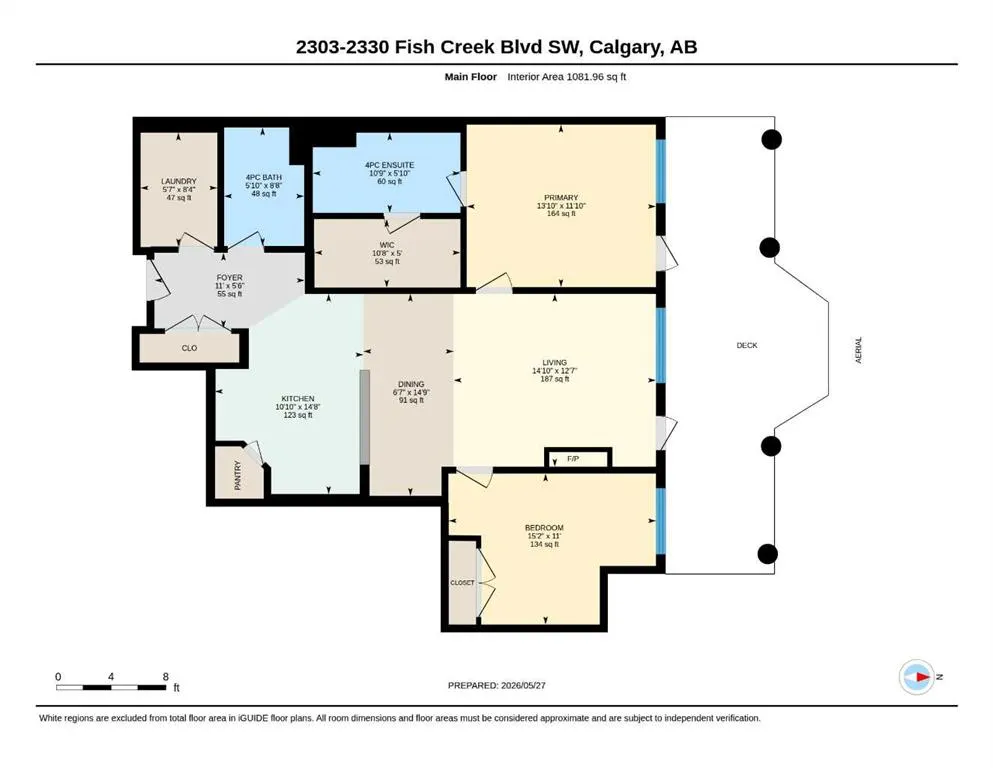
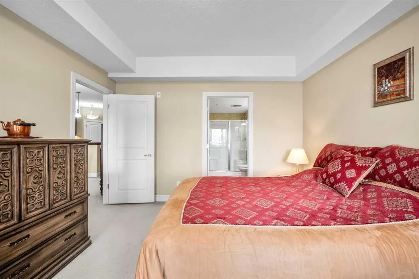
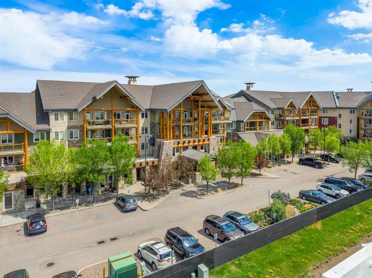
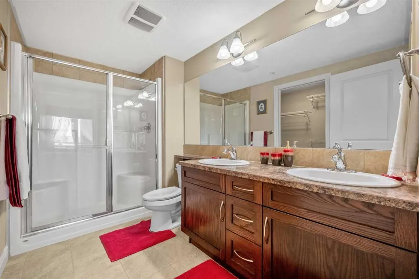
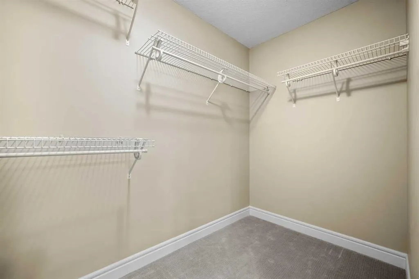
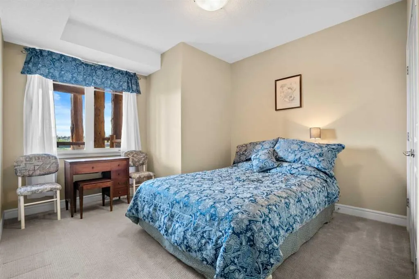
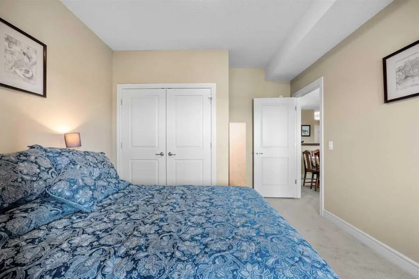
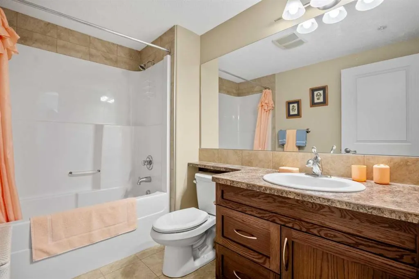
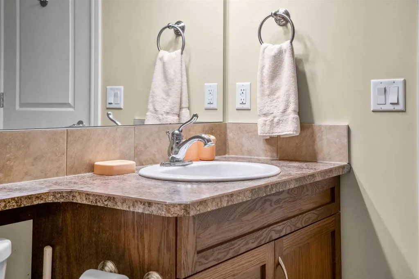
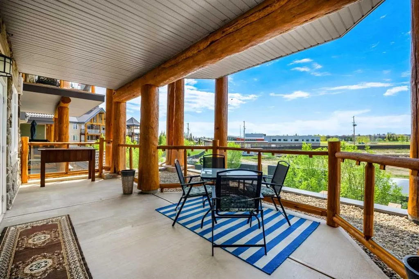
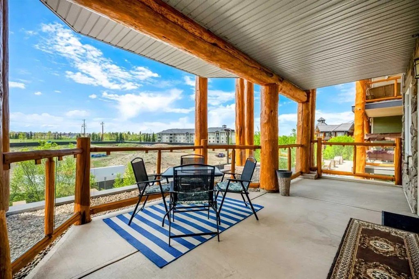
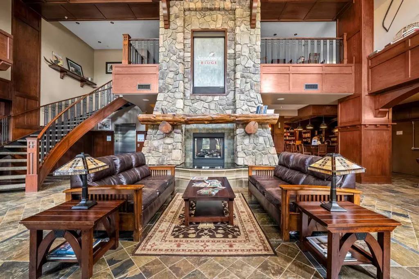
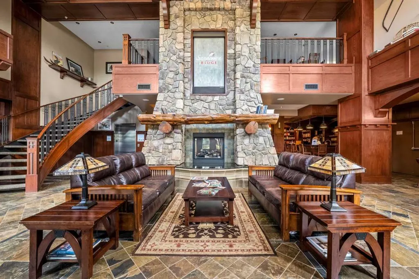
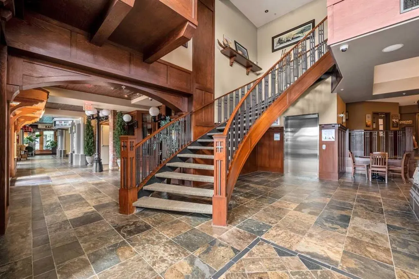
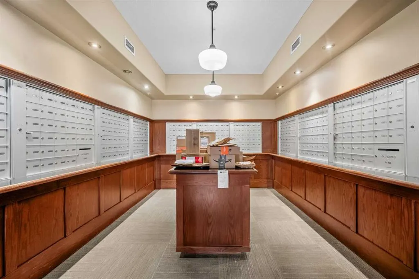
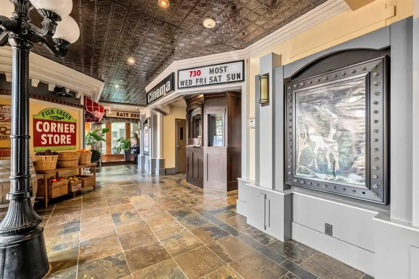
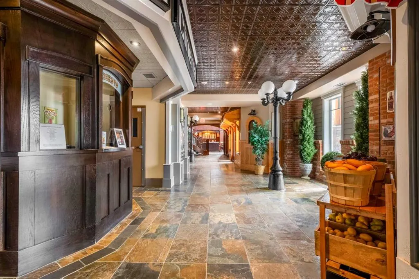
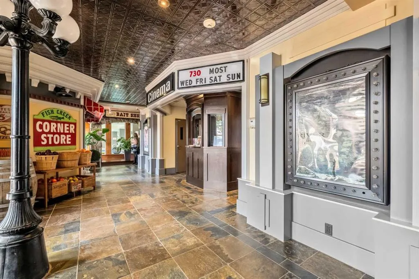
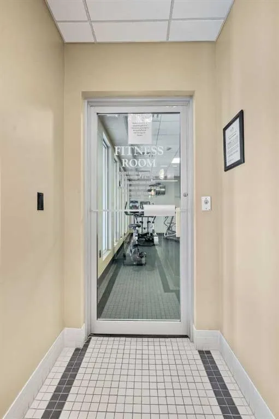
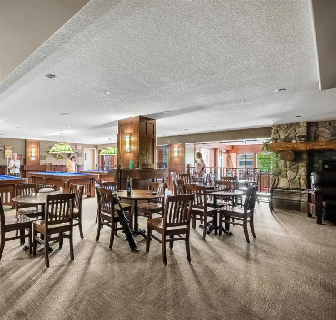
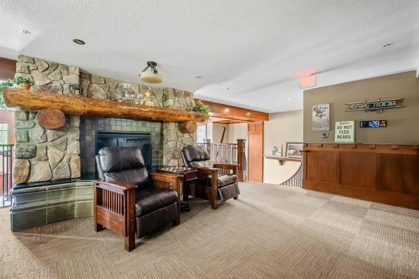
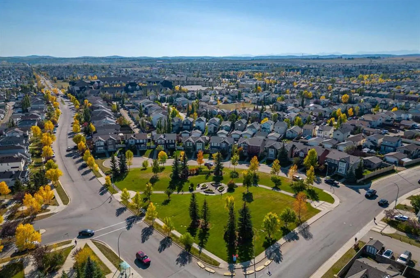
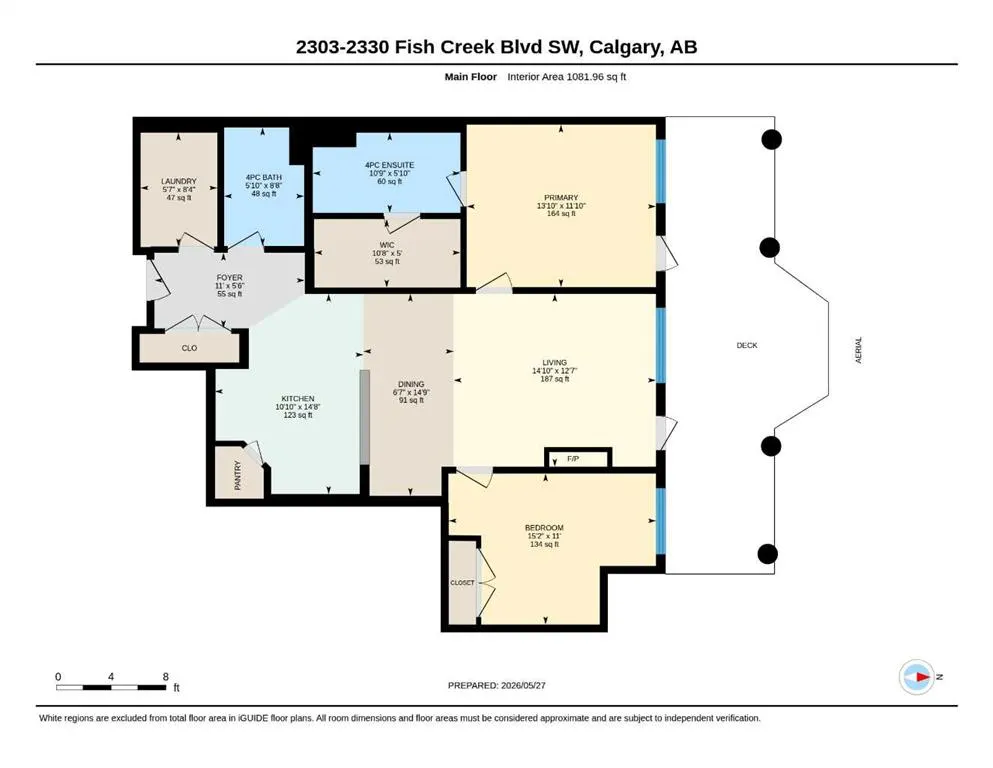
This home was the first sold In Sanderson Ridge in 2008 and is now ready for a new owner who will enjoy it as much as the last owner. It is a prime location over the main entrance with a 303 Sq. Ft. deck, and a south exposure. The unit is on the 3rd floor right around the corner from the elevator. There is a large kitchen with granite counters, a walk in pantry and breakfast bar. Large Living room and dining room with an electric fireplace and access to the deck. The primary bedroom also has a view to the south with another access to the deck, enough space for a king-size bed and has a four-piece ensuite with dual vanities, a walk in shower with a seat and a huge walk-in closet adjacent. There is a second bedroom and there is also Guest Suite for guests in the building. In-suite laundry with newer washer and dryer and a freezer that stays. This building is full of amenities lots to keep you busy. Residents enjoy access to over 26,000 square feet of unparalleled amenities, including an indoor swimming pool and hot tub, fitness centre, bowling alley, movie theatre, billiards room, wine room, woodworking shop, craft rooms, library, coffee bar, guest suites, car wash bay, and beautifully landscaped courtyards. Sanderson Ridge fosters a true sense of community with numerous clubs, activities, and social events designed to support an active and connected lifestyle. One of Calgary’s premier luxury adult-living communities, ideally located along the breathtaking pathways and natural beauty of Fish Creek Park in the sought-after community of Evergreen. Designed for active 40+ living,
| Price History | |
|---|---|
| 5/29/2026 | Listed $749,600 |
| 6/17/2026 | 3$729,800 |
| 8/20/2026 | 3$709,800 |
General Features
| Sewer | Public Sewer |
|---|---|
| Heating | Fan Coil,Fireplace(s),Natural Gas |
| Cooling | Central Air |
| Roof | Asphalt/Gravel,Clay Tile |
| Appliances | Central Air Conditioner,Dishwasher,Electric Stove,Freezer,Garage Control(s),Microwave Hood Fan,Refrigerator,Washer/Dryer,Window Coverings |
| Pets Allowed | Restrictions,Cats OK |
| Zoning | M-2 |
| HOA Fee | 799.29 |
| Number of Garage Spaces | 2 |
| Restrictions | Adult Living,Condo/Strata Approval,Pet Restrictions or Board approval Required,Short Term Rentals Not Allowed |
| HOA Fee Includes | Amenities of HOA/Condo,Caretaker,Common Area Maintenance,Electricity,Gas,Heat,Insurance,Maintenance Grounds,Parking,Professional Management,Reserve Fund Contributions,Sewer,Snow Removal,Trash,Water |
| Year Built | 2008 |
| Architectural Style | Apartment-Single Level Unit |
| Community Features | Park,Walking/Bike Paths |
| Builder | Medican |
| Levels | Single Level Unit |
| Condo Name | Sanderson Ridge |
| Unit Number | 2303 |
| Property Subtype | Apartment |
| Accessibility Features | Accessible Bedroom,Accessible Elevator Installed,Accessible Full Bath |
| Transaction Type | For Sale |
| County | Calgary |
| Property Type | Residential |
| Subdivision Name | Evergreen |
| Parking Total | 2 |
| Construction Materials | Composite Siding,Concrete,Log,Stone |
| Association Fee Frequency | Monthly |
| District | CAL Zone S |
| Full Baths | 2 |
| Status | Active |
| City | Calgary |
| Association Amenities | Bicycle Storage,Car Wash,Elevator(s),Fitness Center,Guest Suite,Indoor Pool,Party Room,Pool,Secured Parking,Visitor Parking,Workshop |
| Association? | Yes |
| Virtual Tour URL Unbranded | https://youriguide.com/2303_2330_fish_creek_blvd_sw_calgary_ab/ |
| Structure Type | Low Rise (2-4 stories) |
| Standard Status | Active |
| Condo Type | Conventional Condo |
| Suite | No |
| Parking Plan Type | Titled |
Interior Features
| Interior Features | Double Vanity,Granite Counters,High Ceilings,No Animal Home,No Smoking Home,Pantry,Storage,Walk-In Closet(s) |
|---|---|
| Basement | None |
| Flooring | Carpet,Ceramic Tile |
| Floor Location | Other |
| Entry Level | 3 |
| Total Stories | 4 |
| Fireplace Features | Electric,Living Room,Tile |
| Fireplaces Total | 1 |
| Bedrooms Above Grade | 2 |
| Rooms Above Grade | 5 |
| Ensuite | Yes |
| Total Bedrooms | 2 |
| Below Grade Finished Area Unit Type | SquareFeet |
| Common Walls | 1 Common Wall |
| Total Baths | 2 |
| Laundry Features | Electric Dryer Hookup,In Unit,Laundry Room,Main Level |
| Four Piece Ensuite Bath | 1 |
| Main Level Finished Area | 1081.00 |
| Main Level Finished Area Metres | 100.43 |
| Main Level Finished Area SF | 1081.00 |
| Main Level Finished Area Srch Sq | 1081.00 |
| Main Level Areas | SquareFeet |
Exterior Features
| Exterior Features | Balcony,BBQ gas line,Courtyard,Uncovered Courtyard |
|---|---|
| Inclusions | Weather station |
| Water Source | Public |
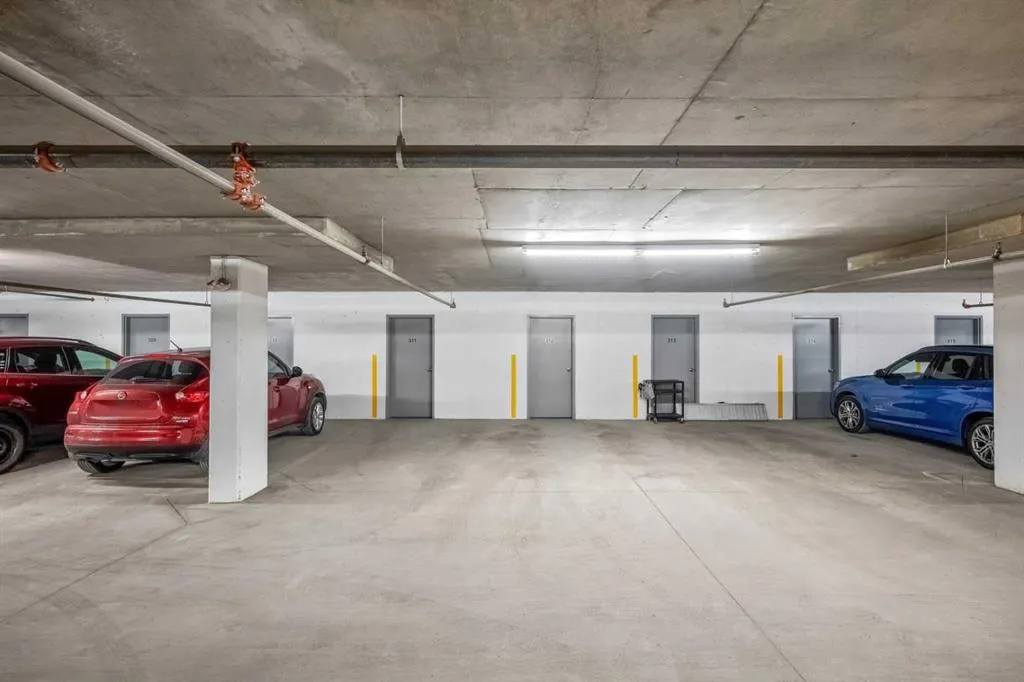
| Parking Features | Garage Door Opener,Heated Garage,Parkade,Stall,Titled,Underground |
| Foundation | Poured Concrete |
| Patio And Porch Features | Balcony(s) |
Amenities
- Foreclosure
- Views
- Short Sale
- New Construction
- Adult 55+
- Lease To Own
- No Strata Fees
- Furnished
- Pets
- Primary On Main
- Air Conditioning
- Seller Finance
- Green
- Fixer Upper
- Horse
- Golf
- Fireplace
- Deck
- Garage
- Basement
- Pool
Property vs Condos Average in T2Y 0L1
Price
Year Built
Visits
In The Neighbourhood
Just Listed
Calgary
$ 420,000
- Type
- Condos
- Size
- 995 SqFt
- Rooms
- 1 Beds + 2 Baths
TREC The Real Estate Company
Adult 55+
Calgary
$ 729,000
- Type
- Condos
- Size
- 1,171 SqFt
- Rooms
- 2 Beds + 2 Baths
Fireside Property Group Ltd.
Reduced
Calgary
$ 480,000
- Type
- Condos
- Size
- 1,587 SqFt
- Rooms
- 3 Beds + 2 Baths
Real Estate Professionals Inc.
Reduced
Calgary
$ 334,900
- Type
- Condos
- Size
- 841 SqFt
- Rooms
- 1 Beds + 1 Baths
RE/MAX Landan Real Estate
Adult 55+
Calgary
$ 224,900
- Type
- Condos
- Size
- 430 SqFt
- Rooms
- 1 Beds + 1 Baths
RE/MAX Landan Real Estate


 Data is supplied by Pillar 9™ MLS® System. Pillar 9™ is the owner of the copyright in its MLS® System. Data is deemed reliable but is not guaranteed accurate by Pillar 9™. The trademarks MLS®, Multiple Listing Service® and the associated logos are owned by The Canadian Real Estate Association (CREA) and identify the quality of services provided by real estate professionals who are members of CREA. Used under license.
