
Price Reduction





Address
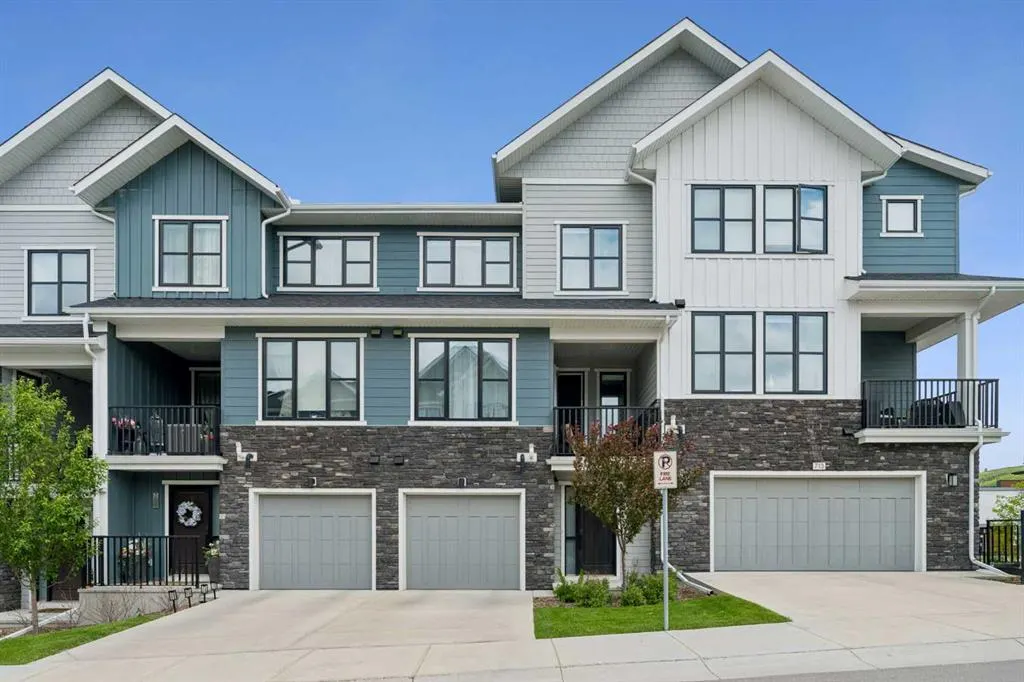
711 Crestridge Common Sw, Calgary, AB
Price
$ 514,900
Property Attributes
- ID#A2321405
- TypeTownhouse
- Listing Status Active
- CityCalgary
- AreaCAL Zone W
- NeighbourhoodCrestmont
- Postal CodeT3B 6L6
- StyleTownhouse
- Year Built2022
- Price$ 514,900
- Bedrooms2
- Full Bathrooms2
- Half Bathrooms1
- Sqr Footage1437
- Lot Size0.025092 Acres
Data Source:
Pillar 9 Technologies
Property Description
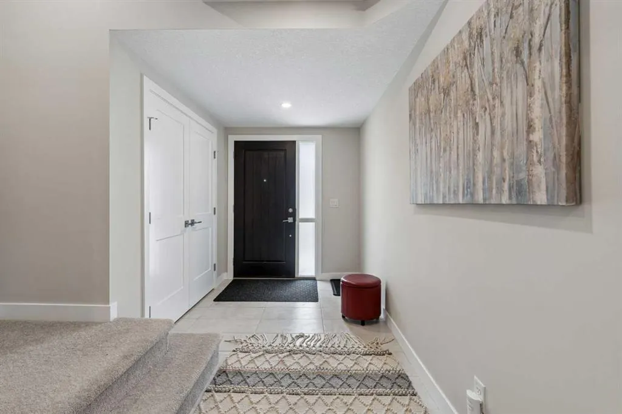
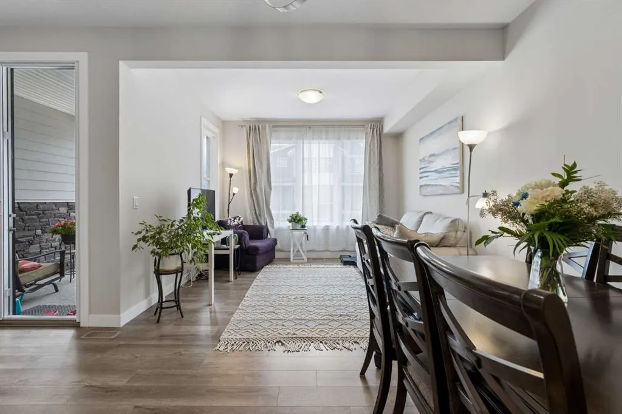
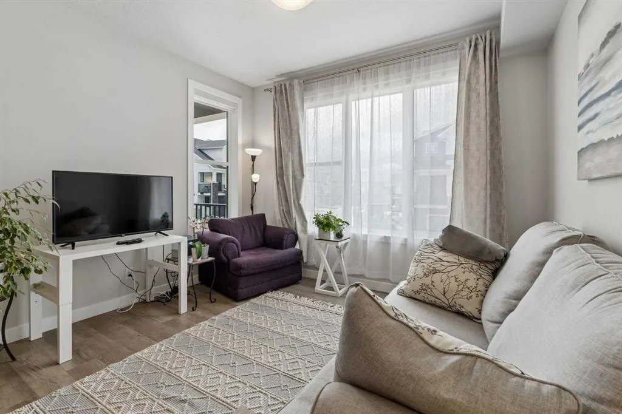
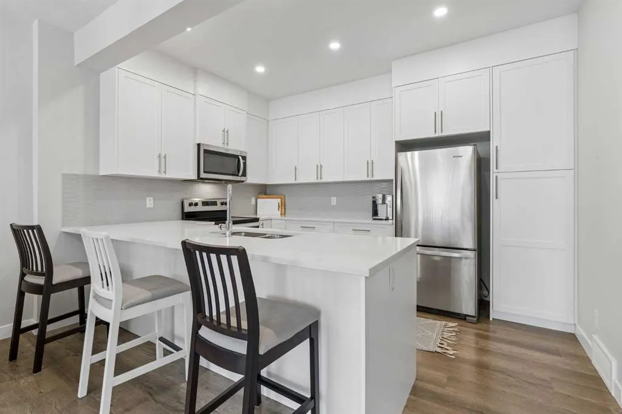
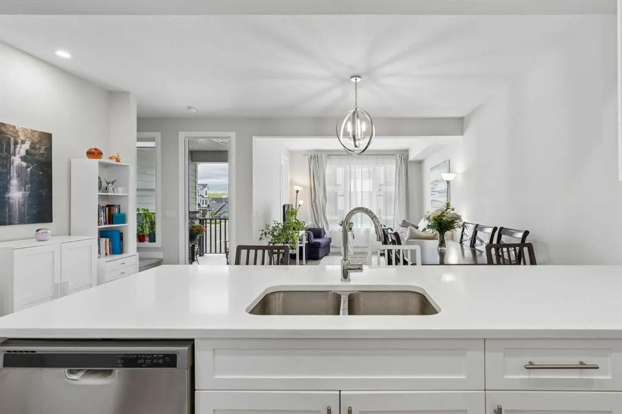
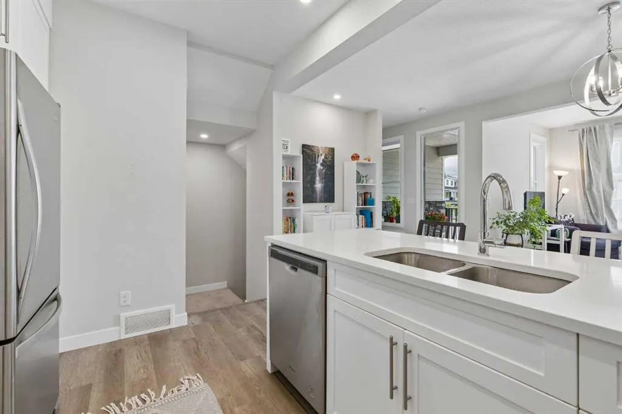
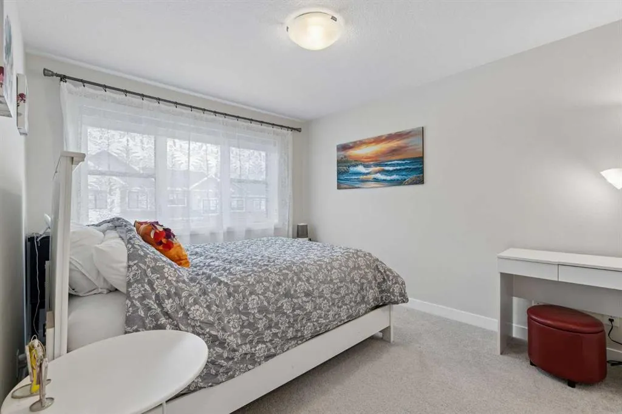
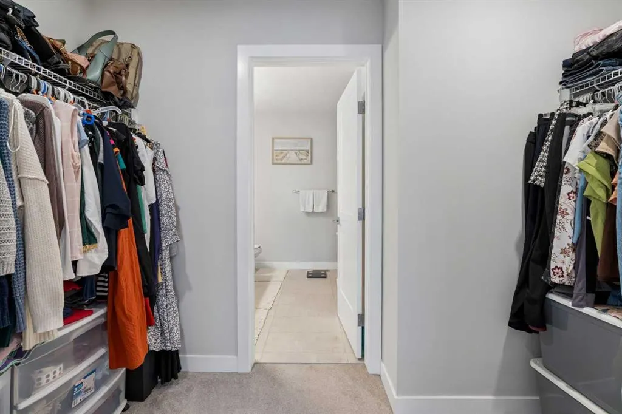
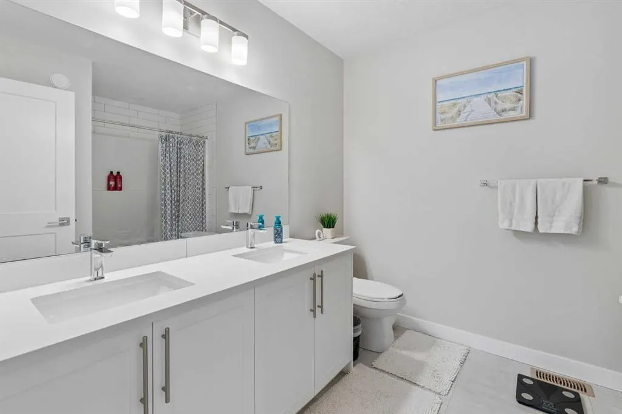
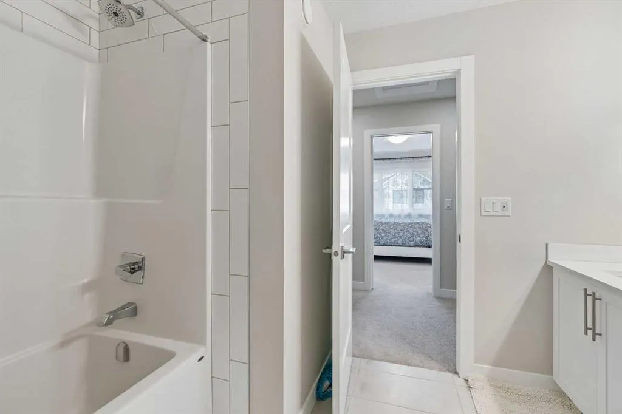
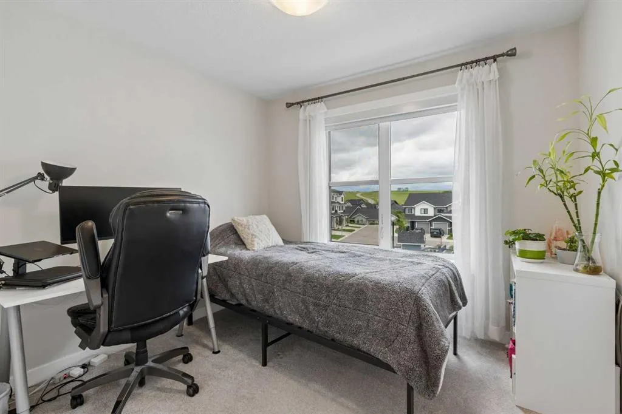
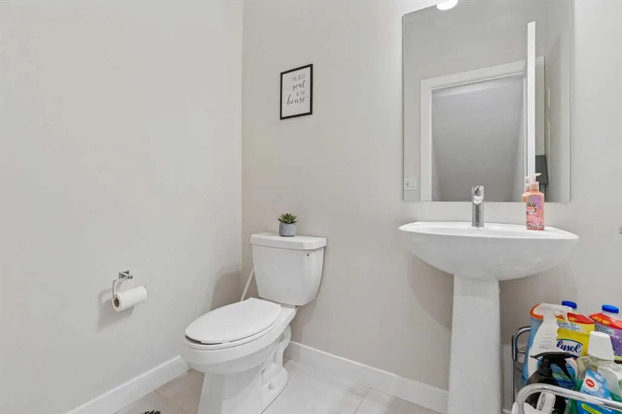
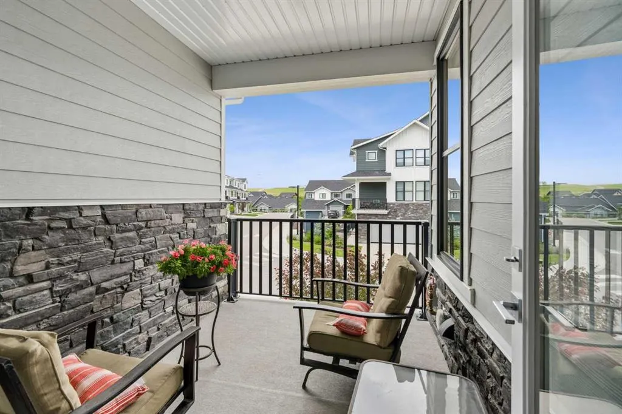
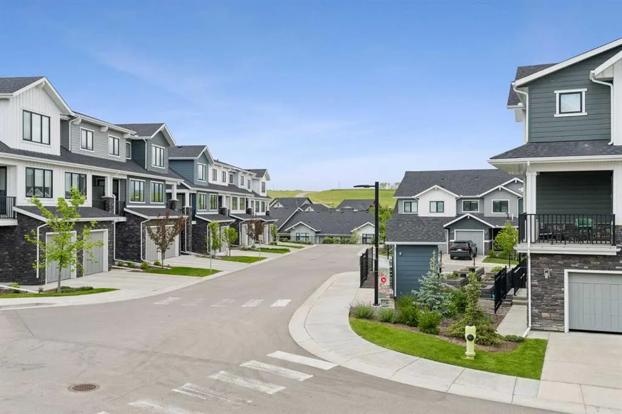
Welcome to Crestmont, where modern living meets natural beauty. This beautifully appointed 2-bedroom, 2.5-bathroom townhouse offers the perfect blend of style, comfort, and convenience in one of Calgary’s most desirable southwest communities. Step inside to a bright, open-concept main floor filled with natural light from expansive windows. The contemporary kitchen is designed to impress, featuring quartz countertops, stainless steel appliances, sleek cabinetry, and a large island—perfect for entertaining or everyday living. The spacious living and dining areas seamlessly extend to a private balcony, creating the ideal space to enjoy your morning coffee or unwind at the end of the day. Upstairs, you'll find two generously sized bedrooms, each complete with its own full bathroom for ultimate privacy and functionality. The primary suite features a walk-through closet and a stylish 4-piece ensuite, while the second bedroom is ideal for guests, roommates, or a home office setup. A convenient main-floor powder room adds to the home's thoughtful layout. Enjoy a low-maintenance lifestyle just steps from parks, walking trails, playgrounds, and the Crestmont Community Centre. Conveniently located near schools, shopping, dining, and major commuter routes, this home offers quick access to downtown Calgary, Winsport, and the Rocky Mountains via Highway 1. Whether you're a first-time buyer, downsizer, or investor, this move-in-ready townhouse presents an exceptional opportunity to own in a vibrant, family-friendly community surrounded by nature. Don't miss your chance to call Crestmont home.
| Price History | |
|---|---|
| 6/18/2026 | Listed $529,200 |
| 9/1/2026 | 3$514,900 |
General Features
| Heating | Forced Air,Natural Gas |
|---|---|
| Cooling | Rough-In |
| Roof | Asphalt Shingle |
| Appliances | Dishwasher,Electric Stove,Garage Control(s),Microwave Hood Fan,Refrigerator,Washer/Dryer,Window Coverings |
| Pets Allowed | Restrictions,Yes |
| Zoning | DC |
| HOA Fee | 243.61 |
| Number of Garage Spaces | 1 |
| Restrictions | None Known |
| HOA Fee Includes | Common Area Maintenance,Professional Management,Reserve Fund Contributions,Snow Removal,Trash |
| Year Built | 2022 |
| Architectural Style | Townhouse |
| Community Features | Other,Park,Playground,Shopping Nearby,Sidewalks,Street Lights,Walking/Bike Paths |
| Levels | Three Or More |
| Condo Name | Arrive at Crestmont West |
| Property Subtype | Row/Townhouse |
| Transaction Type | For Sale |
| HOA Fee 2 | 345.00 |
| County | Calgary |
| Property Type | Residential |
| Subdivision Name | Crestmont |
| Parking Total | 1 |
| Construction Materials | Composite Siding,Concrete,Other,Stone,Wood Frame |
| Association Fee Frequency | Monthly |
| District | CAL Zone W |
| Full Baths | 2 |
| Status | Active |
| City | Calgary |
| Association Amenities | Other,Parking,Snow Removal,Trash,Visitor Parking |
| Association? | Yes |
| Virtual Tour URL Unbranded | https://unbranded.youriguide.com/711_crestridge_common_sw_calgary_ab |
| Structure Type | Five Plus |
| Standard Status | Active |
| Condo Type | Bare Land Condo |
| Association Fee 2 Frequency | Annually |
| Association 2 YN | Yes |
| Suite | No |
| Parking Plan Type | Attached Garage |
Interior Features
| Interior Features | Breakfast Bar,Built-in Features,Closet Organizers,No Smoking Home,Quartz Counters,Storage,Vinyl Windows |
|---|---|
| Basement | None |
| Flooring | Carpet,Laminate,Tile |
| Entry Level | 1 |
| Half Baths | 1 |
| Bedrooms Above Grade | 2 |
| Rooms Above Grade | 6 |
| Ensuite | Yes |
| Total Bedrooms | 2 |
| Below Grade Finished Area Unit Type | SquareFeet |
| Common Walls | 2+ Common Walls |
| Total Baths | 3 |
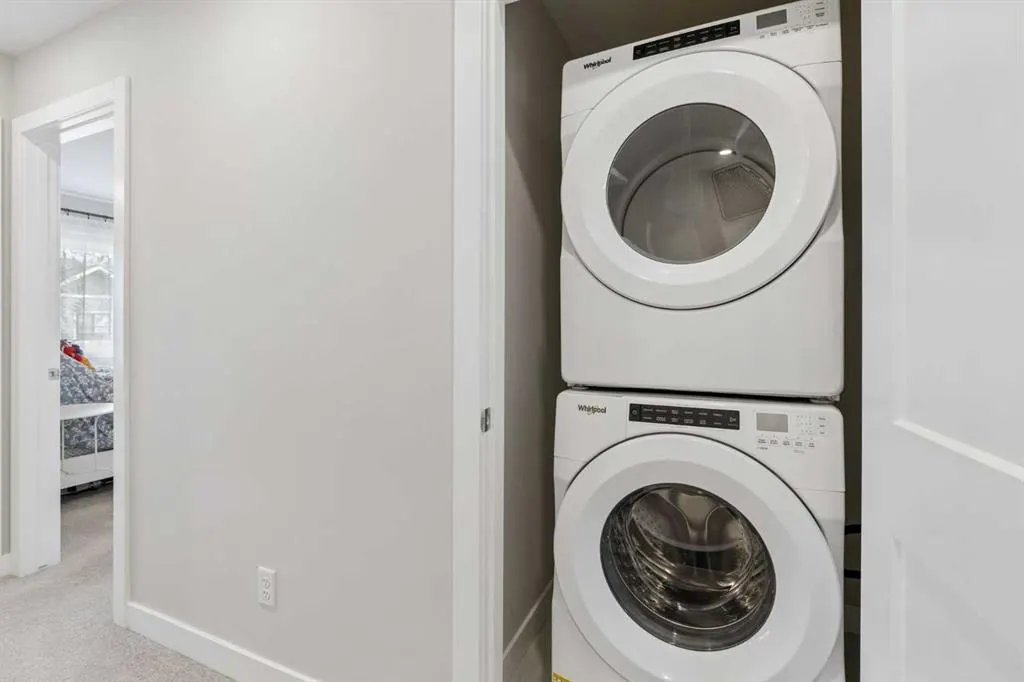
| Laundry Features | In Unit,Upper Level |
| Four Piece Ensuite Bath | 1 |
| Main Level Areas | SquareFeet |
Exterior Features
| Exterior Features | Balcony,Barbecue,BBQ gas line,Other,Private Entrance |
|---|---|
| Lot Features | Rectangular Lot |
| Fencing | None |
| Inclusions | N/A |
| Parking Features | Single Garage Attached,Tandem |
| Frontage Length | 6.42M 21`1 |
| Foundation | Poured Concrete |
| Lot Size Acres | 0.03 |
| Garage Y/N | Yes |
| Lot Size Square Feet | 1093 |
| Frontage Ft | 21.06 |
| Patio And Porch Features | Other |
Amenities
- Foreclosure
- Views
- Short Sale
- New Construction
- Adult 55+
- Lease To Own
- No Strata Fees
- Furnished
- Pets
- Primary On Main
- Air Conditioning
- Seller Finance
- Green
- Fixer Upper
- Horse
- Golf
- Fireplace
- Deck
- Garage
- Basement
- Pool
Property vs Townhouse Average in T3B 6L6
Price
Year Built
Visits


 Data is supplied by Pillar 9™ MLS® System. Pillar 9™ is the owner of the copyright in its MLS® System. Data is deemed reliable but is not guaranteed accurate by Pillar 9™. The trademarks MLS®, Multiple Listing Service® and the associated logos are owned by The Canadian Real Estate Association (CREA) and identify the quality of services provided by real estate professionals who are members of CREA. Used under license.
