
Price Reduction









Address
90 Hidden Ranch Terrace Nw, Calgary, AB
Price
$ 643,500
Property Attributes
- ID#A2321487
- TypeSingle Family
- Listing Status Active
- CityCalgary
- AreaCAL Zone N
- NeighbourhoodHidden Valley
- Postal CodeT3A 5Z4
- Style2 Storey
- Year Built1997
- Price$ 643,500
- Bedrooms3
- Full Bathrooms2
- Half Bathrooms1
- Sqr Footage1757
- Lot Size0.094881 Acres
Data Source:
Pillar 9 Technologies
Property Description
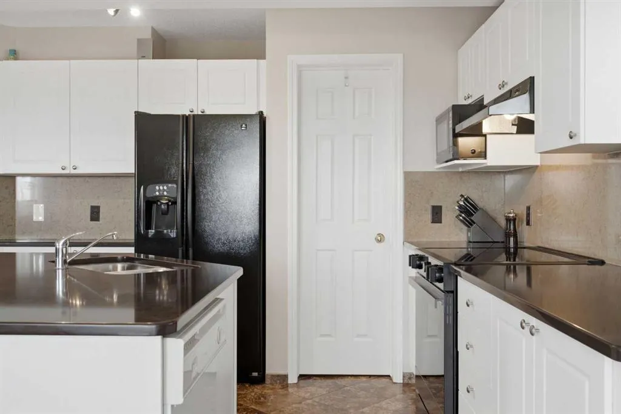
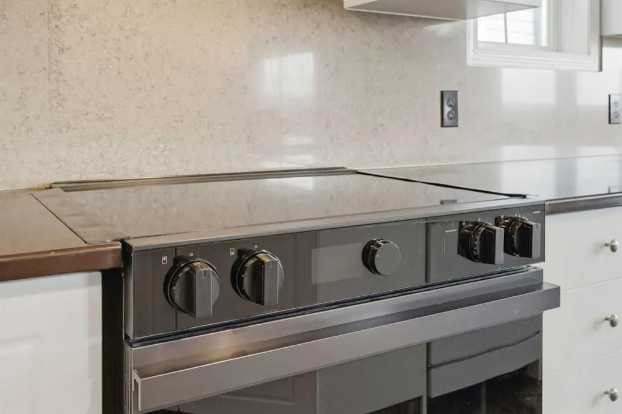
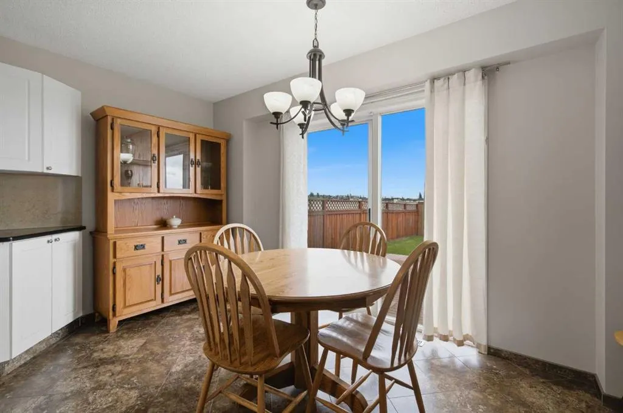
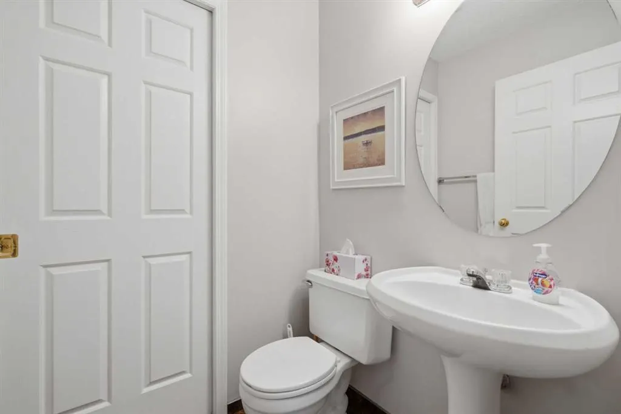
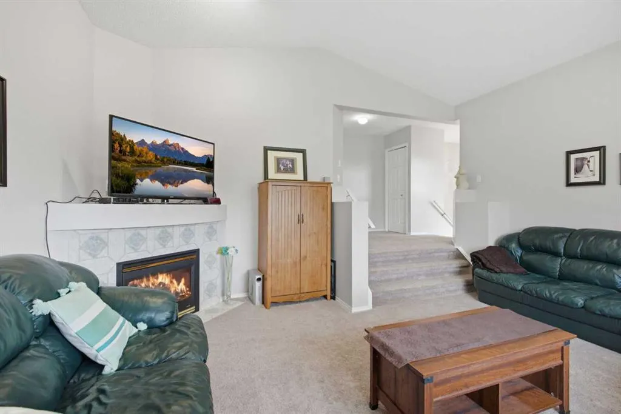
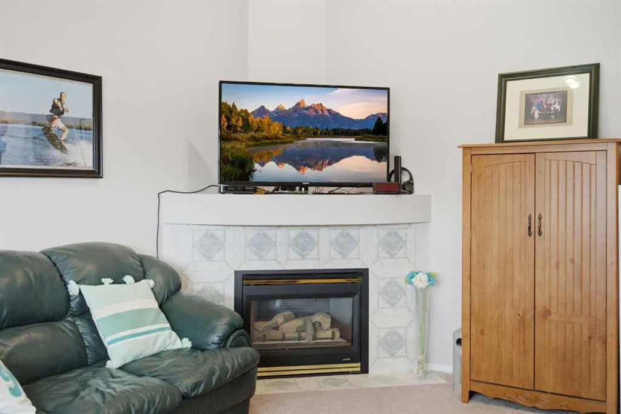
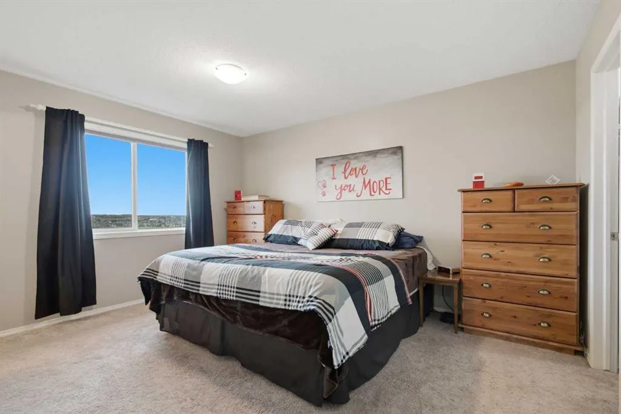
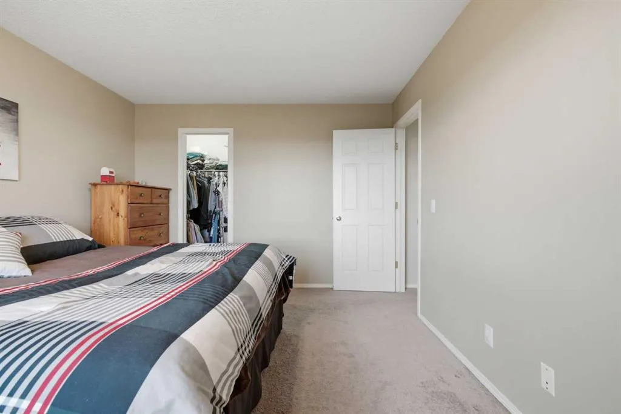
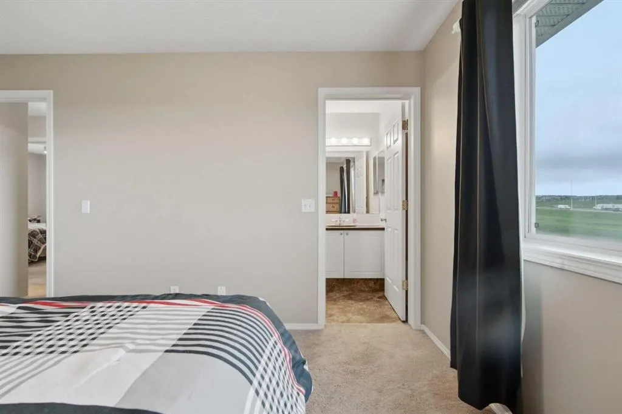
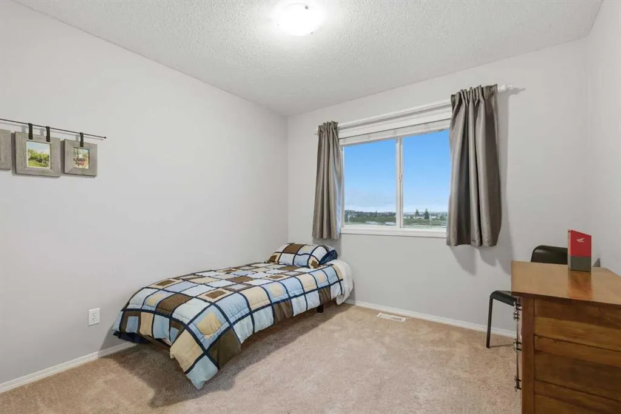
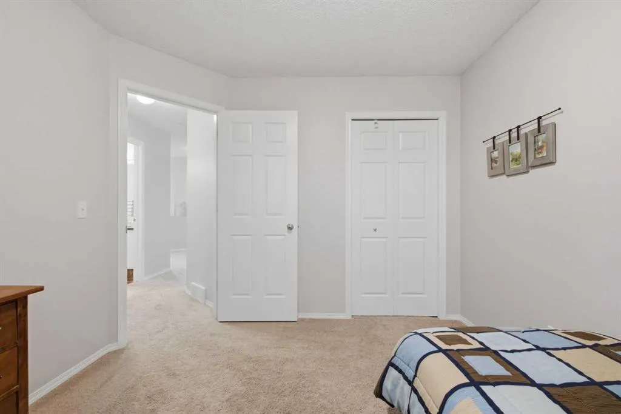
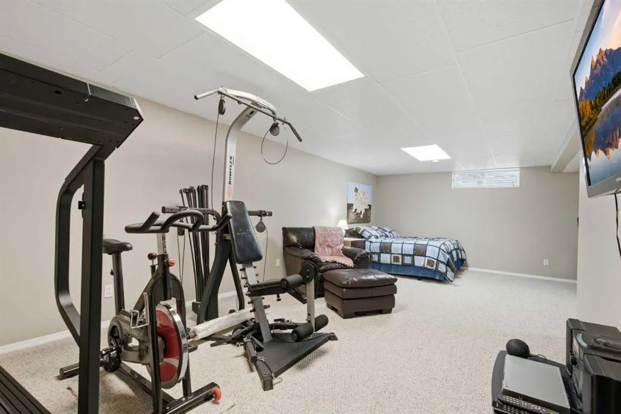
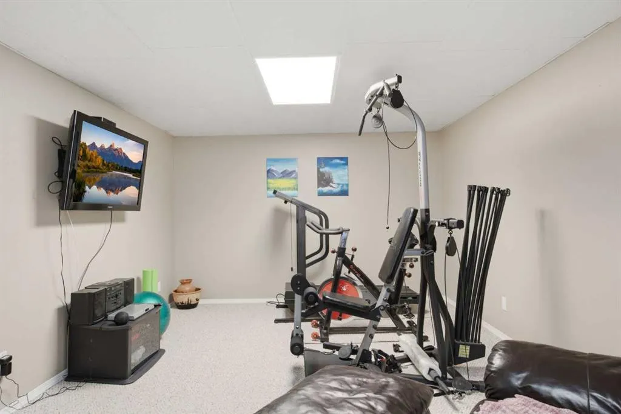
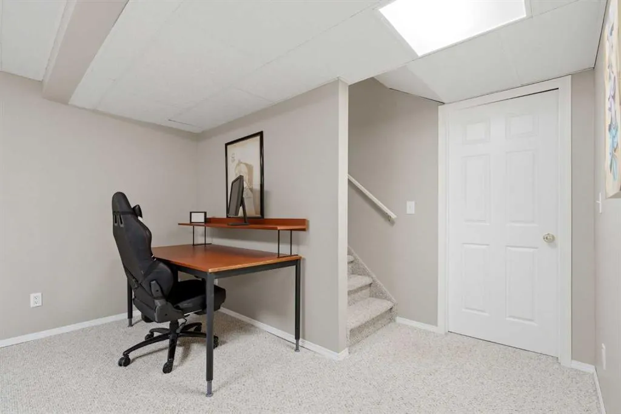
OPEN HOUSE SUNDAY Sept. 20th 2:00-4:00pm!! NO POLY B! Move-In Ready! Welcome to this spacious and well-appointed two-storey home offering ~ 2300 sq. ft. of living space! Nestled in the heart of Hidden Valley, a vibrant family community. Designed with family living in mind, this home features 3 bedrooms, 2.5 bathrooms, an open floorplan, a bonus room on the second level, a fully developed basement and front attached garage. Large windows throughout the home create bright and inviting spaces. Upon entering the home enjoy the easy flow and openness of the main floor. All of the spaces combine to create an atmosphere of togetherness and gathering. From the spacious living room to the functional kitchen; complete with quartz countertops, a large central island, and walk-in pantry; to the adjoining dining area with direct access to the deck and backyard making indoor-outdoor entertaining a breeze! A convenient 2-piece powder room completes this level. Upstairs, you'll find a spacious family room above the garage featuring a cozy corner gas fireplace-perfect for family movie nights or relaxing at the end of the day. The primary suite offers a walk-in closet and a private 4-piece ensuite, while two additional bedrooms and a full 4-piece bathroom provide plenty of room for family or guests. The fully developed basement expands your living space with a large recreation room, ideal for a home theatre, games area, fitness space, or children's playroom. A bathroom rough-in is already in place, offering future development potential. The backyard is fully fenced and has a good-sized deck while still leaving lots of yard-space to play in and enjoy! This home has been thoughtfully maintained and updated, including a new roof with hail-resistant shingles, new eavestroughs, and downspouts (2025), a new hot water tank, and the replacement of all Poly-B plumbing throughout the home (2026). Additional features include central air conditioning, and an extended front driveway providing additional off-street parking. Situated in a fantastic family-friendly location, this home is just steps from a playground, with walking and biking pathways woven throughout the community. Elementary and junior high schools are nearby, and major commuter routes are easily accessible for a convenient daily commute. A wonderful opportunity to own a move-in ready family home in one of Northwest Calgary's well-established communities.
| Price History | |
|---|---|
| 6/18/2026 | Listed $675,000 |
| 7/3/2026 | 2$665,000 |
| 8/7/2026 | 3$649,900 |
| 9/15/2026 | 1$643,500 |
General Features
| Heating | Forced Air,Natural Gas |
|---|---|
| Cooling | Central Air |
| Roof | Asphalt Shingle |
| Appliances | Dishwasher,Dryer,Garage Control(s),Microwave,Range Hood,Refrigerator,Stove(s),Washer,Window Coverings |
| Zoning | R-CG |
| Number of Garage Spaces | 2 |
| Restrictions | None Known |
| Year Built | 1997 |
| Architectural Style | 2 Storey |
| Community Features | Park,Schools Nearby,Shopping Nearby,Street Lights,Walking/Bike Paths |
| Levels | Two |
| Property Subtype | Detached |
| Transaction Type | For Sale |
| County | Calgary |
| Property Type | Residential |
| Subdivision Name | Hidden Valley |
| Parking Total | 4 |
| Construction Materials | Vinyl Siding,Wood Frame |
| District | CAL Zone N |
| Full Baths | 2 |
| Status | Active |
| City | Calgary |
| Basement Development | Finished |
| Virtual Tour URL Unbranded | https://rum-punch-media-inc.aryeo.com/sites/rdvdqbpv/unbranded |
| Structure Type | House |
| Standard Status | Active |
| Condo Type | Not a Condo |
| Suite | No |
Interior Features
| Interior Features | Bathroom Rough-in,Kitchen Island,No Smoking Home,Pantry,Quartz Counters,Vinyl Windows,Walk-In Closet(s) |
|---|---|
| Basement | Full |
| Flooring | Carpet,Ceramic Tile |
| Fireplace Features | Family Room,Gas |
| Fireplaces Total | 1 |
| Basement Features | Drop Ceiling |
| Half Baths | 1 |
| Bedrooms Above Grade | 3 |
| Rooms Above Grade | 7 |
| Ensuite | Yes |
| Total Bedrooms | 3 |
| Below Grade Finished Area Unit Type | SquareFeet |
| Total Baths | 3 |
| Laundry Features | In Basement |
| Four Piece Ensuite Bath | 1 |
| Main Level Areas | SquareFeet |
Exterior Features
| Exterior Features | Private Yard |
|---|---|
| Lot Features | Back Yard,City Lot,Lawn,No Back Lane,No Neighbours Behind,Rectangular Lot,Street Lighting |
| Fencing | Fenced |
| Inclusions | NA |
| Parking Features | Concrete Driveway,Double Garage Attached |
| Frontage Length | 10.98M 36`0 |
| Foundation | Poured Concrete |
| Lot Size Acres | 0.09 |
| Garage Y/N | Yes |
| Lot Size Square Feet | 4133 |
| Frontage Ft | 36.03 |
| Patio And Porch Features | Deck |
Amenities
- Foreclosure
- Views
- Short Sale
- New Construction
- Adult 55+
- Lease To Own
- No Strata Fees
- Furnished
- Primary On Main
- Air Conditioning
- Seller Finance
- Green
- Fixer Upper
- Horse
- Golf
- Fireplace
- Deck
- Garage
- Basement
- Pool
Property vs Single Family Average in T3A 5Z4
Price
Year Built
Visits
In The Neighbourhood
Just Listed
Calgary
$ 629,900
- Type
- Single Family
- Size
- 1,631 SqFt
- Rooms
- 4 Beds + 3.5 Baths
Royal LePage Solutions
Calgary
$ 799,900
- Type
- Single Family
- Size
- 2,233 SqFt
- Rooms
- 5 Beds + 3.5 Baths
Century 21 Bravo Realty
Reduced
Calgary
$ 599,900
- Type
- Single Family
- Size
- 1,986 SqFt
- Rooms
- 4 Beds + 2.5 Baths
Royal LePage Benchmark
Calgary
$ 724,900
- Type
- Single Family
- Size
- 1,737 SqFt
- Rooms
- 4 Beds + 2.5 Baths
RE/MAX Real Estate (Mountain View)
Golf Course
Calgary
$ 629,900
- Type
- Single Family
- Size
- 1,400 SqFt
- Rooms
- 3 Beds + 3 Baths
RE/MAX Realty Professionals
Reduced
Calgary
$ 449,000
- Type
- Single Family
- Size
- 1,392 SqFt
- Rooms
- 3 Beds + 2.5 Baths
TREC The Real Estate Company


 Data is supplied by Pillar 9™ MLS® System. Pillar 9™ is the owner of the copyright in its MLS® System. Data is deemed reliable but is not guaranteed accurate by Pillar 9™. The trademarks MLS®, Multiple Listing Service® and the associated logos are owned by The Canadian Real Estate Association (CREA) and identify the quality of services provided by real estate professionals who are members of CREA. Used under license.
