



















Address
889 Corner Meadows Way Ne, Calgary, AB
Price
$ 778,000
Property Attributes
- ID#A2322078
- TypeSingle Family
- Listing Status Active
- CityCalgary
- AreaCAL Zone NE
- NeighbourhoodCornerstone
- Postal CodeT3N 2C7
- Style2 Storey
- Year Built2022
- Price$ 778,000
- Bedrooms4
- Full Bathrooms3
- Half Bathrooms0
- Sqr Footage2260
- Lot Size0.087213 Acres
Data Source:
Pillar 9 Technologies
Property Description
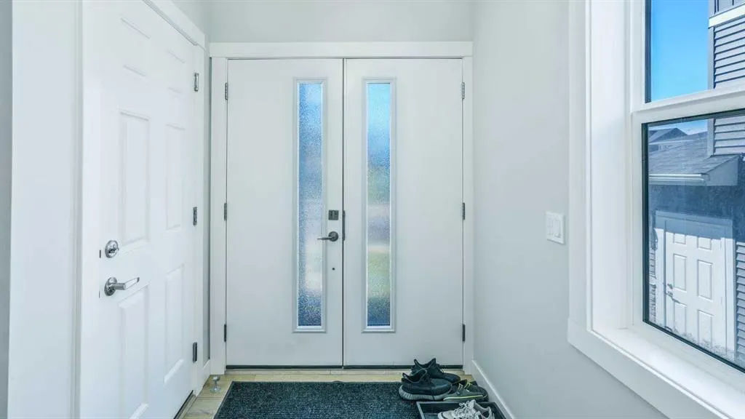
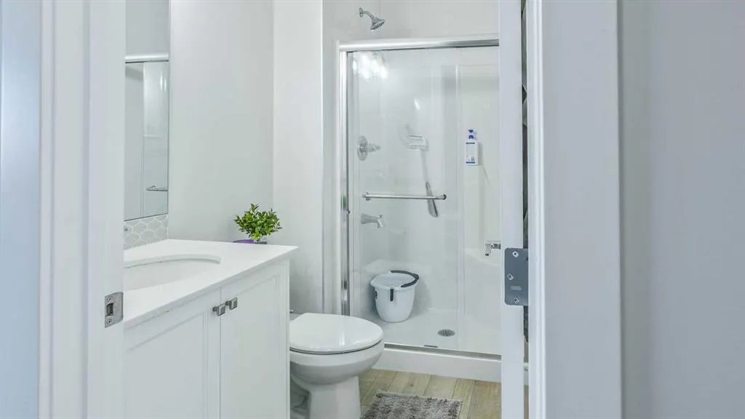
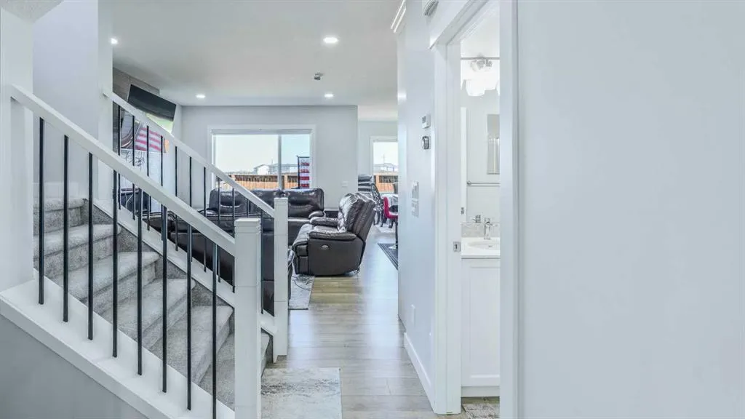
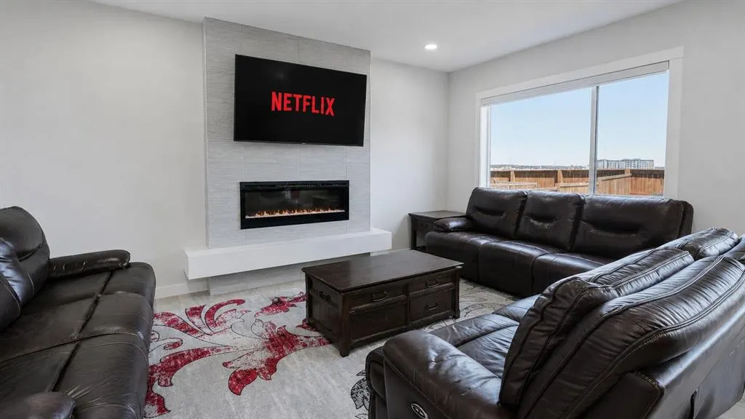
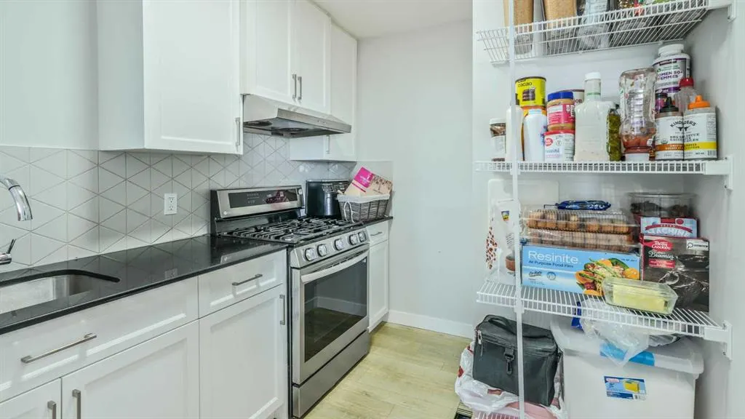
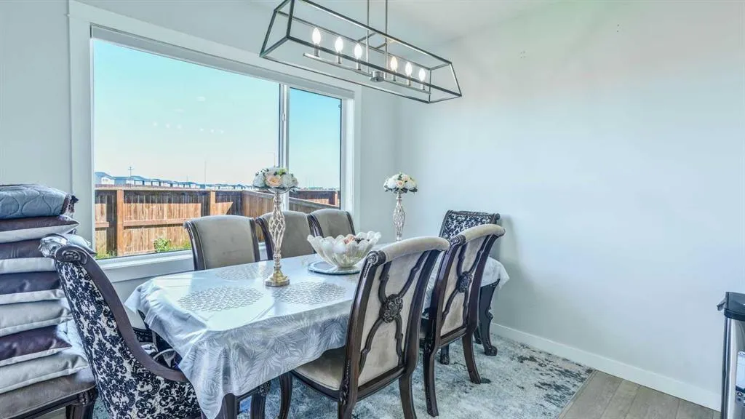
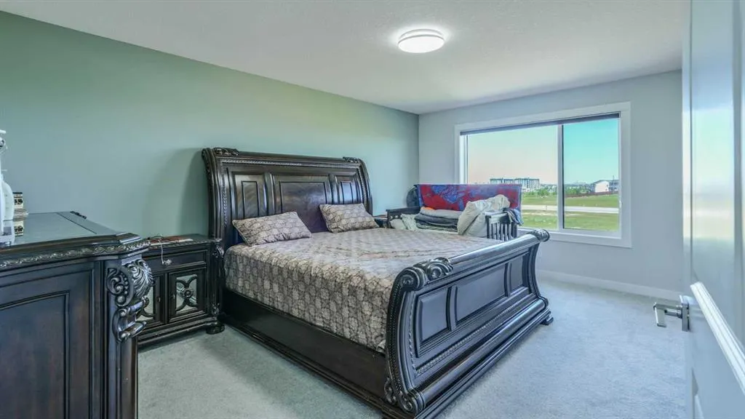
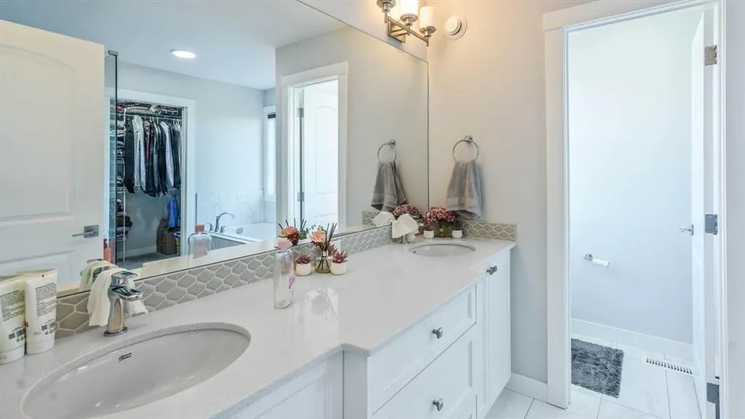
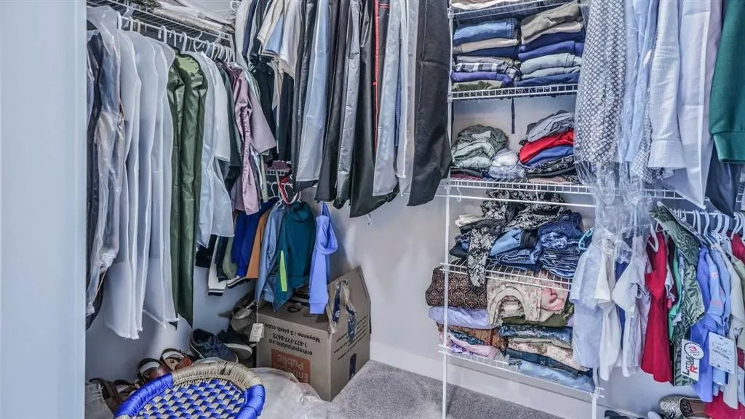
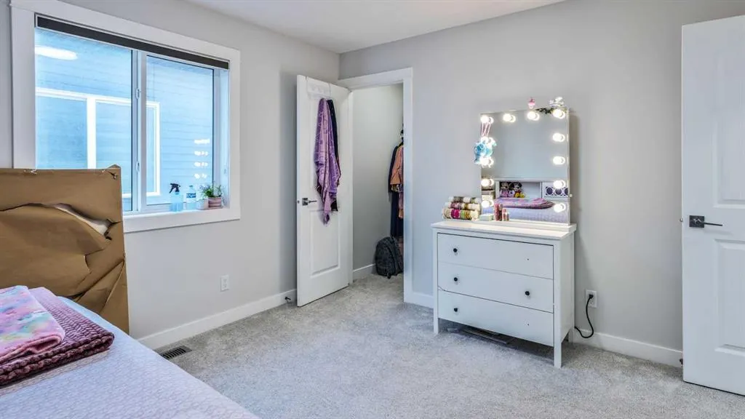
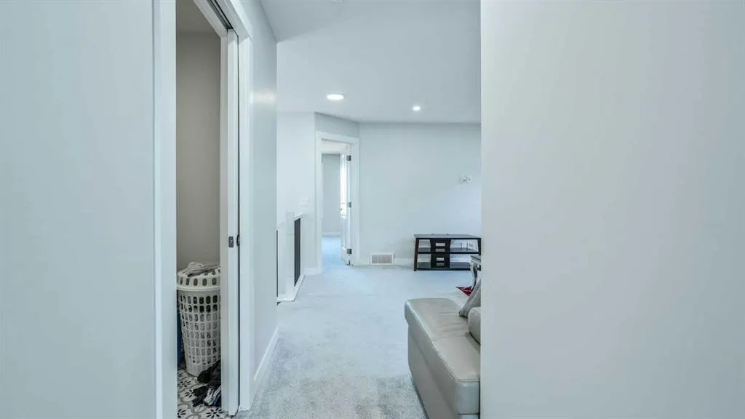
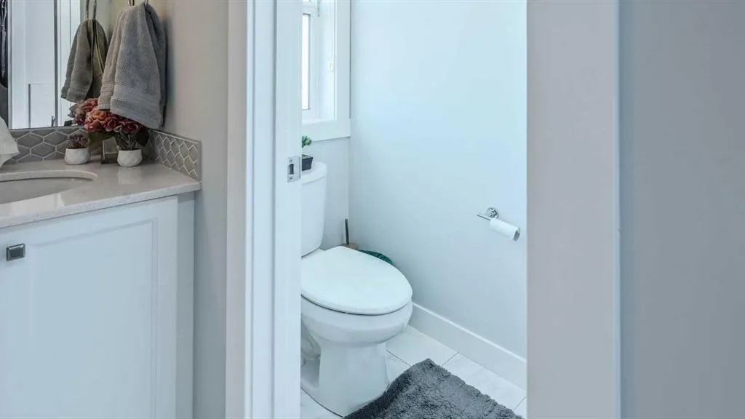
Welcome to this Full upgraded Home Built by Shane Homes | 4 BED & 3 FULL BATH | SPICE KITCHEN l DOUBLE CAR GARAGE | Main floor consists of office/kids study/bedroom, full 3 piece bathroom, beautifully upgraded kitchen with all stainless steel appliances including Built in Wall oven and Microwave, Separate Spice Kitchen, Extra large Quartz kitchen Island, spacious family room with fire place with featured wall to hang your TV, large enough nook to place 6+ dinning chairs & table. Upstairs, huge Family/bonus room is where casual movie nights can take place. The master bedroom is a quiet oasis of calm with 5 piece ensuite and big walk-in closet. Another 3 piece full bathroom and 2 additional good sized bedrooms. Unfinished Basement with all the rough-ins for future development & with a separate entrance. This home really is a must see! Book your viewing today! Close to all the major routes, Shopping, Parks, Schools and the Stoney trail.
| Price History | |
|---|---|
| 6/18/2026 | Listed $819,900 |
| 8/16/2026 | 6$778,000 |
General Features
| Heating | Forced Air,Natural Gas |
|---|---|
| Cooling | None |
| Roof | Asphalt |
| Appliances | Dishwasher,Electric Cooktop,Gas Range,Range Hood,Refrigerator,Washer/Dryer,Window Coverings |
| Zoning | R-G |
| Number of Garage Spaces | 2 |
| Restrictions | None Known |
| Year Built | 2022 |
| Architectural Style | 2 Storey |
| Community Features | Park,Playground,Pond,Schools Nearby,Shopping Nearby,Sidewalks,Street Lights,Walking/Bike Paths |
| Levels | Two |
| Property Subtype | Detached |
| Transaction Type | For Sale |
| HOA Fee 2 | 55.00 |
| County | Calgary |
| Property Type | Residential |
| Subdivision Name | Cornerstone |
| Parking Total | 4 |
| Construction Materials | Vinyl Siding,Wood Frame |
| District | CAL Zone NE |
| Full Baths | 3 |
| Status | Active |
| City | Calgary |
| Basement Development | Unfinished |
| Association Amenities | None |
| Virtual Tour URL Unbranded | https://youriguide.com/880_corner_meadows_way_ne_calgary_ab |
| Structure Type | House |
| Virtual Tour URL Branded | https://youriguide.com/880_corner_meadows_way_ne_calgary_ab |
| Standard Status | Active |
| Condo Type | Not a Condo |
| Association Fee 2 Frequency | Annually |
| Association 2 YN | Yes |
| Suite | No |
Interior Features
| Interior Features | Kitchen Island,No Animal Home,No Smoking Home,Open Floorplan,Pantry,Quartz Counters,See Remarks,Vinyl Windows,Walk-In Closet(s) |
|---|---|
| Basement | Partial |
| Flooring | Carpet,Ceramic Tile,Laminate |
| Fireplace Features | Electric |
| Fireplaces Total | 1 |
| Basement Features | Separate/Exterior Entry,Walk Up |
| Bedrooms Above Grade | 4 |
| Rooms Above Grade | 9 |
| Ensuite | Yes |
| Total Bedrooms | 4 |
| Below Grade Finished Area Unit Type | SquareFeet |
| Total Baths | 3 |
| Laundry Features | Upper Level |
| Five Piece Ensuite Bath | 1 |
| Main Level Finished Area | 978.04 |
| Main Level Finished Area Metres | 90.86 |
| Main Level Finished Area SF | 978.04 |
| Main Level Finished Area Srch Sq | 978.04 |
| Main Level Areas | SquareFeet |
Exterior Features
| Exterior Features | Private Entrance,Private Yard |
|---|---|
| Lot Features | Back Yard,No Neighbours Behind,Private,Rectangular Lot |
| Fencing | Partial |
| Inclusions | N/A |
| Parking Features | Double Garage Attached |
| Frontage Length | 10.43M 34`3 |
| Foundation | Poured Concrete |
| Lot Size Acres | 0.09 |
| Garage Y/N | Yes |
| Lot Size Square Feet | 3799 |
| Frontage Ft | 34.22 |
| Patio And Porch Features | None |
Amenities
- Foreclosure
- Views
- Short Sale
- New Construction
- Adult 55+
- Lease To Own
- No Strata Fees
- Furnished
- Primary On Main
- Air Conditioning
- Seller Finance
- Green
- Fixer Upper
- Horse
- Golf
- Fireplace
- Deck
- Garage
- Basement
- Pool
Property vs Single Family Average in T3N 2C7
Price
Year Built
Visits
In The Neighbourhood
Reduced
Calgary
$ 729,999
- Type
- Single Family
- Size
- 1,985 SqFt
- Rooms
- 5 Beds + 4 Baths
First Place Realty
Calgary
$ 519,900
- Type
- Single Family
- Size
- 1,362 SqFt
- Rooms
- 3 Beds + 2.5 Baths
Royal LePage Benchmark
Views
Calgary
$ 724,999
- Type
- Single Family
- Size
- 2,027 SqFt
- Rooms
- 6 Beds + 3.5 Baths
Coldwell Banker YAD Realty
Water Views
Calgary
$ 889,900
- Type
- Single Family
- Size
- 2,491 SqFt
- Rooms
- 8 Beds + 6 Baths
1313 Elite Realty
Reduced
Calgary
$ 642,500
- Type
- Single Family
- Size
- 1,803 SqFt
- Rooms
- 5 Beds + 4 Baths
Coldwell Banker YAD Realty
Viewed
Calgary
$ 799,000
- Type
- Single Family
- Size
- 2,461 SqFt
- Rooms
- 6 Beds + 3.5 Baths
Prep Realty Inc.


 Data is supplied by Pillar 9™ MLS® System. Pillar 9™ is the owner of the copyright in its MLS® System. Data is deemed reliable but is not guaranteed accurate by Pillar 9™. The trademarks MLS®, Multiple Listing Service® and the associated logos are owned by The Canadian Real Estate Association (CREA) and identify the quality of services provided by real estate professionals who are members of CREA. Used under license.
