




Address
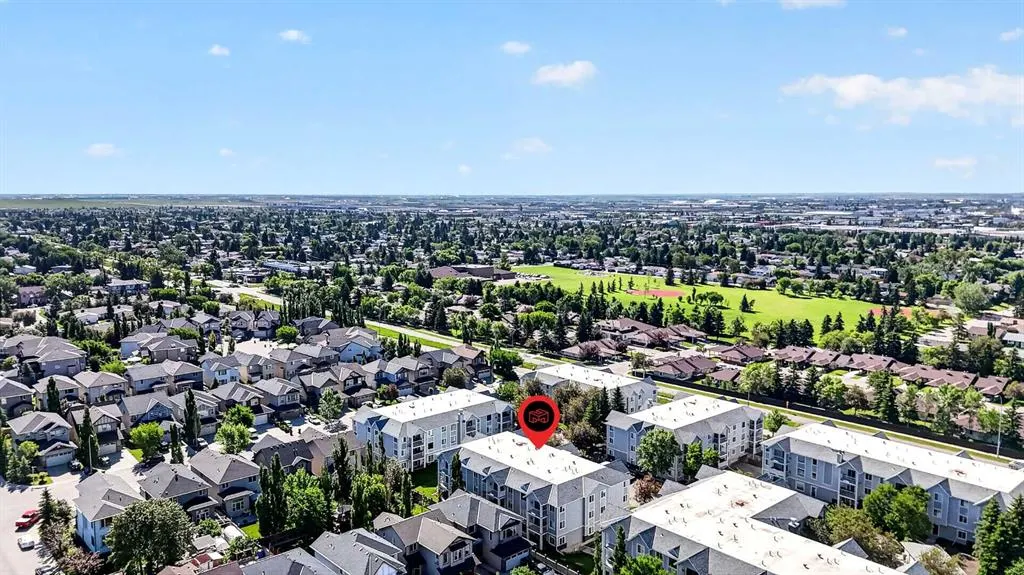
5105 Valleyview Park Se # 105, Calgary, AB
Price
$ 252,000
Property Attributes
- ID#A2322930
- TypeCondos
- Listing Status Active
- CityCalgary
- AreaCAL Zone E
- NeighbourhoodDover
- Postal CodeT2B 3R6
- StyleApartment-Single Level Unit
- Year Built2000
- Price$ 252,000
- Bedrooms2
- Full Bathrooms2
- Half Bathrooms0
- Sqr Footage952
Data Source:
Pillar 9 Technologies
Property Description
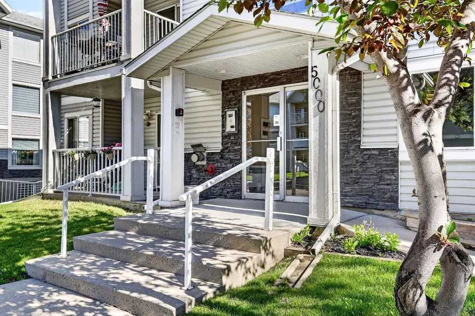
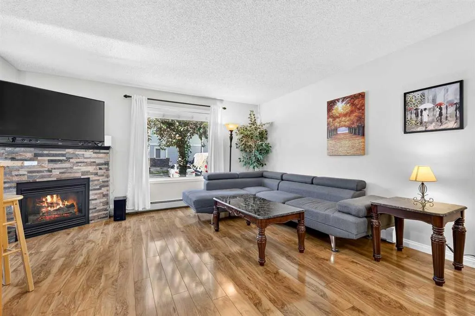
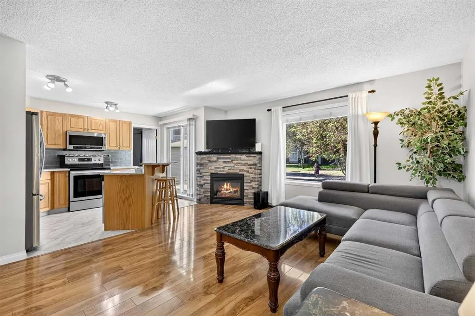
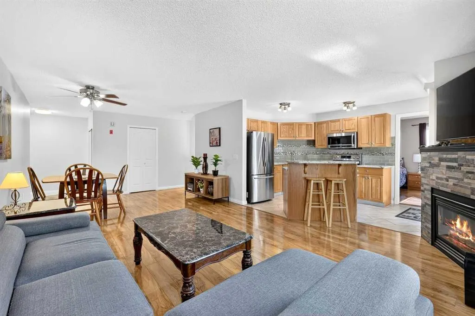
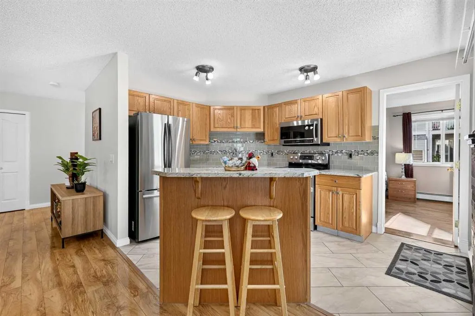
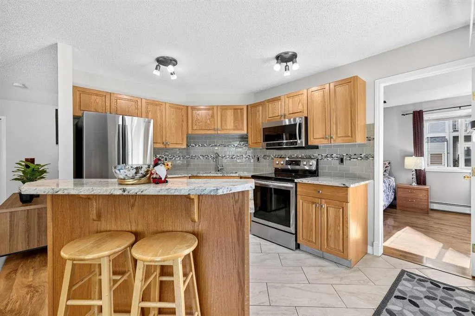
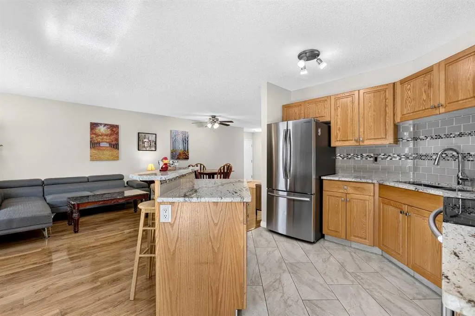
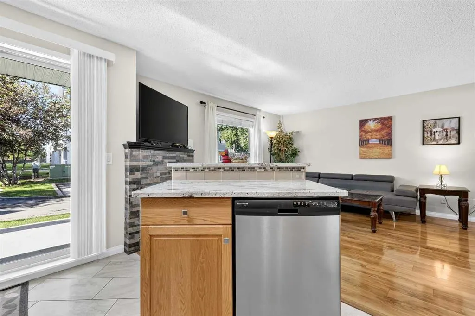
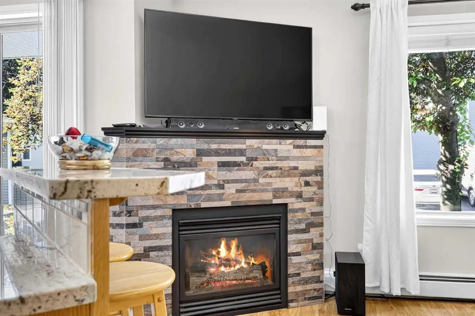
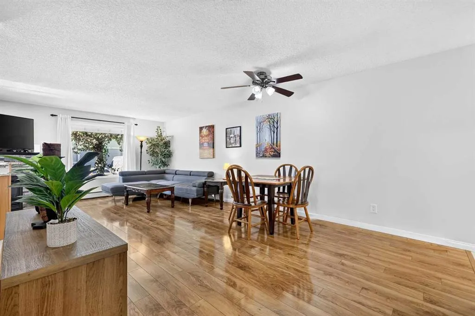
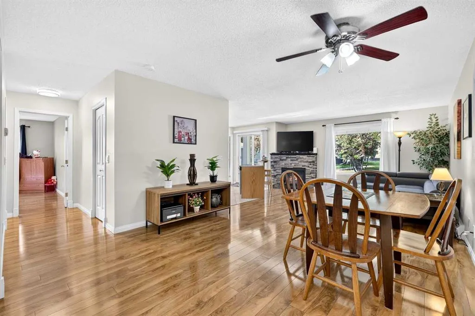
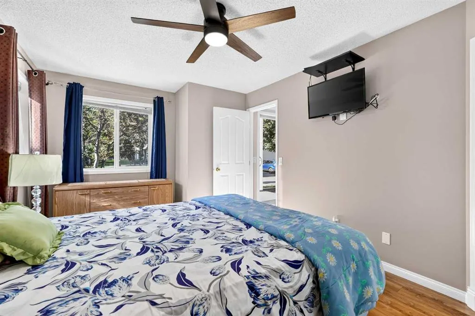
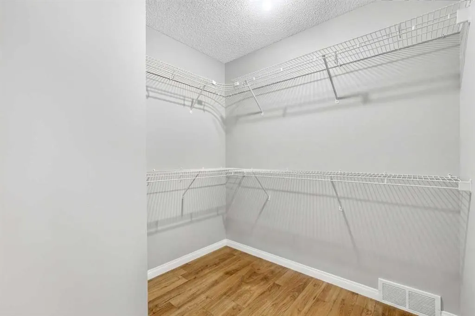
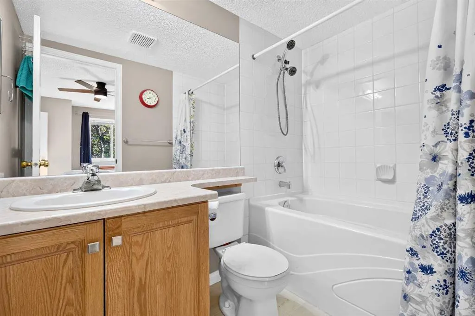
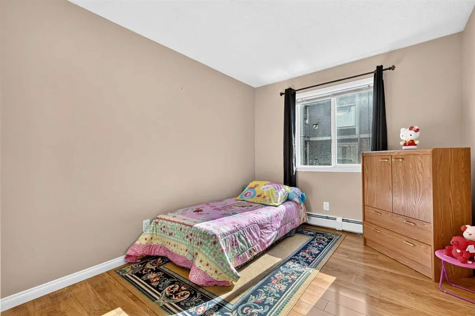
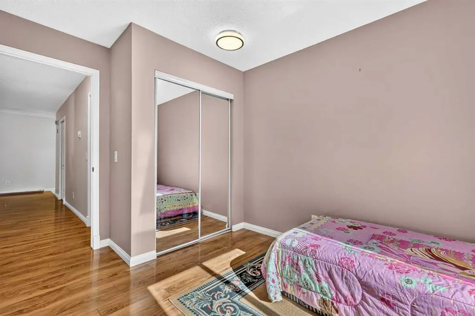
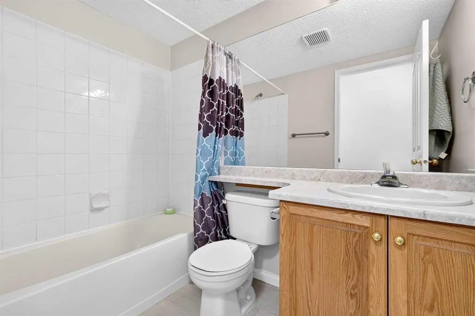
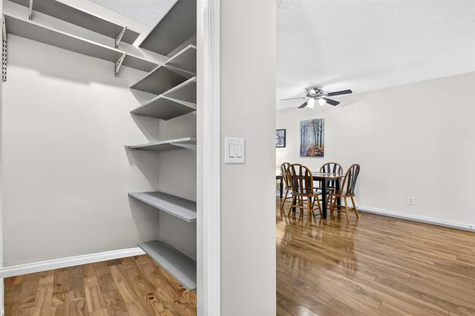
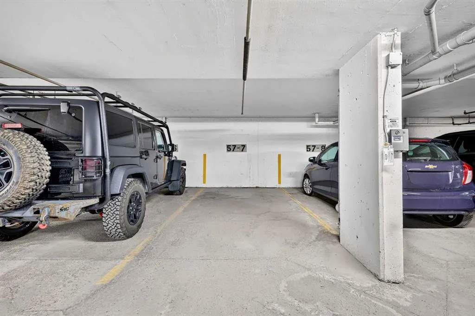
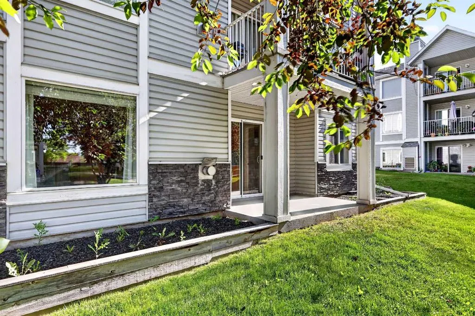
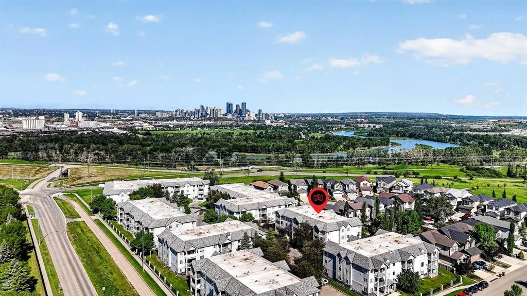
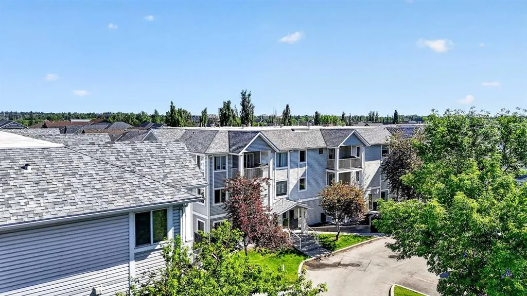
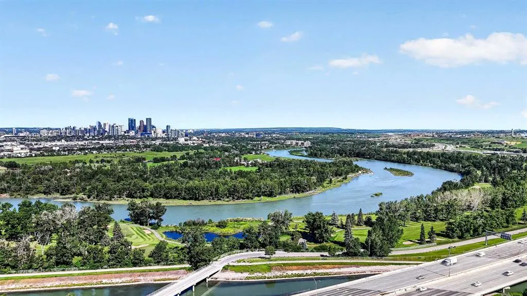
Welcome to this beautifully upgraded condo offering the perfect combination of style, comfort, and convenience. From the moment you step inside, you'll appreciate the quality finishes, including premium laminate flooring throughout, complemented by ceramic tile in the kitchen and entryway. The open-concept layout is designed for modern living and entertaining, seamlessly connecting the kitchen, dining, and living areas. The inviting living room is anchored by a stunning corner gas fireplace with a stone surround, creating a warm and elegant focal point. The spacious kitchen features abundant cabinetry and counter space, a central island with breakfast bar seating, and gorgeous granite countertops that perfectly complement the backsplash, flooring, and fireplace finishes. Sliding patio doors lead to a large private patio, ideal for enjoying your morning coffee or relaxing with friends on warm summer evenings. The generously sized primary bedroom offers a walk-in closet and a well-appointed 4-piece ensuite complete with a soaker tub. A second spacious bedroom is conveniently located next to the main 4-piece bathroom, making it ideal for guests, family members, or a home office. Additional highlights include a dedicated laundry room with extra storage space, an in-suite storage room, and the rare bonus of two titled underground parking stalls in a secure heated parkade. Located in a pet-friendly complex, this home offers exceptional access to schools, shopping, parks, walking paths, public transit, and major roadways. Just minutes from downtown, Deerfoot Trail, Peigan Trail, and Stoney Trail, you'll enjoy an easy commute to virtually anywhere in the city. A fantastic opportunity for first-time buyers, downsizers, investors, or anyone seeking low-maintenance living in a convenient location.
| Price History | |
|---|---|
| 6/22/2026 | Listed $262,000 |
| 7/28/2026 | 4$252,000 |
General Features
| Heating | Baseboard |
|---|---|
| Cooling | None |
| Appliances | Dishwasher,Dryer,Electric Stove,Microwave Hood Fan,Refrigerator,Washer,Window Coverings |
| Pets Allowed | Restrictions |
| Zoning | M-C1 d109 |
| HOA Fee | 761.00 |
| Restrictions | Pet Restrictions or Board approval Required,Underground Utility Right of Way |
| HOA Fee Includes | Amenities of HOA/Condo,Common Area Maintenance,Electricity,Gas,Heat,Insurance,Professional Management,Reserve Fund Contributions,Sewer,Snow Removal,Trash,Water |
| Year Built | 2000 |
| Architectural Style | Apartment-Single Level Unit |
| Community Features | Park,Playground,Schools Nearby,Shopping Nearby,Sidewalks |
| Levels | Single Level Unit |
| Condo Name | Valleyview Park Place |
| Unit Number | 105 |
| Property Subtype | Apartment |
| Transaction Type | For Sale |
| County | Calgary |
| Property Type | Residential |
| Subdivision Name | Dover |
| Parking Total | 2 |
| Construction Materials | Concrete,Vinyl Siding,Wood Frame |
| Association Fee Frequency | Monthly |
| District | CAL Zone E |
| Full Baths | 2 |
| Status | Active |
| City | Calgary |
| Association Amenities | Elevator(s),Visitor Parking |
| Association? | Yes |
| Virtual Tour URL Unbranded | https://youtu.be/V2qiAXO3hqQ |
| Structure Type | Low Rise (2-4 stories) |
| Virtual Tour URL Branded | https://youtu.be/V2qiAXO3hqQ |
| Standard Status | Active |
| Condo Type | Conventional Condo |
| Suite | No |
| Parking Plan Type | Titled |
Interior Features
| Interior Features | Ceiling Fan(s),Granite Counters,Kitchen Island,No Animal Home,No Smoking Home,Open Floorplan,Soaking Tub,Storage,Walk-In Closet(s) |
|---|---|
| Flooring | Laminate,Tile |
| Floor Location | Ground |
| Entry Level | 1 |
| Total Stories | 3 |
| Fireplace Features | Gas |
| Fireplaces Total | 1 |
| Bedrooms Above Grade | 2 |
| Rooms Above Grade | 6 |
| Ensuite | Yes |
| Total Bedrooms | 2 |
| Below Grade Finished Area Unit Type | SquareFeet |
| Common Walls | 1 Common Wall,End Unit |
| Total Baths | 2 |
| Laundry Features | In Unit |
| Four Piece Ensuite Bath | 1 |
| Main Level Finished Area | 952.98 |
| Main Level Finished Area Metres | 88.53 |
| Main Level Finished Area SF | 952.98 |
| Main Level Finished Area Srch Sq | 952.98 |
| Main Level Areas | SquareFeet |
Exterior Features
| Exterior Features | None |
|---|---|
| Inclusions | None |
| Parking Features | Parkade,Stall,Underground |
| Patio And Porch Features | Patio |
Amenities
- Foreclosure
- Views
- Short Sale
- New Construction
- Adult 55+
- Lease To Own
- No Strata Fees
- Furnished
- Pets
- Primary On Main
- Air Conditioning
- Seller Finance
- Green
- Fixer Upper
- Horse
- Golf
- Fireplace
- Deck
- Garage
- Basement
- Pool
Property vs Condos Average in T2B 3R6
Price
Year Built
Visits


 Data is supplied by Pillar 9™ MLS® System. Pillar 9™ is the owner of the copyright in its MLS® System. Data is deemed reliable but is not guaranteed accurate by Pillar 9™. The trademarks MLS®, Multiple Listing Service® and the associated logos are owned by The Canadian Real Estate Association (CREA) and identify the quality of services provided by real estate professionals who are members of CREA. Used under license.
