
Eco Friendly









Address
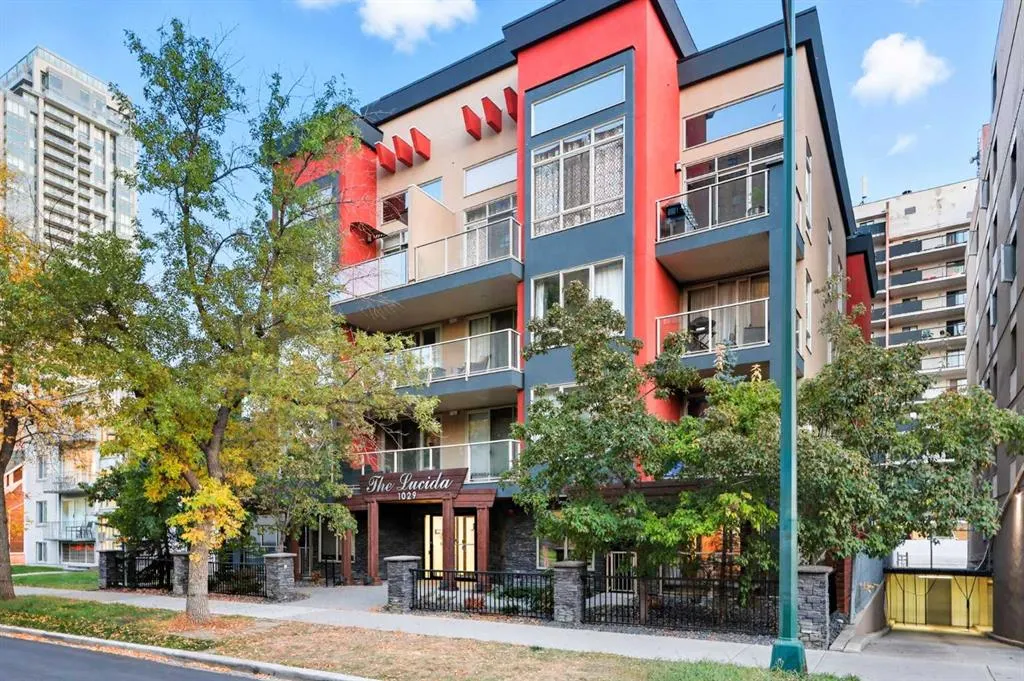
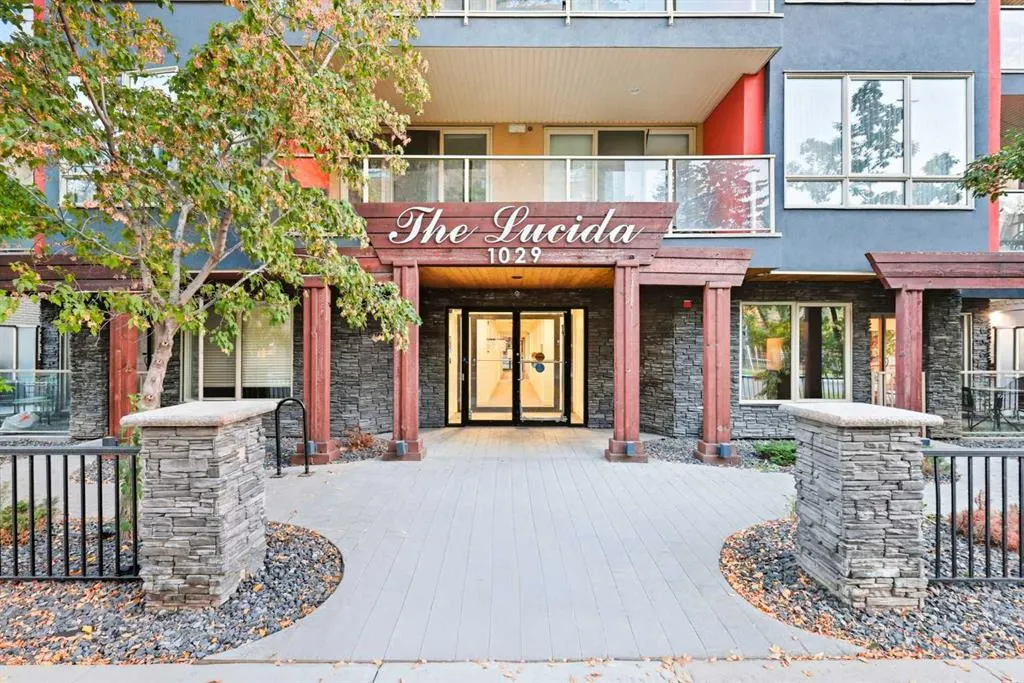
1029 15 Avenue Sw # 103, Calgary, AB
Price
$ 440,000
Property Attributes
- ID#A2323349
- TypeCondos
- Listing Status Active
- CityCalgary
- AreaCAL Zone CC
- NeighbourhoodBeltline
- Postal CodeT2R 0S5
- StyleApartment-Single Level Unit
- Year Built2015
- Price$ 440,000
- Bedrooms2
- Full Bathrooms2
- Half Bathrooms0
- Sqr Footage1034
Data Source:
Pillar 9 Technologies
Property Description
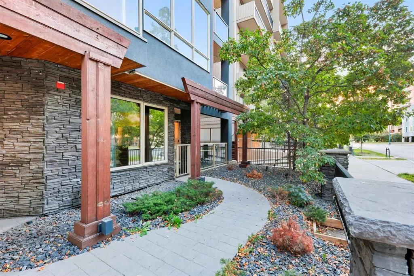
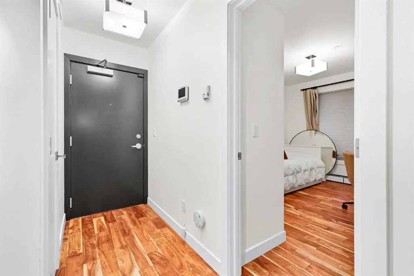
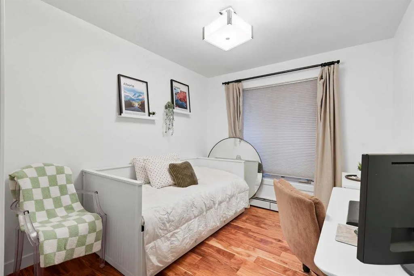
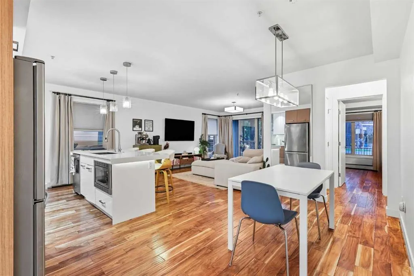
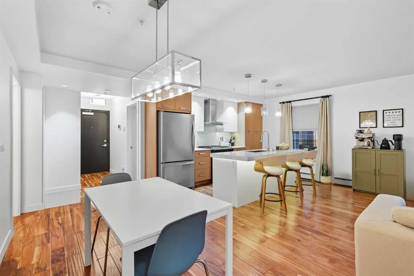
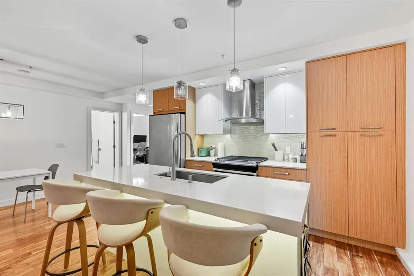
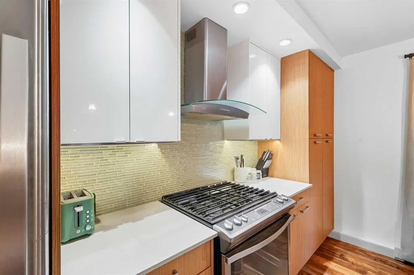
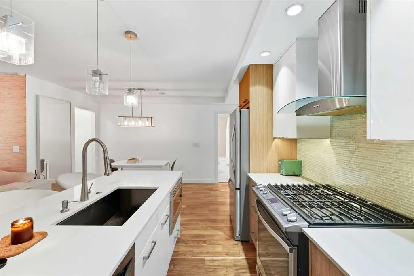
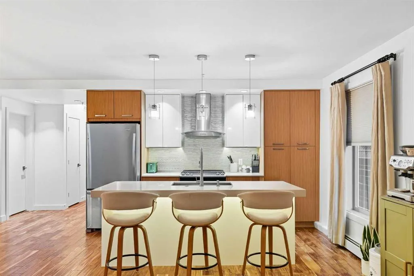
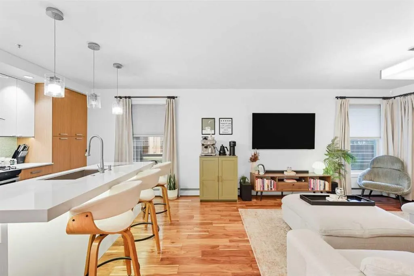
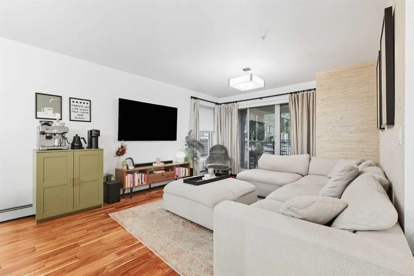
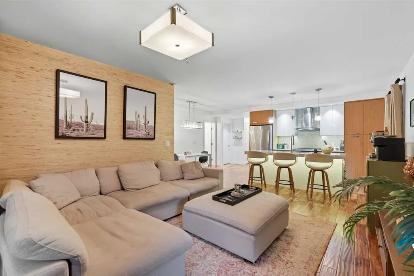
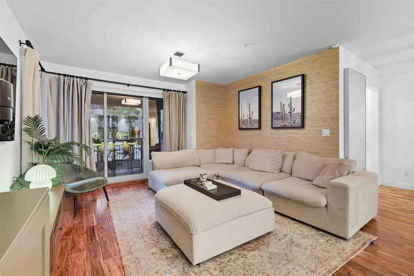
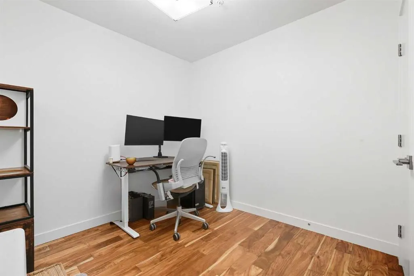
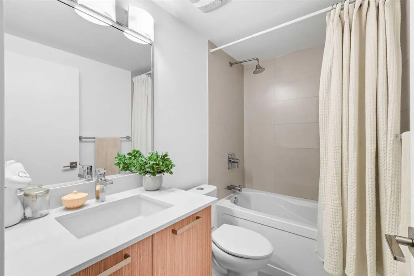
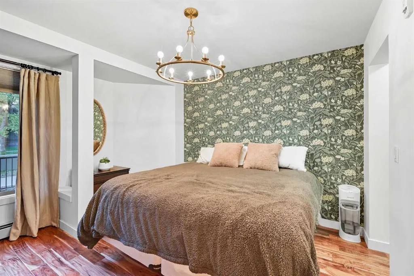
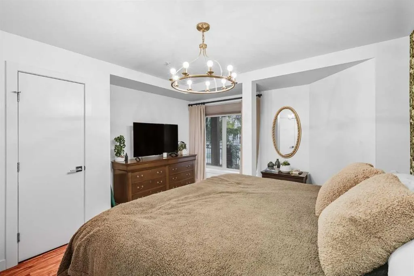
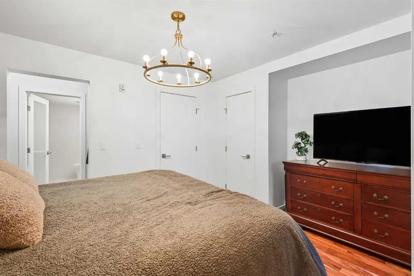
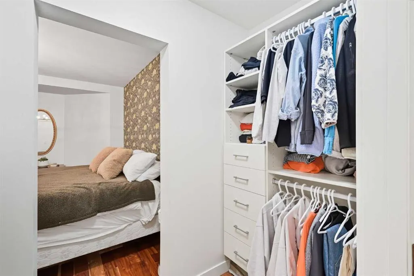
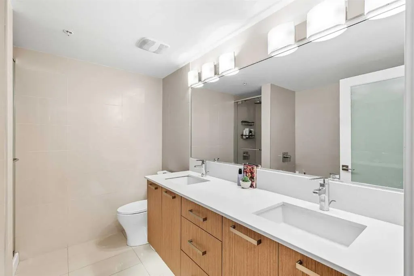
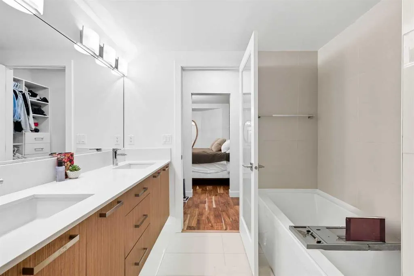
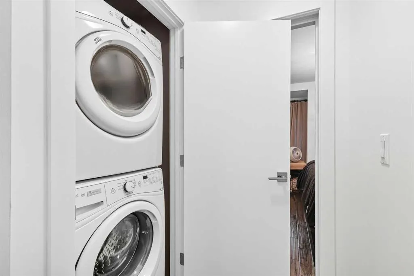
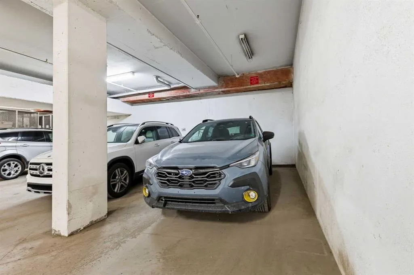
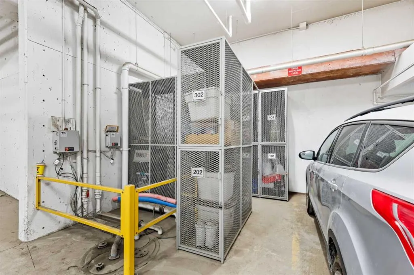
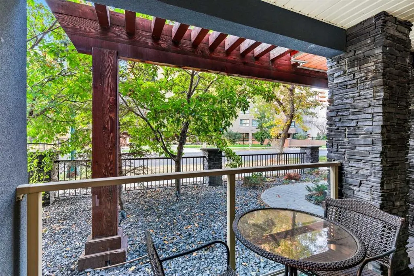
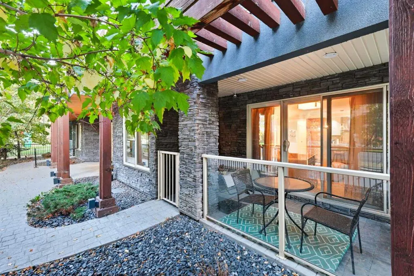
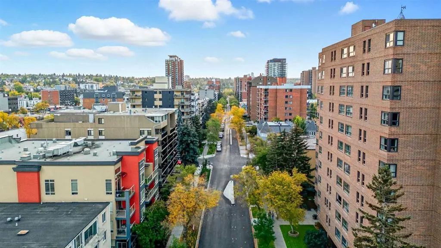
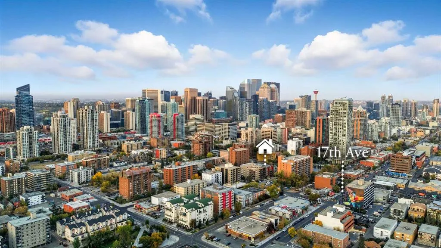
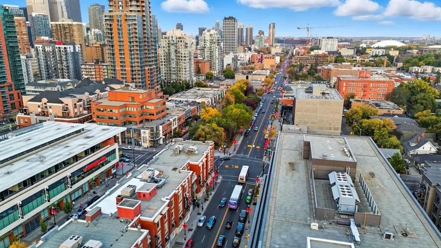
Welcome to this exceptional main-floor corner residence, where sophisticated design meets effortless urban living. Offering 2 bedrooms plus a den, this beautifully appointed home is ideal for professionals, downsizers, or anyone seeking a refined lifestyle in one of Calgary’s most desirable locations. From the moment you step inside, you'll appreciate the thoughtful upgrades and attention to detail throughout. Rich walnut hardwood flooring and tinted windows provide the perfect combination of elegance, comfort, and privacy. The open concept floor plan is anchored by a stunning chef-inspired kitchen featuring custom two-tone cabinetry, a full height glass tile backsplash, premium stainless steel appliances, and a gas range. A large central island with seating creates the perfect space for entertaining, casual dining, or gathering with family and friends. The spacious living area seamlessly blends style and functionality, highlighted by a designer textured feature wall that adds warmth and character to the space. Expansive windows flood the home with natural light, enhancing the bright and inviting atmosphere. Retreat to the luxurious primary suite, complete with a walk-through closet and a spa inspired ensuite featuring dual vanities, a deep soaker tub, and a glass enclosed shower. A generously sized second bedroom, a full bathroom, and a versatile den, ideal for a home office, reading room, or guest space. Additional features include in-suite laundry, a private patio, titled underground parking, a dedicated storage locker, and energy efficient construction designed to reduce utility costs while promoting sustainable living. Perfectly situated just steps from the Bow River pathway system, off leash dog park, 17th Avenue amenities, shopping, dining, transit, and downtown Calgary, this residence offers an unparalleled blend of luxury, convenience, and lifestyle.
| Price History | |
|---|---|
| 6/23/2026 | Listed $449,900 |
| 7/24/2026 | 3$440,000 |
General Features
| Heating | Baseboard,Natural Gas |
|---|---|
| Cooling | None |
| Appliances | Dishwasher,Dryer,Gas Range,Refrigerator,Washer,Window Coverings |
| Pets Allowed | Restrictions |
| Zoning | CC-MH |
| HOA Fee | 970.88 |
| Restrictions | Pet Restrictions or Board approval Required |
| HOA Fee Includes | Common Area Maintenance,Heat,Insurance,Maintenance Grounds,Parking,Professional Management,Reserve Fund Contributions,Sewer,Snow Removal,Trash,Water |
| Year Built | 2015 |
| Architectural Style | Apartment-Single Level Unit |
| Community Features | Park,Schools Nearby,Shopping Nearby,Sidewalks,Street Lights |
| Levels | Single Level Unit |
| Condo Name | The Lucida |
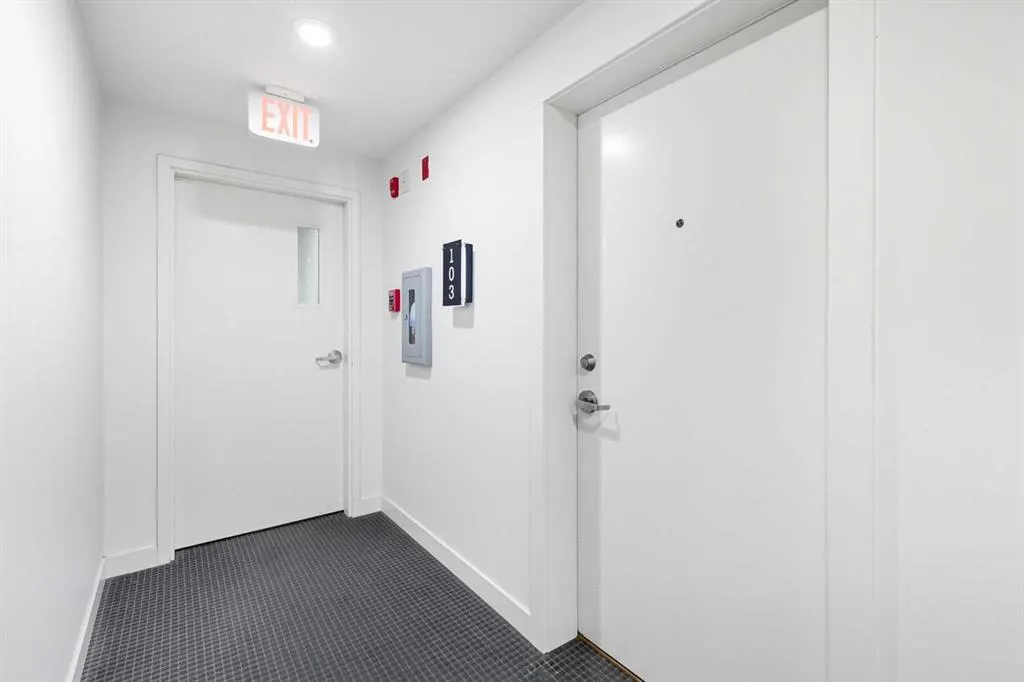
| Unit Number | 103 |
| Property Subtype | Apartment |
| Transaction Type | For Sale |
| County | Calgary |
| Property Type | Residential |
| Subdivision Name | Beltline |
| Parking Total | 1 |
| Construction Materials | Stucco,Wood Frame |
| Association Fee Frequency | Monthly |
| District | CAL Zone CC |
| Full Baths | 2 |
| Status | Active |
| City | Calgary |
| Association Amenities | Elevator(s) |
| Association? | Yes |
| Structure Type | Low Rise (2-4 stories) |
| Virtual Tour URL Branded | https://listings.elevate-media.ca/videos/01999613-732d-7377-a8dc-cf2084d9a343 |
| Standard Status | Active |
| Condo Type | Conventional Condo |
| Suite | No |
| Parking Plan Type | Titled |
Interior Features
| Interior Features | Breakfast Bar,Built-in Features,Closet Organizers,Double Vanity,Kitchen Island,No Smoking Home,Quartz Counters,Soaking Tub,Walk-In Closet(s) |
|---|---|
| Flooring | Ceramic Tile,Tile |
| Floor Location | Ground |
| Entry Level | 1 |
| Total Stories | 4 |
| Bedrooms Above Grade | 2 |
| Rooms Above Grade | 6 |
| Ensuite | Yes |
| Total Bedrooms | 2 |
| Below Grade Finished Area Unit Type | SquareFeet |
| Common Walls | End Unit |
| Total Baths | 2 |
| Laundry Features | In Unit |
| Five Piece Ensuite Bath | 1 |
| Main Level Areas | SquareFeet |
Exterior Features
| Exterior Features | Balcony,BBQ gas line |
|---|---|
| Inclusions | None |
| Parking Features | Underground |
| Patio And Porch Features | Balcony(s) |
Amenities
- Foreclosure
- Views
- Short Sale
- New Construction
- Adult 55+
- Lease To Own
- No Strata Fees
- Furnished
- Pets
- Primary On Main
- Air Conditioning
- Seller Finance
- Green
- Fixer Upper
- Horse
- Golf
- Fireplace
- Deck
- Garage
- Basement
- Pool
Property vs Condos Average in T2R 0S5
Price
Year Built
Visits
In The Neighbourhood
Just Listed
Calgary
$ 220,000
- Type
- Condos
- Size
- 1,051 SqFt
- Rooms
- 2 Beds + 1.5 Baths
REMAX Innovations
Just Listed
Calgary
$ 189,900
- Type
- Condos
- Size
- 679 SqFt
- Rooms
- 1 Beds + 1 Baths
Royal LePage Benchmark
Just Listed
Calgary
$ 219,900
- Type
- Condos
- Size
- 805 SqFt
- Rooms
- 1 Beds + 1 Baths
Nineteen 88 Real Estate
Just Listed
Calgary
$ 425,000
- Type
- Condos
- Size
- 1,346 SqFt
- Rooms
- 3 Beds + 2 Baths
Real Estate Professionals Inc.
Just Listed
Calgary
$ 499,900
- Type
- Condos
- Size
- 972 SqFt
- Rooms
- 2 Beds + 2 Baths
RE/MAX House of Real Estate
Just Listed
Calgary
$ 300,000
- Type
- Condos
- Size
- 777 SqFt
- Rooms
- 1 Beds + 1 Baths
TREC The Real Estate Company


 Data is supplied by Pillar 9™ MLS® System. Pillar 9™ is the owner of the copyright in its MLS® System. Data is deemed reliable but is not guaranteed accurate by Pillar 9™. The trademarks MLS®, Multiple Listing Service® and the associated logos are owned by The Canadian Real Estate Association (CREA) and identify the quality of services provided by real estate professionals who are members of CREA. Used under license.
