
Views






Address
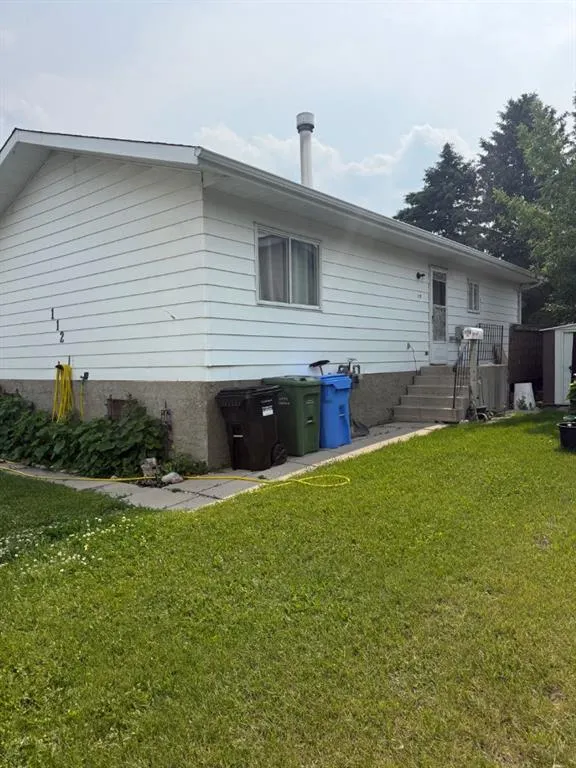
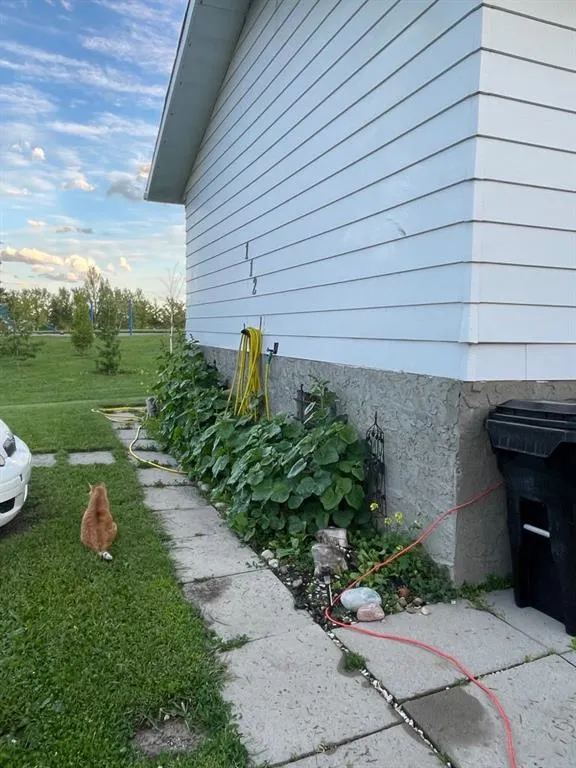
112 Huntstrom Drive Ne, Calgary, AB
Price
$ 619,000
Property Attributes
- ID#A2325633
- TypeSingle Family
- Listing Status Active
- CityCalgary
- AreaCAL Zone N
- NeighbourhoodHuntington Hills
- Postal CodeT2K 5T5
- StyleBungalow
- Year Built1979
- Price$ 619,000
- Bedrooms5
- Full Bathrooms2
- Half Bathrooms0
- Sqr Footage956
- Lot Size0.121556 Acres
Data Source:
Pillar 9 Technologies
Property Description
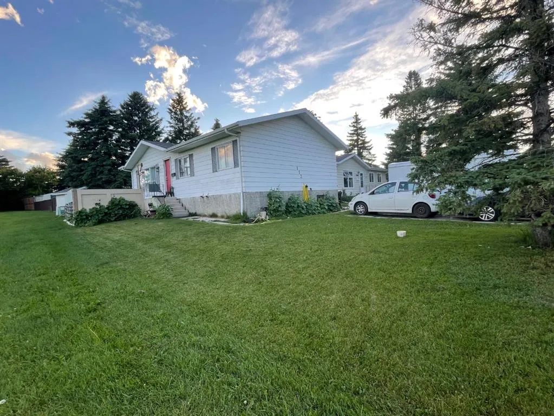
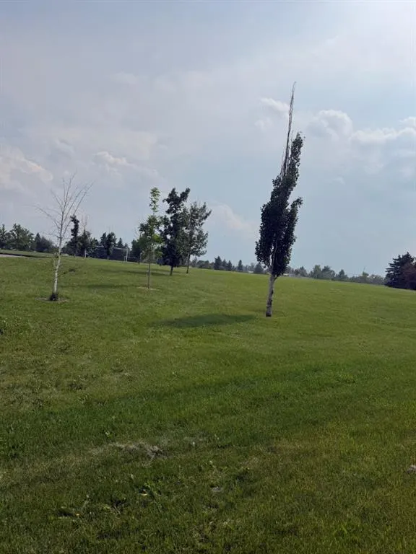
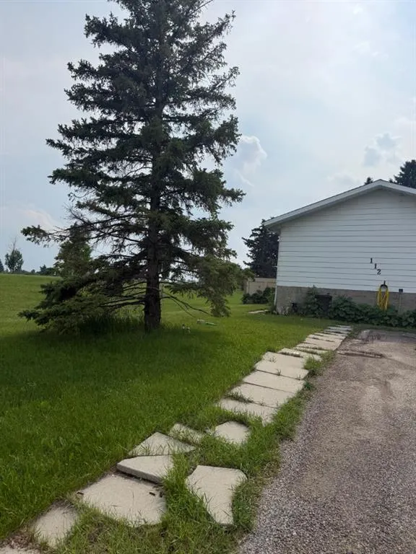
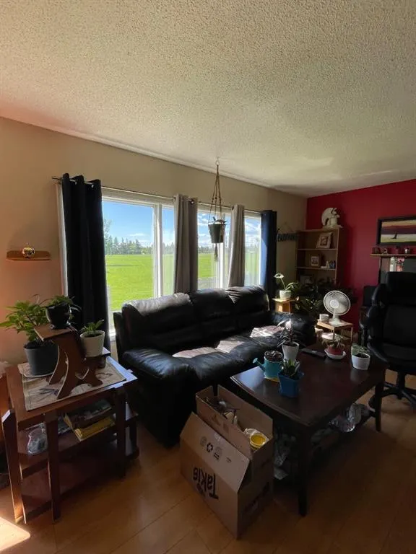
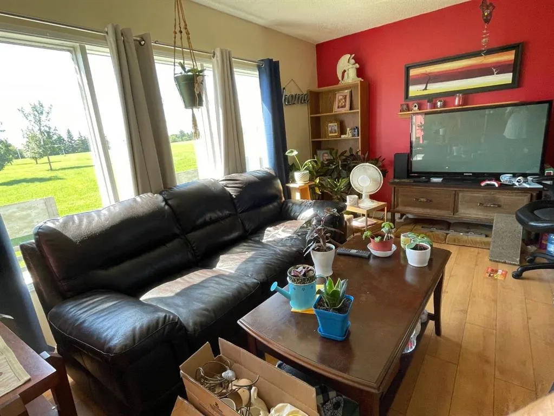
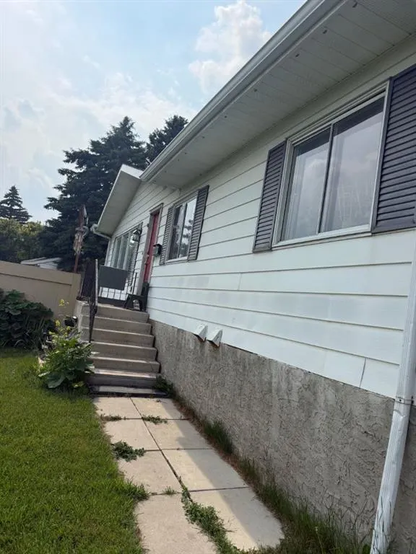
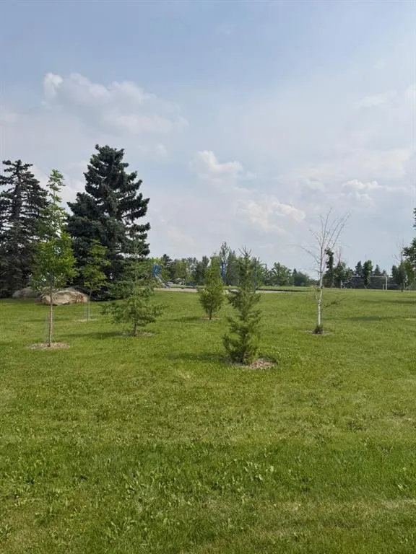
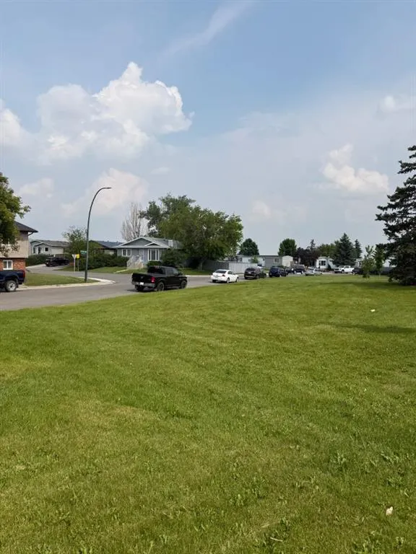
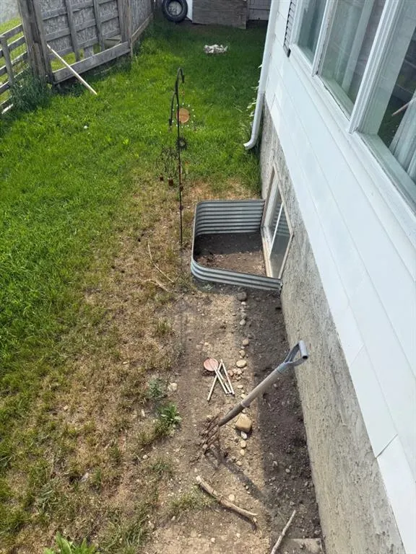
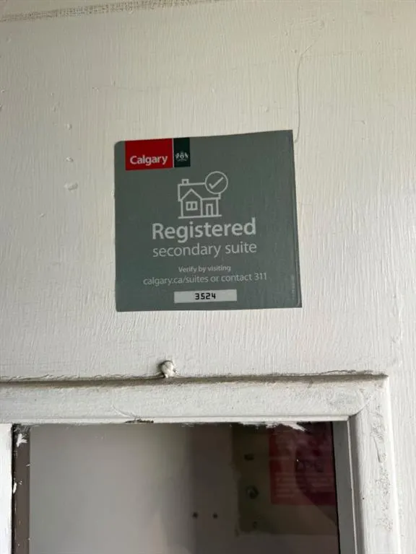
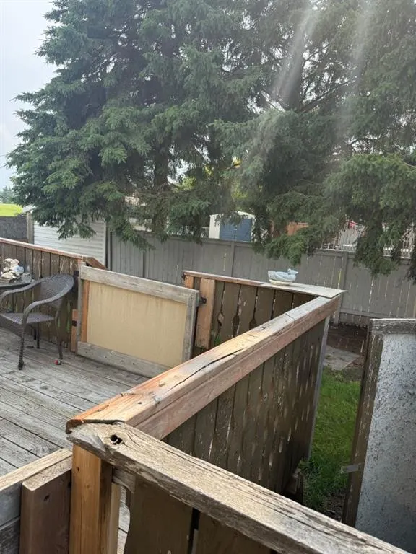
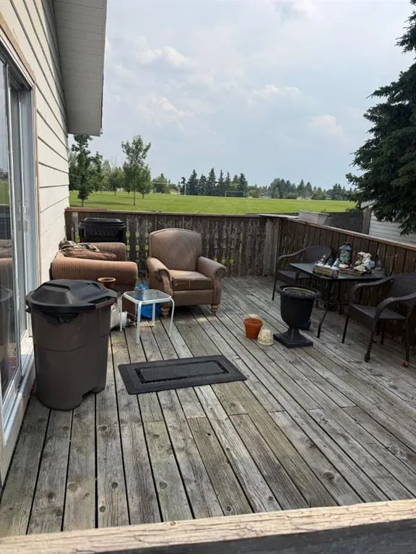
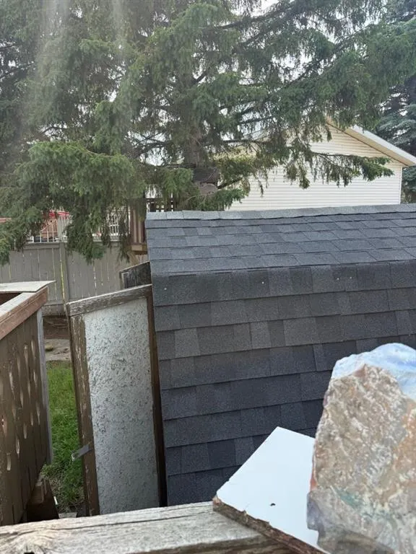
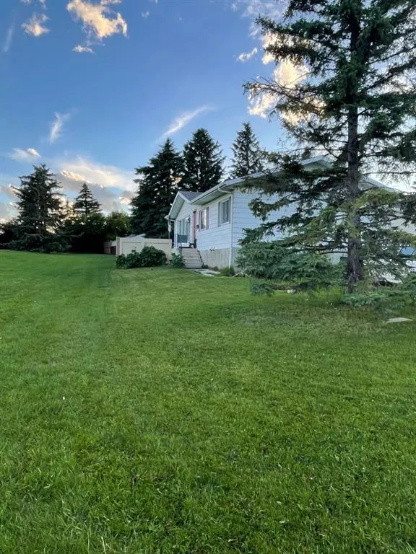
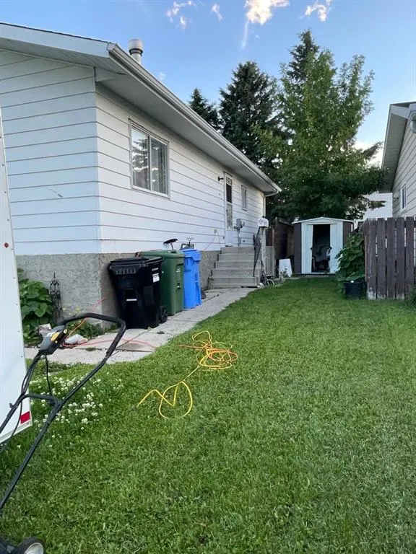
INVESTOR ALERT! | LEGAL BASEMENT SUITE | PRIME LOCATION | 112 Huntstrom Drive NE **Location, Location, Location!** This is an incredible opportunity for investors or homeowners looking to **live upstairs and offset their mortgage with rental income** from the legal basement suite. Situated directly **across from a beautiful park**, this property enjoys an open, unobstructed view with the added bonus of **downtown Calgary views**. Conveniently located close to schools, shopping, public transit, major roadways, and all essential amenities, this home offers outstanding long-term value. -Main Floor * Spacious **3-bedroom bungalow** * Bright and functional layout * Large living and dining areas * Excellent park views *Legal Basement Suite * Fully **legal secondary suite** * **2 bedrooms** * Full bathroom * Open living room and kitchen * Newer laminate flooring throughout * Separate living space ideal for rental income Additional Features * **Long-term, reliable tenants** already in place * **Newer shingles** * Fantastic investment opportunity with strong income potential * Home may benefit from some cosmetic TLC, making it a great opportunity to add value and build equity Whether you're an investor seeking a cash-flow property or a buyer looking to live in one unit while renting the other, this is a rare opportunity in a highly desirable location. **Don't miss out—book your private showing today!**
| Price History | |
|---|---|
| 7/1/2026 | Listed $619,000 |
General Features
| Heating | Central,Natural Gas |
|---|---|
| Cooling | Other |
| Roof | Asphalt Shingle |
| Appliances | Dishwasher,Electric Stove,Refrigerator,See Remarks,Stove(s) |
| Zoning | R-CG |
| Restrictions | See Remarks |
| Year Built | 1979 |
| Architectural Style | Bungalow |
| Community Features | Playground,Schools Nearby,Shopping Nearby,Sidewalks,Walking/Bike Paths |
| Levels | Bi-Level |
| Property Subtype | Detached |
| Transaction Type | For Sale |
| County | Calgary |
| Property Type | Residential |
| Subdivision Name | Huntington Hills |
| Parking Total | 3 |
| Construction Materials | Other |
| District | CAL Zone N |
| Full Baths | 2 |
| Status | Active |
| City | Calgary |
| Basement Development | Finished |
| Structure Type | House |
| Standard Status | Active |
| Condo Type | Not a Condo |
| Suite | Yes |
Interior Features
| Interior Features | See Remarks |
|---|---|
| Basement | Full |
| Flooring | Laminate,Linoleum,Other,See Remarks |
| Floor Location | Ground |
| Basement Features | Separate/Exterior Entry,Walk Up |
| Bedrooms Above Grade | 3 |
| Rooms Above Grade | 6 |
| Total Bedrooms | 5 |
| Below Grade Finished Area | 956.00 |
| Below Grade Finished Area Unit Type | SquareFeet |
| Total Baths | 2 |
| Laundry Features | In Basement |
| Main Level Finished Area | 956.00 |
| Main Level Finished Area Metres | 88.81 |
| Main Level Finished Area SF | 956.00 |
| Main Level Finished Area Srch Sq | 956.00 |
| Main Level Areas | SquareFeet |
Exterior Features
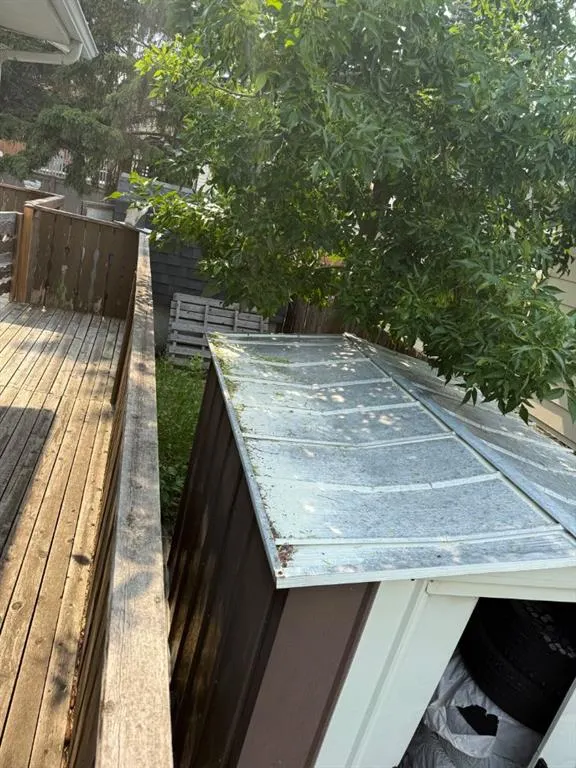
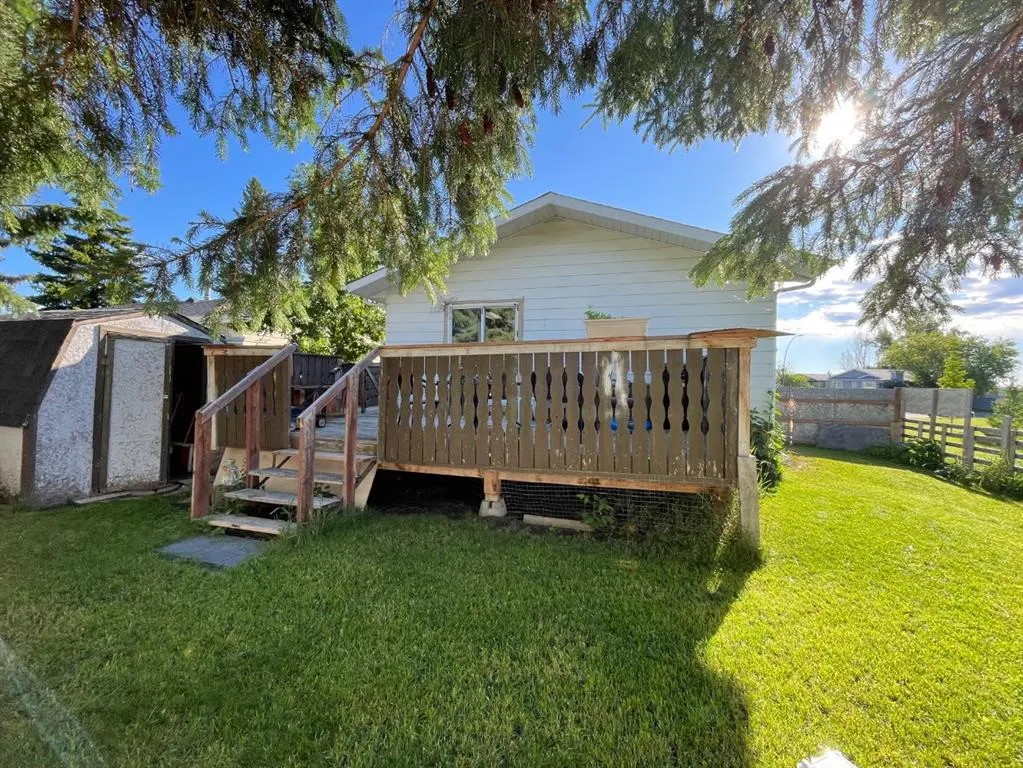
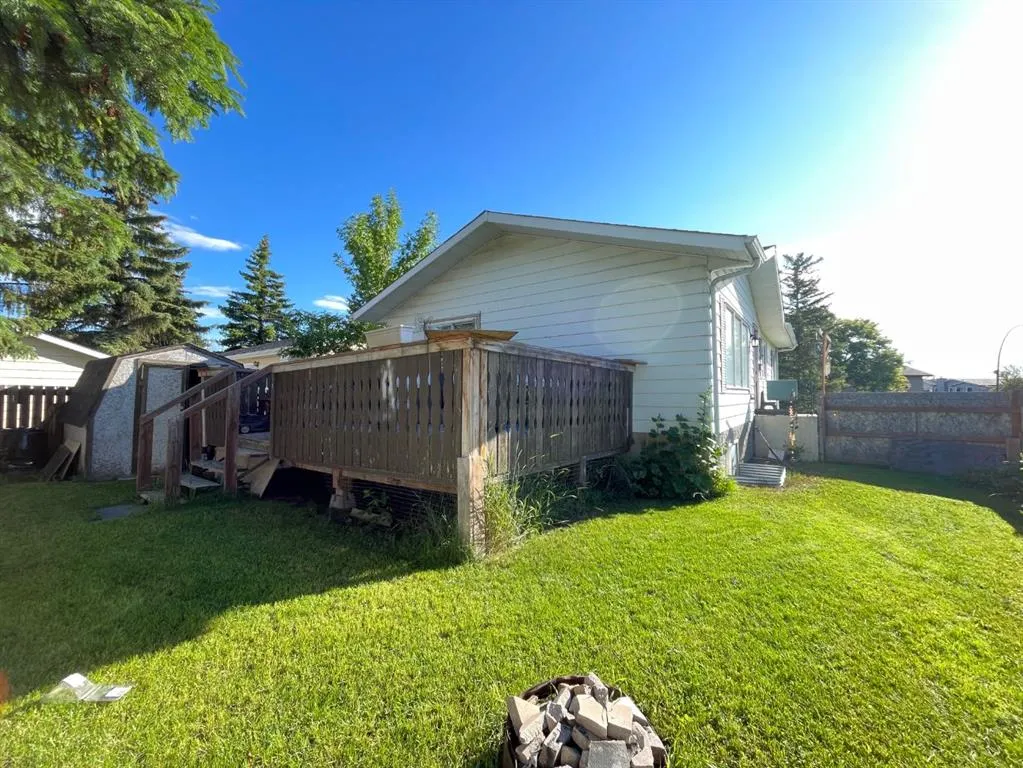
| Exterior Features | Other,Storage |
|---|---|
| Lot Features | Corner Lot,Greenbelt,Private,See Remarks,Views |
| Fencing | Fenced |
| Parking Features | Off Street,Parking Pad,Stall |
| Frontage Length | 4.92M 16`2 |
| Foundation | See Remarks |
| Lot Size Acres | 0.12 |
| Lot Size Square Feet | 5295 |
| Frontage Ft | 16.15 |
| Patio And Porch Features | Deck |
Amenities
- Foreclosure
- Views
- Short Sale
- New Construction
- Adult 55+
- Lease To Own
- No Strata Fees
- Furnished
- Primary On Main
- Air Conditioning
- Seller Finance
- Green
- Fixer Upper
- Horse
- Golf
- Fireplace
- Deck
- Garage
- Basement
- Pool
Property vs Single Family Average in T2K 5T5
Price
Year Built
Visits
In The Neighbourhood
Just Listed
Calgary
$ 739,900
- Type
- Single Family
- Size
- 1,155 SqFt
- Rooms
- 5 Beds + 2 Baths
REMAX Innovations
Just Listed
Calgary
$ 250,000
- Type
- Single Family
- Size
- 1,422 SqFt
- Rooms
- 3 Beds + 2 Baths
Century 21 Bamber Realty LTD.
Just Listed
Calgary
$ 569,900
- Type
- Single Family
- Size
- 1,186 SqFt
- Rooms
- 5 Beds + 2.5 Baths
KIC Realty
Just Listed
Calgary
$ 599,900
- Type
- Single Family
- Size
- 925 SqFt
- Rooms
- 4 Beds + 2 Baths
Century 21 Bravo Realty
Just Listed
Calgary
$ 419,900
- Type
- Single Family
- Size
- 1,053 SqFt
- Rooms
- 4 Beds + 2 Baths
Royal LePage Solutions
Calgary
$ 399,000
- Type
- Single Family
- Size
- 1,265 SqFt
- Rooms
- 3 Beds + 2 Baths
Diamond Realty & Associates Ltd
Views
Calgary
$ 297,500
- Type
- Single Family
- Size
- 922 SqFt
- Rooms
- 2 Beds + 1 Baths
RE/MAX House of Real Estate
Calgary
$ 649,999
- Type
- Single Family
- Size
- 1,078 SqFt
- Rooms
- 4 Beds + 2 Baths
Real Estate Professionals Inc.
Calgary
$ 549,900
- Type
- Single Family
- Size
- 1,191 SqFt
- Rooms
- 3 Beds + 2.5 Baths
RE/MAX Complete Realty


 Data is supplied by Pillar 9™ MLS® System. Pillar 9™ is the owner of the copyright in its MLS® System. Data is deemed reliable but is not guaranteed accurate by Pillar 9™. The trademarks MLS®, Multiple Listing Service® and the associated logos are owned by The Canadian Real Estate Association (CREA) and identify the quality of services provided by real estate professionals who are members of CREA. Used under license.
