







Address
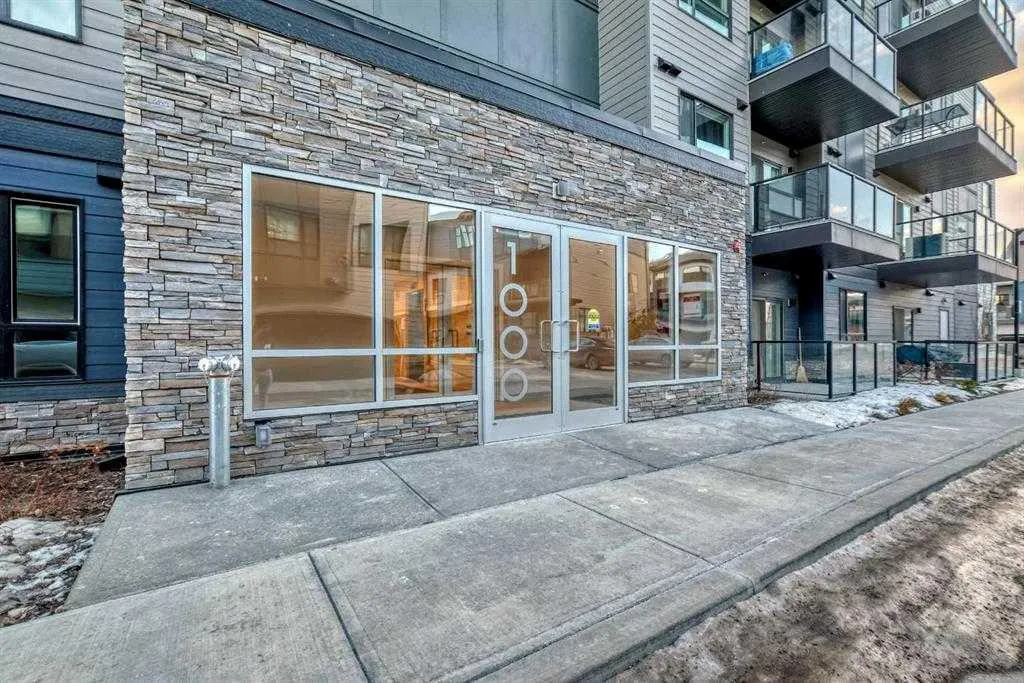
42 Cranbrook Gardens Se # 1311, Calgary, AB
Price
$ 349,900
Property Attributes
- ID#A2325708
- TypeCondos
- Listing Status Active
- CityCalgary
- AreaCAL Zone SE
- NeighbourhoodCranston
- Postal CodeT3M 3P9
- StyleApartment-Single Level Unit
- Year Built2023
- Price$ 349,900
- Bedrooms2
- Full Bathrooms2
- Half Bathrooms0
- Sqr Footage865
Data Source:
Pillar 9 Technologies
Property Description
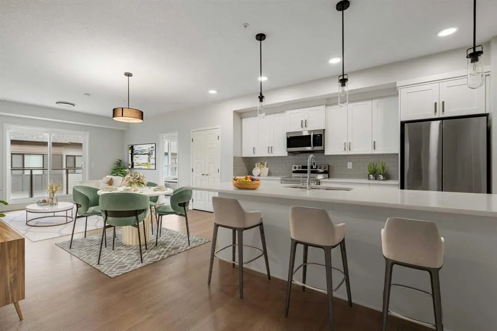
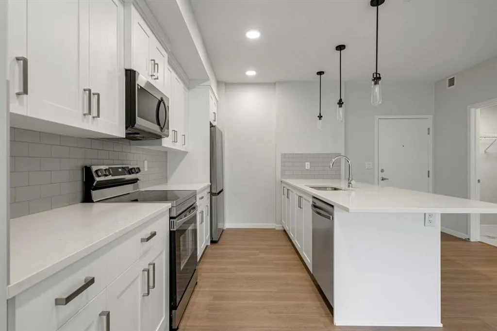
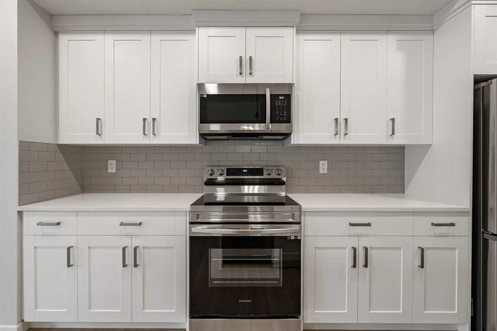
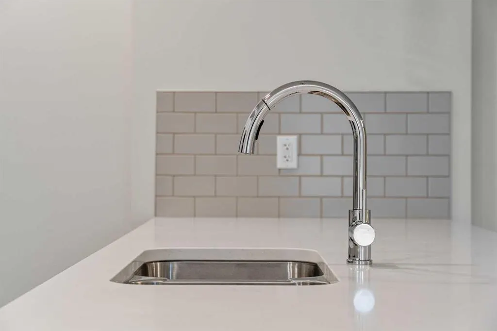
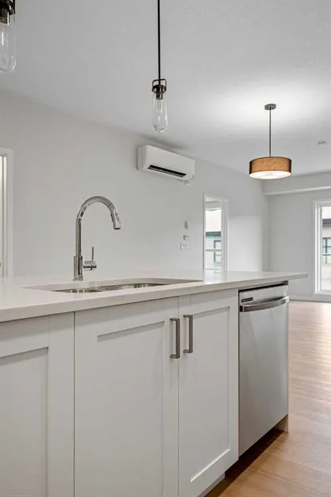
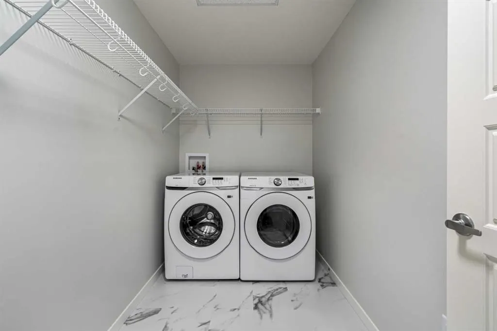
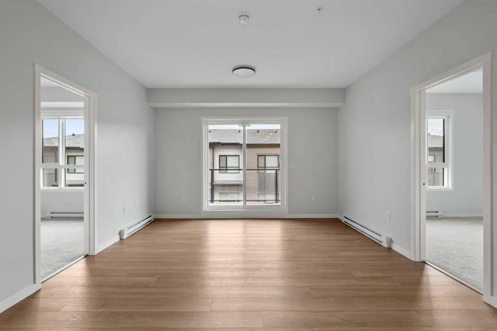
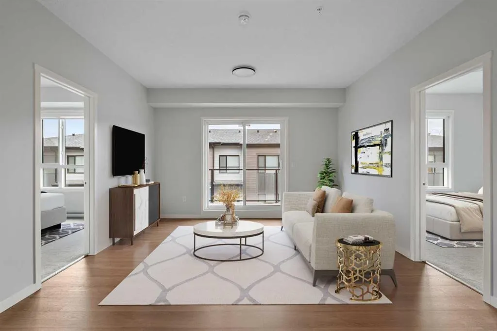
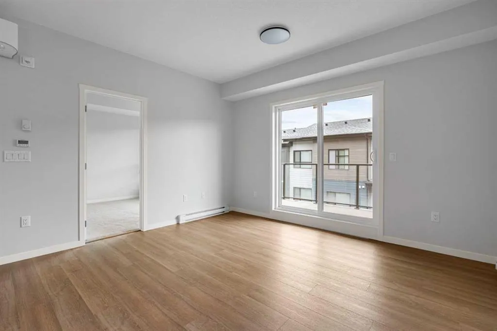
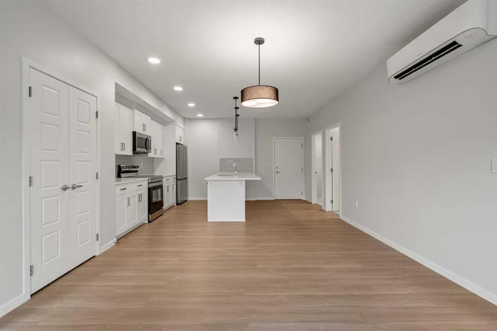
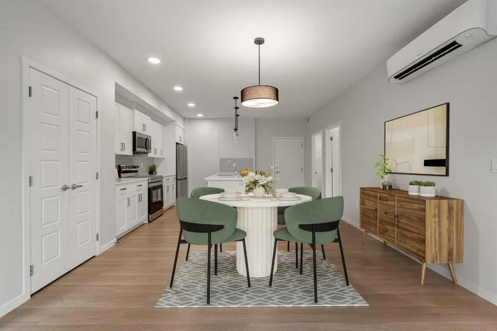
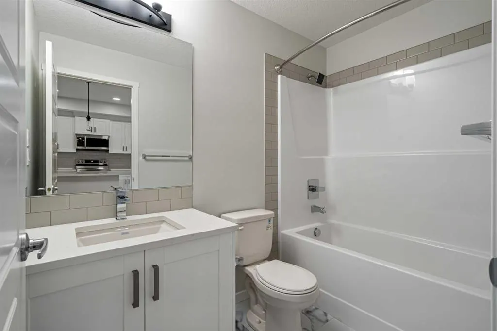
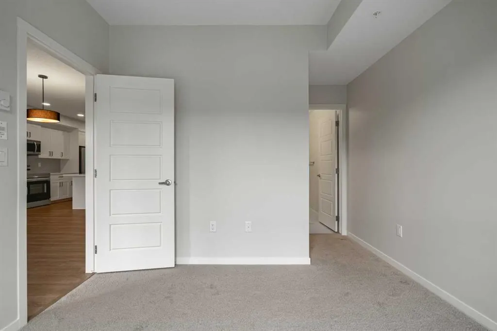
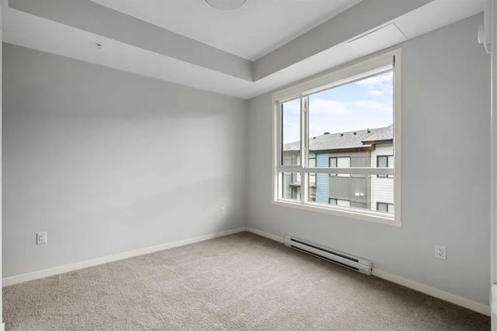
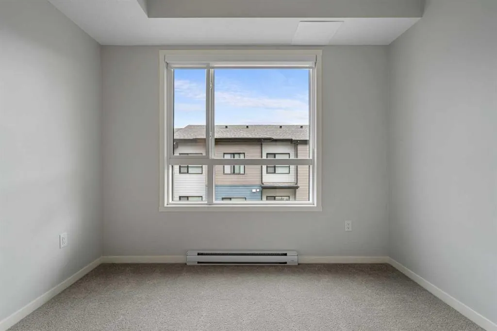
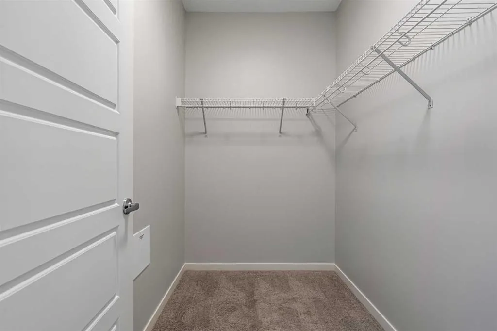
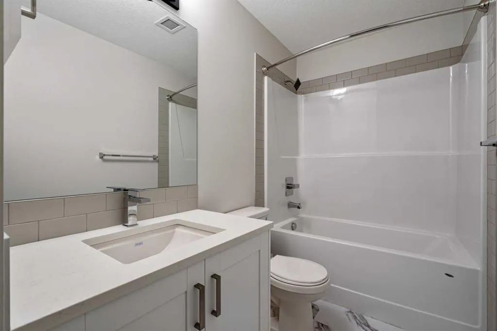
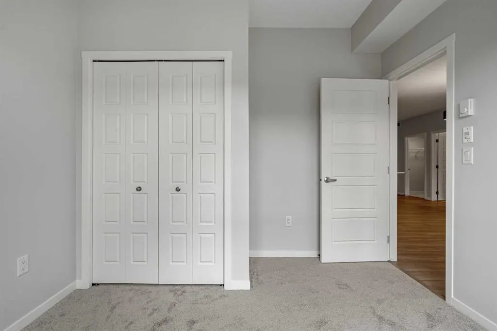
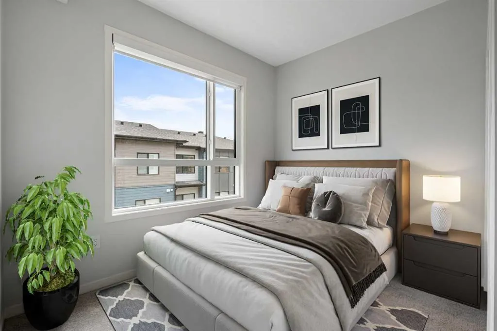
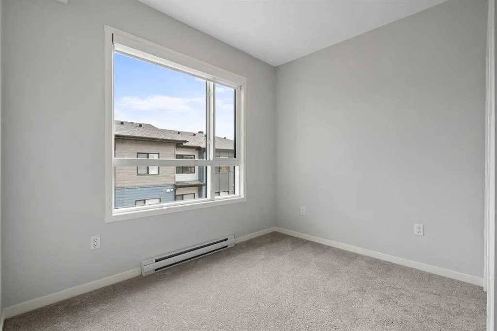
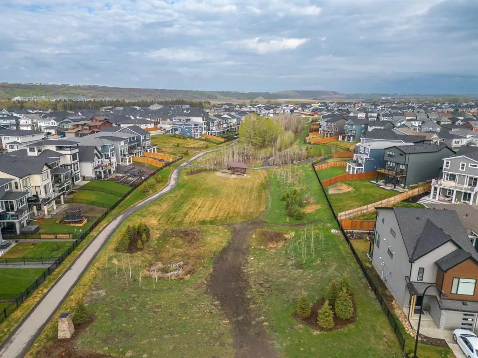
Welcome to your beautifully appointed 2 Bed, 2 Bath condo in the highly sought after community of Cranston Riverstone, where urban convenience meets natural beauty. This well-appointed unit features 9-foot ceilings, upgraded tile in all wet areas, quartz countertops throughout, and a spacious peninsula kitchen with stainless steel appliances, ample cabinetry, and a pantry—ideal for the home chef. Enjoy year-round comfort with AIR CONDITIONING for those warm summer days and a heated underground parking stall for the colder months. The open-concept layout includes a designated dining space, front-load washer/dryer, and thoughtfully designed bedrooms with large windows and privacy shades. The primary suite offers a generous walk-in closet and a 4-piece ensuite, while the second bedroom is perfect for guests, a home office, or a growing family. Step outside and immerse yourself in one of Calgary’s best-kept secrets, Cranston Riverstone, where the Bow River and Fish Creek Park are just moments away. Nature, recreation, and modern living converge with access to Century Hall's community amenities including a splash park, skating rink, tennis courts, and more. Conveniently located within minutes of Deerfoot and Stoney Trail, you’re just a short drive to the South Health Campus, Seton Urban District, schools, the world-class YMCA, shopping, restaurants, and more. Move-in ready and packed with value, this is one you won’t want to miss!
| Price History | |
|---|---|
| 7/1/2026 | Listed $365,000 |
| 7/16/2026 | 2$359,900 |
| 7/28/2026 | 3$349,900 |
General Features
| Heating | Baseboard,Electric |
|---|---|
| Cooling | Central Air |
| Roof | Flat |
| Appliances | Central Air Conditioner,Dishwasher,Electric Stove,Garage Control(s),Microwave Hood Fan,Refrigerator,Washer/Dryer,Window Coverings |
| Pets Allowed | Restrictions,Cats OK,Dogs OK |
| Zoning | M-1 |
| HOA Fee | 363.70 |
| Number of Garage Spaces | 1 |
| Restrictions | Restrictive Covenant |
| HOA Fee Includes | Common Area Maintenance,Gas,Insurance,Professional Management,Reserve Fund Contributions,Sewer,Snow Removal,Trash,Water |
| Year Built | 2023 |
| Architectural Style | Apartment-Single Level Unit |
| Community Features | Clubhouse,Fishing,Park,Playground,Schools Nearby,Shopping Nearby,Tennis Court(s),Walking/Bike Paths |
| Township | 22 |
| Builder | Cederglen Living |
| Levels | Single Level Unit |
| Condo Name | Z-name Not Listed |
| Unit Number | 1311 |
| Property Subtype | Apartment |
| Transaction Type | For Sale |
| Section | 9 |
| HOA Fee 2 | 517.65 |
| County | Calgary |
| Property Type | Residential |
| Subdivision Name | Cranston |
| Parking Total | 1 |
| Construction Materials | Cement Fiber Board,Stone,Wood Frame |
| Association Fee Frequency | Monthly |
| District | CAL Zone SE |
| Full Baths | 2 |
| Status | Active |
| City | Calgary |
| Quarter | NW |
| Association Amenities | Elevator(s),Park,Secured Parking,Snow Removal,Trash,Visitor Parking |
| Association? | Yes |
| Structure Type | Low Rise (2-4 stories) |
| Standard Status | Active |
| Condo Type | Conventional Condo |
| Association Fee 2 Frequency | Annually |
| Association 2 YN | Yes |
| Suite | No |
| Parking Plan Type | Titled |
Interior Features
| Interior Features | Open Floorplan,Pantry,Quartz Counters,Walk-In Closet(s) |
|---|---|
| Basement | None |
| Flooring | Carpet,Tile,Vinyl Plank |
| Floor Location | Other |
| Range | 29 |
| Entry Level | 1 |
| Total Stories | 4 |
| Bedrooms Above Grade | 2 |
| Rooms Above Grade | 5 |
| Ensuite | Yes |
| Total Bedrooms | 2 |
| Below Grade Finished Area Unit Type | SquareFeet |
| Common Walls | 2+ Common Walls |
| Total Baths | 2 |
| Laundry Features | In Unit |
| Four Piece Ensuite Bath | 1 |
| Main Level Areas | SquareFeet |
Exterior Features
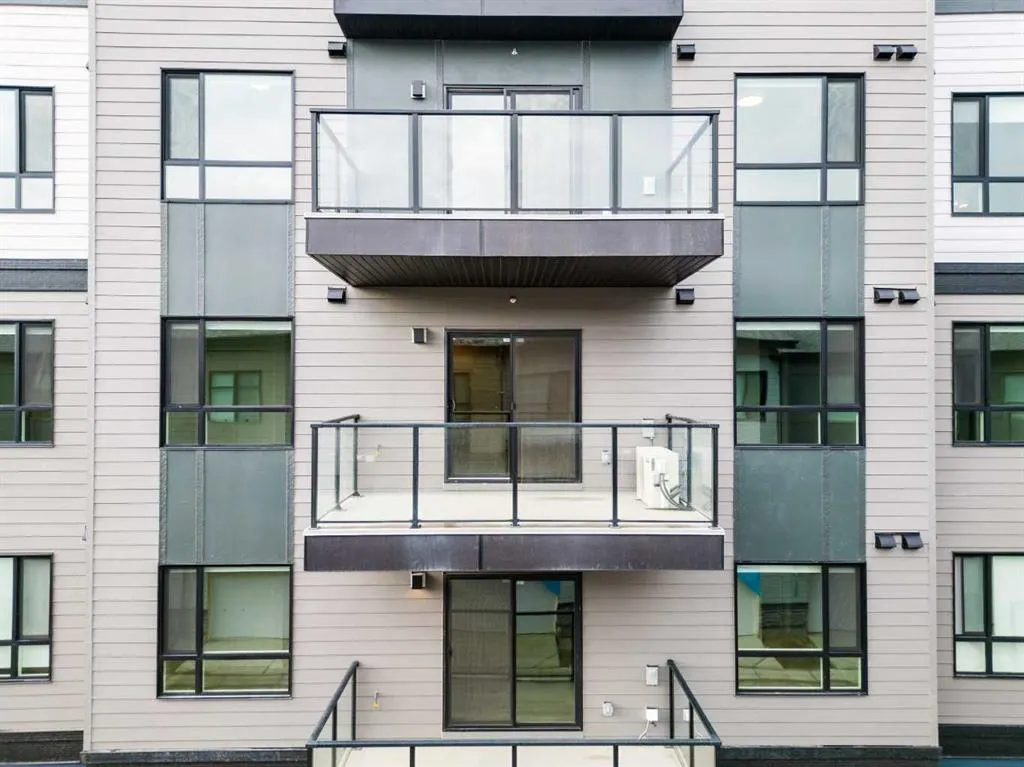
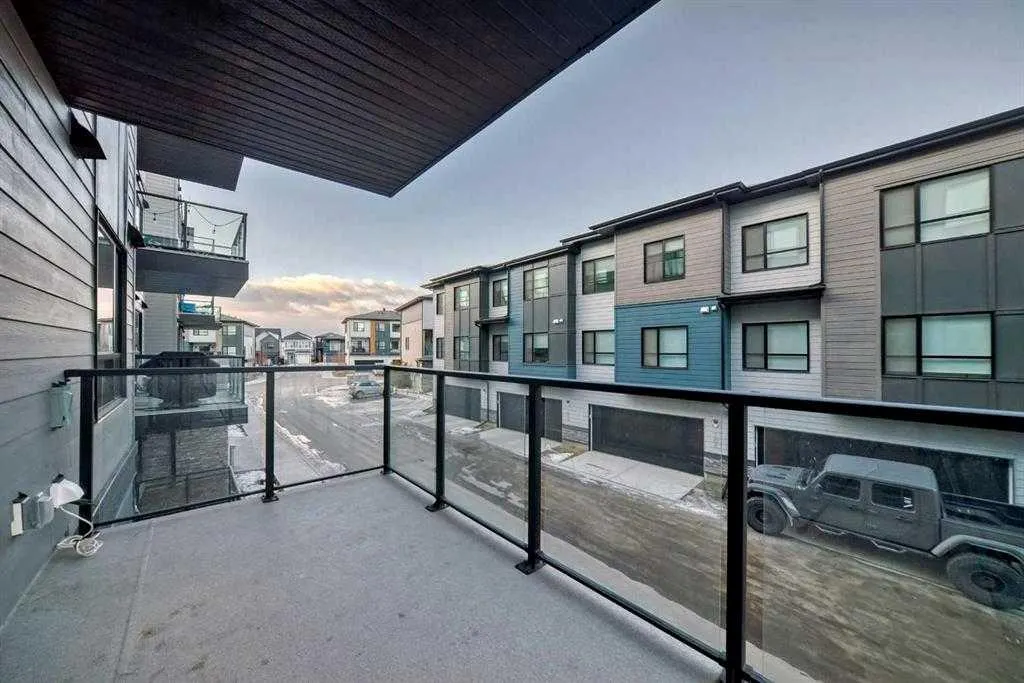
| Exterior Features | Balcony |
|---|---|
| Inclusions | N/A |
| Parking Features | Garage Door Opener,Heated Garage,Titled,Underground |
| Foundation | Poured Concrete |
| West Meridian | 4 |
| Patio And Porch Features | Balcony(s) |
Amenities
- Foreclosure
- Views
- Short Sale
- New Construction
- Adult 55+
- Lease To Own
- No Strata Fees
- Furnished
- Pets
- Primary On Main
- Air Conditioning
- Seller Finance
- Green
- Fixer Upper
- Horse
- Golf
- Fireplace
- Deck
- Garage
- Basement
- Pool
Property vs Condos Average in T3M 3P9
Price
Year Built
Visits
In The Neighbourhood
Views
Calgary
$ 349,900
- Type
- Condos
- Size
- 884 SqFt
- Rooms
- 2 Beds + 2 Baths
RE/MAX House of Real Estate
Reduced
Calgary
$ 284,800
- Type
- Condos
- Size
- 842 SqFt
- Rooms
- 2 Beds + 2 Baths
RE/MAX Realty Professionals


 Data is supplied by Pillar 9™ MLS® System. Pillar 9™ is the owner of the copyright in its MLS® System. Data is deemed reliable but is not guaranteed accurate by Pillar 9™. The trademarks MLS®, Multiple Listing Service® and the associated logos are owned by The Canadian Real Estate Association (CREA) and identify the quality of services provided by real estate professionals who are members of CREA. Used under license.
