
Price Reduction











Address
513 Sierra Madre Court Sw, Calgary, AB
Price
$ 855,000
Property Attributes
- ID#A2326834
- TypeSingle Family
- Listing Status Active
- CityCalgary
- AreaCAL Zone W
- NeighbourhoodSignal Hill
- Postal CodeT3H 3H5
- Style2 Storey
- Year Built1998
- Price$ 855,000
- Bedrooms5
- Full Bathrooms3
- Half Bathrooms1
- Sqr Footage2148
- Lot Size0.117608 Acres
Data Source:
Pillar 9 Technologies
Property Description
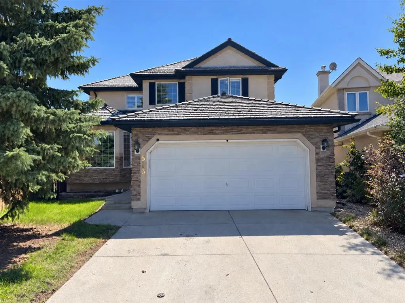
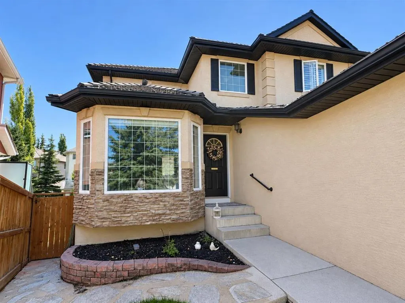
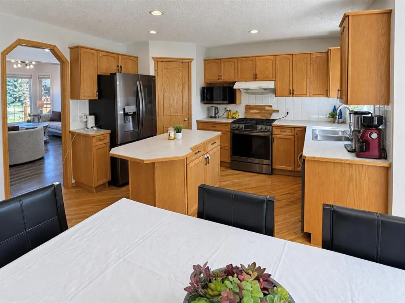
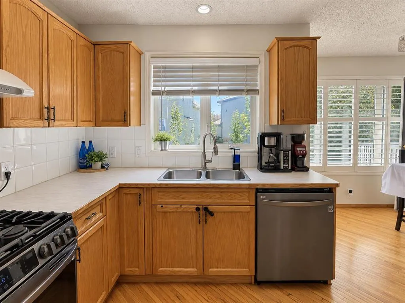
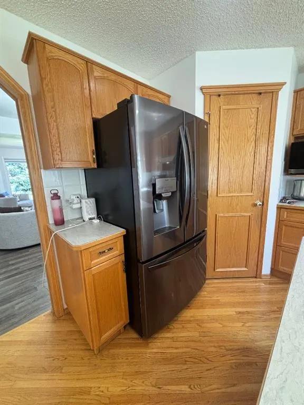
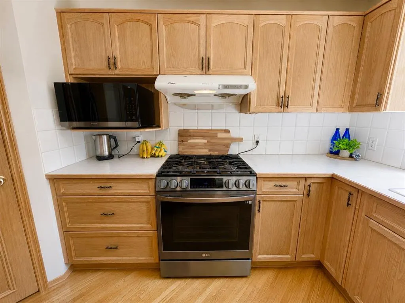
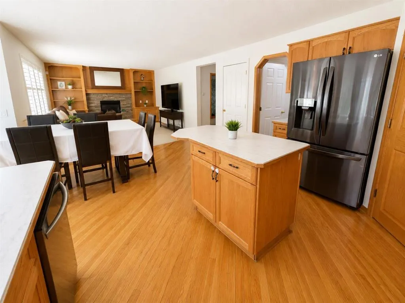
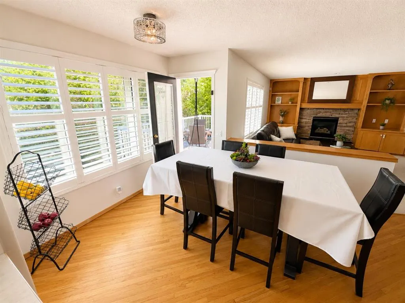
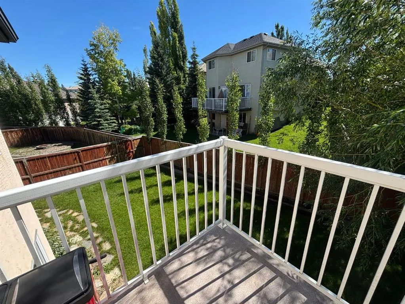
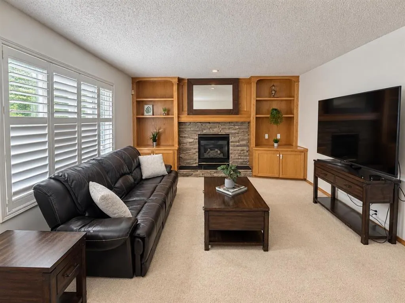
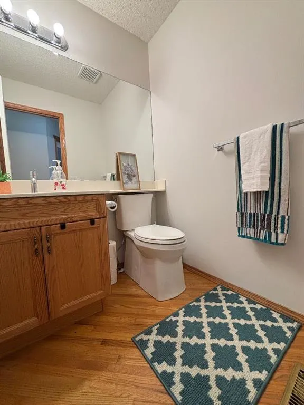
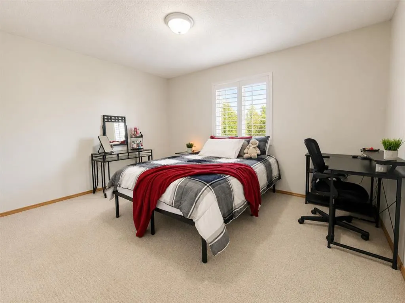
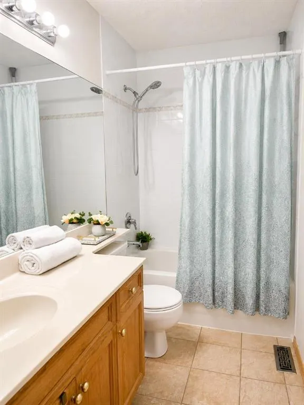
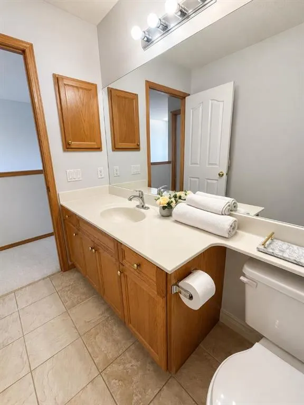
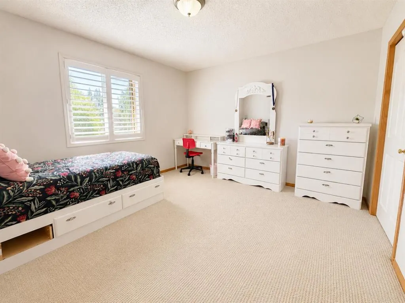
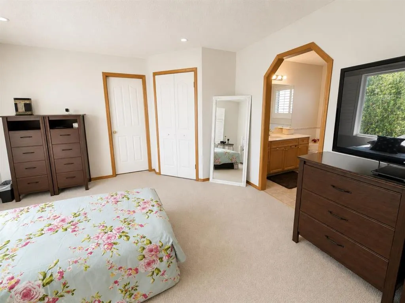
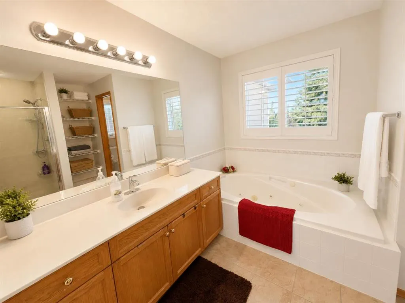
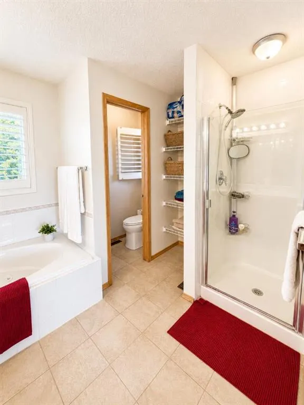
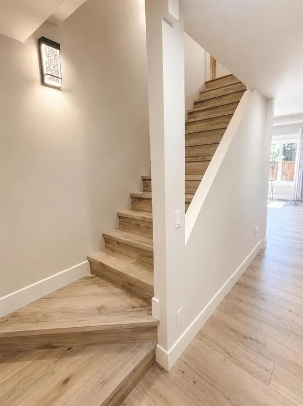
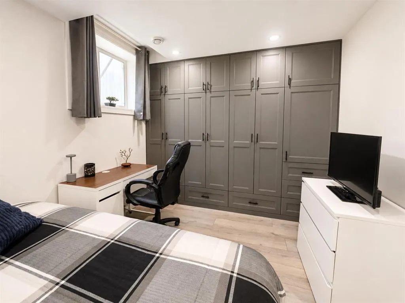
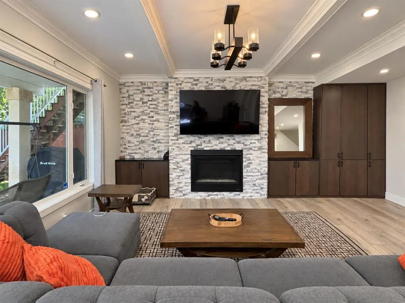
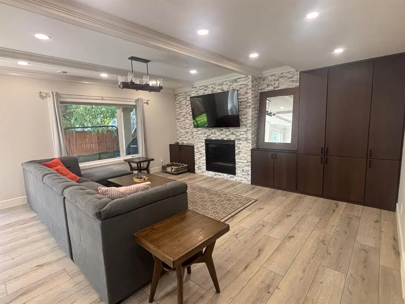
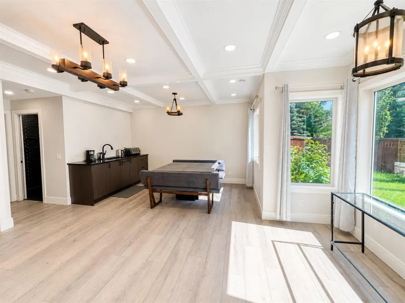
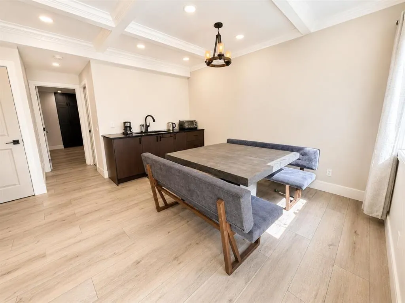
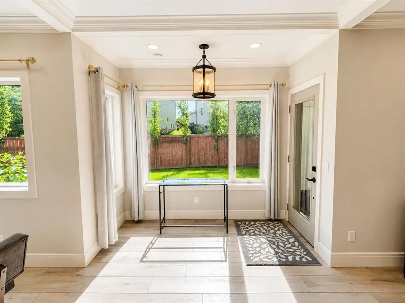
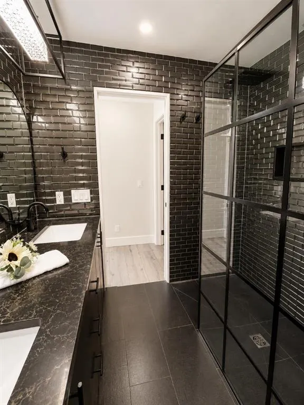
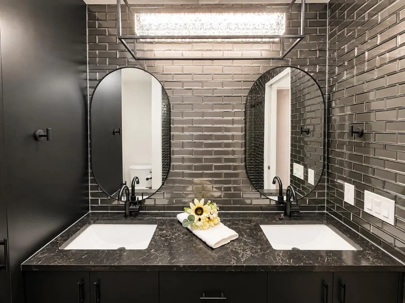
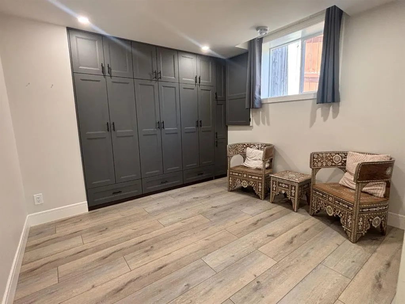
Welcome to this wonderful Signal Hill home located in a quiet cul-de-sac, with 5-bedrooms, 3.5-bathrooms, stunning renovated walkout basement with a main floor den, offering an exceptional blend of comfort, style, and functionality. From the moment you enter, you’ll appreciate the bright open floor plan, soaring ceilings and an abundance of natural light. The spacious main floor features a welcoming living room, an inviting family room with custom built-in shelving and a stunning stone fireplace, a private den ideal for a home office, and a functional kitchen with quality oak cabinetry, a central island, generous counter space, and the kitchen appliances (fridge, stove, dishwasher, microwave) have been replaced just two years ago. The adjoining dining area overlooks the beautifully landscaped backyard with mature trees, an upper deck, and a covered patio, creating the perfect setting for indoor and outdoor entertaining. Also, main floor laundry room and a half bath. Upstairs you’ll find generously sized bedrooms, including a spacious primary retreat with a walk-in closet and a full ensuite featuring a soaker tub and separate shower. Two additional spacious bedrooms and a 4 piece bath. The recently finished stunning walkout basement adds exceptional living space with high end finishings, two additional bedrooms (both bedrooms have new large windows), a stunning modern bathroom, elegant coffered ceiling and beautiful modern lighting fixtures, a spacious Family room with fireplace and built-ins and games area, a convenient wet bar, and a separate storage/utility room with rough- in for washer/dryer. The basement has sub-floor for warmth. Major updates include kitchen appliances (2024), Napoleon Ultimate high-efficiency furnace (2022), central air conditioning (2022), and hot water tank (2022). Ideally located close to schools, parks, shopping, and everyday amenities, . This home offers a spacious, well-designed layout with renovated walkout basement and a wonderful opportunity to update and personalize the home to your own style.
| Price History | |
|---|---|
| 7/7/2026 | Listed $925,000 |
| 7/13/2026 | 3$899,000 |
| 8/6/2026 | 4$869,000 |
| 9/16/2026 | 2$855,000 |
General Features
| Heating | Central,High Efficiency |
|---|---|
| Cooling | Central Air |
| Roof | Wood |
| Appliances | Central Air Conditioner,Dishwasher,Gas Stove,Microwave,Range Hood,Refrigerator,Washer/Dryer |
| Zoning | R-CG |
| Number of Garage Spaces | 2 |
| Restrictions | None Known |
| Year Built | 1998 |
| Architectural Style | 2 Storey |
| Community Features | Playground,Schools Nearby,Shopping Nearby,Walking/Bike Paths |
| Levels | Two |
| Property Subtype | Detached |
| Transaction Type | For Sale |
| County | Calgary |
| Property Type | Residential |
| Subdivision Name | Signal Hill |
| Parking Total | 4 |
| Construction Materials | Stucco,Wood Frame |
| District | CAL Zone W |
| Full Baths | 3 |
| Status | Active |
| City | Calgary |
| Basement Development | Finished |
| Structure Type | House |
| Standard Status | Active |
| Condo Type | Not a Condo |
| Suite | No |
Interior Features
| Interior Features | Bookcases,Kitchen Island,Natural Woodwork,Separate Entrance,Soaking Tub,Walk-In Closet(s) |
|---|---|
| Basement | Full |
| Flooring | Carpet,Hardwood,Laminate |
| Fireplace Features | Gas,Living Room,Stone |
| Fireplaces Total | 2 |
| Basement Features | Walk Out |
| Half Baths | 1 |
| Bedrooms Above Grade | 3 |
| Rooms Above Grade | 8 |
| Ensuite | Yes |
| Total Bedrooms | 5 |
| Below Grade Finished Area | 1128.00 |
| Below Grade Finished Area Unit Type | SquareFeet |
| Total Baths | 4 |
| Laundry Features | Laundry Room,Main Level |
| Four Piece Ensuite Bath | 1 |
| Main Level Finished Area | 1216.40 |
| Main Level Finished Area Metres | 113.01 |
| Main Level Finished Area SF | 1216.40 |
| Main Level Finished Area Srch Sq | 1216.40 |
| Main Level Areas | SquareFeet |
Exterior Features
| Exterior Features | Private Entrance |
|---|---|
| Lot Features | Back Yard,Cul-De-Sac,Landscaped,Many Trees,Pie Shaped Lot,See Remarks |
| Fencing | Cross Fenced |
| Inclusions | Window Shutters and curtains,tv mount in basement |
| Parking Features | Concrete Driveway,Double Garage Attached |
| Frontage Length | 9.76M 32`0 |
| Foundation | Poured Concrete |
| Lot Size Acres | 0.12 |
| Garage Y/N | Yes |
| Lot Size Square Feet | 5123 |
| Frontage Ft | 32.02 |
| Patio And Porch Features | Deck,See Remarks |
Amenities
- Foreclosure
- Views
- Short Sale
- New Construction
- Adult 55+
- Lease To Own
- No Strata Fees
- Furnished
- Primary On Main
- Air Conditioning
- Seller Finance
- Green
- Fixer Upper
- Horse
- Golf
- Fireplace
- Deck
- Garage
- Basement
- Pool
Property vs Single Family Average in T3H 3H5
Price
Year Built
In The Neighbourhood
Just Listed
Calgary
$ 1,150,000
- Type
- Single Family
- Size
- 2,255 SqFt
- Rooms
- 4 Beds + 3.5 Baths
Royal LePage Benchmark
Just Listed
Calgary
$ 749,900
- Type
- Single Family
- Size
- 1,712 SqFt
- Rooms
- 3 Beds + 2.5 Baths
RE/MAX House of Real Estate
Just Listed
Calgary
$ 1,130,000
- Type
- Single Family
- Size
- 2,519 SqFt
- Rooms
- 6 Beds + 3.5 Baths
TrustPro Realty
Open House
Calgary
$ 525,000
- Type
- Single Family
- Size
- 2,031 SqFt
- Rooms
- 2 Beds + 3 Baths
Real Estate Professionals Inc.
Calgary
$ 775,000
- Type
- Single Family
- Size
- 1,863 SqFt
- Rooms
- 5 Beds + 3.5 Baths
Sotheby's International Realty Canada
Golf Course
Calgary
$ 619,000
- Type
- Single Family
- Size
- 1,301 SqFt
- Rooms
- 2 Beds + 2.5 Baths
RE/MAX First
Calgary
$ 1,049,900
- Type
- Single Family
- Size
- 2,071 SqFt
- Rooms
- 6 Beds + 3.5 Baths
Century 21 Bamber Realty LTD.
Calgary
$ 988,888
- Type
- Single Family
- Size
- 2,656 SqFt
- Rooms
- 7 Beds + 3.5 Baths
Jessica Chan Real Estate & Management Inc.


 Data is supplied by Pillar 9™ MLS® System. Pillar 9™ is the owner of the copyright in its MLS® System. Data is deemed reliable but is not guaranteed accurate by Pillar 9™. The trademarks MLS®, Multiple Listing Service® and the associated logos are owned by The Canadian Real Estate Association (CREA) and identify the quality of services provided by real estate professionals who are members of CREA. Used under license.
