












Address
81 Prestwick Avenue Se, Calgary, AB
Price
$ 529,900
Property Attributes
- ID#A2329072
- TypeSingle Family
- Listing Status Active
- CityCalgary
- AreaCAL Zone SE
- NeighbourhoodMcKenzie Towne
- Postal CodeT2Z 3W7
- Style2 Storey
- Year Built2000
- Price$ 529,900
- Bedrooms3
- Full Bathrooms3
- Half Bathrooms1
- Sqr Footage1339
- Lot Size0.063981 Acres
Data Source:
Pillar 9 Technologies
Property Description
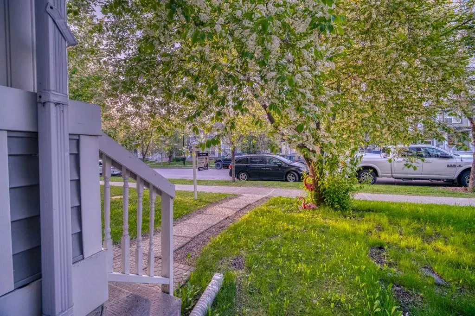
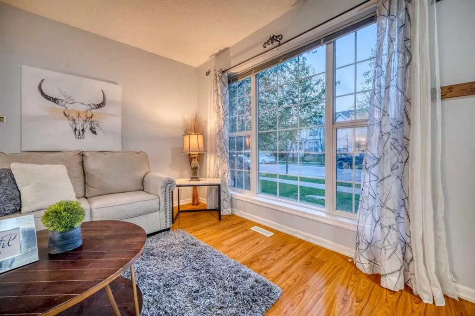
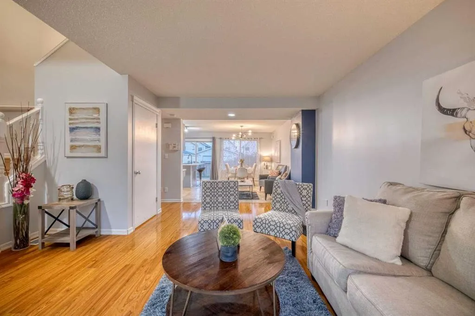
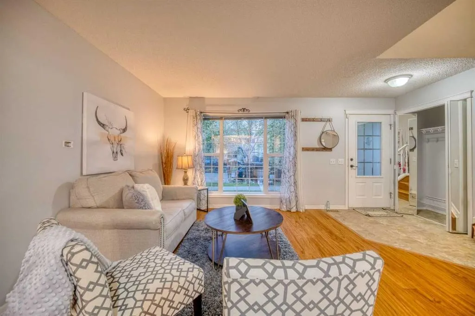
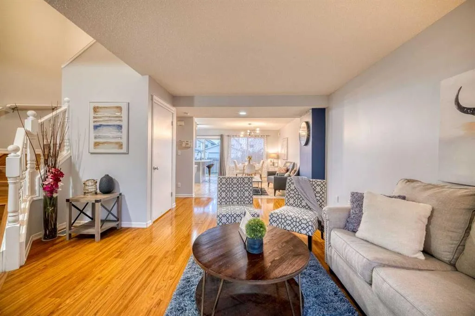
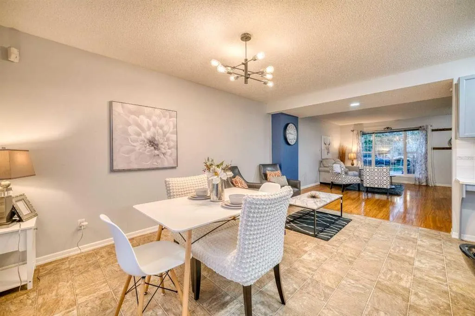
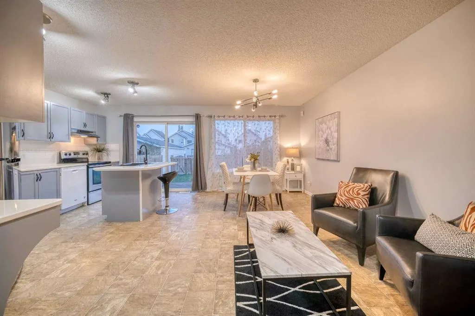
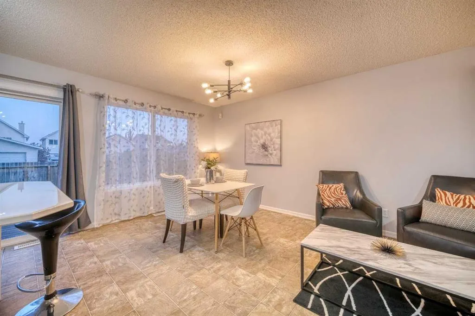
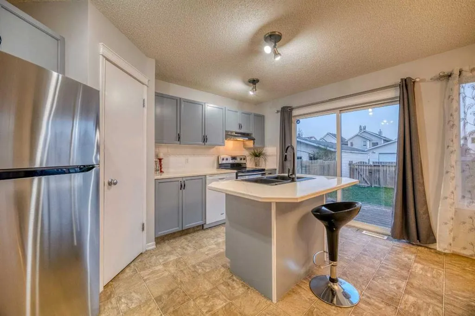
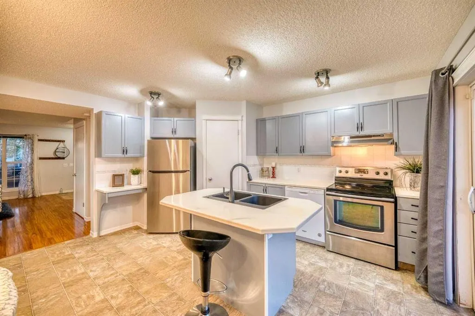
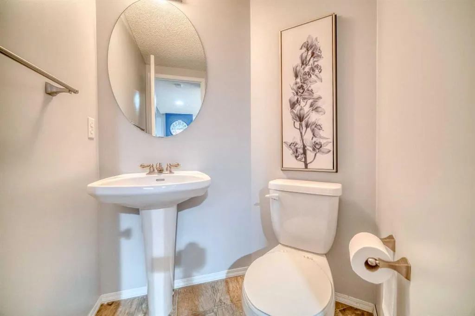
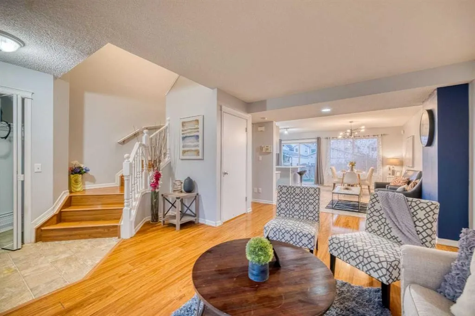
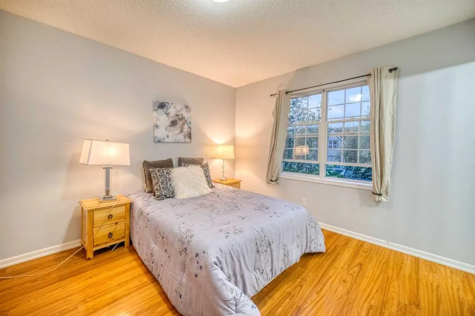
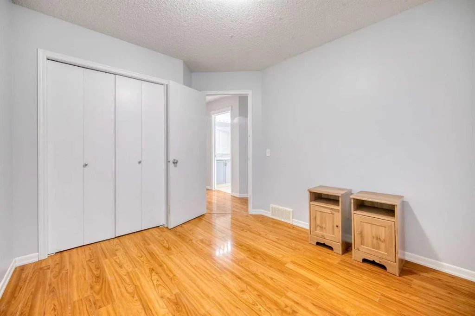
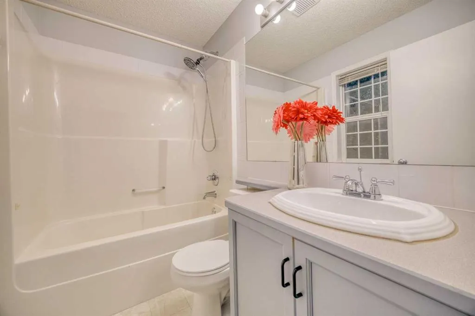
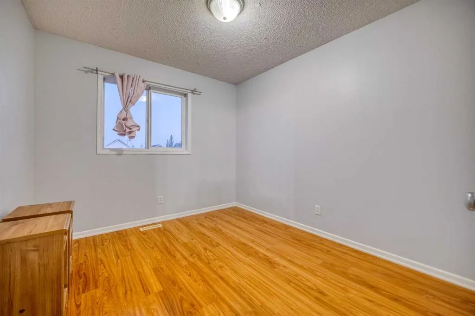
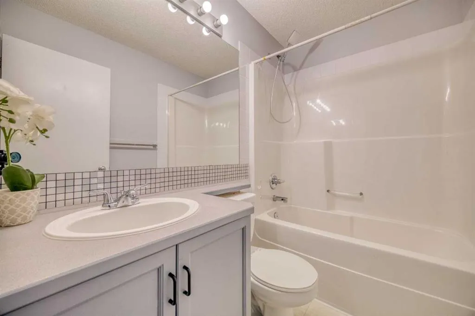
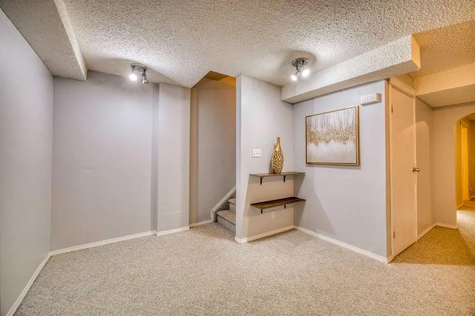
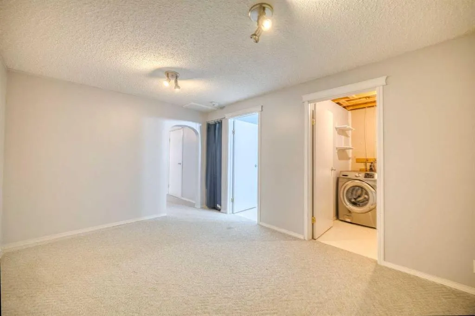
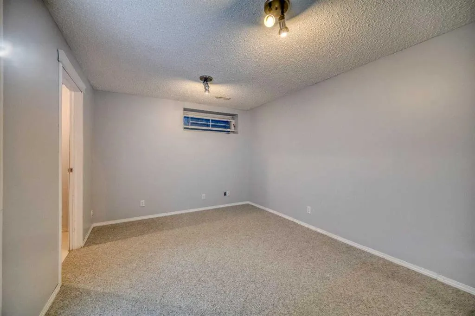
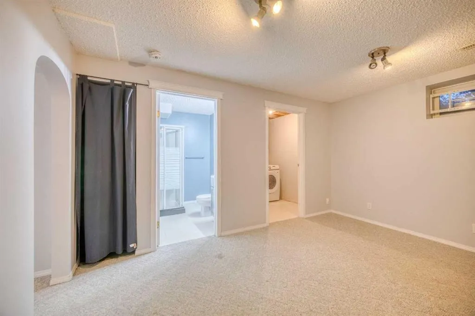
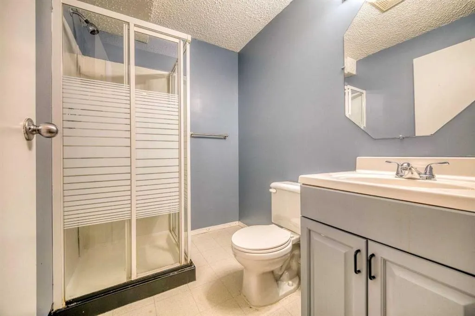
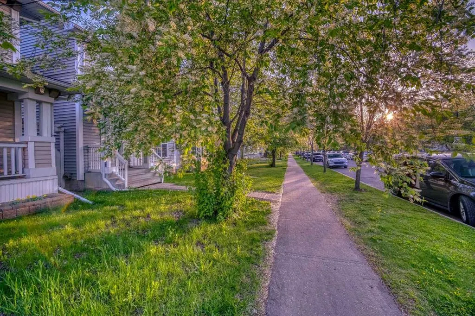
Welcome to this beautifully maintained 2-storey gem that shows 12/10—just like new! Featuring 3 bedrooms, 3.5 bathrooms and a professionally developed basement, this home offers over 2,000 sq. ft. of total living space. The bright, open-concept main floor features a slightly vaulted ceiling, a spacious kitchen with an island and dining nook, and access to the sunny south-facing backyard with a 10' × 8' deck—perfect for entertaining. Upstairs, you’ll find three generous bedrooms, including a primary suite with a walk-in closet and 4-piece ensuite. The developed basement offers a large recreation room, a den that can be used as a guest bedroom, and a full 3-piece bathroom. Recent appliance updates include a refrigerator, dishwasher and dryer replaced in 2025, as well as a stove replaced in 2023. The home has also received regular annual maintenance, has been freshly painted and is truly move-in ready. Located just minutes from schools, parks, playgrounds, shopping, transit and more. The community fee is only $226 per year. Perfect for families or first-time buyers—this is a MUST-SEE!
| Price History | |
|---|---|
| 7/15/2026 | Listed $549,900 |
| 8/20/2026 | 4$529,900 |
General Features
| Heating | Forced Air,Natural Gas |
|---|---|
| Cooling | None |
| Roof | Asphalt Shingle |
| Appliances | Dishwasher,Dryer,Electric Stove,Range Hood,Refrigerator,Washer |
| Zoning | R-G |
| Restrictions | See Remarks |
| Year Built | 2000 |
| Architectural Style | 2 Storey |
| Community Features | Playground,Schools Nearby,Sidewalks,Street Lights |
| Levels | Two |
| Property Subtype | Detached |
| Transaction Type | For Sale |
| HOA Fee 2 | 230.00 |
| County | Calgary |
| Property Type | Residential |
| Subdivision Name | McKenzie Towne |
| Parking Total | 2 |
| Construction Materials | Vinyl Siding,Wood Frame |
| District | CAL Zone SE |
| Full Baths | 3 |
| Status | Active |
| City | Calgary |
| Basement Development | Finished |
| Association Amenities | Park |
| Structure Type | House |
| Standard Status | Active |
| Condo Type | Not a Condo |
| Association Fee 2 Frequency | Annually |
| Association 2 YN | Yes |
| Suite | No |
Interior Features
| Interior Features | Kitchen Island,No Animal Home,No Smoking Home,Open Floorplan |
|---|---|
| Basement | Full |
| Flooring | Carpet,Laminate,Linoleum |
| Basement Features | None |
| Half Baths | 1 |
| Bedrooms Above Grade | 3 |
| Rooms Above Grade | 7 |
| Ensuite | Yes |
| Total Bedrooms | 3 |
| Below Grade Finished Area Unit Type | SquareFeet |
| Total Baths | 4 |
| Laundry Features | Lower Level |
| Four Piece Ensuite Bath | 1 |
| Main Level Areas | SquareFeet |
Exterior Features
| Exterior Features | None |
|---|---|
| Lot Features | Back Lane,Back Yard,Landscaped,Private |
| Fencing | Fenced |
| Inclusions | N/A |
| Parking Features | Alley Access,Off Street,Rear Drive,Unpaved |
| Frontage Length | 7.60M 24`11 |
| Foundation | Poured Concrete |
| Lot Size Acres | 0.06 |
| Lot Size Square Feet | 2787 |
| Frontage Ft | 24.94 |
| Patio And Porch Features | Deck |
Amenities
- Foreclosure
- Views
- Short Sale
- New Construction
- Adult 55+
- Lease To Own
- No Strata Fees
- Furnished
- Primary On Main
- Air Conditioning
- Seller Finance
- Green
- Fixer Upper
- Horse
- Golf
- Fireplace
- Deck
- Garage
- Basement
- Pool
Property vs Single Family Average in T2Z 3W7
Price
Year Built
Visits
In The Neighbourhood
Just Listed
Calgary
$ 699,900
- Type
- Single Family
- Size
- 1,838 SqFt
- Rooms
- 5 Beds + 3.5 Baths
RE/MAX Realty Professionals
Calgary
$ 635,000
- Type
- Single Family
- Size
- 2,080 SqFt
- Rooms
- 3 Beds + 2.5 Baths
RE/MAX Landan Real Estate
Calgary
$ 624,900
- Type
- Single Family
- Size
- 1,750 SqFt
- Rooms
- 3 Beds + 3 Baths
TREC The Real Estate Company
Reduced
Calgary
$ 479,900
- Type
- Single Family
- Size
- 1,012 SqFt
- Rooms
- 2 Beds + 1 Baths
MaxWell Canyon Creek
Calgary
$ 549,000
- Type
- Single Family
- Size
- 1,351 SqFt
- Rooms
- 4 Beds + 2.5 Baths
Coldwell Banker Mountain Central


 Data is supplied by Pillar 9™ MLS® System. Pillar 9™ is the owner of the copyright in its MLS® System. Data is deemed reliable but is not guaranteed accurate by Pillar 9™. The trademarks MLS®, Multiple Listing Service® and the associated logos are owned by The Canadian Real Estate Association (CREA) and identify the quality of services provided by real estate professionals who are members of CREA. Used under license.
