
Price Reduction - Views













Address
87 Legacy View Se, Calgary, AB
Price
$ 399,900
Property Attributes
- ID#A2336705
- TypeTownhouse
- Listing Status Active
- CityCalgary
- AreaCAL Zone S
- NeighbourhoodLegacy
- Postal CodeT2X 4H9
- Style3 (or more) Storey
- Year Built2017
- Price$ 399,900
- Bedrooms3
- Full Bathrooms2
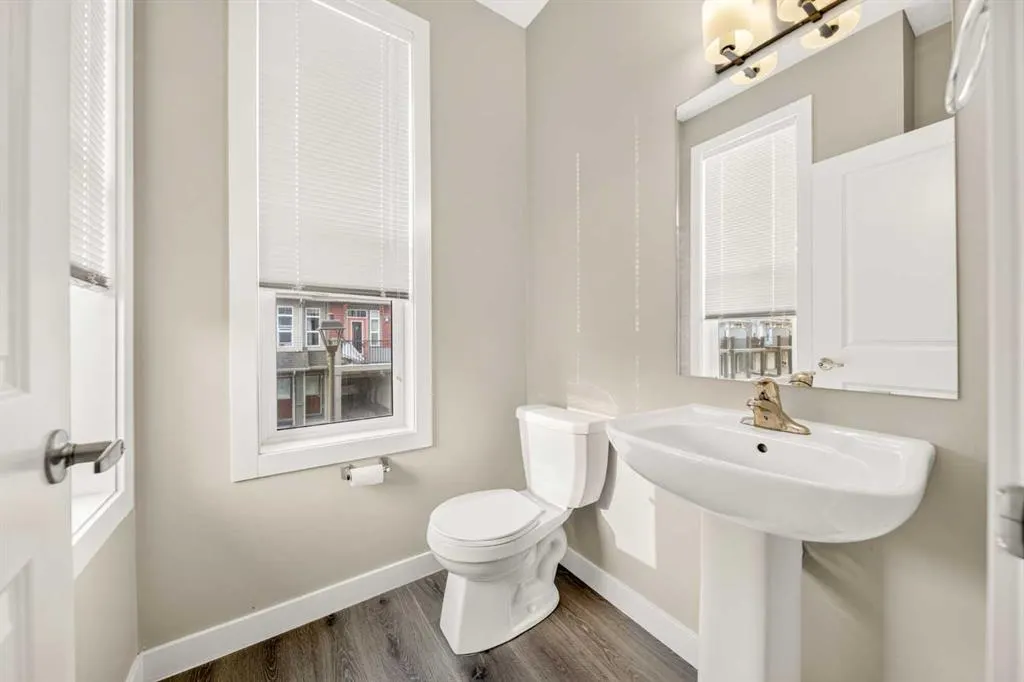
- Half Bathrooms1
- Sqr Footage1244
- Lot Size0.024449 Acres
Data Source:
Pillar 9 Technologies
Property Description
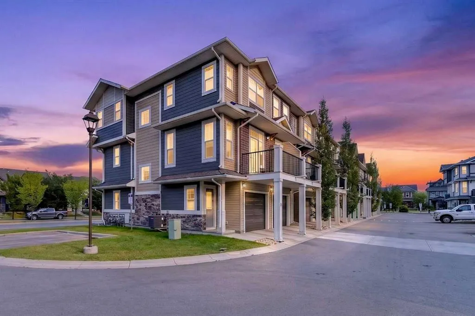
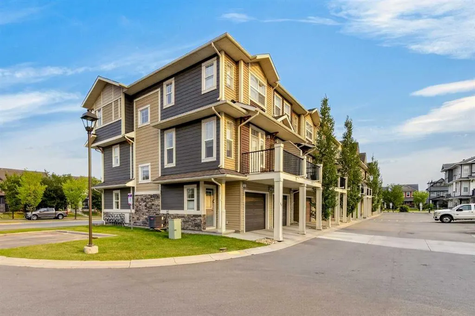
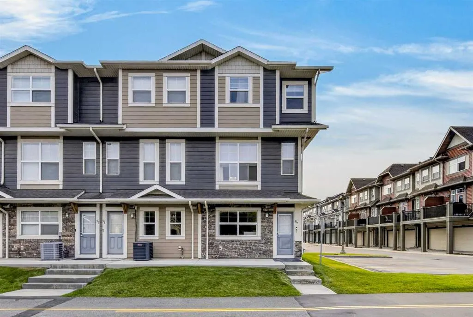
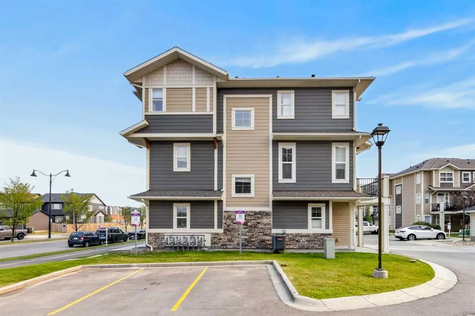
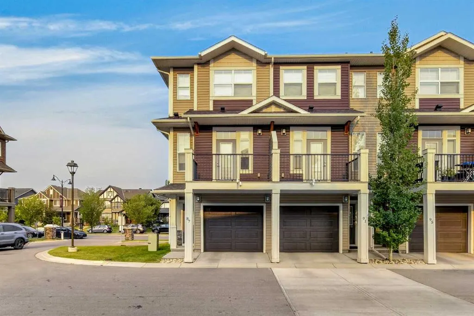
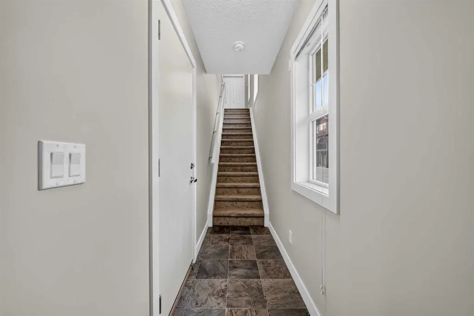
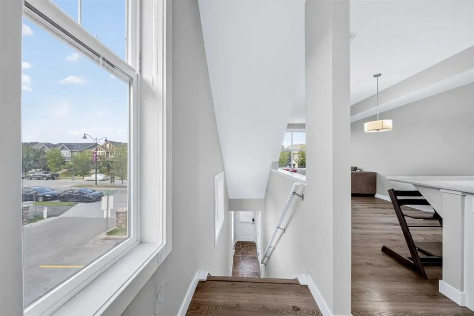
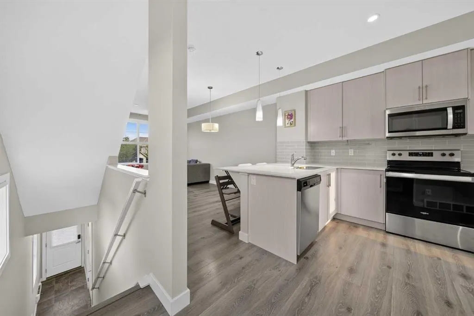
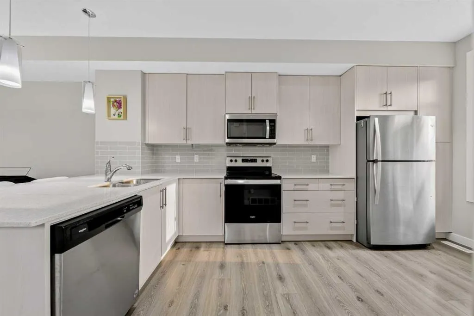
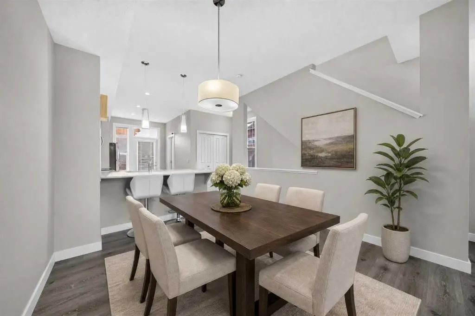
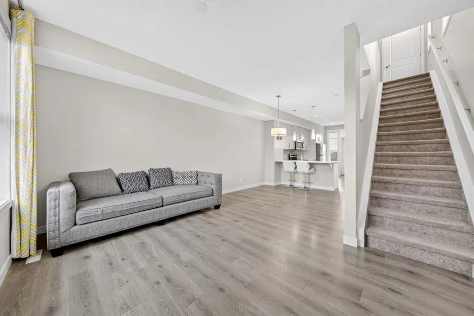
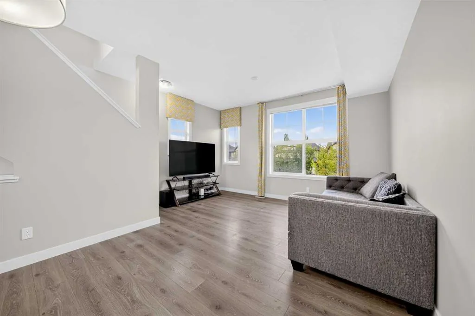
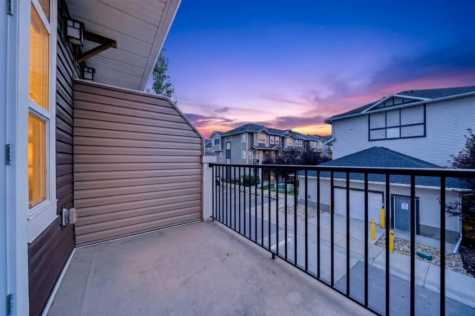
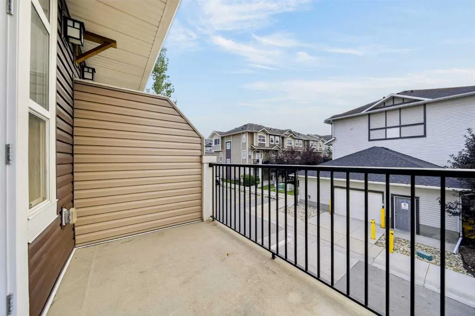
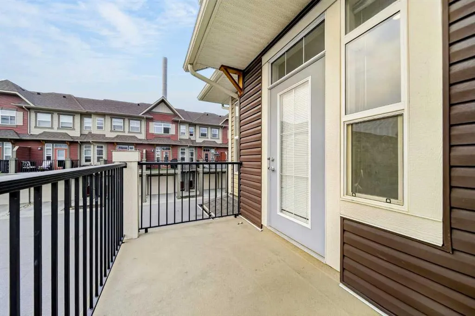
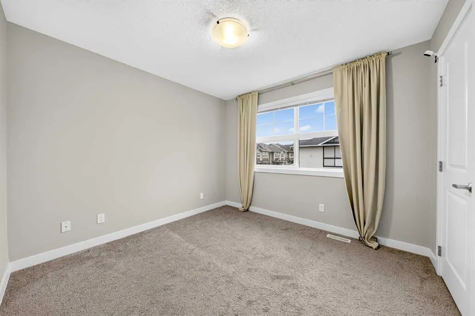
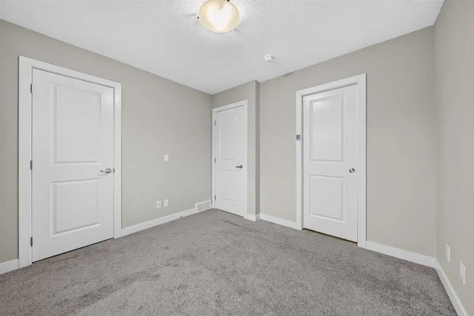
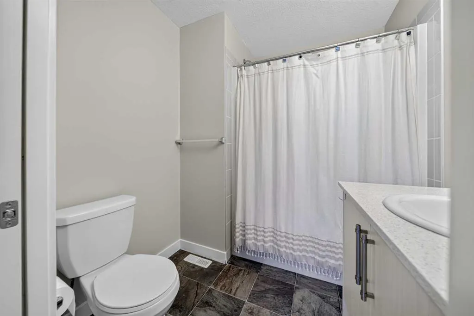
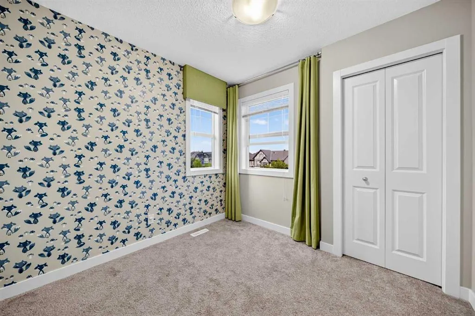
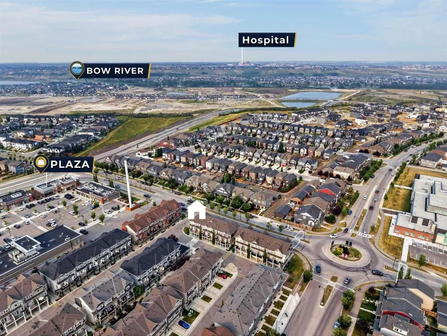
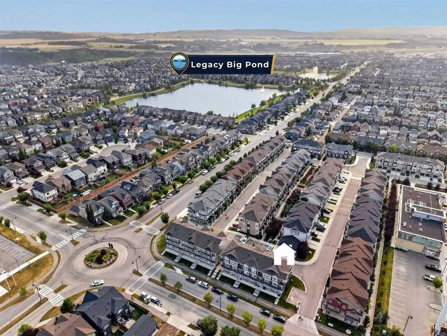
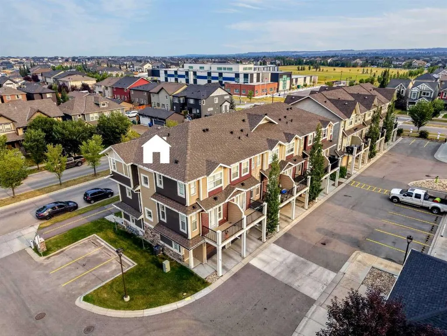
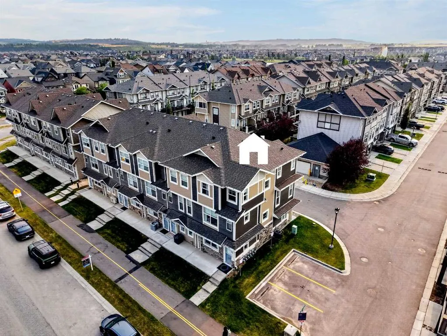
Welcome to 87 Legacy View SE, a bright and beautifully designed 3-bedroom, 2.5-bathroom CORNER UNIT townhome in the highly desirable community of Legacy. Offering extra privacy with fewer shared walls and an abundance of additional windows, this home is filled with natural light and provides a spacious, welcoming atmosphere throughout. The main living level features a bright open-concept layout, perfect for everyday living and entertaining. Large windows throughout the corner unit bring in plenty of natural light, while the functional kitchen, dining, and living areas flow seamlessly together. Upstairs, you will find three well-sized bedrooms, providing an ideal layout for families, guests, or a home office. One of the standout features of this home is the DOUBLE TANDEM ATTACHED GARAGE, offering plenty of room for two vehicles along with additional storage space. LOCATION is another major highlight! Living Spirit Catholic School (K-9) is approximately a 1-minute walk away, making morning school drop-offs incredibly convenient for families with children. Shopping, restaurants, everyday services, and the growing commercial amenities of Legacy are also just minutes away. Enjoy everything the award-winning community of Legacy has to offer, including beautiful pathways, green spaces, parks, schools, shopping, and convenient access to major roadways. With its premium corner-unit location, extra windows, added privacy, 3-bedroom layout, double attached garage, and unbeatable proximity to school and shopping, this is a fantastic opportunity for families, first-time buyers, or anyone looking for a low-maintenance home in one of Calgary's most desirable south communities. Don’t miss out on 87 Legacy View SE — come see this beautiful home for yourself!
| Price History | |
|---|---|
| 8/13/2026 | Listed $429,000 |
| 8/20/2026 | 3$419,000 |
| 9/15/2026 | 3$409,000 |
| 9/20/2026 | 3$399,900 |
General Features
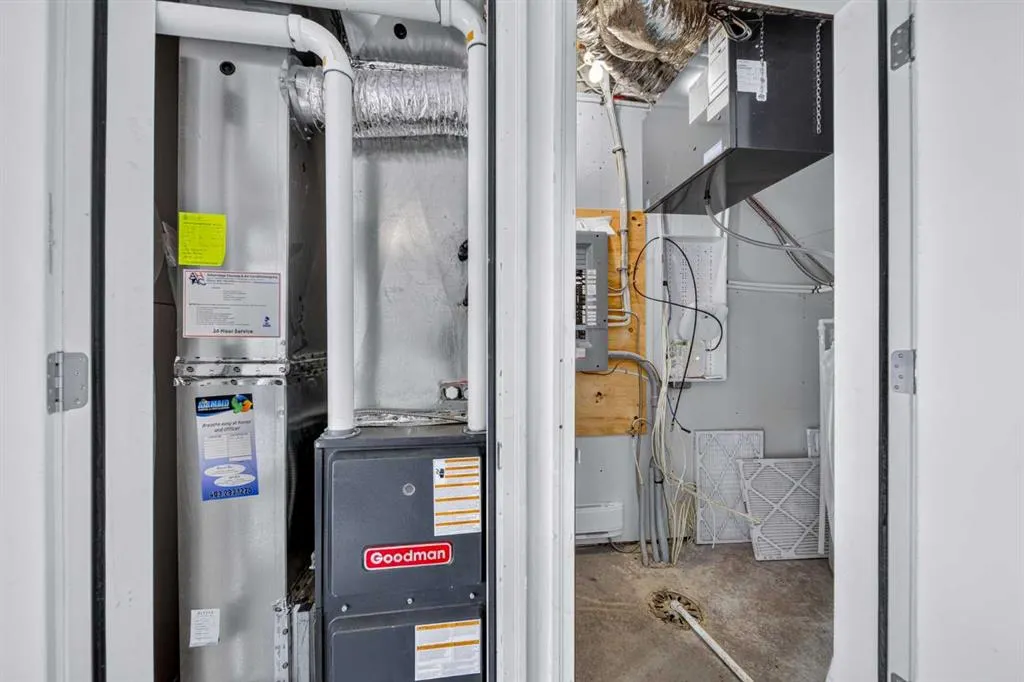
| Heating | Forced Air |
|---|---|
| Cooling | Central Air |
| Roof | Asphalt Shingle |
| Appliances | Dishwasher,Dryer,Electric Range,Garage Control(s),Microwave,Refrigerator,Washer,Window Coverings |
| Pets Allowed | Restrictions |
| Zoning | M-2 |
| HOA Fee | 278.60 |
| Number of Garage Spaces | 2 |
| Restrictions | See Remarks |
| HOA Fee Includes | Common Area Maintenance,Insurance,Professional Management,Reserve Fund Contributions,Sewer,Snow Removal,Trash |
| Year Built | 2017 |
| Architectural Style | 3 (or more) Storey |
| Community Features | Park,Playground,Pond,Schools Nearby,Shopping Nearby,Walking/Bike Paths |
| Levels | Three Or More |
| Condo Name | Z-name Not Listed |
| Property Subtype | Row/Townhouse |
| Transaction Type | For Sale |
| HOA Fee 2 | 36.00 |
| County | Calgary |
| Property Type | Residential |
| Subdivision Name | Legacy |
| Parking Total | 2 |
| Construction Materials | Stone,Vinyl Siding,Wood Frame |
| Association Fee Frequency | Monthly |
| District | CAL Zone S |
| Full Baths | 2 |
| Status | Active |
| City | Calgary |
| Association Amenities | Other |
| Association? | Yes |
| Structure Type | Five Plus |
| Standard Status | Active |
| Condo Type | Bare Land Condo |
| Association Fee 2 Frequency | Annually |
| Association 2 YN | Yes |
| Suite | No |
| Parking Plan Type | Attached Garage |
Interior Features
| Interior Features | No Smoking Home,Pantry,Quartz Counters,Storage |
|---|---|
| Basement | None |
| Flooring | Carpet,Ceramic Tile,Laminate |
| Entry Level | 1 |
| Half Baths | 1 |
| Bedrooms Above Grade | 3 |
| Rooms Above Grade | 6 |
| Ensuite | Yes |
| Total Bedrooms | 3 |
| Below Grade Finished Area Unit Type | SquareFeet |
| Common Walls | 1 Common Wall |
| Total Baths | 3 |
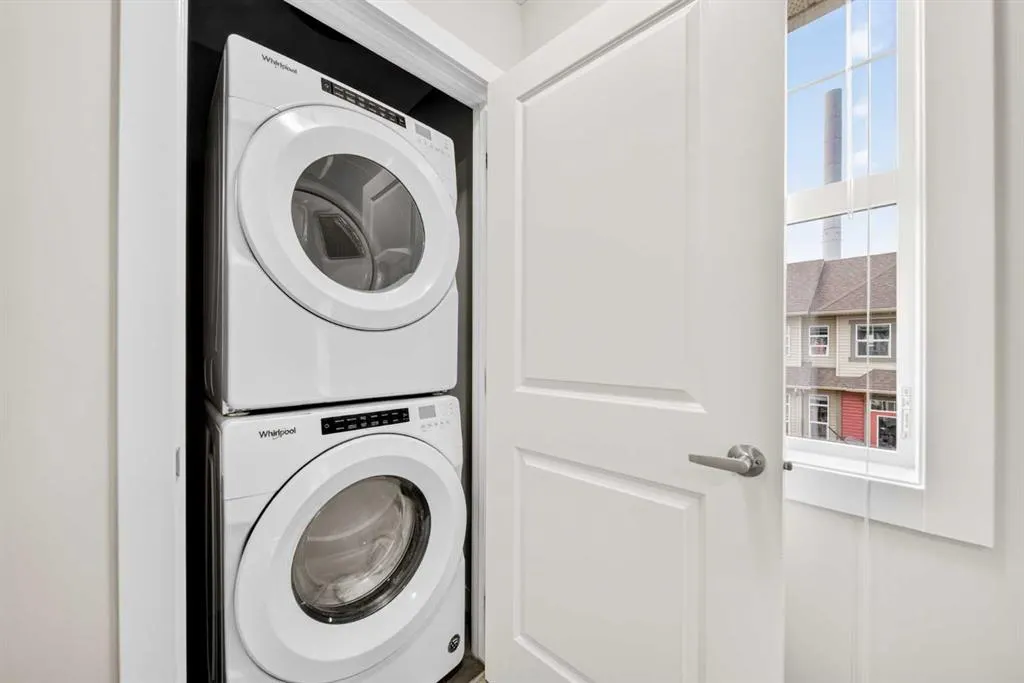
| Laundry Features | In Unit |
| Four Piece Ensuite Bath | 1 |
| Main Level Areas | SquareFeet |
Exterior Features
| Exterior Features | Barbecue,Courtyard,Private Entrance |
|---|---|
| Lot Features | Corner Lot,Few Trees |
| Fencing | None |
| Inclusions | N/A |
| Parking Features | Double Garage Attached,Tandem |
| Frontage Length | 5.65M 18`6 |
| Foundation | Poured Concrete |
| Lot Size Acres | 0.02 |
| Garage Y/N | Yes |
| Lot Size Square Feet | 1065 |
| Frontage Ft | 18.54 |
| Patio And Porch Features | Balcony(s) |
Amenities
- Foreclosure
- Views
- Short Sale
- New Construction
- Adult 55+
- Lease To Own
- No Strata Fees
- Furnished
- Pets
- Primary On Main
- Air Conditioning
- Seller Finance
- Green
- Fixer Upper
- Horse
- Golf
- Fireplace
- Deck
- Garage
- Basement
- Pool
Property vs Townhouse Average in T2X 4H9
Price
Year Built
Visits


 Data is supplied by Pillar 9™ MLS® System. Pillar 9™ is the owner of the copyright in its MLS® System. Data is deemed reliable but is not guaranteed accurate by Pillar 9™. The trademarks MLS®, Multiple Listing Service® and the associated logos are owned by The Canadian Real Estate Association (CREA) and identify the quality of services provided by real estate professionals who are members of CREA. Used under license.
