












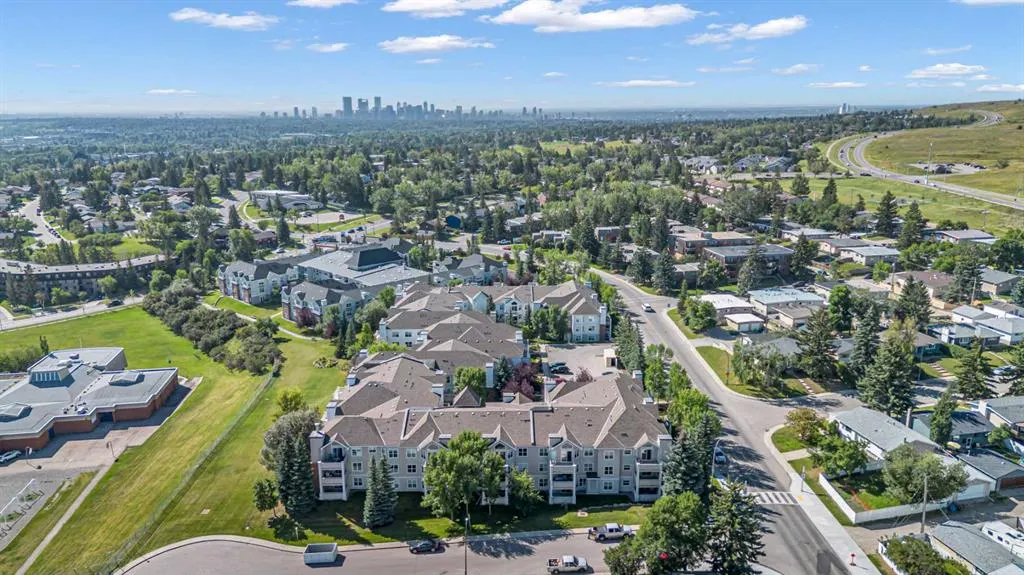
Address
6800 Hunterview Drive Nw # 118, Calgary, AB
Price
$ 300,000
Property Attributes
- ID#A2338734
- TypeCondos
- Listing Status Active
- CityCalgary
- AreaCAL Zone N
- NeighbourhoodHuntington Hills
- Postal CodeT2K 6K5
- StyleApartment-Single Level Unit
- Year Built1999
- Price$ 300,000
- Bedrooms2
- Full Bathrooms2
- Half Bathrooms0
- Sqr Footage862
Data Source:
Pillar 9 Technologies
Property Description
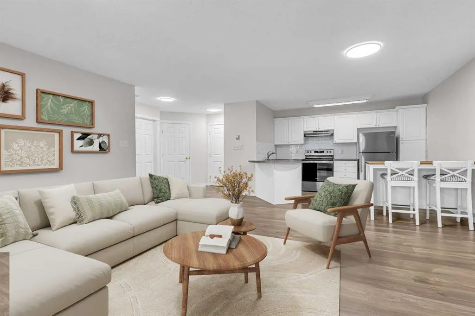
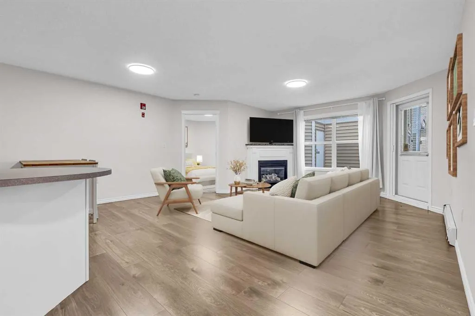
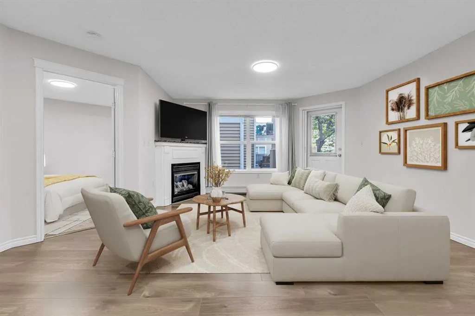
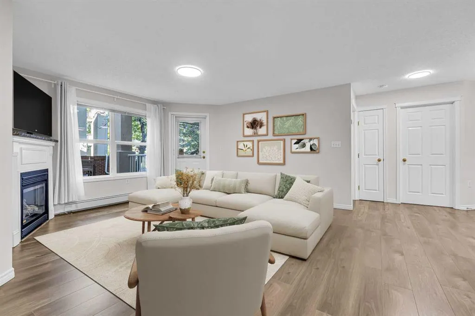
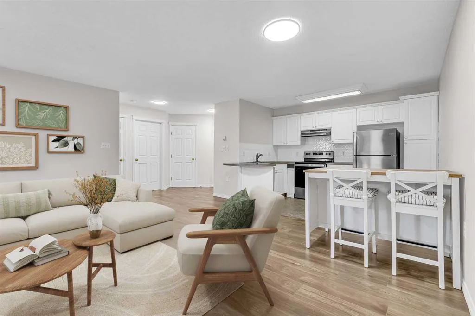
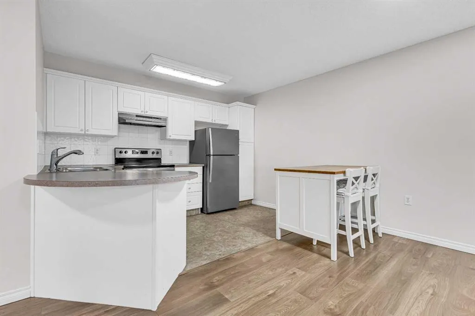
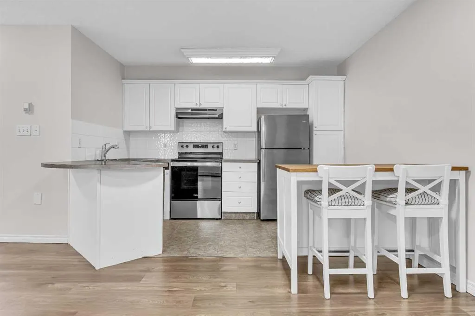
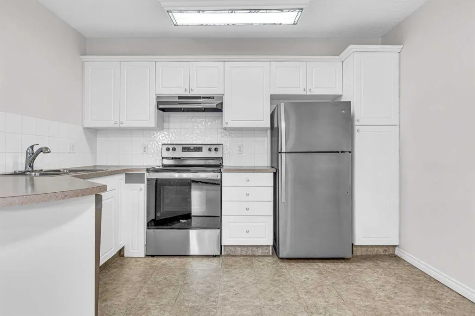
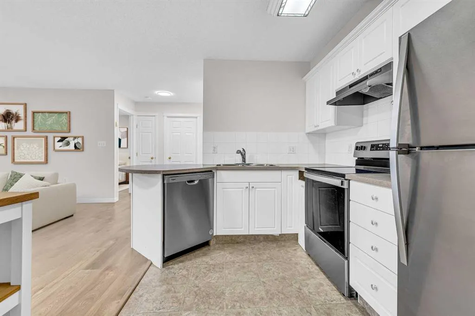
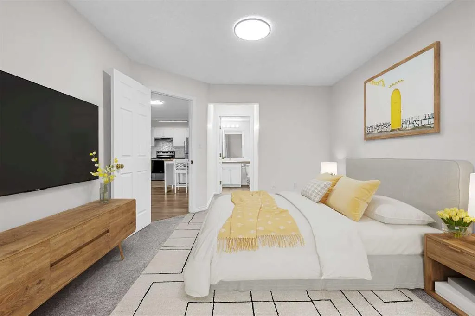
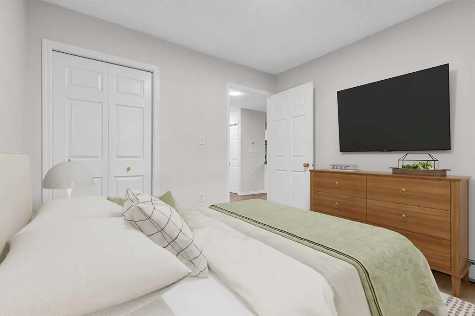
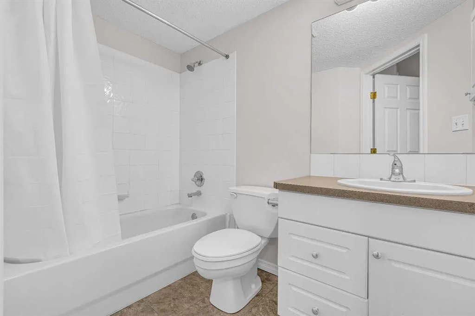
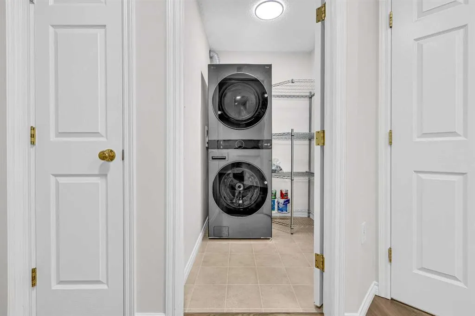
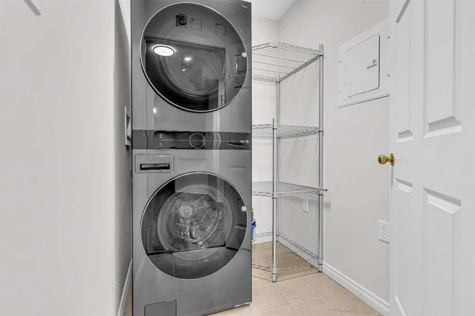
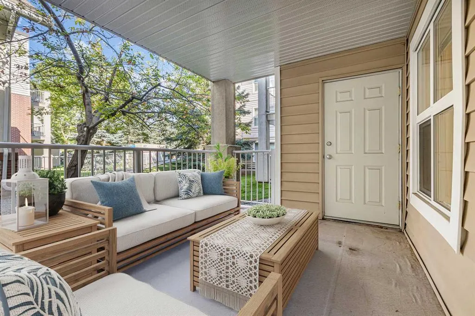
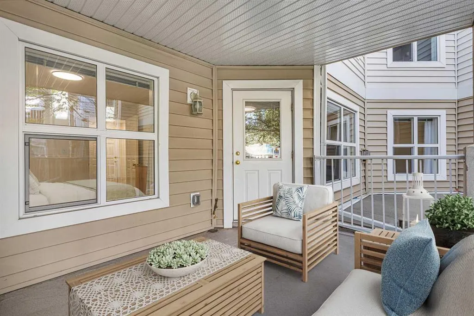
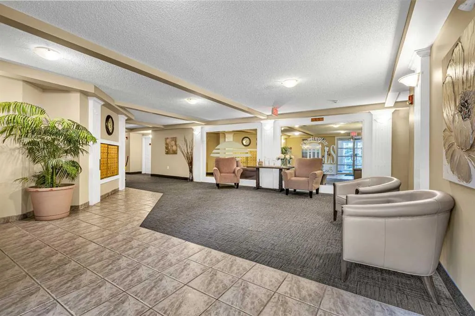
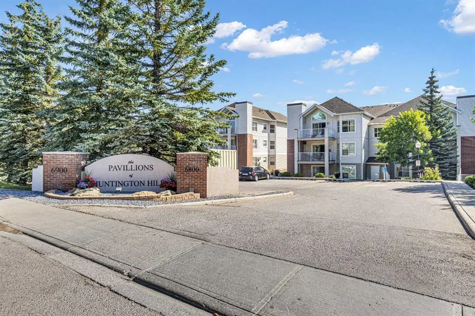
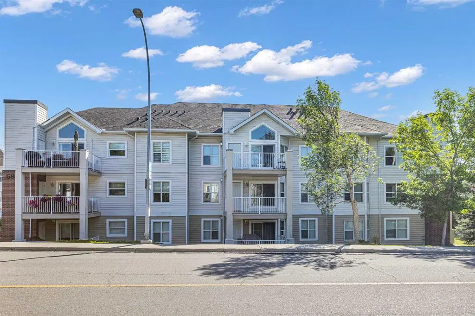
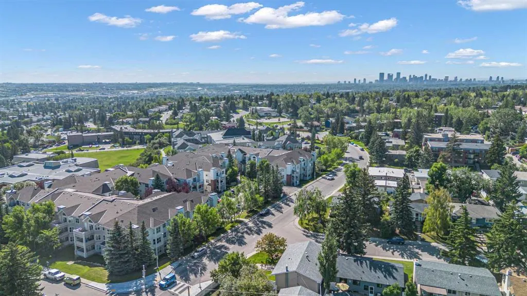
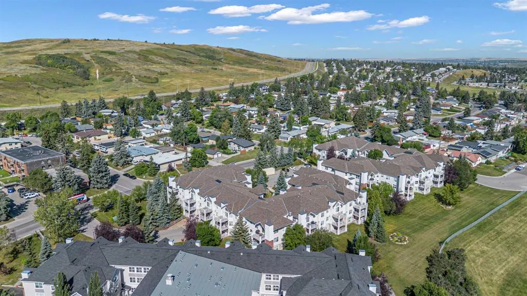
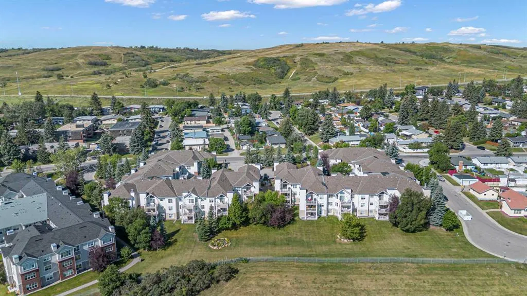
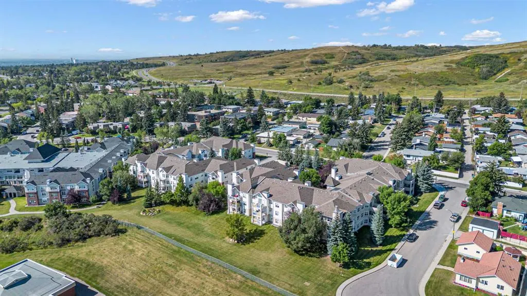
2 BEDROOMS | 2 BATHROOMS | 862 SQFT | TITLED UNDERGROUND PARKING | LARGE COVERED PATIO | GAS FIREPLACE | Welcome to this spacious 2-bedroom, 2-bathroom ground-floor condo in The Pavillions in Huntington Hills, offering 862 sqft of comfortable living space with a functional layout and plenty of natural light. One of the larger units in the building, this home offers a quiet setting with easy access to the University of Calgary, downtown, and nearby transit. As you enter, you’ll appreciate the spacious foyer with front entry closet and plenty of room to welcome guests. The open living area with vinyl plank flooring features large windows and a cozy corner gas fireplace, creating a warm and inviting space for relaxing or entertaining. The kitchen offers ample cabinetry and counter space, an island with breakfast bar seating, additional counter height table with chairs, and appliances that are all less than two years old. The kitchen opens into the expansive living and dining area, providing plenty of flexibility for your furniture and entertaining needs. The spacious primary bedroom offers a convenient walk-in closet and private 3-piece ensuite. A second well-sized bedroom and full 4-piece bathroom provide additional space for family, guests, or a home office. You’ll also appreciate the separate in-suite laundry room and additional in-unit storage. Step outside onto the large covered patio, complete with a BBQ gas hookup and outdoor storage, creating a private spot to enjoy the warmer months. The home also includes a titled underground parking stall for added convenience. The well-maintained building with wide hallways offers excellent amenities including a car wash bay, party room, secure underground parking, and ample visitor parking. Located close to Nose Hill Park, schools, playgrounds, shopping, walking and biking paths, and public transit, with convenient access to the University of Calgary and downtown. Whether you’re looking for your first home, downsizing, or searching for a great investment property, this move-in ready condo offers an excellent combination of space, comfort, and convenience. Book your showing today! Photos have been virtually staged.
| Price History | |
|---|---|
| 8/29/2026 | Listed $300,000 |
General Features
| Heating | Baseboard |
|---|---|
| Cooling | None |
| Appliances | Dishwasher,Electric Stove,Garage Control(s),Range Hood,Refrigerator,Washer/Dryer Stacked,Window Coverings |
| Pets Allowed | Restrictions,Cats OK |
| Zoning | M-C1 d90 |
| HOA Fee | 503.11 |
| Restrictions | Pet Restrictions or Board approval Required |
| HOA Fee Includes | Common Area Maintenance,Heat,Insurance,Maintenance Grounds,Professional Management,Reserve Fund Contributions,Sewer,Snow Removal,Trash,Water |
| Year Built | 1999 |
| Architectural Style | Apartment-Single Level Unit |
| Community Features | Park,Playground,Schools Nearby,Shopping Nearby,Walking/Bike Paths |
| Levels | Single Level Unit |
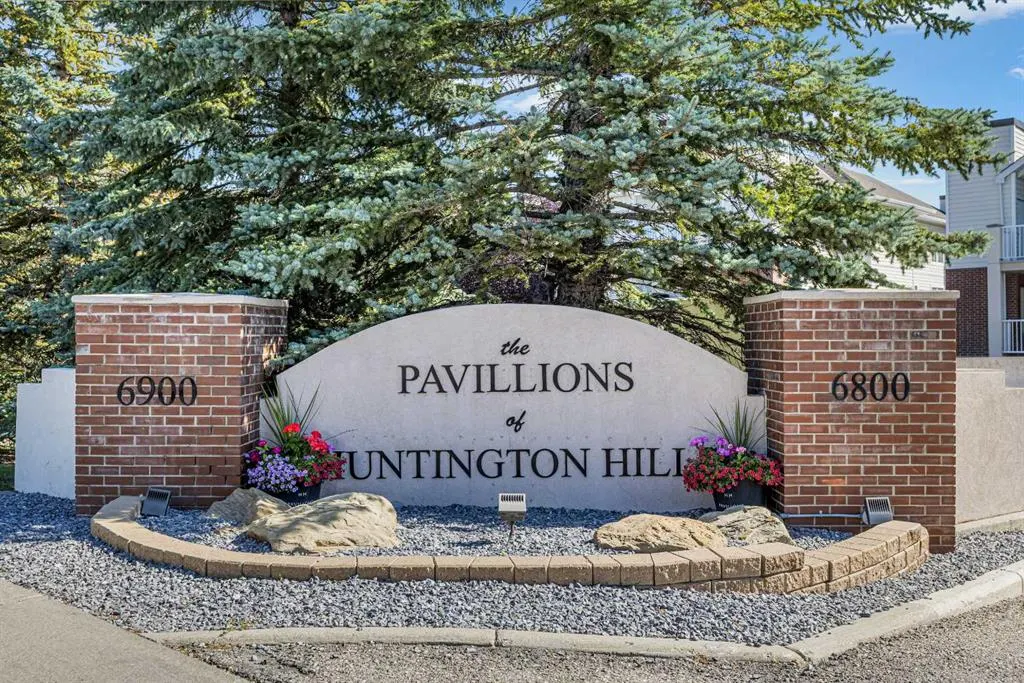
| Condo Name | The Pavillions |
| Unit Number | 118 |
| Property Subtype | Apartment |
| Transaction Type | For Sale |
| County | Calgary |
| Property Type | Residential |
| Subdivision Name | Huntington Hills |
| Parking Total | 1 |
| Construction Materials | Brick,Vinyl Siding |
| Association Fee Frequency | Monthly |
| District | CAL Zone N |
| Full Baths | 2 |
| Status | Active |
| City | Calgary |
| Association Amenities | Car Wash,Party Room,Secured Parking,Service Elevator(s),Storage,Visitor Parking |
| Association? | Yes |
| Structure Type | Low Rise (2-4 stories) |
| Standard Status | Active |
| Condo Type | Conventional Condo |
| Suite | No |
| Parking Plan Type | Titled |
Interior Features
| Interior Features | Closet Organizers,Laminate Counters,No Animal Home,No Smoking Home,Walk-In Closet(s) |
|---|---|
| Flooring | Carpet,Laminate,Linoleum |
| Floor Location | Ground |
| Entry Level | 1 |
| Total Stories | 4 |
| Fireplace Features | Gas,Living Room,Mantle |
| Fireplaces Total | 1 |
| Bedrooms Above Grade | 2 |
| Rooms Above Grade | 5 |
| Ensuite | Yes |
| Total Bedrooms | 2 |
| Below Grade Finished Area Unit Type | SquareFeet |
| Common Walls | 2+ Common Walls |
| Total Baths | 2 |
| Laundry Features | In Unit,Laundry Room |
| Main Level Finished Area | 862.02 |
| Main Level Finished Area Metres | 80.08 |
| Main Level Finished Area SF | 862.02 |
| Main Level Finished Area Srch Sq | 862.02 |
| Main Level Areas | SquareFeet |
Exterior Features
| Exterior Features | BBQ gas line |
|---|---|
| Inclusions | Kitchen Island Table & Two Chairs |
| Parking Features | Parkade,Stall,Titled,Underground |
| Patio And Porch Features | Patio |
Amenities
- Foreclosure
- Views
- Short Sale
- New Construction
- Adult 55+
- Lease To Own
- No Strata Fees
- Furnished
- Pets
- Primary On Main
- Air Conditioning
- Seller Finance
- Green
- Fixer Upper
- Horse
- Golf
- Fireplace
- Deck
- Garage
- Basement
- Pool
Property vs Condos Average in T2K 6K5
Price
Year Built
Visits


 Data is supplied by Pillar 9™ MLS® System. Pillar 9™ is the owner of the copyright in its MLS® System. Data is deemed reliable but is not guaranteed accurate by Pillar 9™. The trademarks MLS®, Multiple Listing Service® and the associated logos are owned by The Canadian Real Estate Association (CREA) and identify the quality of services provided by real estate professionals who are members of CREA. Used under license.
