





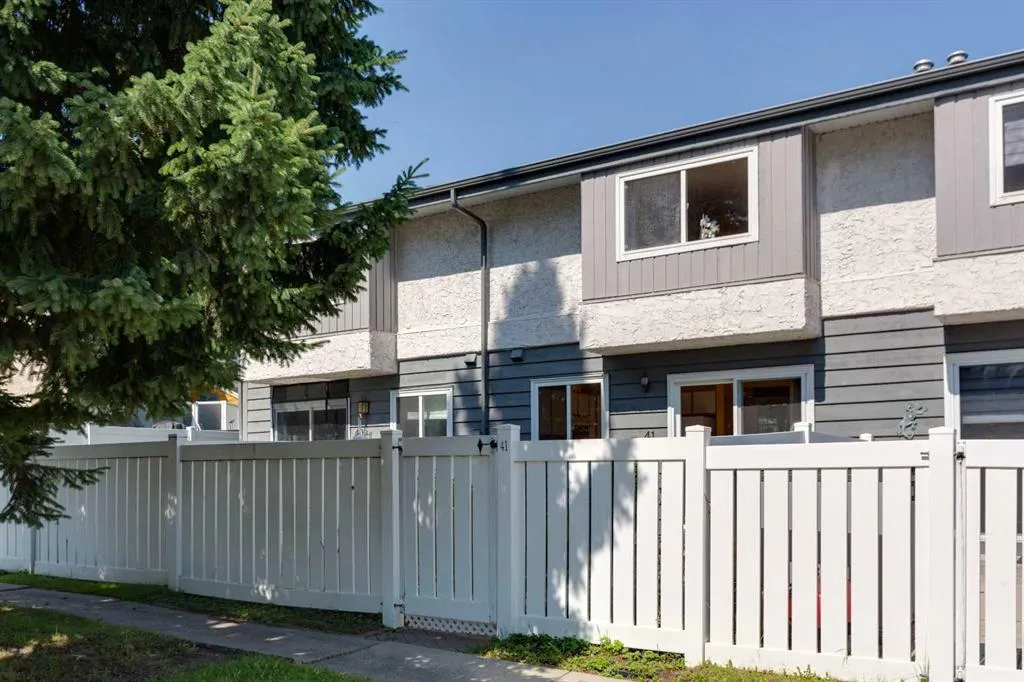
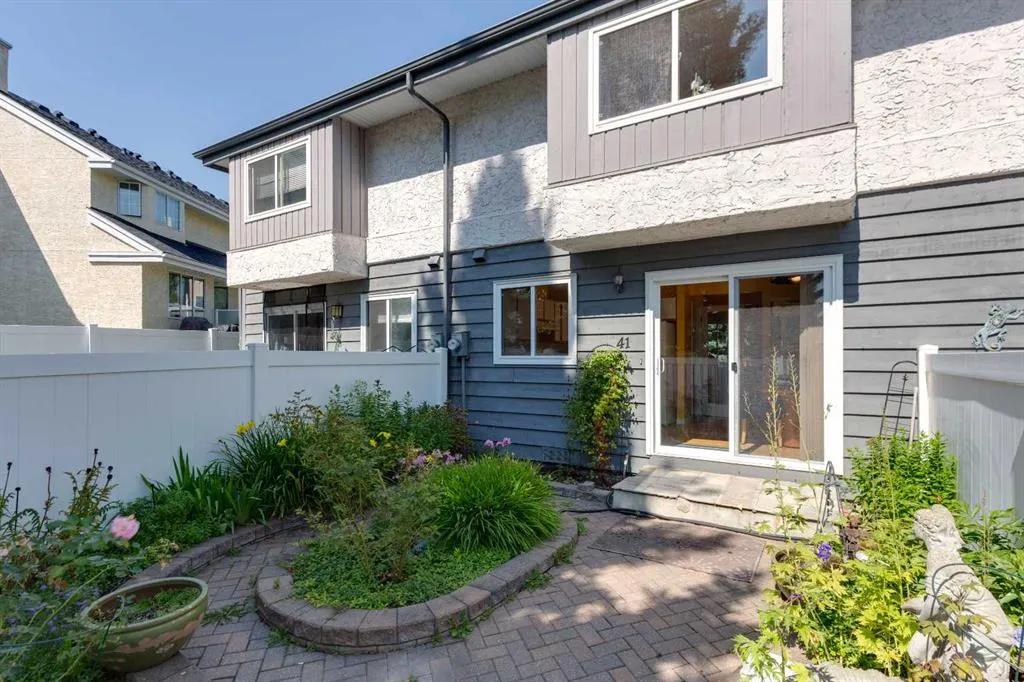
Address
999 Canyon Meadows Drive Sw # 41, Calgary, AB
Price
$ 357,000
Property Attributes
- ID#A2339066
- TypeTownhouse
- Listing Status Active
- CityCalgary
- AreaCAL Zone S
- NeighbourhoodCanyon Meadows
- Postal CodeT2W 2S6
- Style2 Storey
- Year Built1976
- Price$ 357,000
- Bedrooms3
- Full Bathrooms2
- Half Bathrooms1
- Sqr Footage1080
Data Source:
Pillar 9 Technologies
Property Description
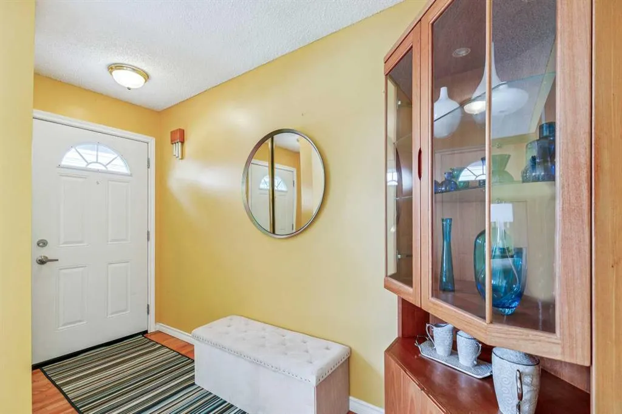
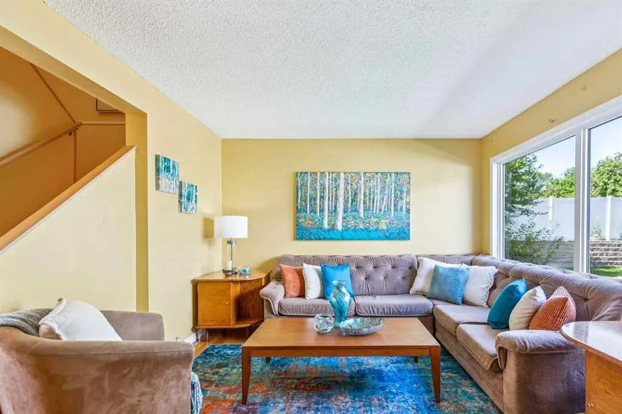
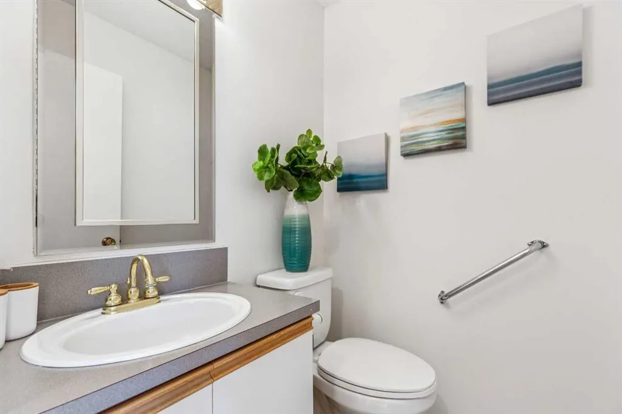
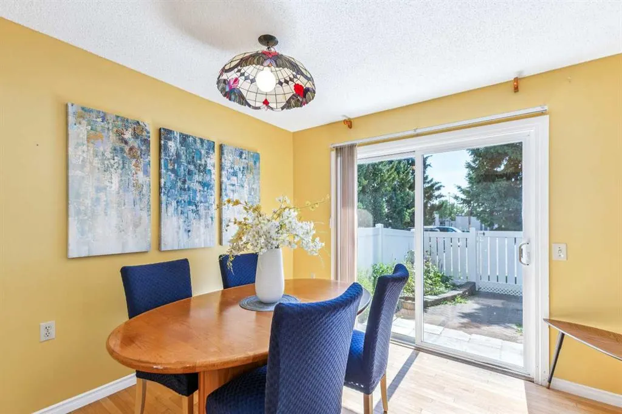
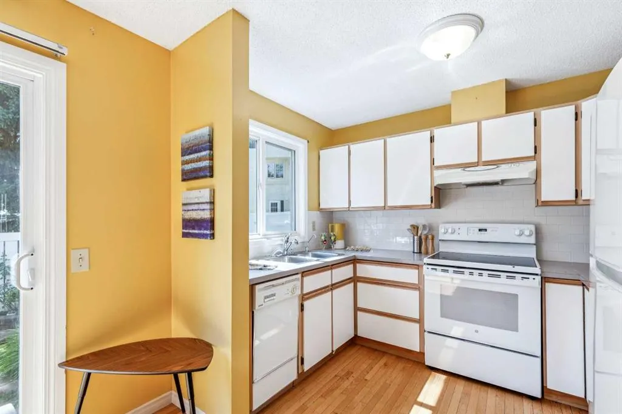
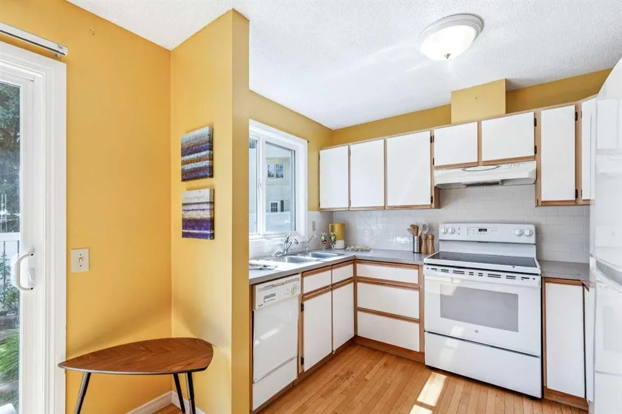
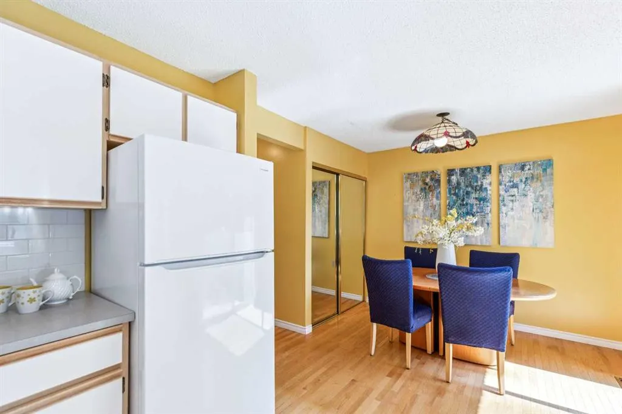
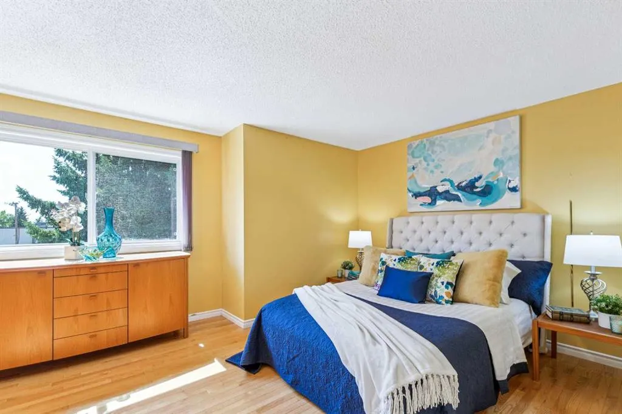
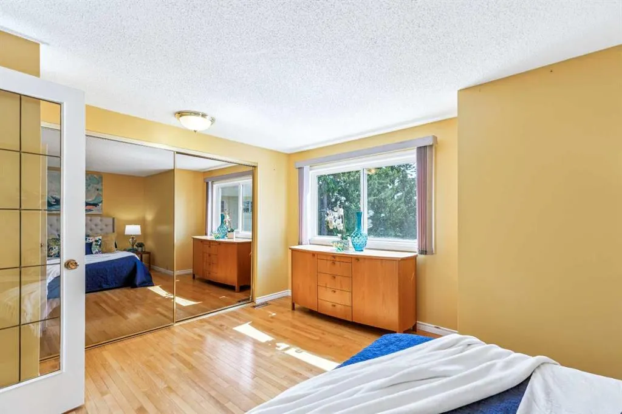
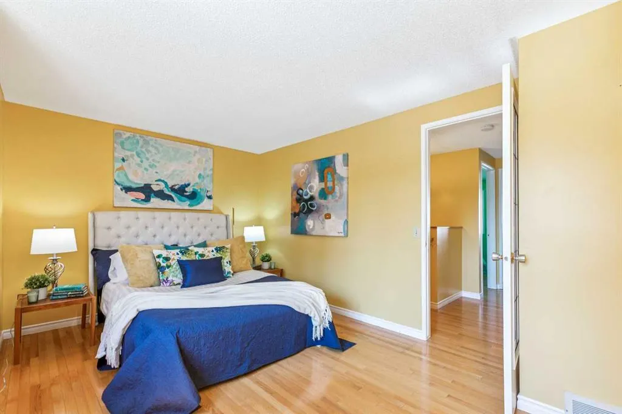
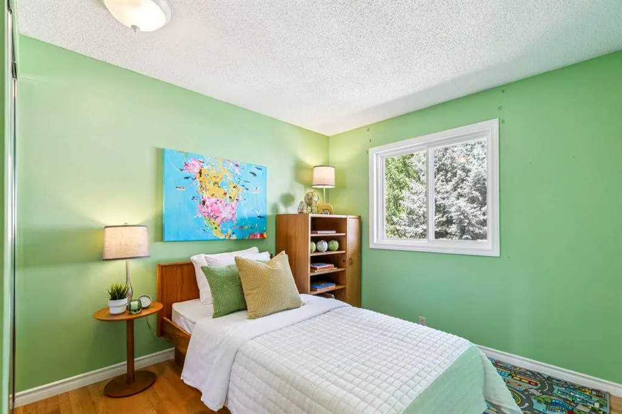
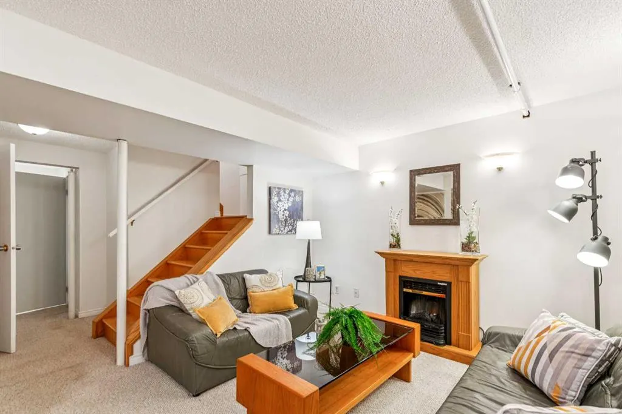
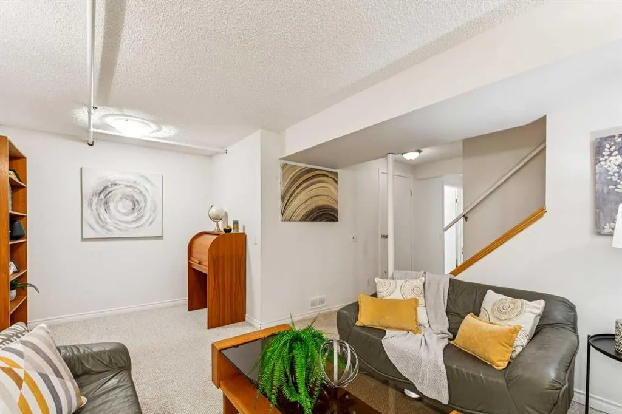
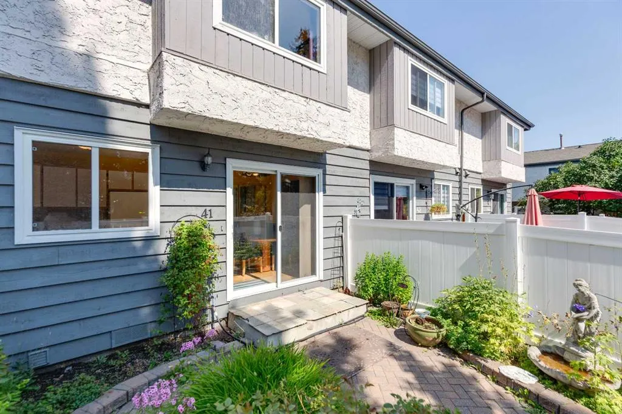
AMAZING FAMILY HOME OFFERING THREE BEDROOMS, TWO AND A HALF BATHS, AND A FINISHED BASEMENT. BEAUTIFUL PRIVATE, FENCED YARD FULL OF FLOWERS. The location can't be beat! Walk to Fish Creek Park, with great access to schools and shopping. Step inside and notice the SPACIOUS LIVING ROOM, adjoining DINING AREA that looks out to the backyard, and KITCHEN with lots of counter and cupboard space. POWDER ROOM handy for guests. Upstairs you'll find THREE GOOD-SIZED BEDROOMS AND A FULL BATH. The finished basement offers a REC ROOM with office space, another FULL BATH, laundry plus storage! Assigned parking right behind the unit. Low condo fees include heat, electricity, plus water and sewer.
| Price History | |
|---|---|
| 8/25/2026 | Listed $357,000 |
General Features
| Sewer | Public Sewer |
|---|---|
| Heating | Forced Air,Natural Gas |
| Cooling | None |
| Utilities | Cable Available,Electricity Connected,Natural Gas Connected |
| Roof | Asphalt Shingle |
| Appliances | Dishwasher,Electric Oven,Refrigerator,Washer |
| Pets Allowed | Restrictions |
| Zoning | MC-1 |
| HOA Fee | 450.15 |
| Restrictions | Board Approval |
| HOA Fee Includes | Maintenance Grounds,Professional Management,Reserve Fund Contributions,Snow Removal,Water |
| Year Built | 1976 |
| Electric | 100 Amp Service |
| Architectural Style | 2 Storey |
| Community Features | Shopping Nearby,Walking/Bike Paths |
| Builder | The Meadows |
| Levels | Two |
| Condo Name | The Meadows |
| Unit Number | 41 |
| Property Subtype | Row/Townhouse |
| Transaction Type | For Sale |
| County | Calgary |
| Property Type | Residential |
| Subdivision Name | Canyon Meadows |
| Parking Total | 1 |
| Construction Materials | Stucco,Wood Frame,Wood Siding |
| Association Fee Frequency | Monthly |
| District | CAL Zone S |
| Full Baths | 2 |
| Status | Active |
| City | Calgary |
| Basement Development | Partially Finished |
| Association Amenities | None |
| Association? | Yes |
| Structure Type | Other |
| Standard Status | Active |
| Condo Type | Conventional Condo |
| Suite | No |
| Parking Plan Type | Assigned |
Interior Features
| Interior Features | See Remarks |
|---|---|
| Basement | Full |
| Flooring | Carpet,Ceramic Tile,Hardwood |
| Entry Level | 1 |
| Basement Features | None |
| Half Baths | 1 |
| Bedrooms Above Grade | 3 |
| Rooms Above Grade | 6 |
| Total Bedrooms | 3 |
| Below Grade Finished Area | 522.00 |
| Below Grade Finished Area Unit Type | SquareFeet |
| Common Walls | 2+ Common Walls,No One Above,No One Below |
| Total Baths | 3 |
| Laundry Features | In Basement |
| Main Level Finished Area | 522.00 |
| Main Level Finished Area Metres | 48.49 |
| Main Level Finished Area SF | 522.00 |
| Main Level Finished Area Srch Sq | 522.00 |
| Main Level Areas | SquareFeet |
Exterior Features
| Exterior Features | Private Yard |
|---|---|
| Lot Features | Private |
| Fencing | Fenced |
| Inclusions | HoodFan in AS-IS Condition |
| Water Source | Public |
| Parking Features | Assigned,Stall |
| Foundation | Poured Concrete |
| Patio And Porch Features | Patio |
Amenities
- Foreclosure
- Views
- Short Sale
- New Construction
- Adult 55+
- Lease To Own
- No Strata Fees
- Furnished
- Pets
- Primary On Main
- Air Conditioning
- Seller Finance
- Green
- Fixer Upper
- Horse
- Golf
- Fireplace
- Deck
- Garage
- Basement
- Pool
Property vs Townhouse Average in T2W 2S6
Price
Year Built
Visits
In The Neighbourhood
Golf Course
Calgary
$ 349,000
- Type
- Townhouse
- Size
- 1,126 SqFt
- Rooms
- 3 Beds + 1.5 Baths
Coldwell Banker Mountain Central
Reduced
Calgary
$ 299,900
- Type
- Townhouse
- Size
- 1,135 SqFt
- Rooms
- 2 Beds + 1 Baths
Coldwell Banker Mountain Central
Reduced
Calgary
$ 444,999
- Type
- Townhouse
- Size
- 1,768 SqFt
- Rooms
- 3 Beds + 2.5 Baths
RE/MAX Landan Real Estate
Golf Course
Calgary
$ 354,900
- Type
- Townhouse
- Size
- 1,000 SqFt
- Rooms
- 3 Beds + 1.5 Baths
Century 21 Bravo Realty


 Data is supplied by Pillar 9™ MLS® System. Pillar 9™ is the owner of the copyright in its MLS® System. Data is deemed reliable but is not guaranteed accurate by Pillar 9™. The trademarks MLS®, Multiple Listing Service® and the associated logos are owned by The Canadian Real Estate Association (CREA) and identify the quality of services provided by real estate professionals who are members of CREA. Used under license.
