
Price Reduction









Address
2429 28 Street Sw # 3, Calgary, AB
Price
$ 500,000
Property Attributes
- ID#A2340909
- TypeTownhouse
- Listing Status Active
- CityCalgary
- AreaCAL Zone CC
- NeighbourhoodKillarney-Glengarry
- Postal CodeT3E 2H7
- Style2 Storey
- Year Built1991
- Price$ 500,000
- Bedrooms3
- Full Bathrooms3
- Half Bathrooms0
- Sqr Footage1283
Data Source:
Pillar 9 Technologies
Property Description
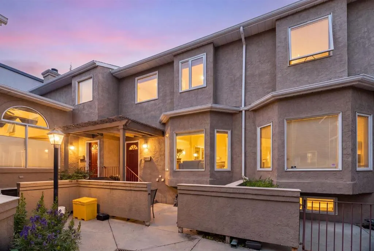
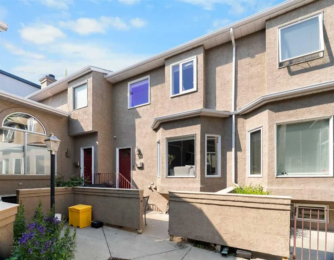
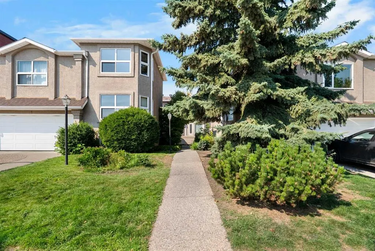
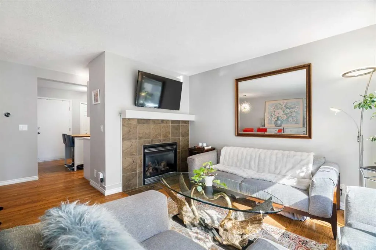
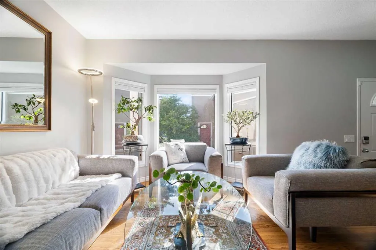
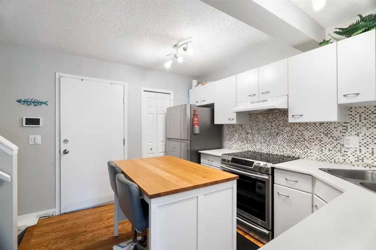
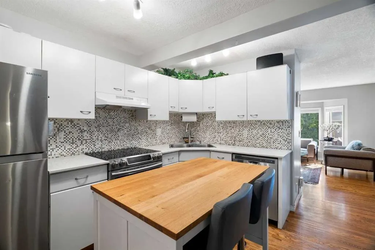
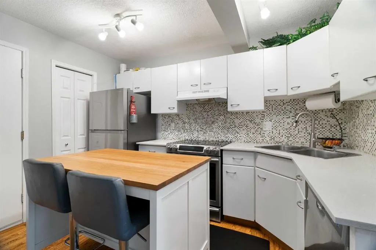
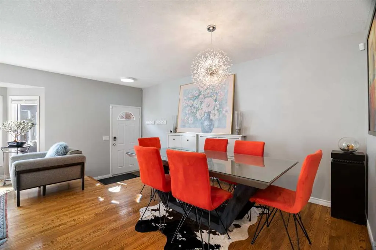
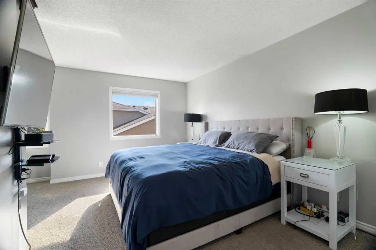
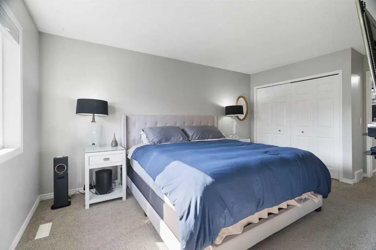
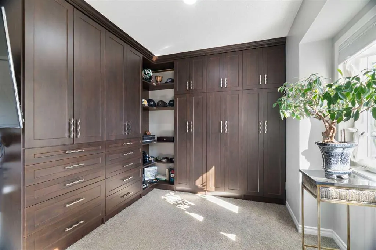
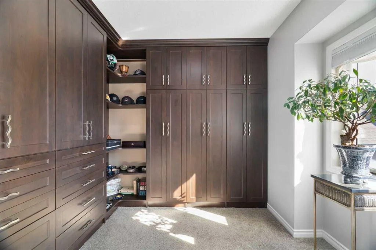
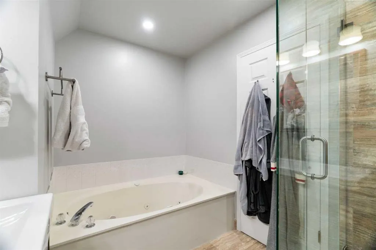
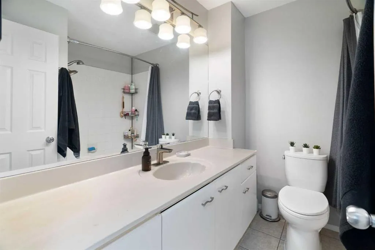
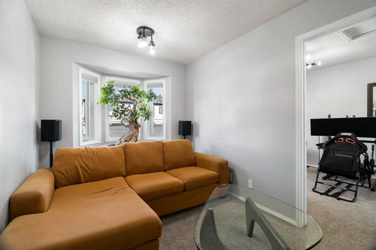
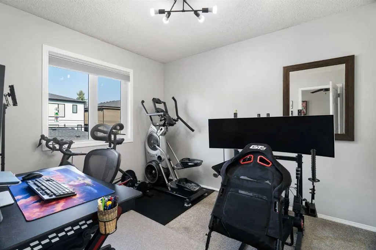
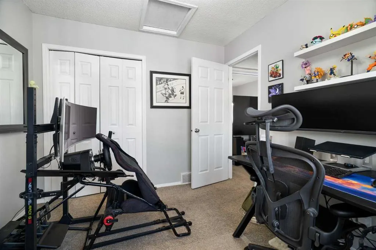
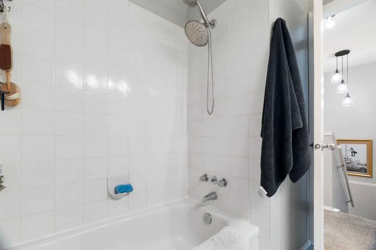
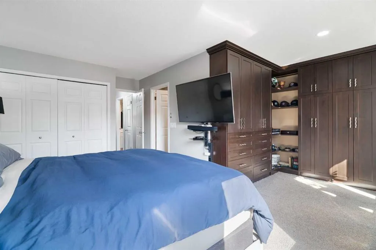
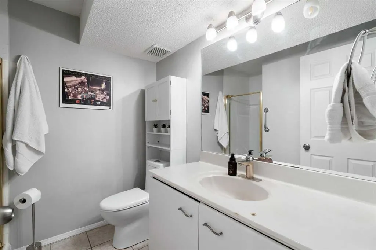
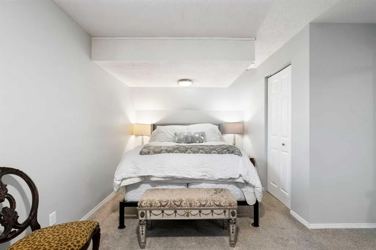
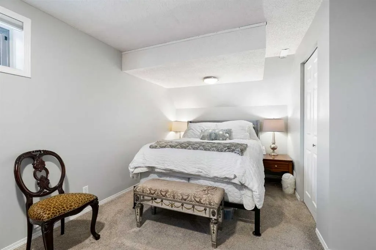
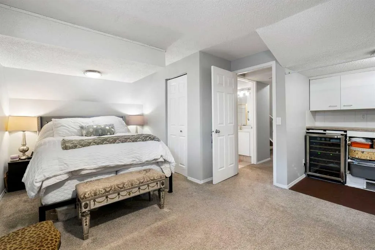
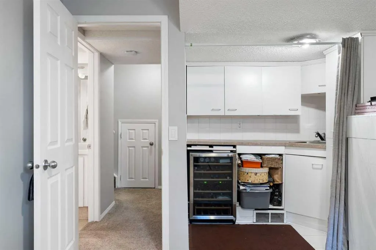
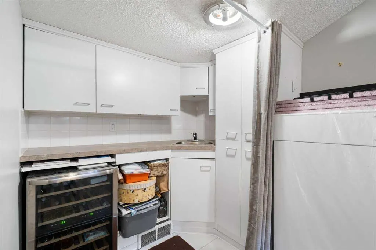
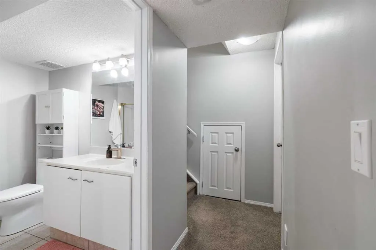
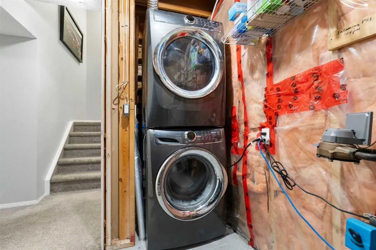
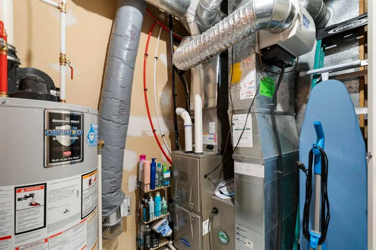
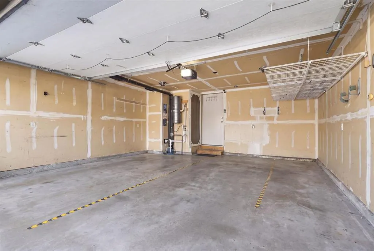
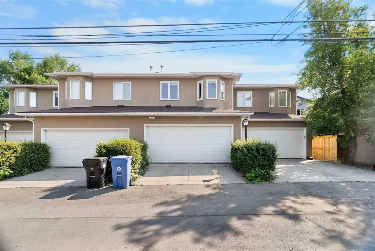
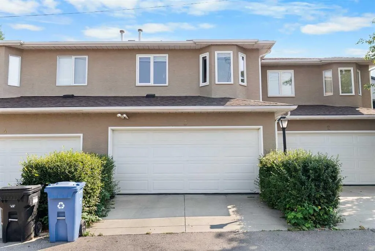
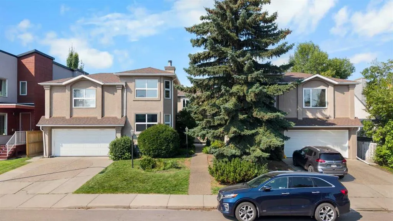
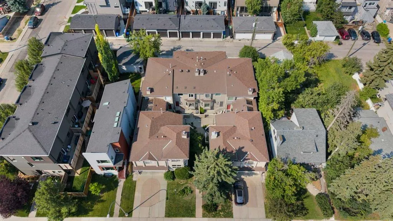
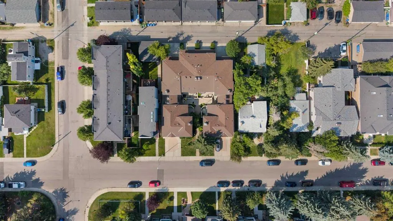
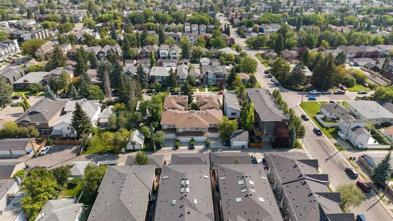
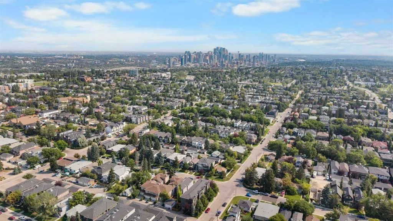
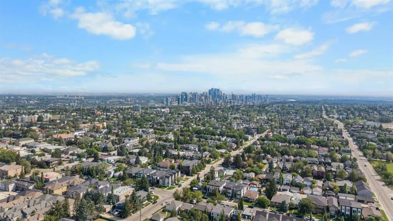
Welcome to this beautifully maintained and extensively updated 3-bedroom, 3-full-bathroom townhome-style unit in sought-after Killarney-Glengarry. Offering approximately 1,280 sq. ft. of comfortable living space, this east-facing home enjoys plenty of natural morning light and features an attached double garage, ample basement storage, low condo fees, and a pet-friendly complex. Numerous updates provide modern comfort and peace of mind, including a new furnace, A/C, PCO MERV 16 air cleaner, and R50 attic insulation, all completed in 2024, as well as complete Poly-B plumbing replacement. The primary bathroom features a Jacuzzi jetted tub and spacious separate shower, while the primary bedroom includes a custom California Closets system. Cellular blinds are installed throughout. The kitchen features a Samsung range and refrigerator, with an Electrolux washer and dryer. The functional layout offers three full bathrooms and comfortable living spaces, making this home ideal for families, professionals, or those looking for a low-maintenance inner-city lifestyle. Enjoy an exceptional location just minutes from downtown Calgary, Westbrook LRT, shopping, restaurants, parks, schools, recreation, 17th Avenue, and Marda Loop. With extensive updates already completed, excellent storage, a double garage, and a highly convenient location, this is a true move-in-ready opportunity in one of Calgary's most desirable inner-city communities. Simply move in and enjoy!
| Price History | |
|---|---|
| 9/1/2026 | Listed $520,000 |
| 9/12/2026 | 4$500,000 |
General Features
| Heating | Fireplace(s),Forced Air,Natural Gas |
|---|---|
| Cooling | Full |
| Roof | Asphalt Shingle |
| Appliances | Central Air Conditioner,Dishwasher,Electric Stove,Garage Control(s),Refrigerator,Washer/Dryer Stacked,Window Coverings |
| Pets Allowed | Yes |
| Zoning | M-CG d72 |
| HOA Fee | 527.29 |
| Number of Garage Spaces | 2 |
| Restrictions | None Known |
| HOA Fee Includes | Common Area Maintenance,Insurance,Reserve Fund Contributions |
| Year Built | 1991 |
| Architectural Style | 2 Storey |
| Community Features | Playground,Pool,Schools Nearby,Shopping Nearby |
| Levels | Two |
| Condo Name | Z-name Not Listed |
| Unit Number | 3 |
| Property Subtype | Row/Townhouse |
| Transaction Type | For Sale |
| County | Calgary |
| Property Type | Residential |
| Subdivision Name | Killarney/Glengarry |
| Parking Total | 2 |
| Construction Materials | Stucco,Vinyl Siding |
| Association Fee Frequency | Monthly |
| District | CAL Zone CC |
| Full Baths | 3 |
| Status | Active |
| City | Calgary |
| Basement Development | Finished |
| Association Amenities | Storage |
| Association? | Yes |
| Virtual Tour URL Unbranded | https://unbranded.youriguide.com/2429_28_st_sw_calgary_ab/ |
| Structure Type | Five Plus |
| Standard Status | Active |
| Condo Type | Conventional Condo |
| Suite | No |
| Parking Plan Type | Attached Garage |
Interior Features
| Interior Features | Built-in Features,Ceiling Fan(s),Central Vacuum,Jetted Tub,No Smoking Home,Quartz Counters,Storage |
|---|---|
| Basement | Full |
| Flooring | Carpet,Ceramic Tile,Hardwood |
| Floor Location | Ground |
| Entry Level | 1 |
| Fireplace Features | Gas,Living Room |
| Fireplaces Total | 1 |
| Basement Features | None |
| Bedrooms Above Grade | 2 |
| Rooms Above Grade | 6 |
| Ensuite | Yes |
| Total Bedrooms | 3 |
| Below Grade Finished Area | 472.79 |
| Below Grade Finished Area Unit Type | SquareFeet |
| Common Walls | 2+ Common Walls |
| Total Baths | 3 |
| Laundry Features | In Basement |
| Four Piece Ensuite Bath | 1 |
| Main Level Finished Area | 516.17 |
| Main Level Finished Area Metres | 47.95 |
| Main Level Finished Area SF | 516.17 |
| Main Level Finished Area Srch Sq | 516.17 |
| Main Level Areas | SquareFeet |
Exterior Features
| Exterior Features | Courtyard |
|---|---|
| Lot Features | Back Lane |
| Fencing | Partial |
| Inclusions | N/A |
| Parking Features | Double Garage Attached |
| Foundation | Poured Concrete |
| Garage Y/N | Yes |
| Patio And Porch Features | Patio |
Amenities
- Foreclosure
- Views
- Short Sale
- New Construction
- Adult 55+
- Lease To Own
- No Strata Fees
- Furnished
- Pets
- Primary On Main
- Air Conditioning
- Seller Finance
- Green
- Fixer Upper
- Horse
- Golf
- Fireplace
- Deck
- Garage
- Basement
- Pool
Property vs Townhouse Average in T3E 2H7
Price
Year Built
Visits
In The Neighbourhood
Calgary
$ 650,000
- Type
- Townhouse
- Size
- 1,815 SqFt
- Rooms
- 2 Beds + 3.5 Baths
Real Estate Professionals Inc.
Views
Calgary
$ 789,000
- Type
- Townhouse
- Size
- 1,569 SqFt
- Rooms
- 3 Beds + 3.5 Baths
Sotheby's International Realty Canada
Calgary
$ 599,000
- Type
- Townhouse
- Size
- 1,302 SqFt
- Rooms
- 3 Beds + 3.5 Baths
Real Estate Professionals Inc.
Golf Course
Calgary
$ 470,000
- Type
- Townhouse
- Size
- 1,402 SqFt
- Rooms
- 2 Beds + 2.5 Baths
REMAX Innovations
Reduced
Calgary
$ 574,911
- Type
- Townhouse
- Size
- 1,345 SqFt
- Rooms
- 3 Beds + 3.5 Baths
Royal LePage Solutions
Golf Course
Calgary
$ 799,900
- Type
- Townhouse
- Size
- 1,453 SqFt
- Rooms
- 4 Beds + 3.5 Baths
RE/MAX House of Real Estate


 Data is supplied by Pillar 9™ MLS® System. Pillar 9™ is the owner of the copyright in its MLS® System. Data is deemed reliable but is not guaranteed accurate by Pillar 9™. The trademarks MLS®, Multiple Listing Service® and the associated logos are owned by The Canadian Real Estate Association (CREA) and identify the quality of services provided by real estate professionals who are members of CREA. Used under license.
