
Price Reduction
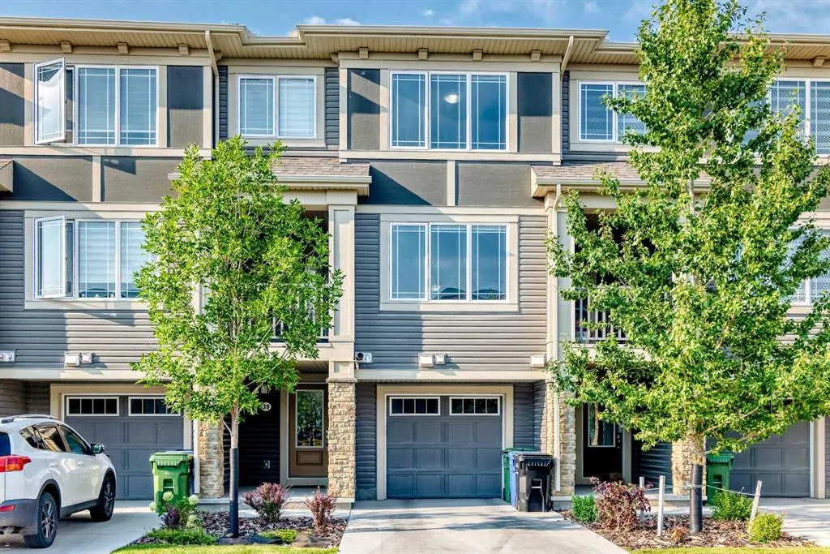
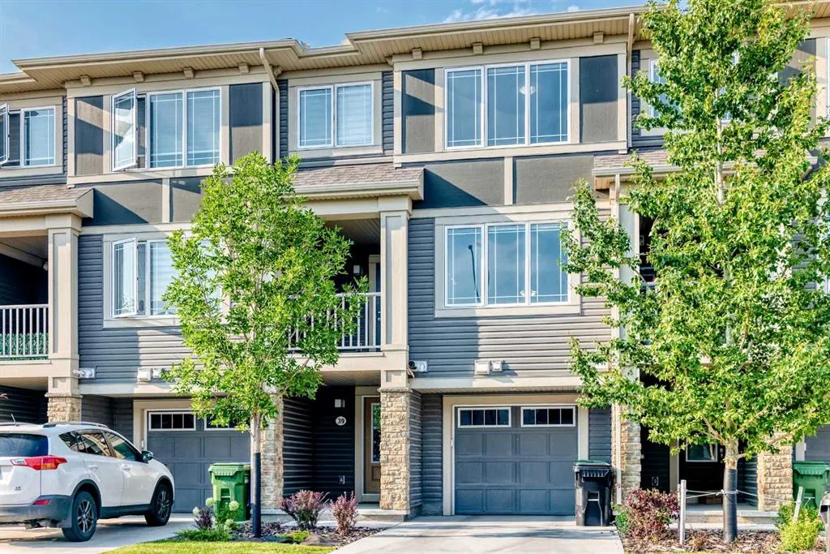
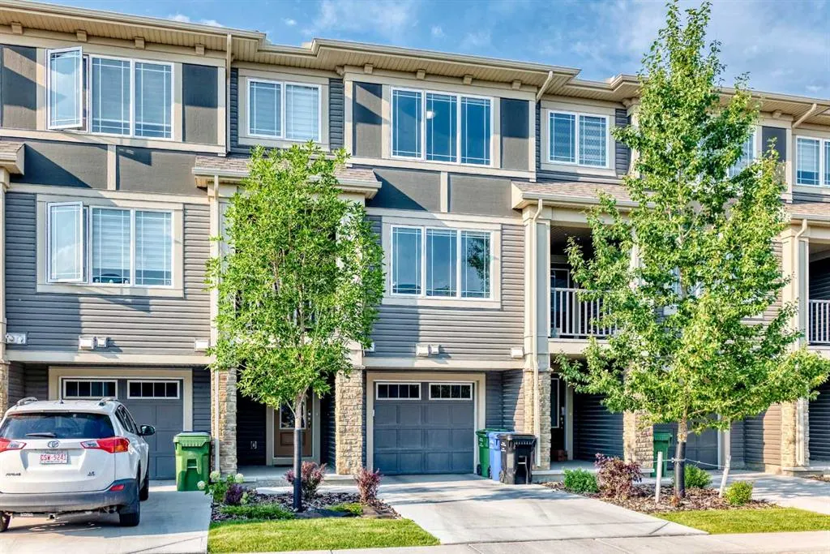
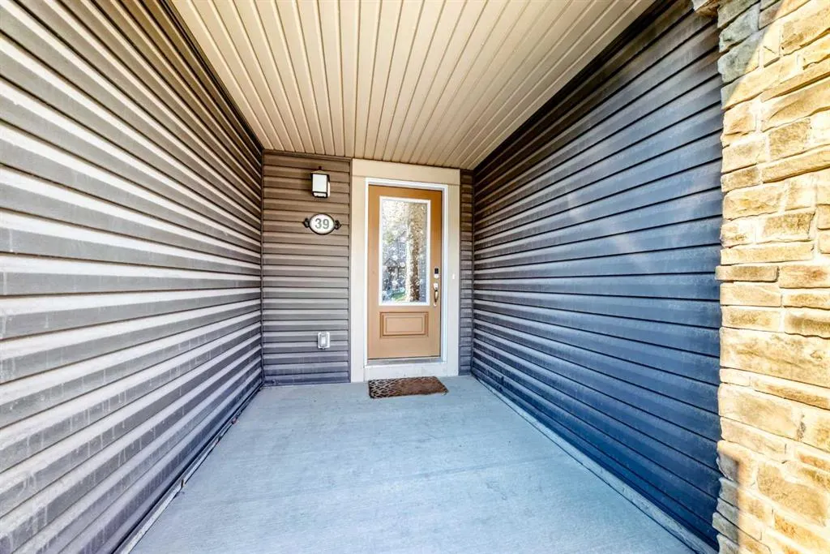





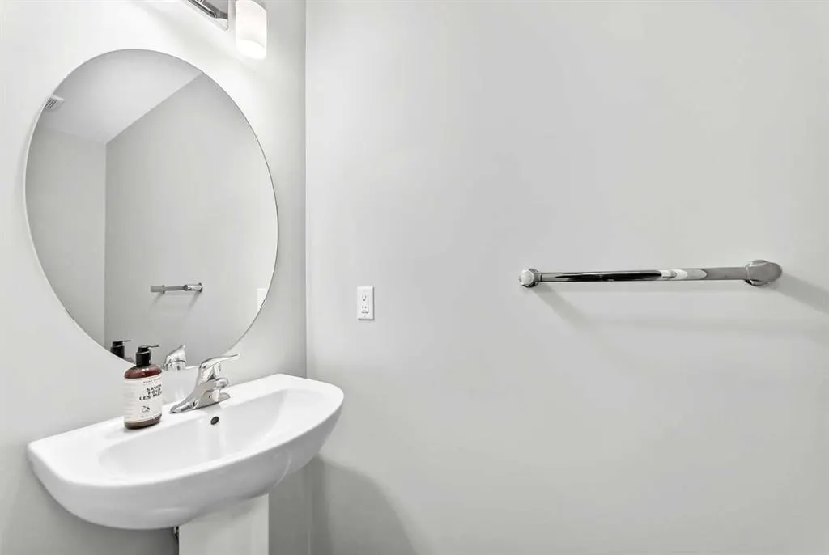
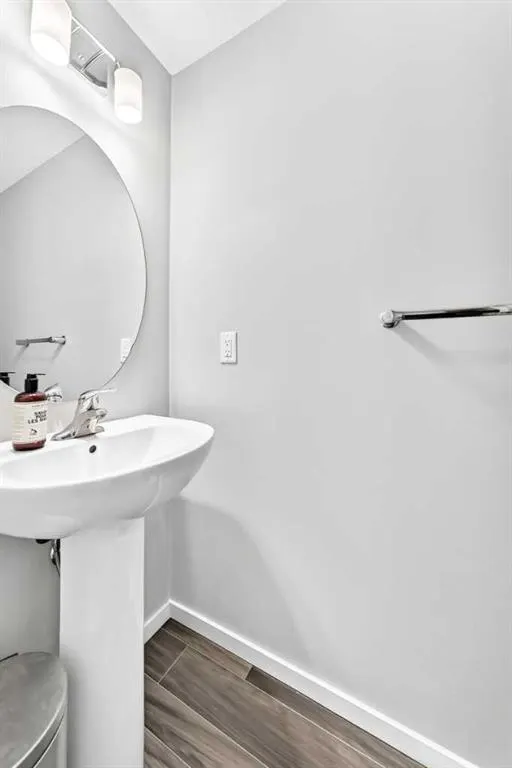
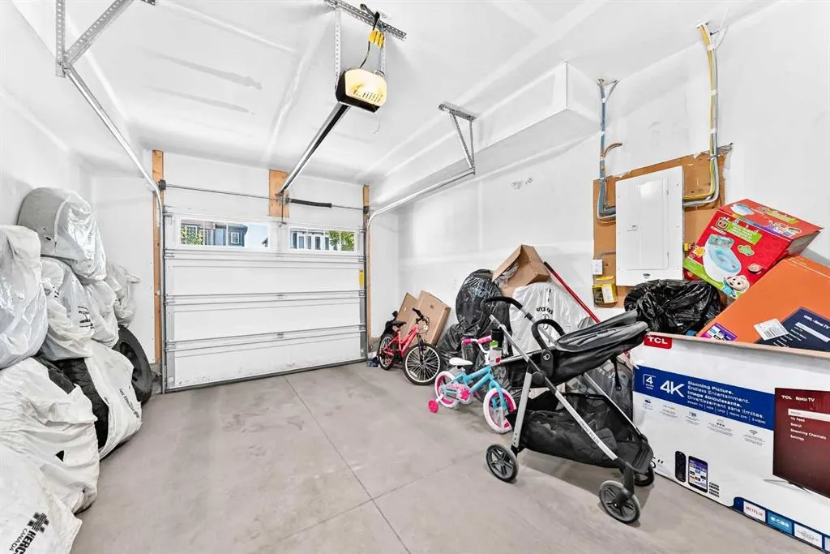
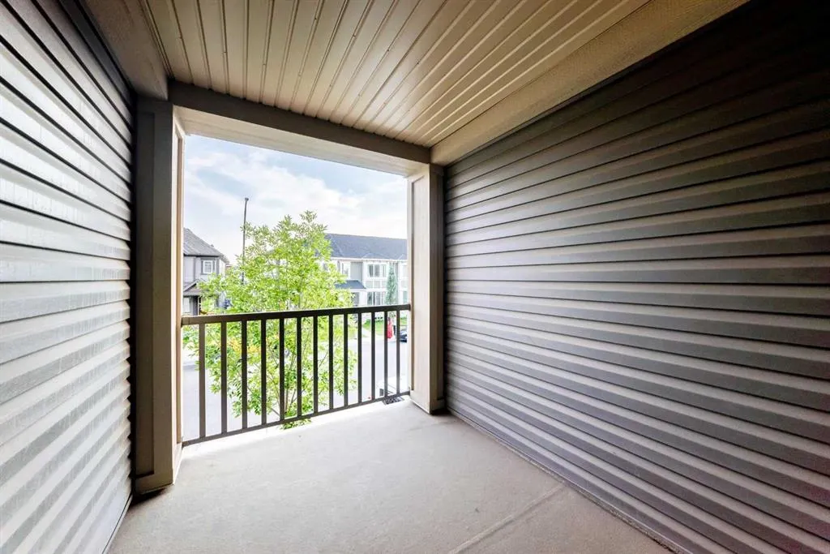

Address
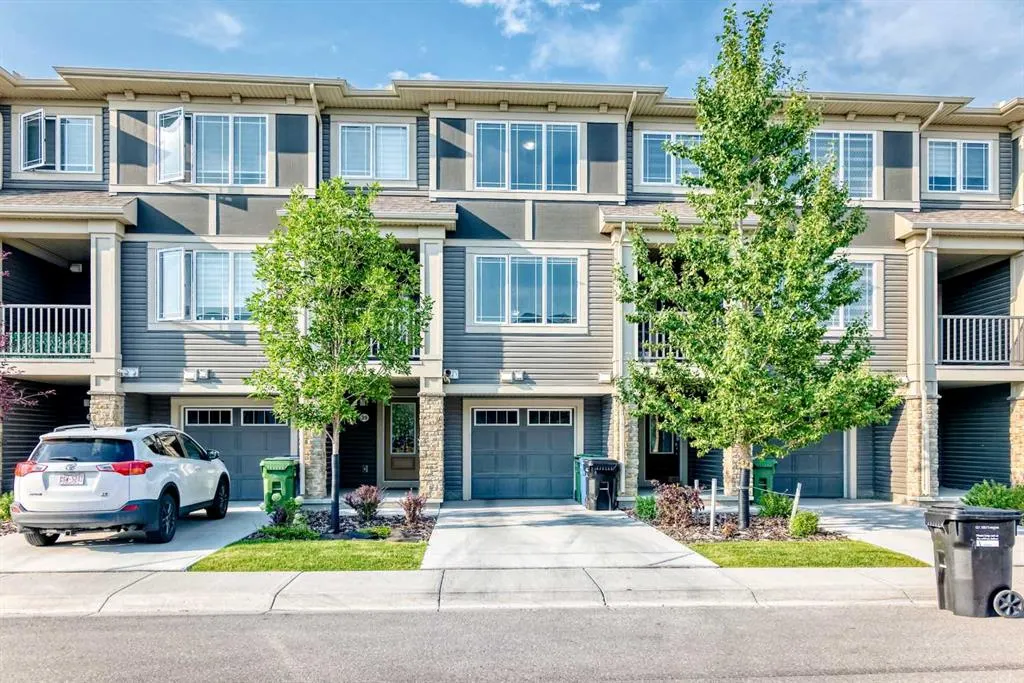
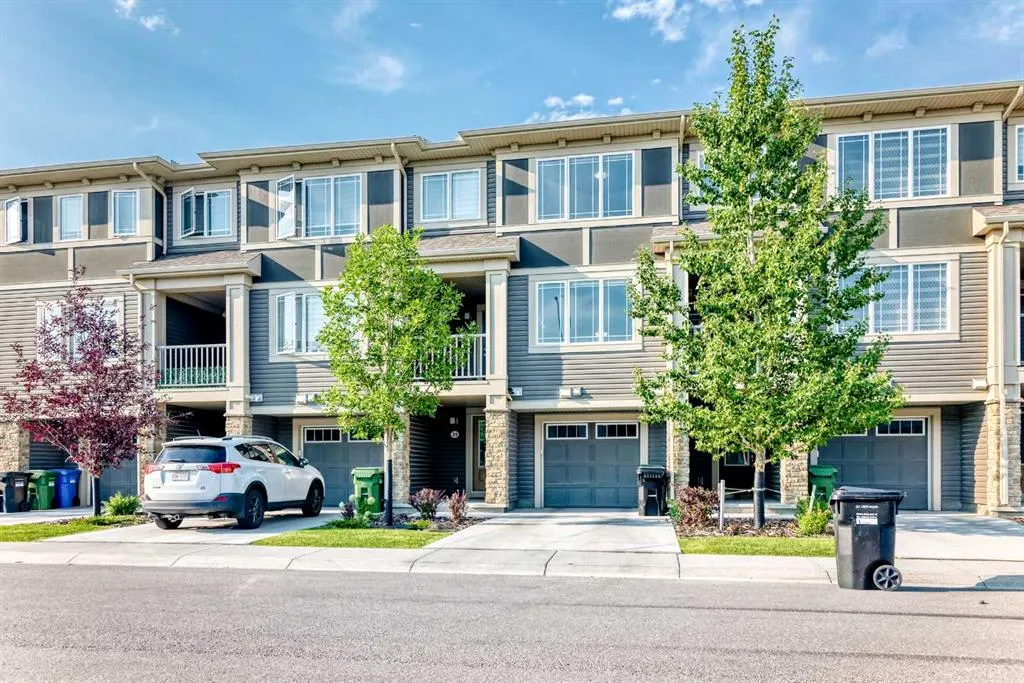
39 Cityscape Row Ne, Calgary, AB
Price
$ 379,000
Property Attributes
- ID#A2341084
- TypeTownhouse
- Listing Status Active
- CityCalgary
- AreaCAL Zone NE
- NeighbourhoodCityscape
- Postal CodeT3N 0W6
- Style3 Level Split
- Year Built2021
- Price$ 379,000
- Bedrooms2
- Full Bathrooms2
- Half Bathrooms1
- Sqr Footage1382
- Lot Size0.020546 Acres
Data Source:
Pillar 9 Technologies
Property Description
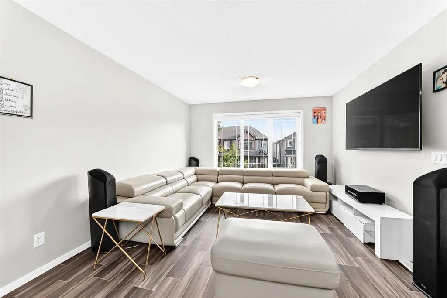
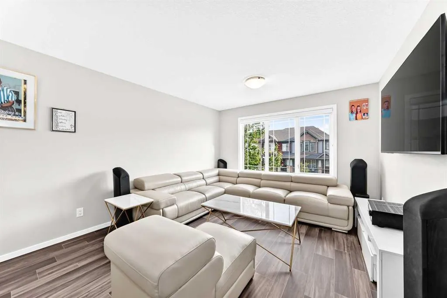
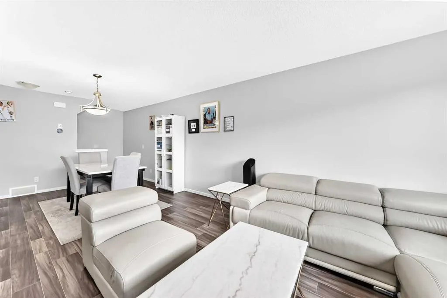
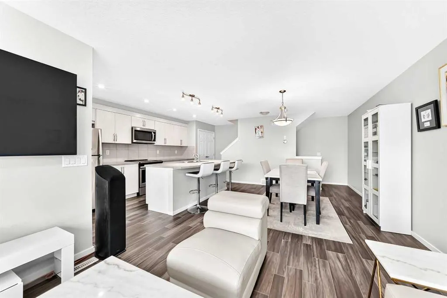
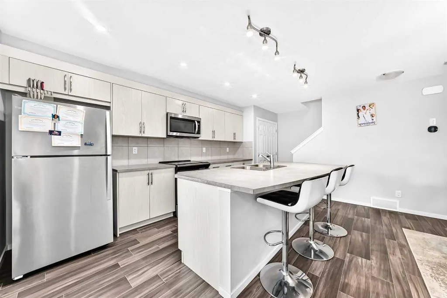
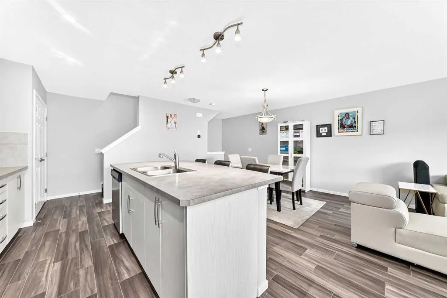
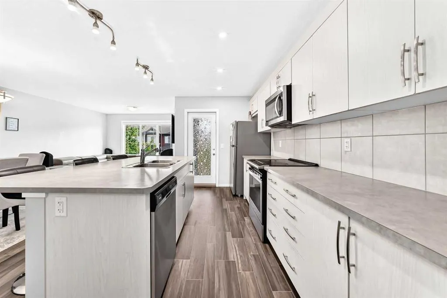
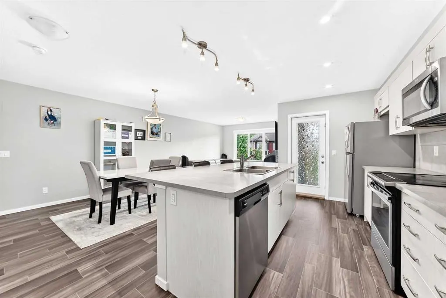
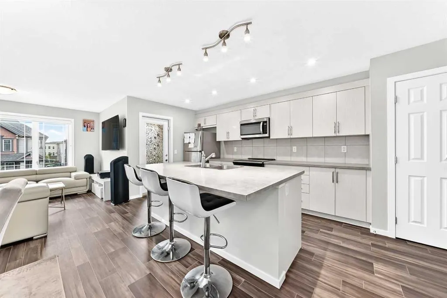
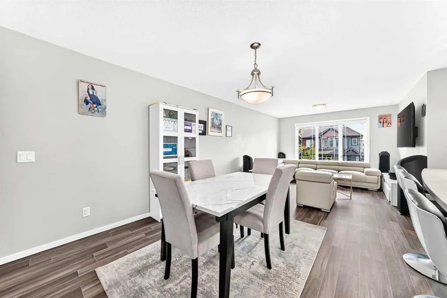
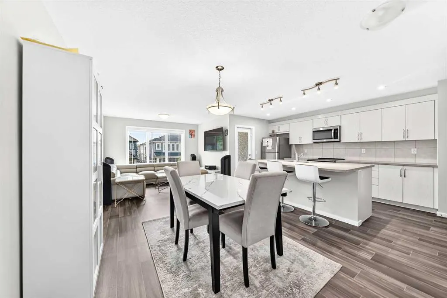
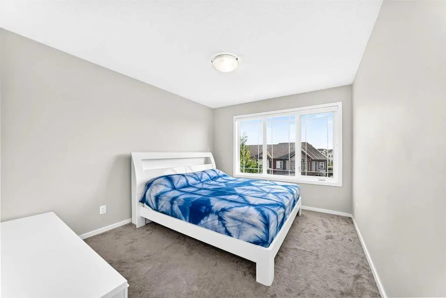
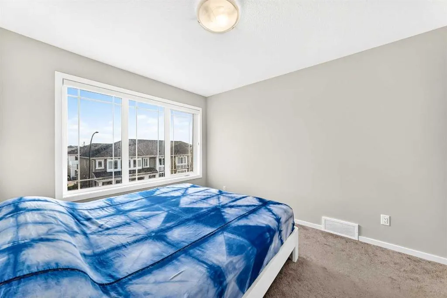
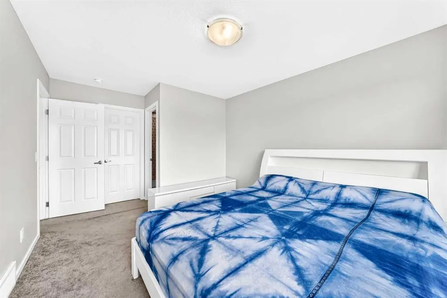
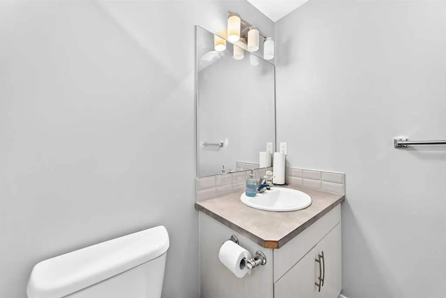
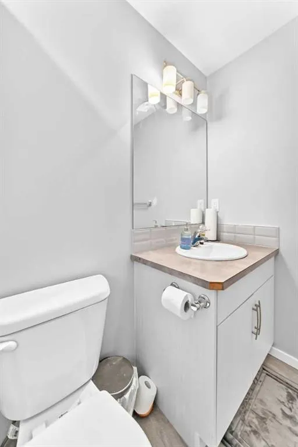
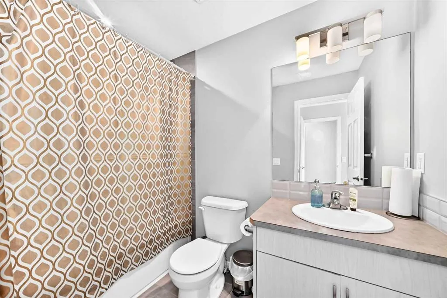
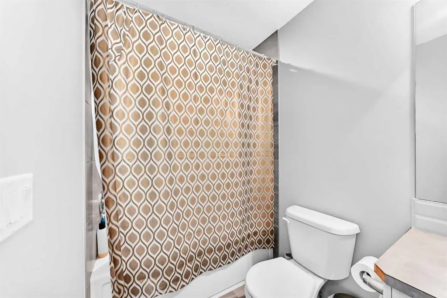
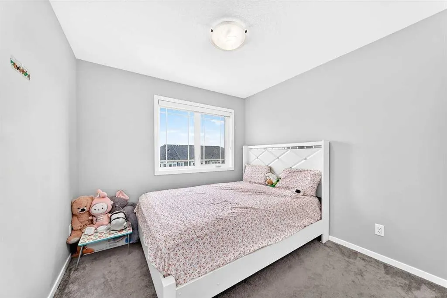
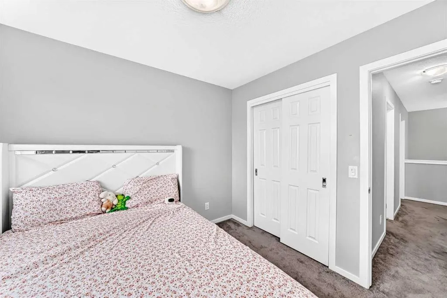
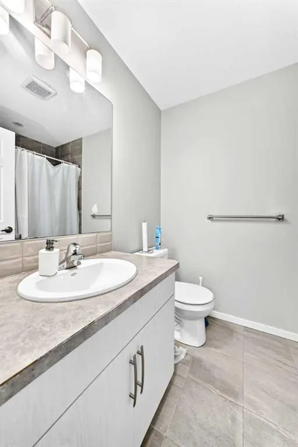
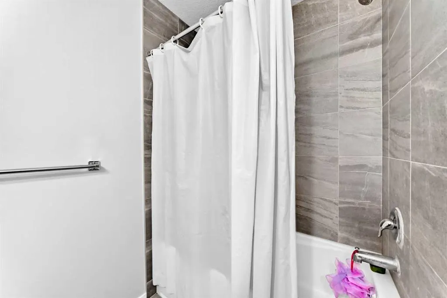
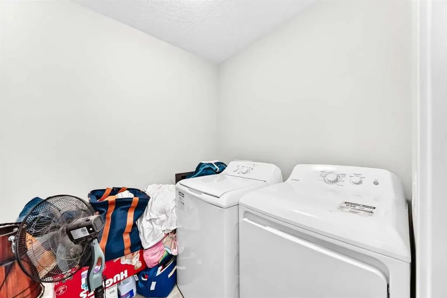
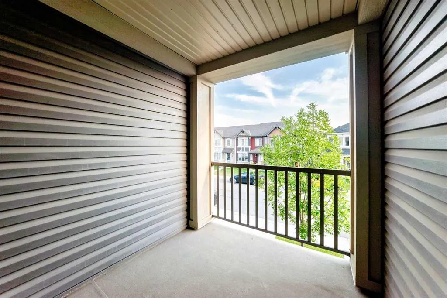
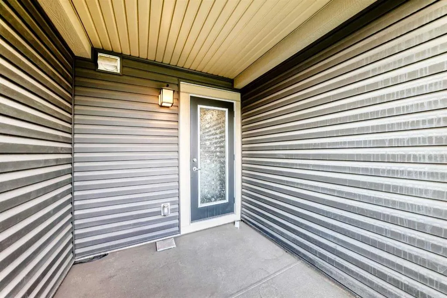
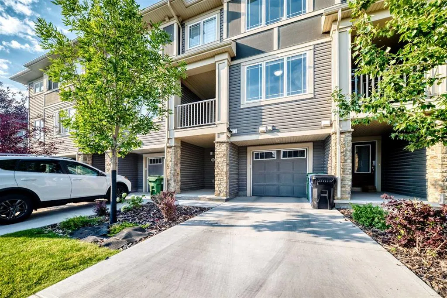
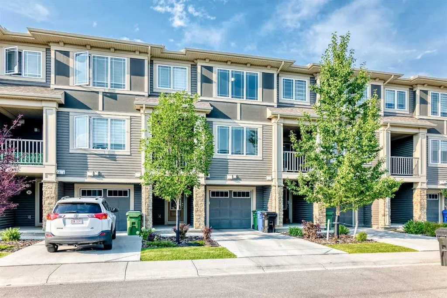
WOW, BEST PRICE in the area, welcome to this modern three-story townhouse in Cityscape (NE Calgary), offering 1,382 sq ft of well-designed living space. The contemporary kitchen features countertops, stainless steel appliances, and ample cabinetry. Upstairs, discover two spacious bedrooms, including a comfortable primary with excellent closet space and attached full bathroom. The convenience of upper-floor laundry makes daily routines simple. Parking is a breeze with a single attached garage plus driveway parking. Exceptional value, a fantastic location, low condo fees, and structural warranty coverage until 2031 round out the package. This interior unit blends contemporary style with everyday practicality—ideal for first-time buyers, professionals, or investors. The bright, open living area is designed for both entertaining and day-to-day living, with a generous living/dining zone flowing into the sleek kitchen. A sunny balcony extends the space for morning coffee or evening BBQs. Situated in a growing community close to parks, shopping, schools, transit, major roadways, and the airport, this home offers low-maintenance living without compromising comfort or convenience. Book your showing today!
| Price History | |
|---|---|
| 8/31/2026 | Listed $389,000 |
| 9/7/2026 | 3$379,000 |
General Features
| Heating | Forced Air,Natural Gas |
|---|---|
| Cooling | None |
| Roof | Asphalt Shingle |
| Appliances | Dishwasher,Dryer,Electric Range,Garage Control(s),Microwave,Range Hood,Refrigerator,Washer |
| Pets Allowed | Yes |
| Zoning | DC |
| HOA Fee | 207.41 |
| Number of Garage Spaces | 1 |
| Restrictions | None Known |
| HOA Fee Includes | Maintenance Grounds,Professional Management,Residential Manager,Snow Removal |
| Year Built | 2021 |
| Architectural Style | 3 Level Split |
| Community Features | Airport/Runway,Other,Park,Schools Nearby,Shopping Nearby |
| Builder | Mattamy Homes |
| Levels | 3 Level Split |
| Condo Name | Z-name Not Listed |
| Property Subtype | Row/Townhouse |
| Transaction Type | For Sale |
| Carport Spaces | 1 |
| County | Calgary |
| Property Type | Residential |
| Subdivision Name | Cityscape |
| Parking Total | 2 |
| Construction Materials | Concrete,Other,Wood Frame |
| Association Fee Frequency | Monthly |
| District | CAL Zone NE |
| Full Baths | 2 |
| Status | Active |
| City | Calgary |
| Basement Development | Unfinished |
| Association Amenities | Other,Playground,Snow Removal |
| Association? | Yes |
| Structure Type | Other |
| Standard Status | Active |
| Condo Type | Bare Land Condo |
| Suite | No |
| Parking Plan Type | Attached Garage |
Interior Features
| Interior Features | Kitchen Island,No Animal Home,No Smoking Home |
|---|---|
| Basement | None |
| Flooring | Carpet,Tile,Vinyl Plank |
| Floor Location | Ground |
| Entry Level | 1 |
| Total Stories | 3 |
| Half Baths | 1 |
| Bedrooms Above Grade | 2 |
| Rooms Above Grade | 5 |
| Ensuite | Yes |
| Total Bedrooms | 2 |
| Below Grade Finished Area Unit Type | SquareFeet |
| Common Walls | 2+ Common Walls |
| Total Baths | 3 |
| Laundry Features | Upper Level |
| Four Piece Ensuite Bath | 1 |
| Main Level Finished Area | 539.00 |
| Main Level Finished Area Metres | 50.07 |
| Main Level Finished Area SF | 539.00 |
| Main Level Finished Area Srch Sq | 539.00 |
| Main Level Areas | SquareFeet |
Exterior Features
| Exterior Features | Balcony |
|---|---|
| Lot Features | Low Maintenance Landscape,Rectangular Lot |
| Fencing | None |
| Inclusions | Dishwasher,Electric Range,Microwave,Microwave Hood Fan,Refrigerator,Washer,Dryer |
| Parking Features | Concrete Driveway,Garage Door Opener,On Street,Single Garage Attached |
| Frontage Length | 6.40M 21`0 |
| Foundation | Poured Concrete |
| Lot Size Dimensions | 6.40m x 13.00m |
| Lot Size Acres | 0.02 |
| Garage Y/N | Yes |
| Lot Size Square Feet | 895 |
| Frontage Ft | 21.00 |
| Patio And Porch Features | Balcony(s) |
Amenities
- Foreclosure
- Views
- Short Sale
- New Construction
- Adult 55+
- Lease To Own
- No Strata Fees
- Furnished
- Pets
- Primary On Main
- Air Conditioning
- Seller Finance
- Green
- Fixer Upper
- Horse
- Golf
- Fireplace
- Deck
- Garage
- Basement
- Pool
Property vs Townhouse Average in T3N 0W6
Price
Year Built
Visits
In The Neighbourhood
Just Listed
Calgary
$ 489,900
- Type
- Townhouse
- Size
- 1,375 SqFt
- Rooms
- 2 Beds + 3 Baths
TREC The Real Estate Company
No Strata Fees
Calgary
$ 500,000
- Type
- Townhouse
- Size
- 1,512 SqFt
- Rooms
- 4 Beds + 3.5 Baths
Power Properties


 Data is supplied by Pillar 9™ MLS® System. Pillar 9™ is the owner of the copyright in its MLS® System. Data is deemed reliable but is not guaranteed accurate by Pillar 9™. The trademarks MLS®, Multiple Listing Service® and the associated logos are owned by The Canadian Real Estate Association (CREA) and identify the quality of services provided by real estate professionals who are members of CREA. Used under license.
