
Water Views


Address
235 9a Street Nw # 506, Calgary, AB
Price
$ 352,500
Property Attributes
- ID#A2341461
- TypeCondos
- Listing Status Active
- CityCalgary
- AreaCAL Zone CC
- NeighbourhoodSunnyside
- Postal CodeT2N 4H7
- StyleApartment-Single Level Unit
- Year Built2014
- Price$ 352,500
- Bedrooms1
- Full Bathrooms1
- Half Bathrooms0
- Sqr Footage640
Data Source:
Pillar 9 Technologies
Property Description
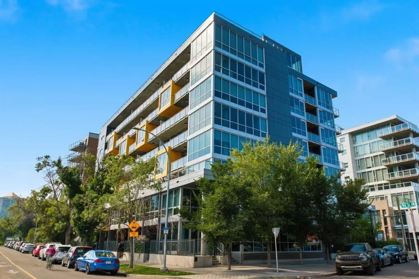
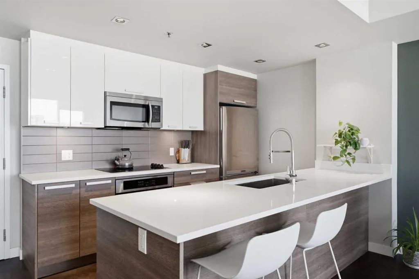
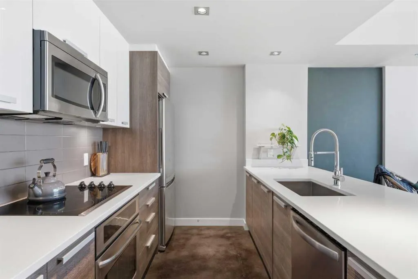
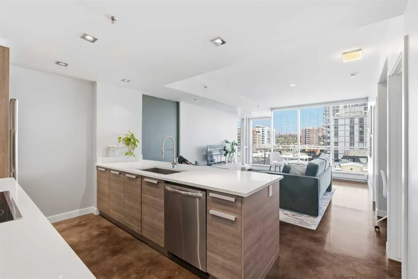
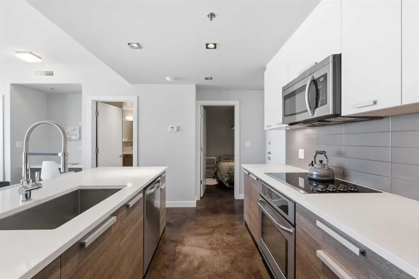
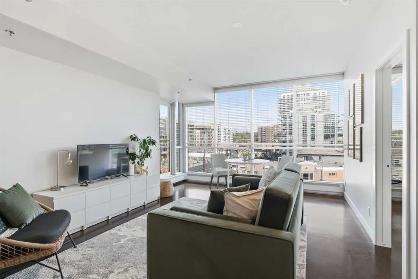
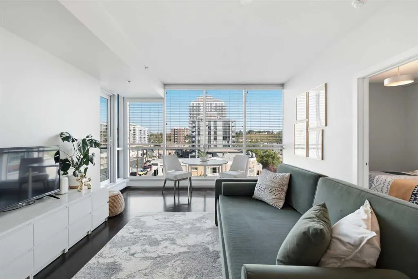
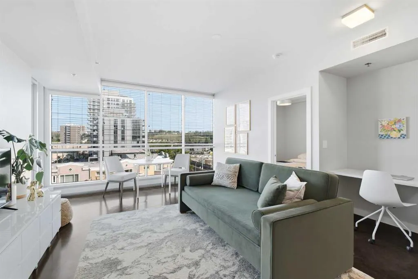
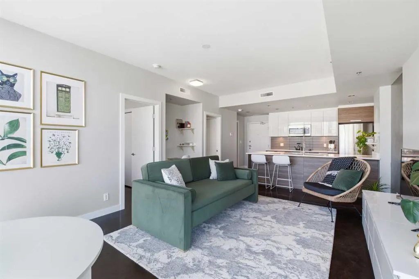
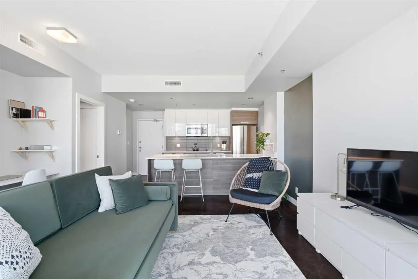
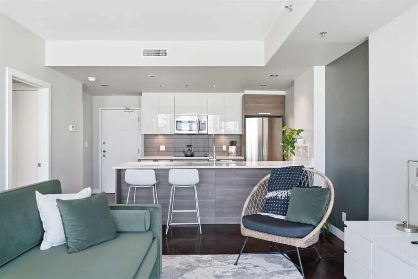
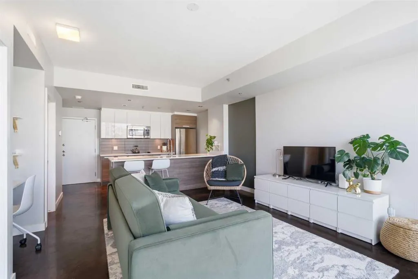
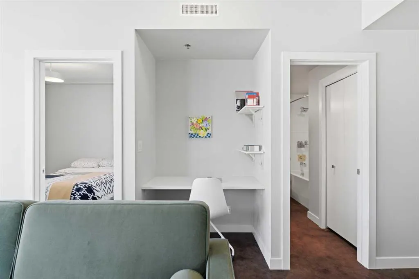
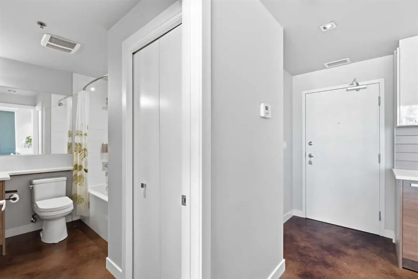
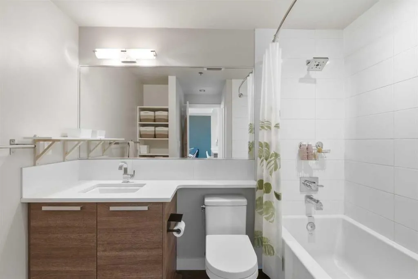
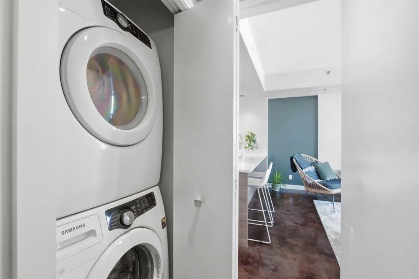
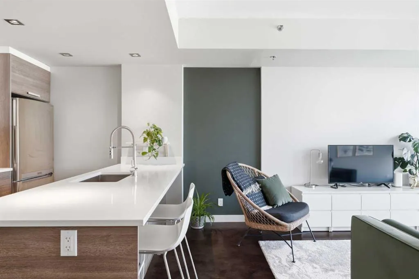
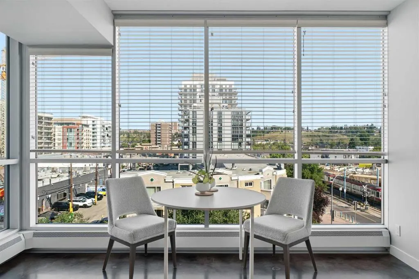
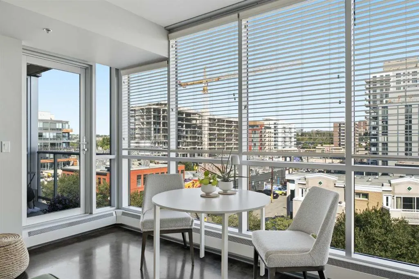
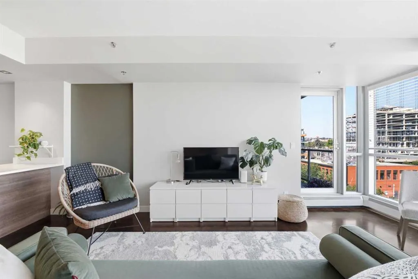
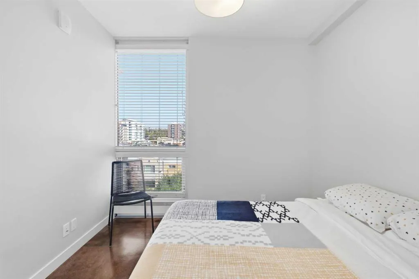
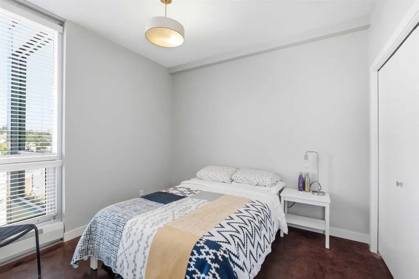
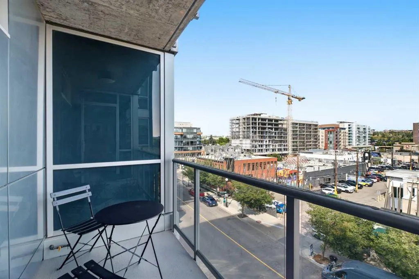
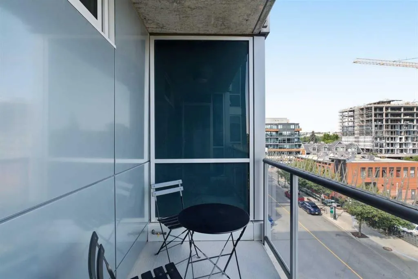
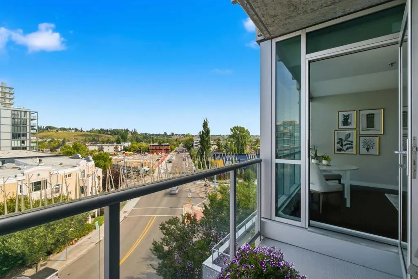
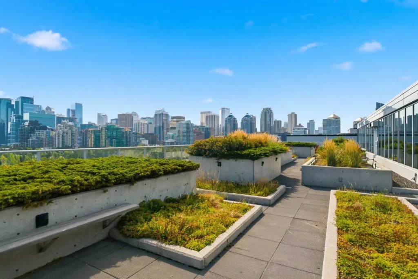
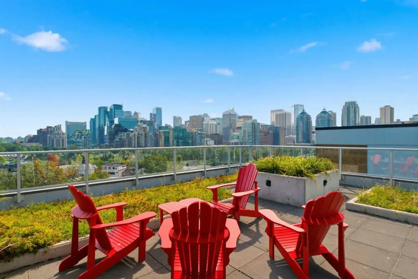
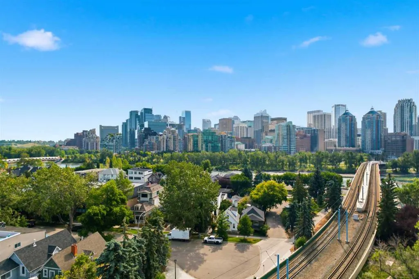
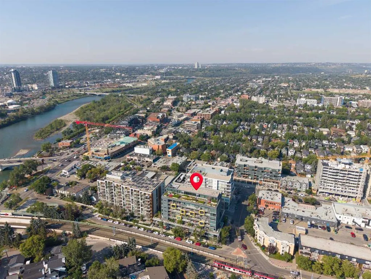
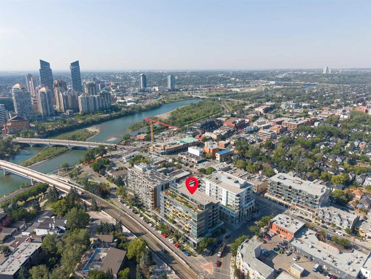
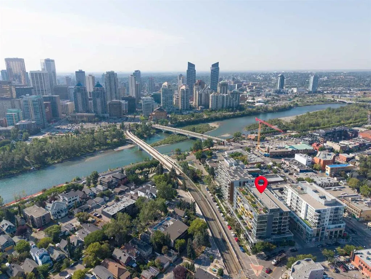
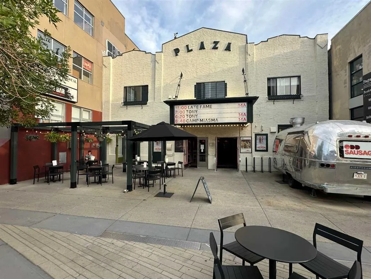
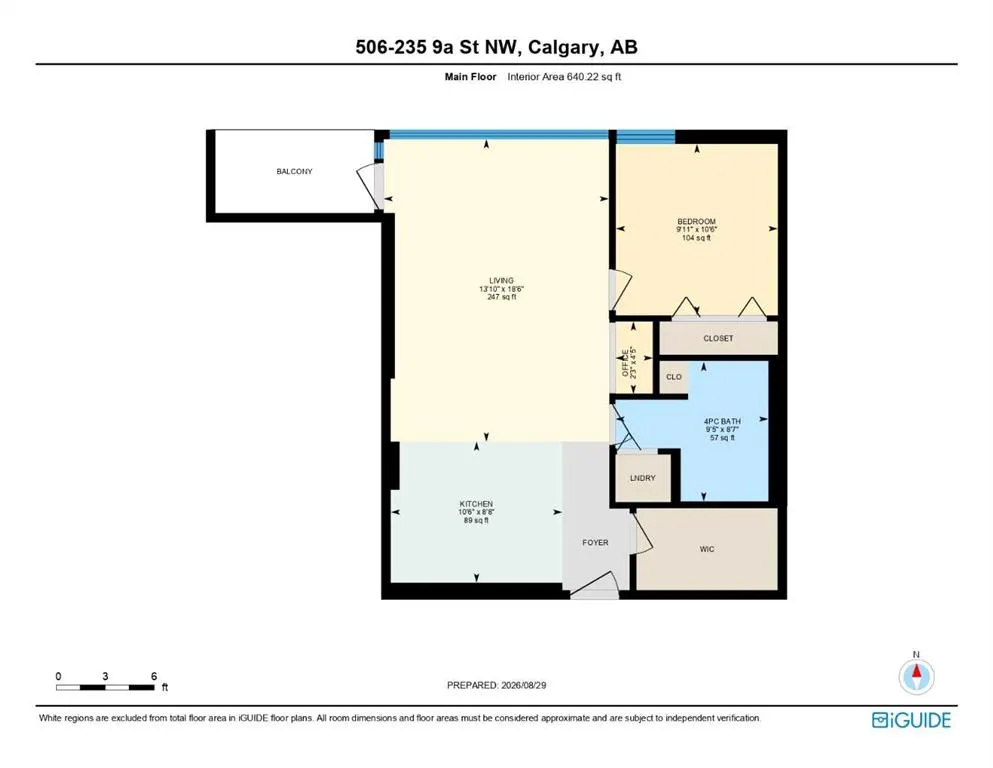
One of the best views in this well managed CONCRETE building! Exceptional privacy and an unbeatable inner-city location come together in this immaculate 5th-floor condo in Sunnyside. Dramatic floor-to-ceiling windows showcase expansive neighbourhood views, while the private north-facing balcony offers a rare sense of openness with no immediate buildings compromising the outlook. Truly move-in ready and exceptionally well maintained, this home is located in a well-managed building. Safeway and the CTrain are just one block away, with the University of Calgary easily accessible and Kensington’s boutique shops, cafés and restaurants, the Bow River pathways, Prince’s Island Park and downtown all close at hand. With outstanding walkability and convenient transit, you can spend less time commuting and more time enjoying inner-city living. The bright, open-concept interior features polished concrete floors, central air conditioning and an exceptional sense of space and light. The spacious living room opens onto the private balcony, creating a peaceful outdoor retreat for morning coffee, BBQs or evening relaxation. A dedicated built-in office nook provides flexibility for working from home or studying. The stylish kitchen features quartz countertops, two-tone full-height cabinetry, stainless steel appliances and a generous peninsula island with ample seating. The spacious bedroom offers a large closet with built-ins, while a beautifully finished bathroom, in-suite laundry and large storage room complete the interior. Titled underground parking and a titled storage locker add convenience. Also, secure bike storage is an added bonus. The impressive rooftop terrace offers a fireplace, comfortable lounge areas and panoramic skyline and Bow River views—ideal for entertaining or relaxing outdoors. An exceptional opportunity for a homeowner or investor seeking privacy, views, contemporary style and an outstanding location. With downtown within an easy stroll and the best of Sunnyside and Kensington at your doorstep, this is inner-city living at its finest.
| Price History | |
|---|---|
| 9/2/2026 | Listed $352,500 |
General Features
| Heating | Baseboard,Natural Gas |
|---|---|
| Cooling | Central Air |
| Roof | Rubber |
| Appliances | Dishwasher,Microwave Hood Fan,Oven,Refrigerator,Washer/Dryer |
| Pets Allowed | Restrictions |
| Zoning | DC |
| HOA Fee | 468.24 |
| Number of Garage Spaces | 1 |
| Restrictions | Short Term Rentals Not Allowed |
| HOA Fee Includes | Common Area Maintenance,Heat,Maintenance Grounds,Professional Management,Reserve Fund Contributions,Sewer,Trash,Water |
| Year Built | 2014 |
| Architectural Style | Apartment-Single Level Unit |
| Community Features | Park,Playground,Schools Nearby,Shopping Nearby,Sidewalks,Street Lights,Tennis Court(s),Walking/Bike Paths |
| Levels | Single Level Unit |
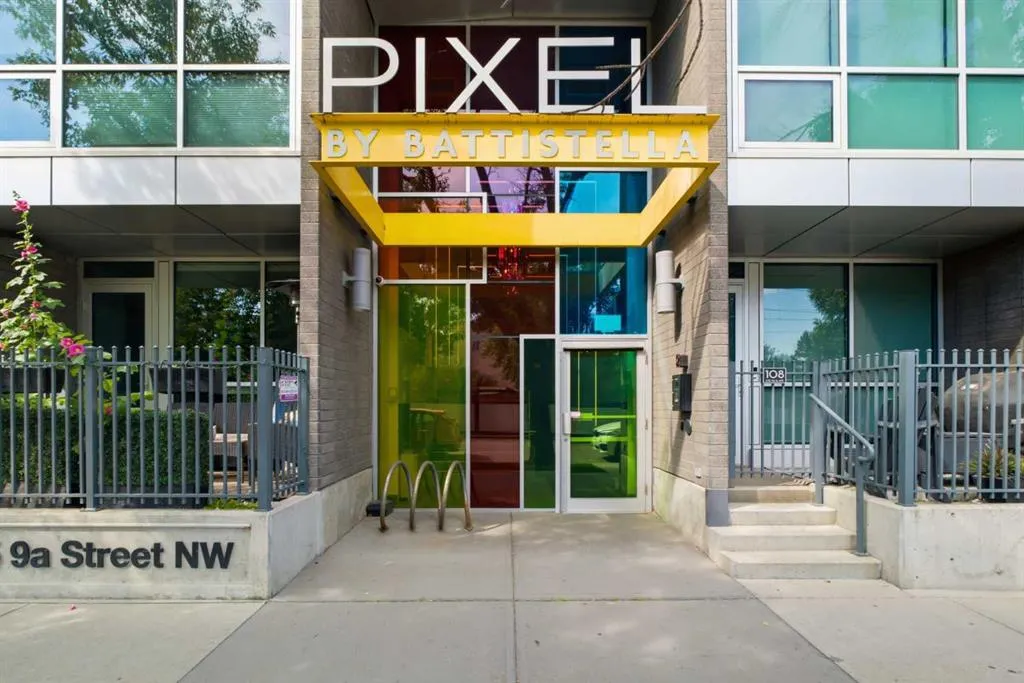
| Condo Name | The Pixel |
| Unit Number | 506 |
| Property Subtype | Apartment |
| Transaction Type | For Sale |
| County | Calgary |
| Property Type | Residential |
| Subdivision Name | Sunnyside |
| Parking Total | 1 |
| Construction Materials | Concrete,Metal Siding |
| Association Fee Frequency | Monthly |
| District | CAL Zone CC |
| Full Baths | 1 |
| Status | Active |
| City | Calgary |
| Association Amenities | Elevator(s),Parking,Party Room,Secured Parking,Snow Removal,Storage,Trash,Visitor Parking |
| Association? | Yes |
| Virtual Tour URL Unbranded | https://unbranded.youriguide.com/506_235_9a_st_nw_calgary_ab/ |
| Structure Type | High Rise (5+ stories) |
| Standard Status | Active |
| Condo Type | Conventional Condo |
| Suite | No |
| Parking Plan Type | Titled |
Interior Features
| Interior Features | Breakfast Bar,Built-in Features,Closet Organizers,High Ceilings,No Animal Home,No Smoking Home,Quartz Counters,Recessed Lighting,Soaking Tub,Storage |
|---|---|
| Flooring | Concrete |
| Floor Location | Other |
| Entry Level | 5 |
| Total Stories | 8 |
| Bedrooms Above Grade | 1 |
| Rooms Above Grade | 4 |
| Total Bedrooms | 1 |
| Below Grade Finished Area Unit Type | SquareFeet |
| Common Walls | 2+ Common Walls |
| Total Baths | 1 |
| Laundry Features | In Unit |
| Main Level Areas | SquareFeet |
Exterior Features
| Exterior Features | Balcony |
|---|---|
| Inclusions | window coverings |
| Parking Features | Heated Garage,Titled,Underground |
| Foundation | Poured Concrete |
| Patio And Porch Features | Balcony(s) |
Amenities
- Foreclosure
- Views
- Short Sale
- New Construction
- Adult 55+
- Lease To Own
- No Strata Fees
- Furnished
- Pets
- Primary On Main
- Air Conditioning
- Seller Finance
- Green
- Fixer Upper
- Horse
- Golf
- Fireplace
- Deck
- Garage
- Basement
- Pool
Property vs Condos Average in T2N 4H7
Price
Year Built
Visits
In The Neighbourhood
Views
Calgary
$ 287,999
- Type
- Condos
- Size
- 420 SqFt
- Rooms
- 1 Beds + 1 Baths
RE/MAX Realty Professionals
Views
Calgary
$ 204,900
- Type
- Condos
- Size
- 487 SqFt
- Rooms
- 1 Beds + 1 Baths
Real Estate Professionals Inc.
Views
Calgary
$ 482,500
- Type
- Condos
- Size
- 914 SqFt
- Rooms
- 2 Beds + 2 Baths
Real Estate Professionals Inc.


 Data is supplied by Pillar 9™ MLS® System. Pillar 9™ is the owner of the copyright in its MLS® System. Data is deemed reliable but is not guaranteed accurate by Pillar 9™. The trademarks MLS®, Multiple Listing Service® and the associated logos are owned by The Canadian Real Estate Association (CREA) and identify the quality of services provided by real estate professionals who are members of CREA. Used under license.
