











Address
1717 Westmount Road Nw # 14, Calgary, AB
Price
$ 184,999
Property Attributes
- ID#A2341537
- TypeCondos
- Listing Status Active
- CityCalgary
- AreaCAL Zone CC
- NeighbourhoodHillhurst
- Postal CodeT2N 3M4
- StyleApartment-Single Level Unit
- Year Built1966
- Price$ 184,999
- Bedrooms1
- Full Bathrooms1
- Half Bathrooms0
- Sqr Footage490
Data Source:
Pillar 9 Technologies
Property Description
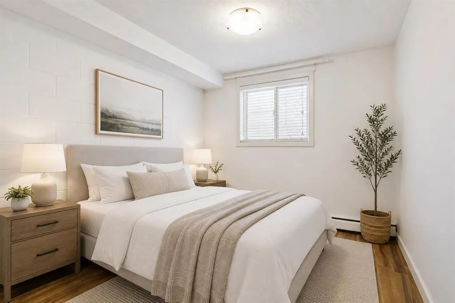
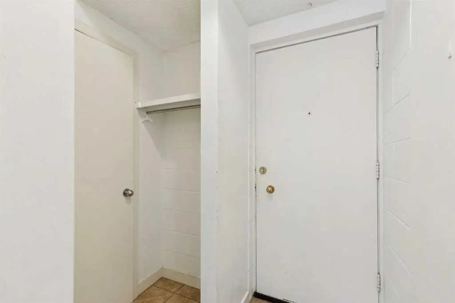
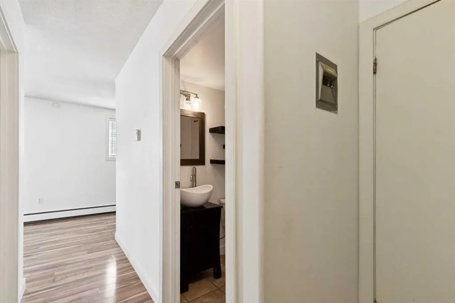
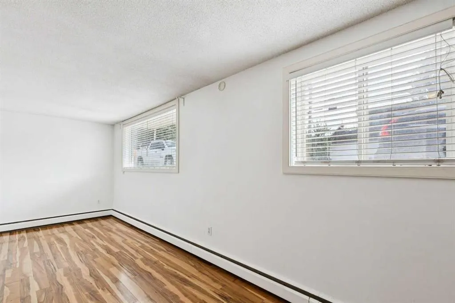
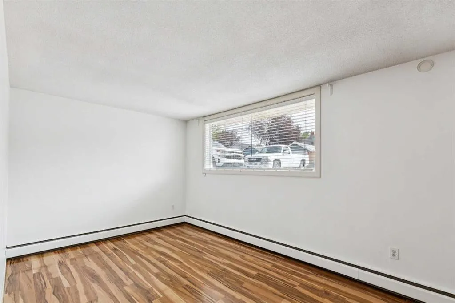
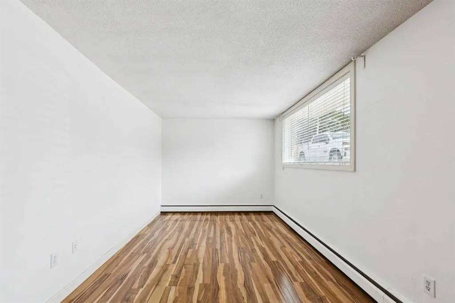
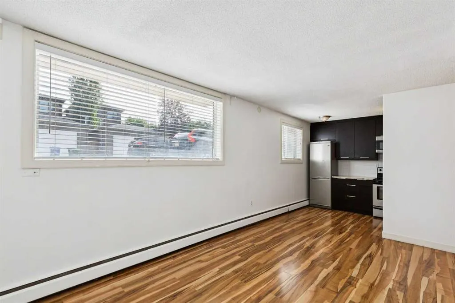
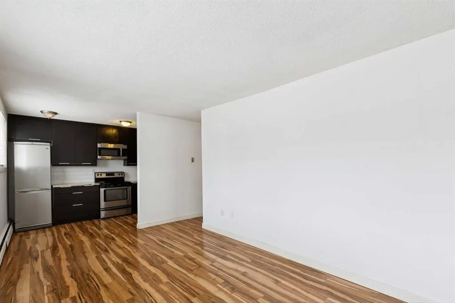
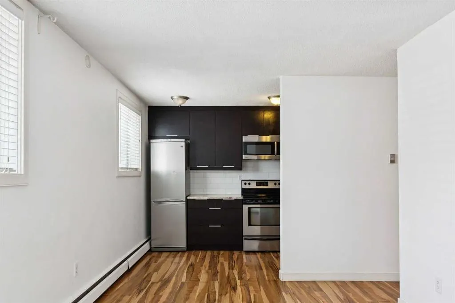
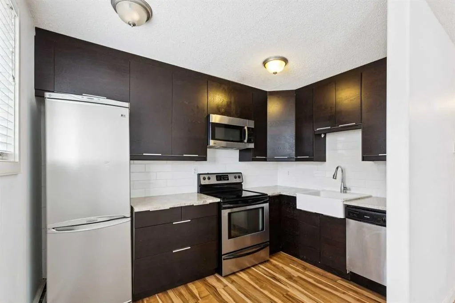
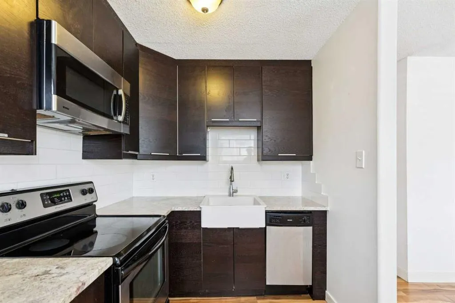
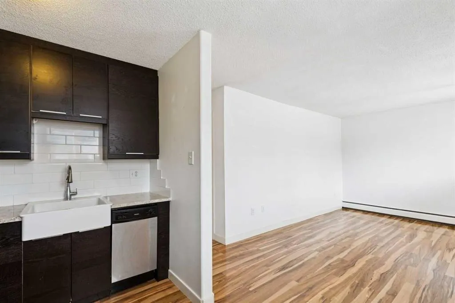
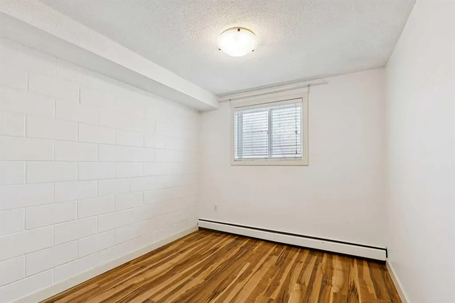
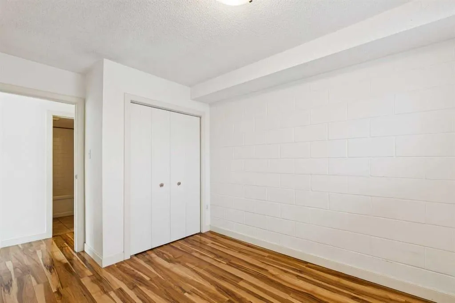
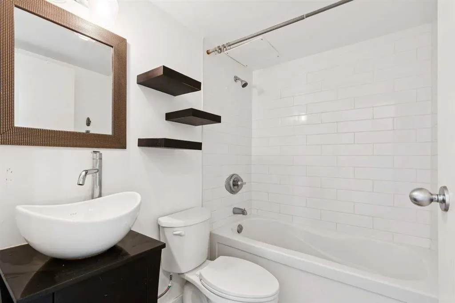
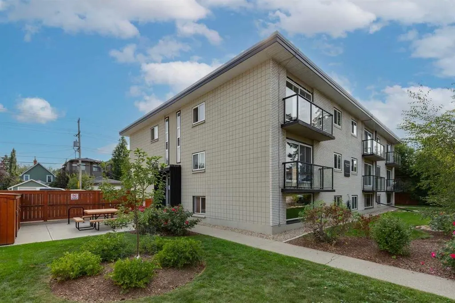
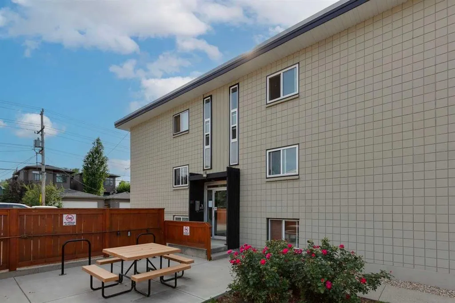
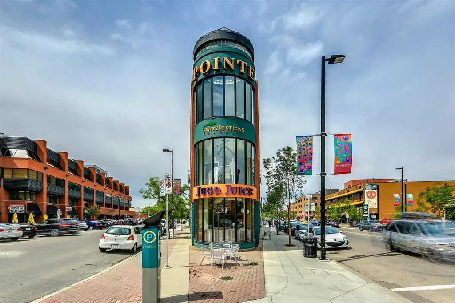
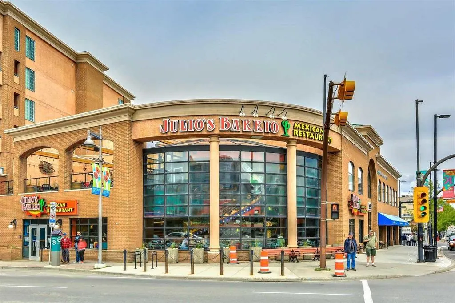
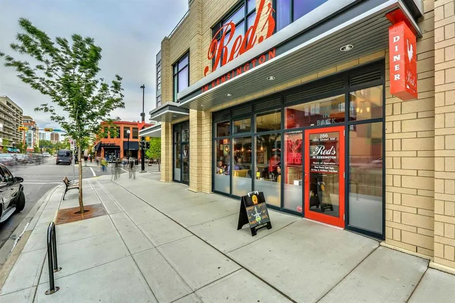
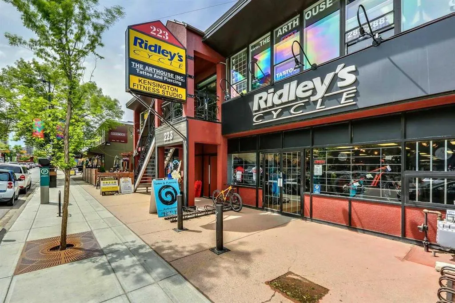
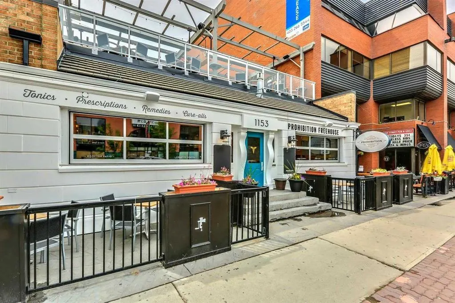
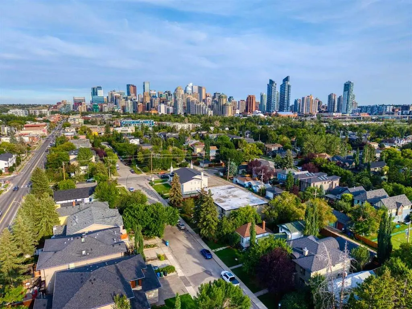
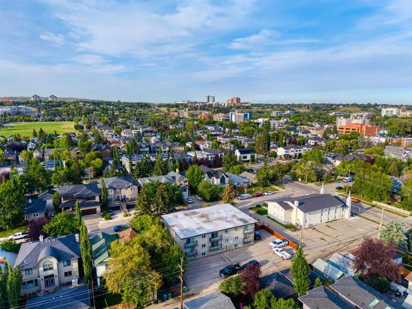
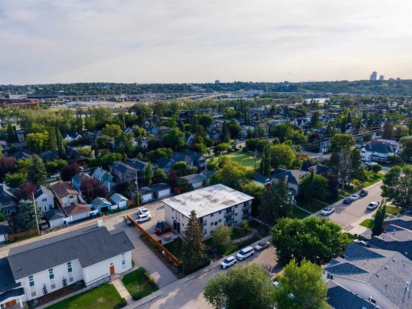
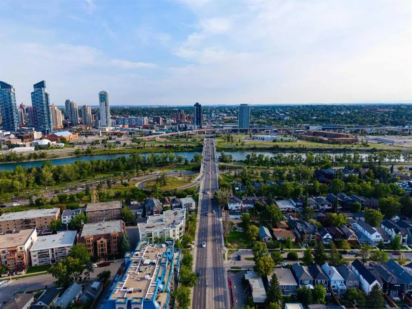
YOUR ENTRY INTO ONE OF CALGARY’S MOST LOVED COMMUNITIES! This charming and updated one-bedroom condo places you in one of Calgary’s most desirable inner-city neighborhoods, where some of the city’s best amenities are right outside your door. Start your morning with coffee in KENSINGTON, spend the evening exploring local restaurants and patios, or head to the BOW RIVER PATHWAYS for an easy walk or bike ride toward downtown. With transit nearby and convenient access to SAIT, the University of Calgary, Foothills Medical Centre and Alberta Children’s Hospital, the location is hard to beat. Inside, this bright SOUTH-FACING home offers approximately 491 SQ. FT. of functional, thoughtfully designed living space. The updated kitchen features GRANITE COUNTERTOPS and STAINLESS STEEL APPLIANCES, while laminate flooring flows through the main living areas. The spacious living room offers plenty of room to relax or entertain, and the updated 4-piece bathroom features a subway-tiled tub surround. For added convenience, the unit includes an IN-SUITE WASHING MACHINE, with a shared laundry room located on the same floor offering a large washer, dryer and laundry sink. You’ll also enjoy a separate assigned STORAGE LOCKER, bike storage, and a PRIVATE communal parking lot, with one stall allocated to the unit. Westmount Manor is a PET-FRIENDLY CONCRETE BUILDING that is well managed and beautifully maintained, with manicured grounds and a welcoming setting on a quiet, clean, tree-lined street. Residents also enjoy a communal outdoor seating and picnic area, along with LOW CONDO FEES that include all utilities except electricity. Whether you’re a first-time buyer, student, professional or investor, this is an excellent opportunity to own in a highly sought-after neighbourhood with enduring appeal. The combination of location, transit, nearby schools and hospitals, and the vibrant Kensington lifestyle also makes this property especially attractive to renters. WALKABLE. CONNECTED. INNER-CITY LIVING AT ITS BEST. Book your showing today and discover this bright opportunity!
| Price History | |
|---|---|
| 9/4/2026 | Listed $184,999 |
General Features
| Heating | Baseboard,Natural Gas |
|---|---|
| Cooling | None |
| Roof | Tar/Gravel |
| Appliances | Dishwasher,Electric Stove,Microwave Hood Fan,Refrigerator,Washer,Window Coverings |
| Pets Allowed | Restrictions,Cats OK,Dogs OK |
| Zoning | M-CG d72 |
| HOA Fee | 427.49 |
| Restrictions | Pet Restrictions or Board approval Required |
| HOA Fee Includes | Common Area Maintenance,Gas,Heat,Insurance,Maintenance Grounds,Parking,Professional Management,Reserve Fund Contributions,Sewer,Snow Removal,Trash,Water |
| Year Built | 1966 |
| Architectural Style | Apartment-Single Level Unit |
| Community Features | Park,Playground,Pool,Schools Nearby,Shopping Nearby,Sidewalks,Street Lights,Tennis Court(s),Walking/Bike Paths |
| Levels | Single Level Unit |
| Condo Name | Z-name Not Listed |
| Unit Number | 14 |
| Property Subtype | Apartment |
| Transaction Type | For Sale |
| County | Calgary |
| Property Type | Residential |
| Subdivision Name | Hillhurst |
| Parking Total | 1 |
| Construction Materials | Brick,Concrete,Wood Frame |
| Association Fee Frequency | Monthly |
| District | CAL Zone CC |
| Full Baths | 1 |
| Status | Active |
| City | Calgary |
| Association Amenities | Laundry,Other |
| Association? | Yes |
| Structure Type | Low Rise (2-4 stories) |
| Standard Status | Active |
| Condo Type | Conventional Condo |
| Suite | No |
| Parking Plan Type | Assigned,See Remarks |
Interior Features
| Interior Features | Granite Counters,Open Floorplan,Storage,Vinyl Windows |
|---|---|
| Flooring | Ceramic Tile,Laminate |
| Floor Location | Below Grade |
| Entry Level | 1 |
| Total Stories | 4 |
| Bedrooms Above Grade | 1 |
| Rooms Above Grade | 3 |
| Total Bedrooms | 1 |
| Below Grade Finished Area Unit Type | SquareFeet |
| Common Walls | 2+ Common Walls |
| Total Baths | 1 |
| Laundry Features | Common Area,See Remarks |
| Main Level Areas | SquareFeet |
Exterior Features
| Exterior Features | Courtyard |
|---|---|
| Inclusions | Blinds |
| Parking Features | Stall |
| Foundation | Poured Concrete |
| Patio And Porch Features | See Remarks |
Amenities
- Foreclosure
- Views
- Short Sale
- New Construction
- Adult 55+
- Lease To Own
- No Strata Fees
- Furnished
- Pets
- Primary On Main
- Air Conditioning
- Seller Finance
- Green
- Fixer Upper
- Horse
- Golf
- Fireplace
- Deck
- Garage
- Basement
- Pool
Property vs Condos Average in T2N 3M4
Price
Year Built
Visits
In The Neighbourhood
Views
Calgary
$ 884,900
- Type
- Condos
- Size
- 1,961 SqFt
- Rooms
- 3 Beds + 2.5 Baths
Century 21 Bamber Realty LTD.
Views
Calgary
$ 1,000,000
- Type
- Condos
- Size
- 1,420 SqFt
- Rooms
- 3 Beds + 3 Baths
Sotheby's International Realty Canada
Reduced
Calgary
$ 614,900
- Type
- Condos
- Size
- 1,335 SqFt
- Rooms
- 2 Beds + 2.5 Baths
RE/MAX Real Estate (Mountain View)
Views
Calgary
$ 299,900
- Type
- Condos
- Size
- 411 SqFt
- Rooms
- 1 Beds + 1 Baths
RE/MAX Realty Professionals


 Data is supplied by Pillar 9™ MLS® System. Pillar 9™ is the owner of the copyright in its MLS® System. Data is deemed reliable but is not guaranteed accurate by Pillar 9™. The trademarks MLS®, Multiple Listing Service® and the associated logos are owned by The Canadian Real Estate Association (CREA) and identify the quality of services provided by real estate professionals who are members of CREA. Used under license.
