
Price Reduction - Water Views














Address
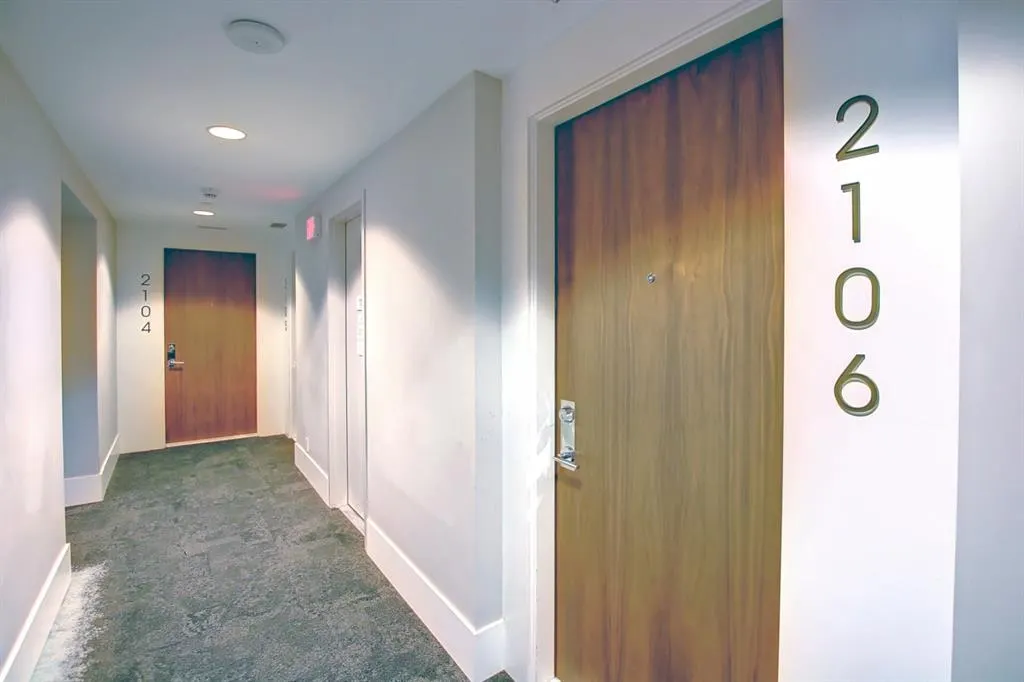
1025 5 Avenue Sw # 2106, Calgary, AB
Price
$ 319,900
Property Attributes
- ID#A2341596
- TypeCondos
- Listing Status Active
- CityCalgary
- AreaCAL Zone CC
- NeighbourhoodDowntown West End
- Postal CodeT2P 1N4
- StyleApartment-Single Level Unit
- Year Built2017
- Price$ 319,900
- Bedrooms1
- Full Bathrooms1
- Half Bathrooms0
- Sqr Footage520
Data Source:
Pillar 9 Technologies
Property Description
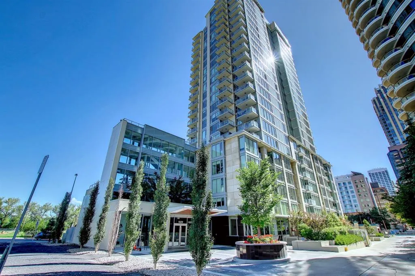
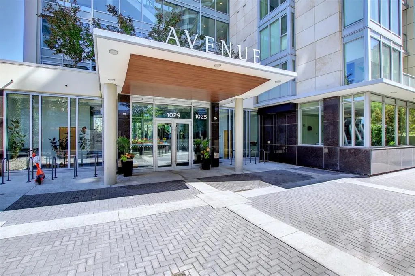
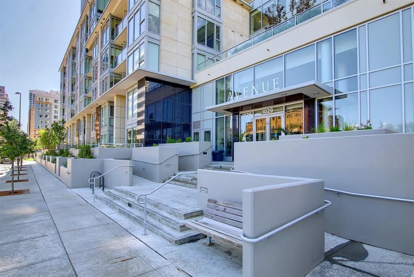
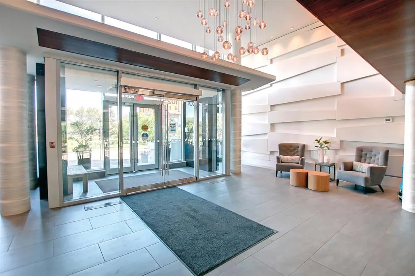
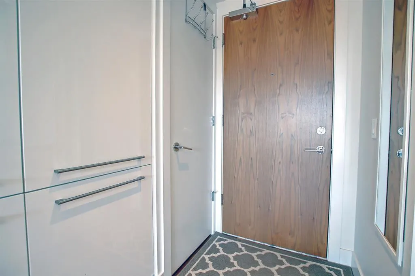
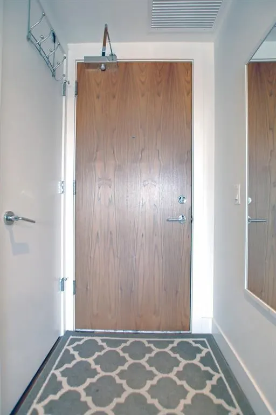
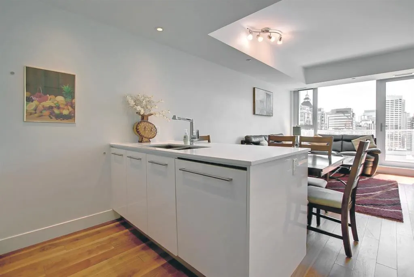
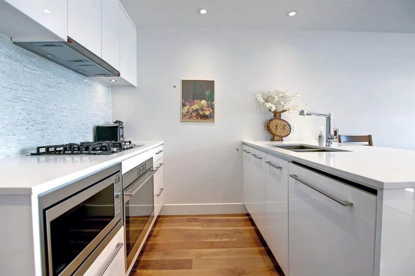
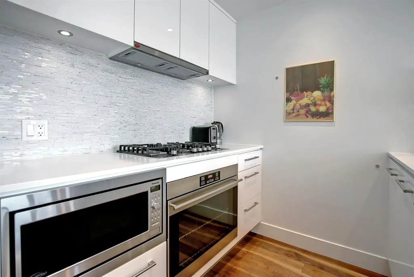
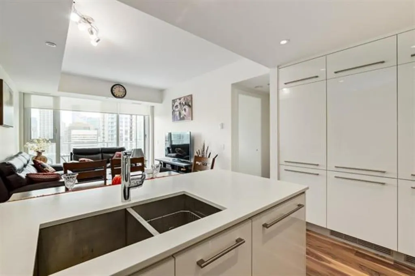
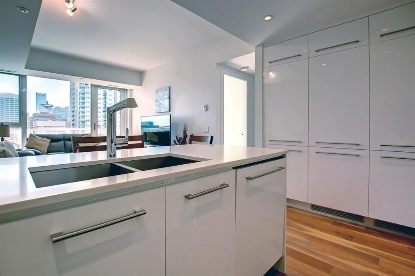
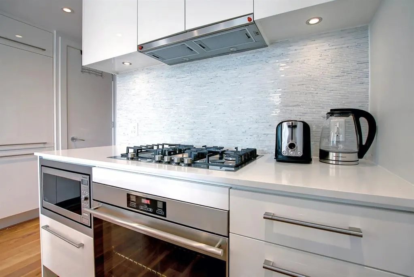
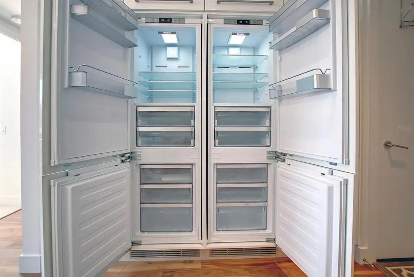
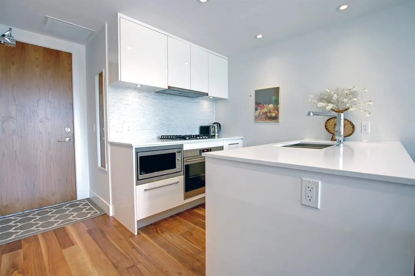
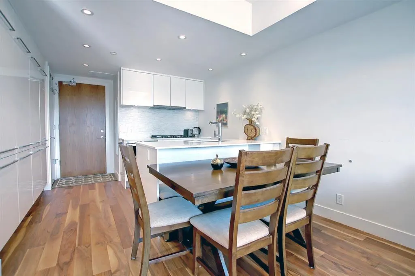
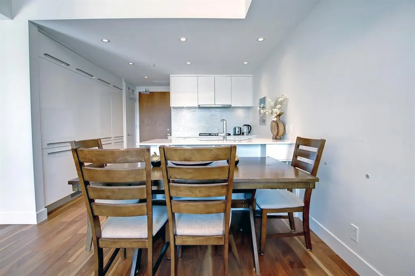
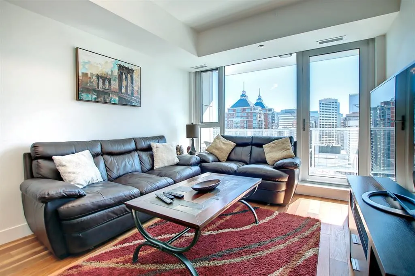
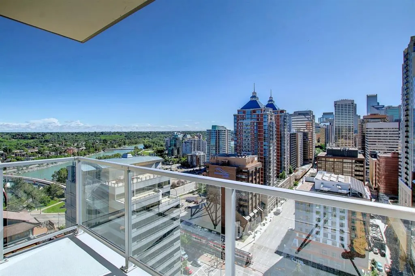
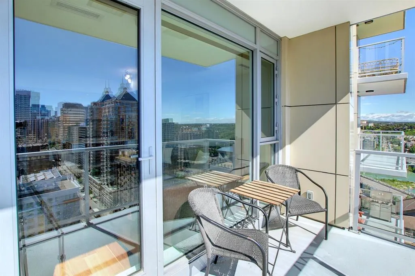
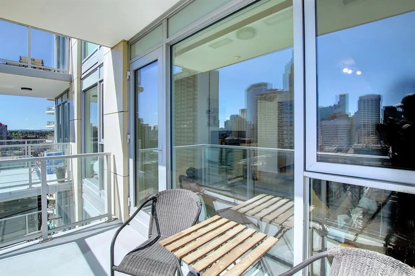
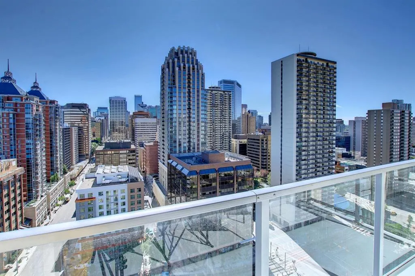
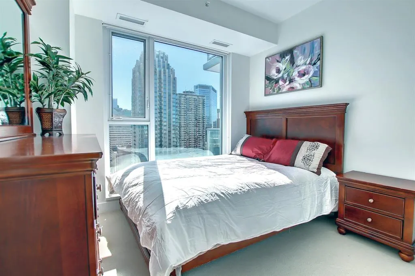
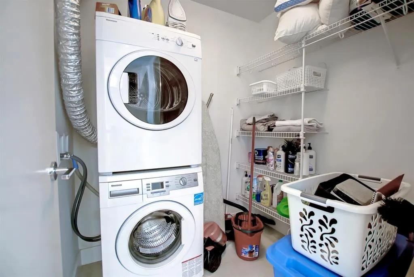
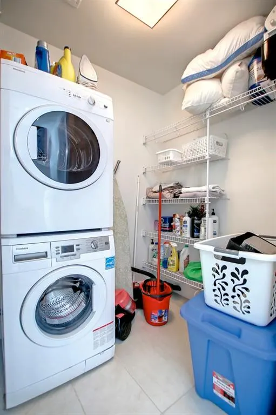
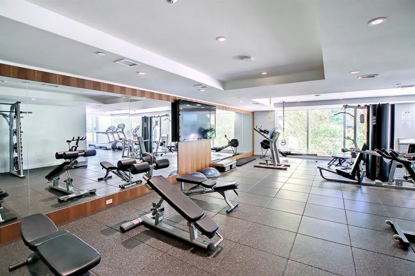
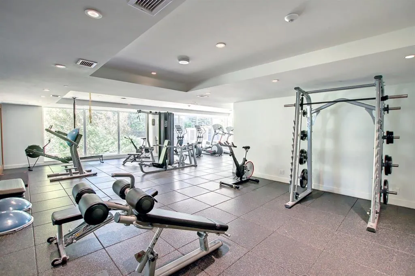
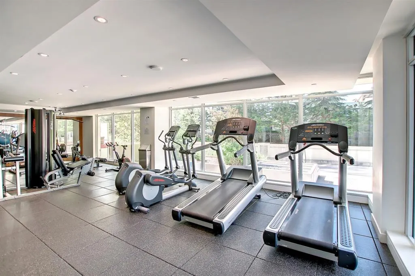
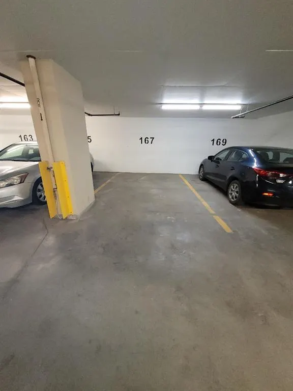
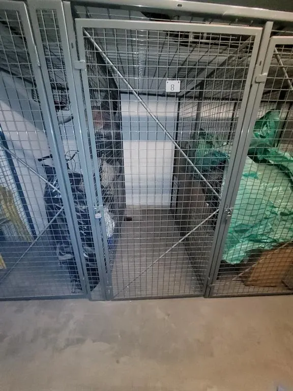
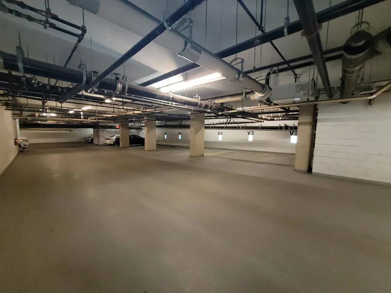
Price adjusted for a quick sale. Welcome to Avenue West End. Experience elevated downtown living in this stunning unit in downtown West End, offering breathtaking views through expansive floor-to-ceiling window walls. This luxurious concrete building combines quality construction with exceptional urban convenience — just steps to downtown offices, river pathways, and Prince’s Island Park. This beautiful and luxurious condo is quiet, beautiful, & offers all amenities - concierge service, pet wash, fitness room, central A/C, low condo fees & the most incredible views! Located just a block from the river, pathway system & all the Kensington/Downtown hot spots. This stylish twenty-first-floor, one-bedroom, one-bath condo offers a bright & open space with exotic engineered hardwood flooring, venting windows, built-in blinds for light control, in-suite laundry & ample in-unit storage. The kitchen is spectacular with an integrated built-in fridge/freezer, 5-burner gas cooktop, built-in wall oven & Microwave, SHiny, high-end glossy, soft-close cabinets, and quartz countertops. A large island adds breakfast seating & there is plenty of space for a separate dining table. Enjoy the beautiful panoramic downtown & river views from the floor-to-ceiling windows, balcony & master bedroom. Also included is a titled underground parking stall & titled storage unit. This condo truly is the complete package & would be perfect for a couple, professional, or even as an investment property. It's also located in the catchment area for Western Canada High School (one of the best high schools in Alberta).
| Price History | |
|---|---|
| 9/3/2026 | Listed $325,000 |
| 9/17/2026 | 2$319,900 |
General Features
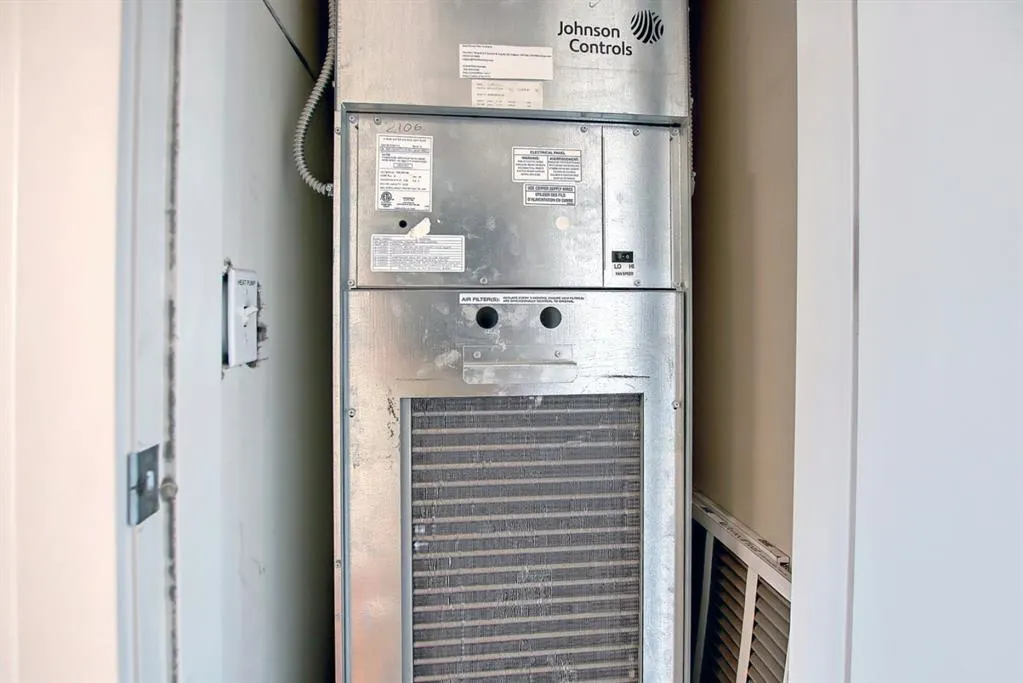
| Heating | Heat Pump,Natural Gas |
|---|---|
| Cooling | Central Air |
| Roof | Concrete |
| Appliances | Built-In Freezer,Built-In Refrigerator,Dishwasher,Garburator,Gas Cooktop,Microwave,Oven-Built-In,Range Hood,Washer/Dryer Stacked,Window Coverings |
| Pets Allowed | Yes |
| Zoning | DC |
| HOA Fee | 486.21 |
| Restrictions | Pet Restrictions or Board approval Required |
| HOA Fee Includes | Common Area Maintenance,Heat,Insurance,Maintenance Grounds,Parking,Professional Management,Reserve Fund Contributions,Sewer,Snow Removal,Trash |
| Year Built | 2017 |
| Architectural Style | Apartment-Single Level Unit |
| Community Features | Shopping Nearby,Sidewalks,Street Lights |
| Builder | Cressey Development Group |
| Levels | Single Level Unit |
| Condo Name | Z-name Not Listed |
| Unit Number | 2106 |
| Property Subtype | Apartment |
| Transaction Type | For Sale |
| County | Calgary |
| Property Type | Residential |
| Subdivision Name | Downtown West End |
| Parking Total | 1 |
| Construction Materials | Concrete,Metal Siding,Stone |
| Association Fee Frequency | Monthly |
| District | CAL Zone CC |
| Full Baths | 1 |
| Status | Active |
| City | Calgary |
| Association Amenities | Elevator(s),Fitness Center |
| Association? | Yes |
| Structure Type | High Rise (5+ stories) |
| Standard Status | Active |
| Condo Type | Conventional Condo |
| Suite | No |
| Parking Plan Type | Titled |
Interior Features
| Interior Features | Built-in Features,Granite Counters,High Ceilings,Kitchen Island,No Animal Home,Storage |
|---|---|
| Basement | None |
| Flooring | Carpet,Laminate |
| Floor Location | Other |
| Entry Level | 21 |
| Total Stories | 24 |
| Bedrooms Above Grade | 1 |
| Rooms Above Grade | 3 |
| Total Bedrooms | 1 |
| Below Grade Finished Area Unit Type | SquareFeet |
| Common Walls | 2+ Common Walls |
| Total Baths | 1 |
| Laundry Features | In Unit,Laundry Room |
| Main Level Finished Area | 520.00 |
| Main Level Finished Area Metres | 48.31 |
| Main Level Finished Area SF | 520.00 |
| Main Level Finished Area Srch Sq | 520.00 |
| Main Level Areas | SquareFeet |
Exterior Features
| Exterior Features | Lighting |
|---|---|
| Inclusions | None |
| Parking Features | Enclosed,Garage Door Opener,In Garage Electric Vehicle Charging Station(s),Parkade,Parking Lot,Permit Required,Private Electric Vehicle Charging Station(s),Titled,Underground |
| Foundation | Poured Concrete |
| Patio And Porch Features | Other,See Remarks |
Amenities
- Foreclosure
- Views
- Short Sale
- New Construction
- Adult 55+
- Lease To Own
- No Strata Fees
- Furnished
- Pets
- Primary On Main
- Air Conditioning
- Seller Finance
- Green
- Fixer Upper
- Horse
- Golf
- Fireplace
- Deck
- Garage
- Basement
- Pool
Property vs Condos Average in T2P 1N4
Price
Year Built
Visits
In The Neighbourhood
Views
Calgary
$ 264,999
- Type
- Condos
- Size
- 805 SqFt
- Rooms
- 1 Beds + 1 Baths
Century 21 Bamber Realty LTD.
Waterfront
Calgary
$ 669,900
- Type
- Condos
- Size
- 2,047 SqFt
- Rooms
- 2 Beds + 2.5 Baths
Century 21 Bravo Realty


 Data is supplied by Pillar 9™ MLS® System. Pillar 9™ is the owner of the copyright in its MLS® System. Data is deemed reliable but is not guaranteed accurate by Pillar 9™. The trademarks MLS®, Multiple Listing Service® and the associated logos are owned by The Canadian Real Estate Association (CREA) and identify the quality of services provided by real estate professionals who are members of CREA. Used under license.
