
Golf Course - Adult 55+














Address
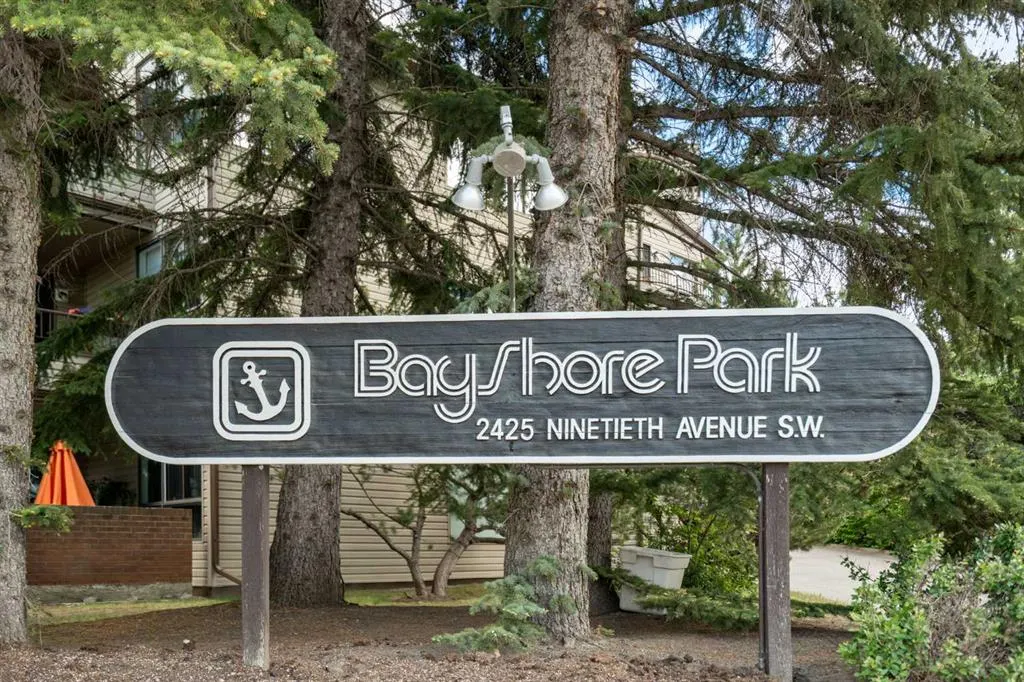
2425 90 Avenue Sw # 314, Calgary, AB
Price
$ 295,000
Property Attributes
- ID#A2342089
- TypeCondos
- Listing Status Active
- CityCalgary
- AreaCAL Zone S
- NeighbourhoodPalliser
- Postal CodeT2V 4X8
- StyleApartment-Single Level Unit
- Year Built1980
- Price$ 295,000
- Bedrooms1
- Full Bathrooms1
- Half Bathrooms1
- Sqr Footage965
Data Source:
Pillar 9 Technologies
Property Description
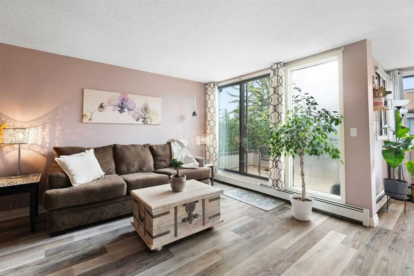
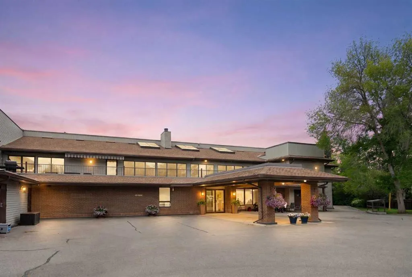
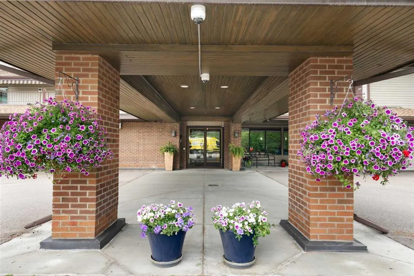
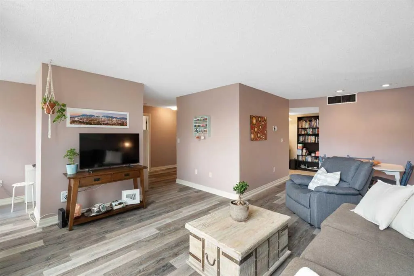
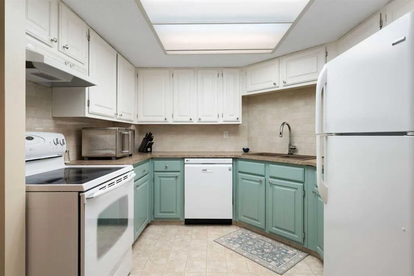
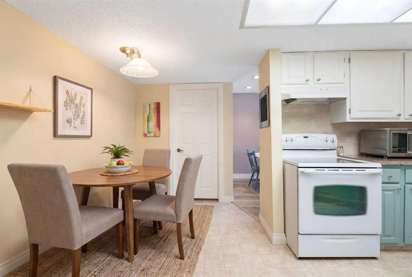
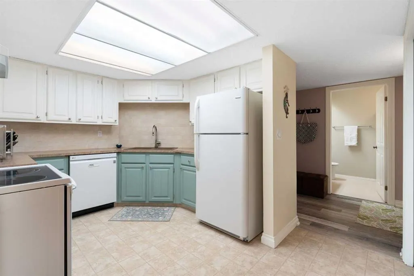
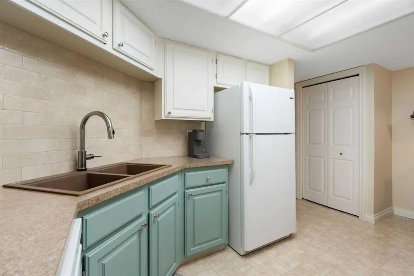
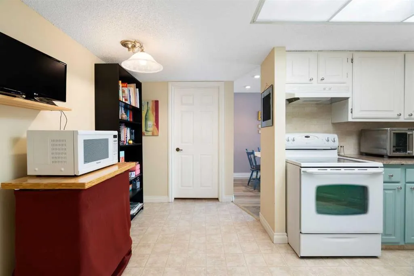
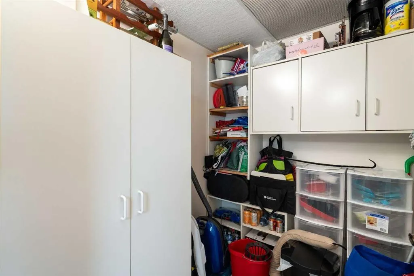
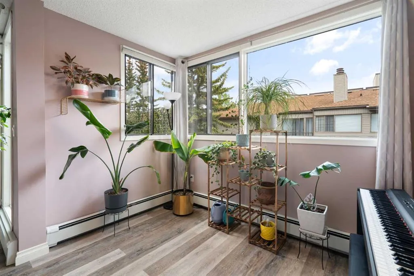
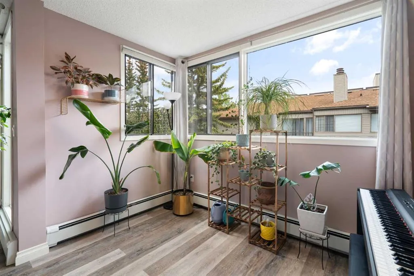
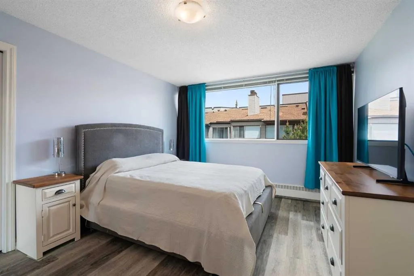
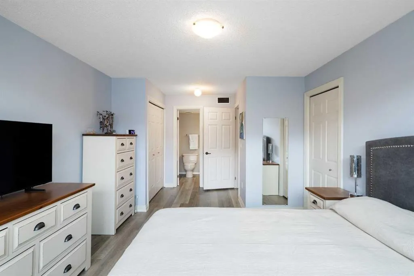
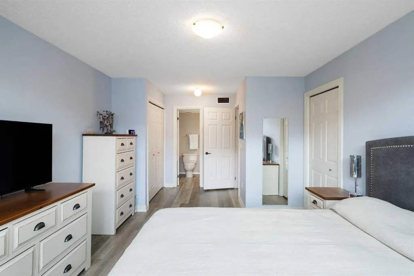
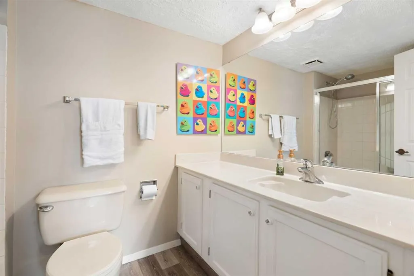
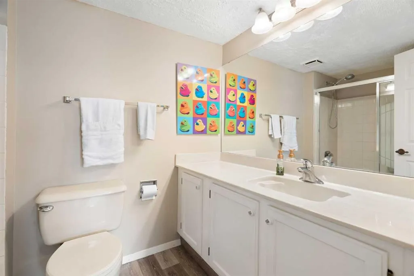
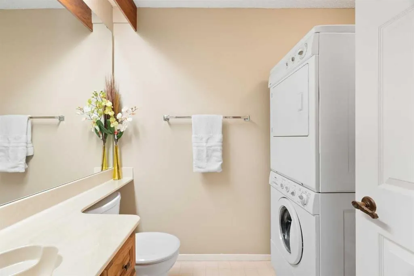
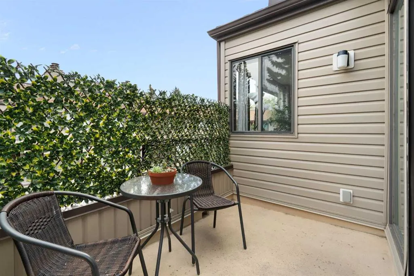
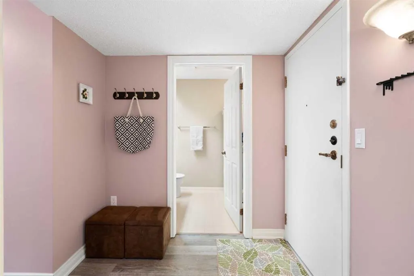
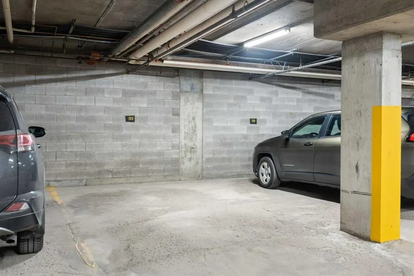
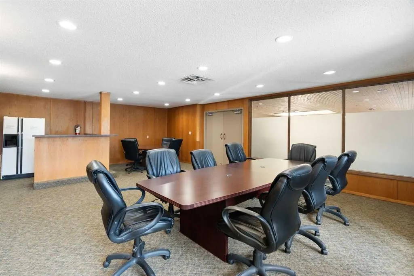
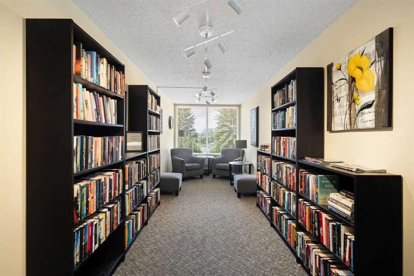
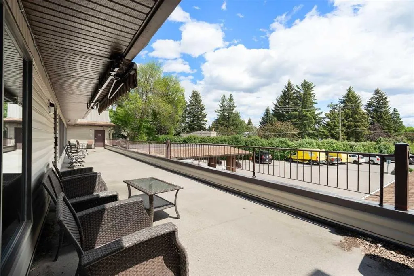
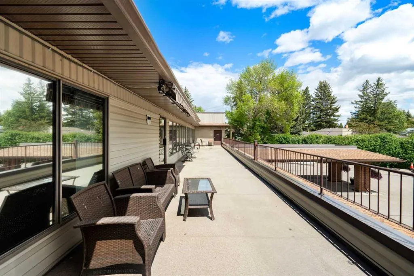
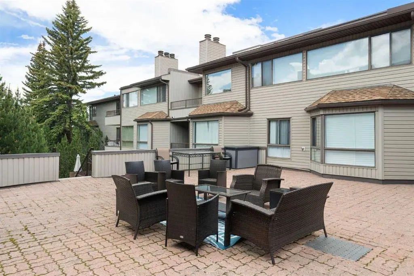
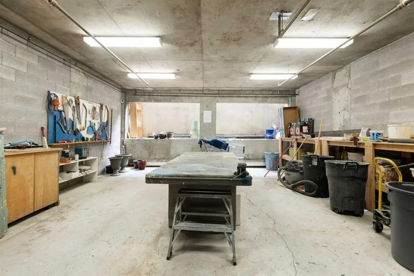
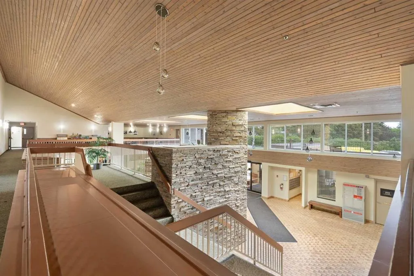
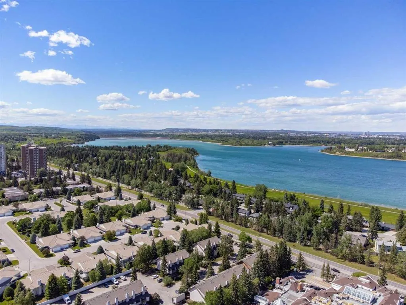
**OPEN HOUSE SATURDAY SEPTEMBER 12** Welcome to this beautifully designed top floor 1-bedroom plus den condo in the highly sought-after community of Palliser. Offering 965 square feet of functional living space, this home features a desirable open-concept layout that feels exceptionally bright and spacious, with large windows letting in an abundance of natural light. Newer vinyl plank flooring flows seamlessly throughout the main living areas, the bedroom, and the ensuite. The kitchen is a chef's delight, featuring a separate eating area and a large walk-in pantry for ultimate organization. Stylish two-tone cabinets with upper cabinets at ceiling height provide added functionality. The dining room is adjacent to the kitchen and opens to the living room. Just off the living room, the den is a wonderful space with ample room to accommodate a desk, bookcases, and other necessities for a complete home office. The bedroom is very spacious and can accommodate a king bed, and has both a double closet and a separate, single closet. For added convenience, the laundry facilities are in the large powder room, which also features a generous storage area. Step outside to relax on your spacious private balcony located just off the living room or enjoy the incredible lifestyle and urban convenience this prime location offers. Bayshore Park is situated just steps away from the Glenmore Landing shopping center and minutes from the extensive walking and biking paths surrounding the scenic Glenmore Reservoir. Your monthly condo fees grant you full access to the exceptional resort-style amenities within the building, including a fully equipped fitness facility, a vibrant games room, a quiet library, a professional board room, and an expansive common outdoor patio space perfect for enjoying sunny days. Complete with one secure heated underground parking stall and a private, oversized storage locker, this property is perfect for first-time buyers, Investors, professionals, or downsizers seeking a maintenance-free lifestyle in one of Calgary's most established neighbourhoods. Please note this is a 25-year-old+ building, and no pets are allowed.
| Price History | |
|---|---|
| 9/9/2026 | Listed $295,000 |
General Features
| Heating | Baseboard |
|---|---|
| Cooling | Central Air |
| Roof | Tar/Gravel |
| Appliances | Dishwasher,Dryer,Electric Range,Garage Control(s),Garburator,Microwave,Range Hood,Refrigerator,Washer,Window Coverings |
| Pets Allowed | No |
| Zoning | S-CI |
| HOA Fee | 756.03 |
| Restrictions | Adult Living,Pets Not Allowed,See Remarks |
| HOA Fee Includes | Amenities of HOA/Condo,Common Area Maintenance,Heat,Insurance,Maintenance Grounds,Parking,Professional Management,Reserve Fund Contributions,Sewer,Snow Removal,Trash,Water |
| Year Built | 1980 |
| Architectural Style | Apartment-Single Level Unit |
| Community Features | Golf,Lake,Park,Playground,Schools Nearby,Shopping Nearby,Sidewalks,Street Lights,Walking/Bike Paths |
| Levels | Single Level Unit |
| Condo Name | Bayshore Park |
| Unit Number | 314 |
| Property Subtype | Apartment |
| Transaction Type | For Sale |
| County | Calgary |
| Property Type | Residential |
| Subdivision Name | Palliser |
| Parking Total | 1 |
| Construction Materials | Brick,Concrete,Vinyl Siding,Wood Frame |
| Association Fee Frequency | Monthly |
| District | CAL Zone S |
| Full Baths | 1 |
| Status | Active |
| City | Calgary |
| Association Amenities | Elevator(s),Fitness Center,Parking,Party Room,Roof Deck,Visitor Parking |
| Association? | Yes |
| Virtual Tour URL Unbranded | https://unbranded.youriguide.com/314_2425_90_ave_sw_calgary_ab/ |
| Structure Type | Low Rise (2-4 stories) |
| Standard Status | Active |
| Condo Type | Conventional Condo |
| Suite | No |
| Parking Plan Type | Assigned |
Interior Features
| Interior Features | Laminate Counters,No Animal Home,No Smoking Home,Open Floorplan,Pantry,See Remarks,Storage |
|---|---|
| Flooring | Linoleum,Vinyl Plank |
| Floor Location | Top |
| Entry Level | 3 |
| Total Stories | 3 |
| Half Baths | 1 |
| Bedrooms Above Grade | 1 |
| Rooms Above Grade | 5 |
| Ensuite | Yes |
| Total Bedrooms | 1 |
| Below Grade Finished Area Unit Type | SquareFeet |
| Common Walls | No One Above |
| Total Baths | 2 |
| Laundry Features | In Unit |
| Four Piece Ensuite Bath | 1 |
| Main Level Finished Area | 965.00 |
| Main Level Finished Area Metres | 89.65 |
| Main Level Finished Area SF | 965.00 |
| Main Level Finished Area Srch Sq | 965.00 |
| Main Level Areas | SquareFeet |
Exterior Features
| Exterior Features | Balcony |
|---|---|
| Inclusions | White Cabinet in Pantry |
| Parking Features | Assigned,Heated Garage,Underground |
| Patio And Porch Features | Balcony(s) |
Amenities
- Foreclosure
- Views
- Short Sale
- New Construction
- Adult 55+
- Lease To Own
- No Strata Fees
- Furnished
- Pets
- Primary On Main
- Air Conditioning
- Seller Finance
- Green
- Fixer Upper
- Horse
- Golf
- Fireplace
- Deck
- Garage
- Basement
- Pool
Property vs Condos Average in T2V 4X8
Price
Year Built
Visits
In The Neighbourhood
Just Listed
Calgary
$ 439,900
- Type
- Condos
- Size
- 1,193 SqFt
- Rooms
- 2 Beds + 2 Baths
MaxWell Capital Realty
Adult 55+
Calgary
$ 489,000
- Type
- Condos
- Size
- 1,105 SqFt
- Rooms
- 2 Beds + 2 Baths
RE/MAX Landan Real Estate
Reduced
Calgary
$ 495,500
- Type
- Condos
- Size
- 1,242 SqFt
- Rooms
- 2 Beds + 2 Baths
Century 21 Bamber Realty LTD.


 Data is supplied by Pillar 9™ MLS® System. Pillar 9™ is the owner of the copyright in its MLS® System. Data is deemed reliable but is not guaranteed accurate by Pillar 9™. The trademarks MLS®, Multiple Listing Service® and the associated logos are owned by The Canadian Real Estate Association (CREA) and identify the quality of services provided by real estate professionals who are members of CREA. Used under license.
