
Price Reduction

Address
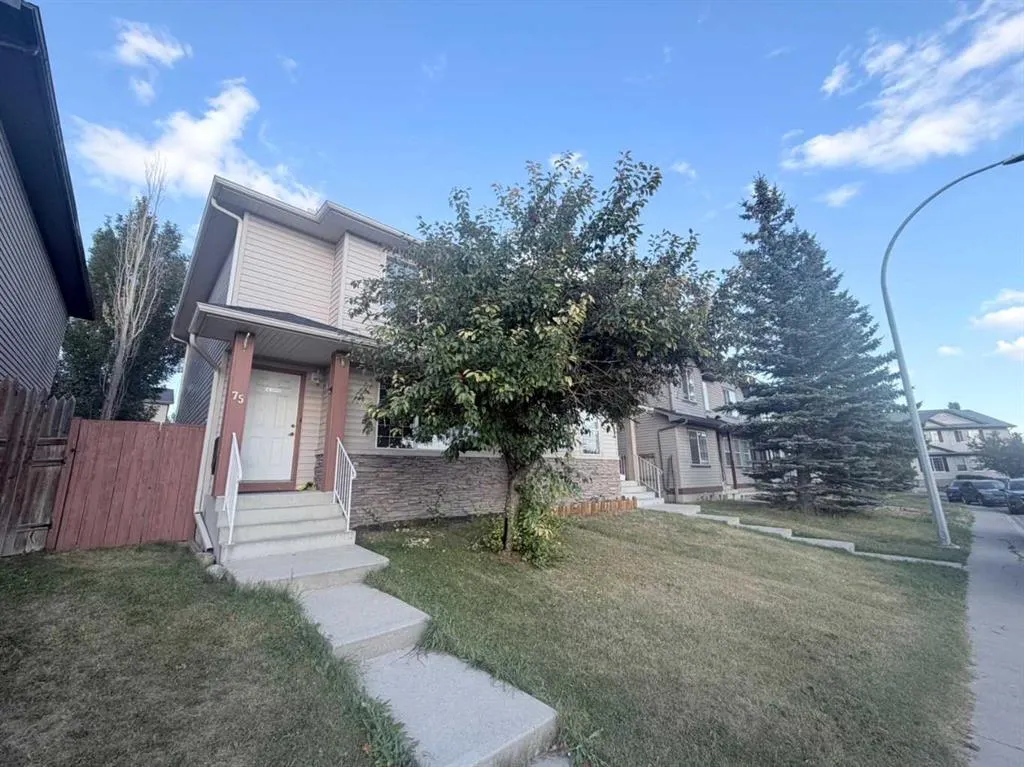
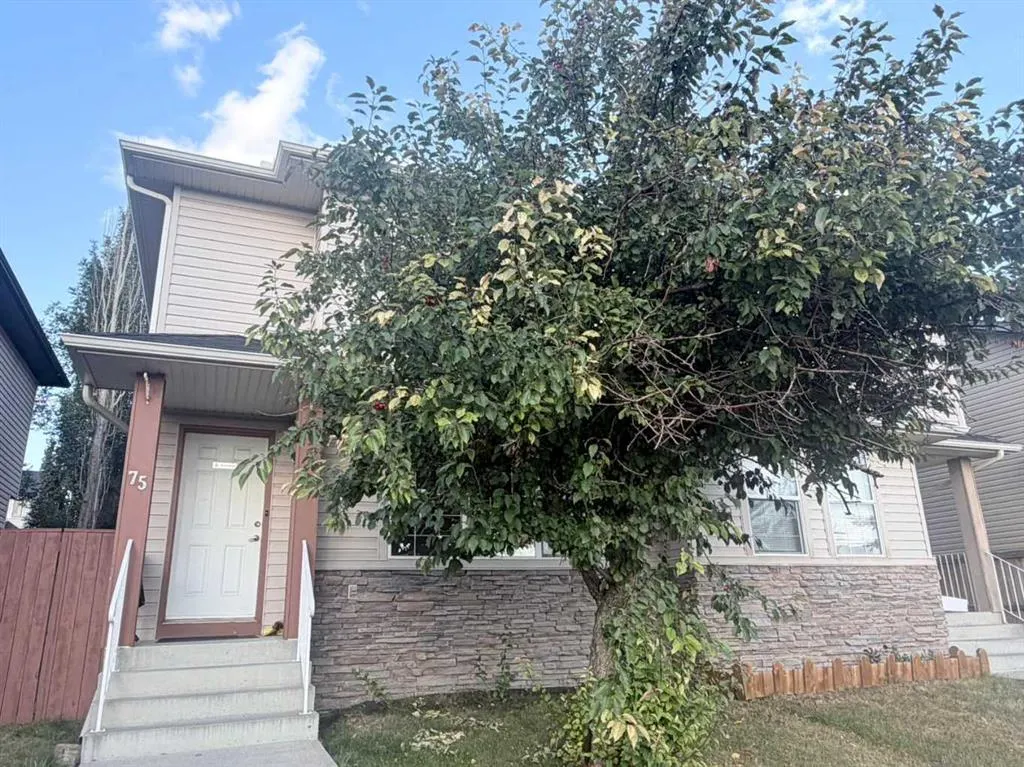
75 Covepark Square Ne, Calgary, AB
Price
$ 449,000
Property Attributes
- ID#A2342341
- TypeSingle Family
- Listing Status Active
- CityCalgary
- AreaCAL Zone N
- NeighbourhoodCoventry Hills
- Postal CodeT3K 5W9
- Style2 Storey,Attached-Side by Side
- Year Built2003
- Price$ 449,000
- Bedrooms4
- Full Bathrooms2
- Half Bathrooms1
- Sqr Footage1291
- Lot Size0.062994 Acres
Data Source:
Pillar 9 Technologies
Property Description
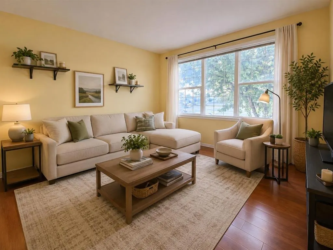
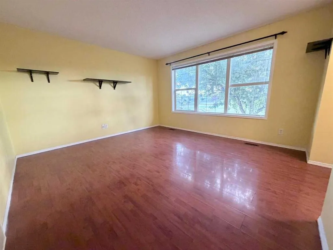
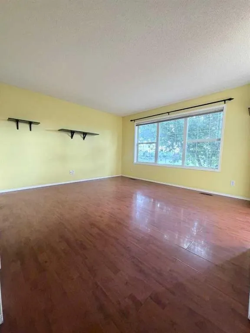
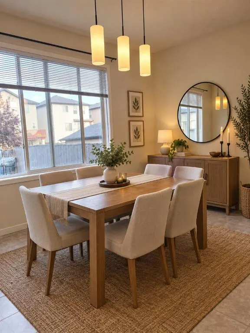
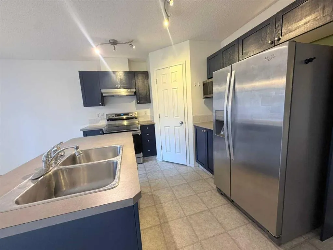
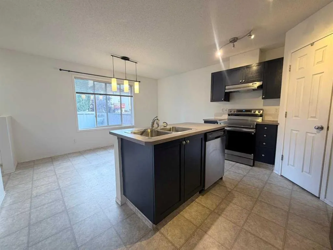
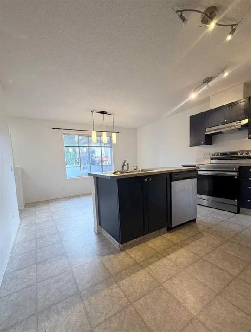
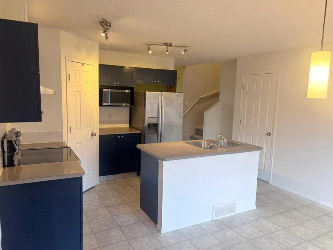
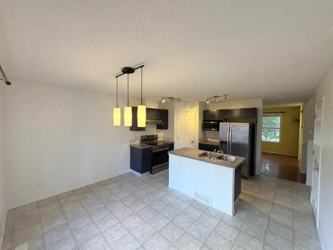
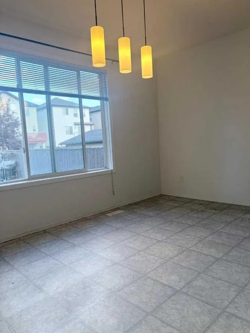
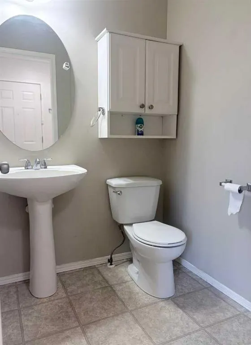
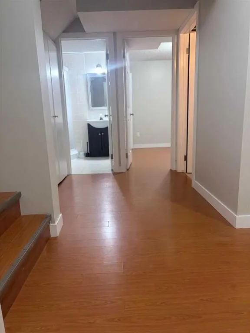
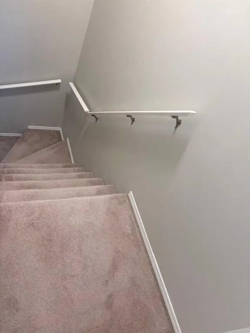
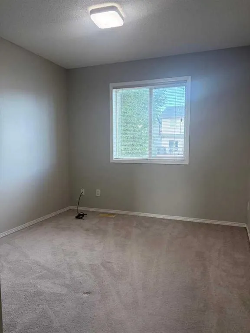
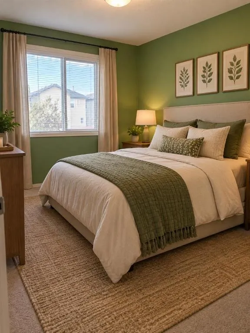
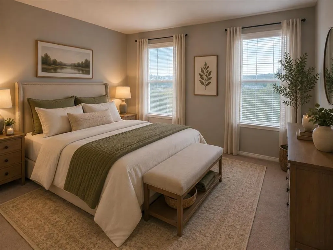
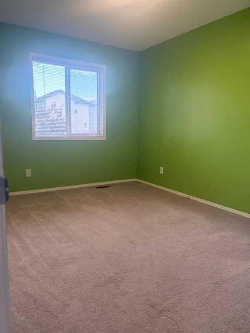
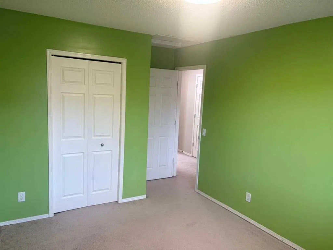
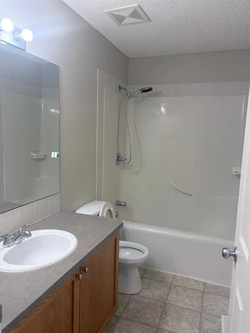
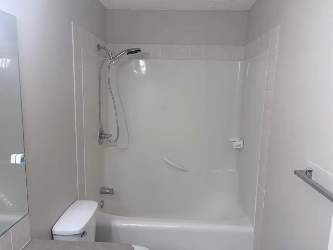
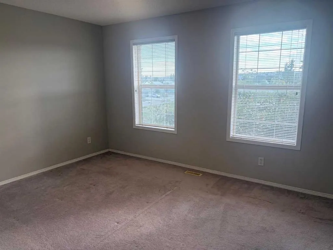
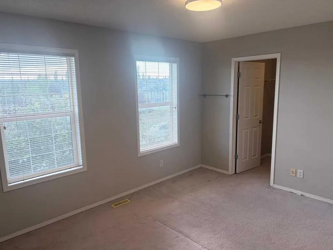
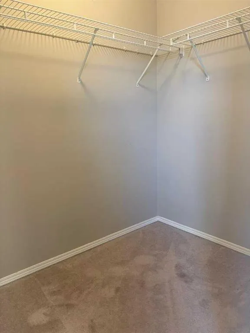
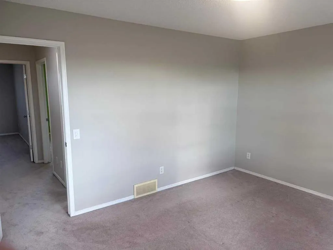
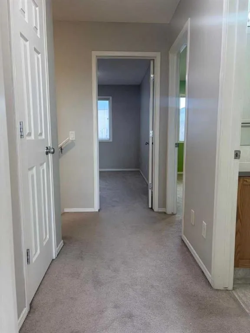
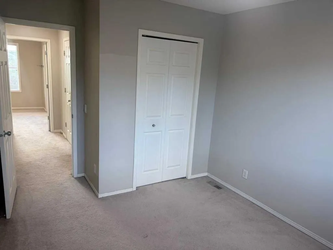
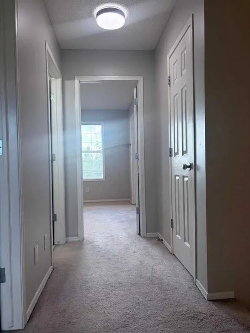
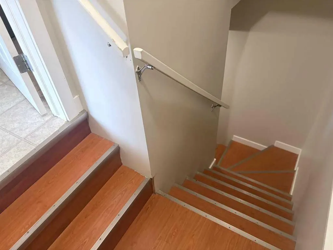
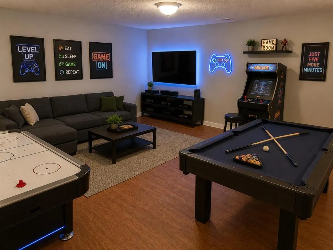
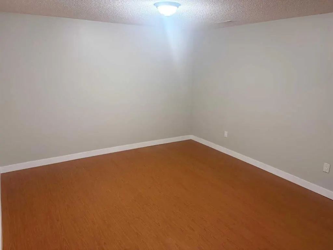
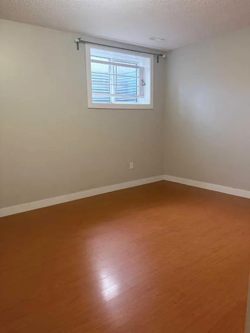
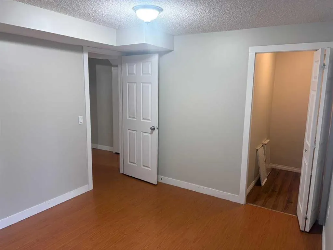
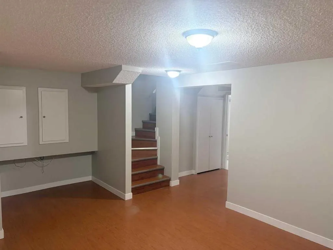
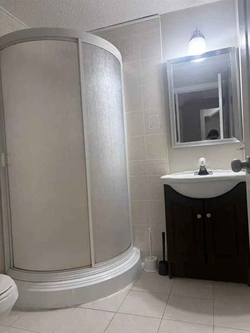
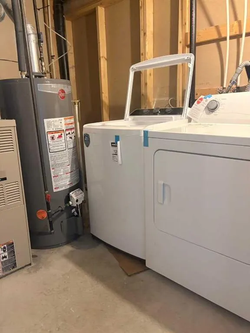
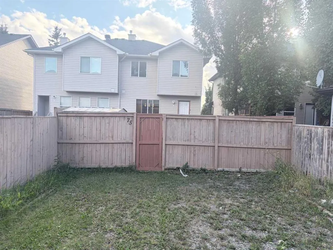
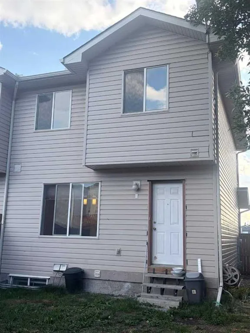
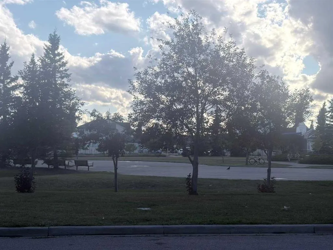
Fantastic family friendly location, NO CONDO FEES! This 4 bedroom 2-storey semi-detached home, is nestled on a quiet street and has over 1800 sqft of developed living space. Living room is facing a large park and green space. The main level features wood flooring throughout the nice sized living room, which leads through to the highly functional kitchen. Features an island with sink, corner pantry, and great cabinet/counter space. This level is complete with an eating nook overlooks the spacious backyard, 2 piece bathroom. This home features: stainless steel appliances and tasteful décor with Brand new stove in 2026, New hot water tank in 2025, new roof class 4 Shingles and gutters in 2025, new washer in 2025 and new dryer in 2024. . Upstairs you'll find 3 good sized bedrooms, 4 piece bathroom, and primary bedroom with a walk-in closet. The basement is fully developed with a family room, 4th bedroom with large window, and modern 4 piece bath. Backyard is fully fenced/landscaped and space to park. Conveniently located close to major routes and a short drive to the Airport. School and Daycare literally just a few steps away. The location is perfect for Families and first time home buyers. , Don’t miss out on this great home!.
| Price History | |
|---|---|
| 9/5/2026 | Listed $469,000 |
| 9/12/2026 | 3$459,000 |
| 9/19/2026 | 3$449,000 |
General Features
| Heating | Forced Air,Natural Gas |
|---|---|
| Cooling | None |
| Roof | Asphalt Shingle |
| Appliances | Dishwasher,Dryer,Electric Stove,Microwave,Range,Refrigerator,Washer |
| Zoning | R-G |
| Restrictions | None Known |
| Year Built | 2003 |
| Architectural Style | 2 Storey,Attached-Side by Side |
| Community Features | Park,Playground,Schools Nearby,Shopping Nearby,Sidewalks,Street Lights,Walking/Bike Paths |
| Levels | Two |
| Property Subtype | Semi Detached (Half Duplex) |
| Transaction Type | For Sale |
| County | Calgary |
| Property Type | Residential |
| Subdivision Name | Coventry Hills |
| Parking Total | 2 |
| Construction Materials | Stone,Vinyl Siding |
| District | CAL Zone N |
| Full Baths | 2 |
| Status | Active |
| City | Calgary |
| Basement Development | Finished |
| Structure Type | Duplex |
| Standard Status | Active |
| Condo Type | Not a Condo |
| Suite | No |
Interior Features
| Interior Features | Kitchen Island,See Remarks |
|---|---|
| Basement | Full |
| Flooring | Carpet,Ceramic Tile,Laminate,Vinyl Plank |
| Entry Level | 1 |
| Basement Features | None |
| Half Baths | 1 |
| Bedrooms Above Grade | 3 |
| Rooms Above Grade | 6 |
| Total Bedrooms | 4 |
| Below Grade Finished Area | 509.60 |
| Below Grade Finished Area Unit Type | SquareFeet |
| Common Walls | 1 Common Wall |
| Total Baths | 3 |
| Laundry Features | In Basement |
| Main Level Finished Area | 635.10 |
| Main Level Finished Area Metres | 59.00 |
| Main Level Finished Area SF | 635.10 |
| Main Level Finished Area Srch Sq | 635.10 |
| Main Level Areas | SquareFeet |
Exterior Features
| Exterior Features | Garden,Other,Private Entrance |
|---|---|
| Lot Features | Back Lane,Front Yard,Landscaped,Treed |
| Fencing | Fenced |
| Inclusions | N.A |
| Parking Features | Parking Pad |
| Frontage Length | 77.72M 255`0 |
| Foundation | Poured Concrete |
| Lot Size Acres | 0.06 |
| Lot Size Square Feet | 2744 |
| Frontage Ft | 255.00 |
| Patio And Porch Features | None |
Amenities
- Foreclosure
- Views
- Short Sale
- New Construction
- Adult 55+
- Lease To Own
- No Strata Fees
- Furnished
- Primary On Main
- Air Conditioning
- Seller Finance
- Green
- Fixer Upper
- Horse
- Golf
- Fireplace
- Deck
- Garage
- Basement
- Pool
Property vs Single Family Average in T3K 5W9
Price
Year Built
Visits
In The Neighbourhood
Just Listed
Calgary
$ 449,900
- Type
- Single Family
- Size
- 1,316 SqFt
- Rooms
- 3 Beds + 1.5 Baths
Jessica Chan Real Estate & Management Inc.
Calgary
$ 369,900
- Type
- Single Family
- Size
- 1,174 SqFt
- Rooms
- 3 Beds + 1.5 Baths
RE/MAX Complete Realty
Reduced
Calgary
$ 845,900
- Type
- Single Family
- Size
- 1,640 SqFt
- Rooms
- 4 Beds + 3 Baths
Royal LePage Benchmark
Reduced
Calgary
$ 529,900
- Type
- Single Family
- Size
- 1,254 SqFt
- Rooms
- 4 Beds + 2.5 Baths
Century 21 Bravo Realty
Open House
Calgary
$ 519,900
- Type
- Single Family
- Size
- 1,262 SqFt
- Rooms
- 4 Beds + 2.5 Baths
Real Broker
Reduced
Calgary
$ 529,800
- Type
- Single Family
- Size
- 1,217 SqFt
- Rooms
- 3 Beds + 2.5 Baths
RE/MAX House of Real Estate


 Data is supplied by Pillar 9™ MLS® System. Pillar 9™ is the owner of the copyright in its MLS® System. Data is deemed reliable but is not guaranteed accurate by Pillar 9™. The trademarks MLS®, Multiple Listing Service® and the associated logos are owned by The Canadian Real Estate Association (CREA) and identify the quality of services provided by real estate professionals who are members of CREA. Used under license.
