
Open House Sat, Sep 12th 01:00 PM - 03:00 PM - Views











Address
7304 Silver Springs Road Nw, Calgary, AB
Price
$ 725,000
Property Attributes
- ID#A2342926
- TypeSingle Family
- Listing Status Active
- CityCalgary
- AreaCAL Zone NW
- NeighbourhoodSilver Springs
- Postal CodeT3B 4E6
- StyleBungalow
- Year Built1977
- Price$ 725,000
- Bedrooms5
- Full Bathrooms2
- Half Bathrooms1
- Sqr Footage1328
- Lot Size0.158884 Acres
Data Source:
Pillar 9 Technologies
Property Description
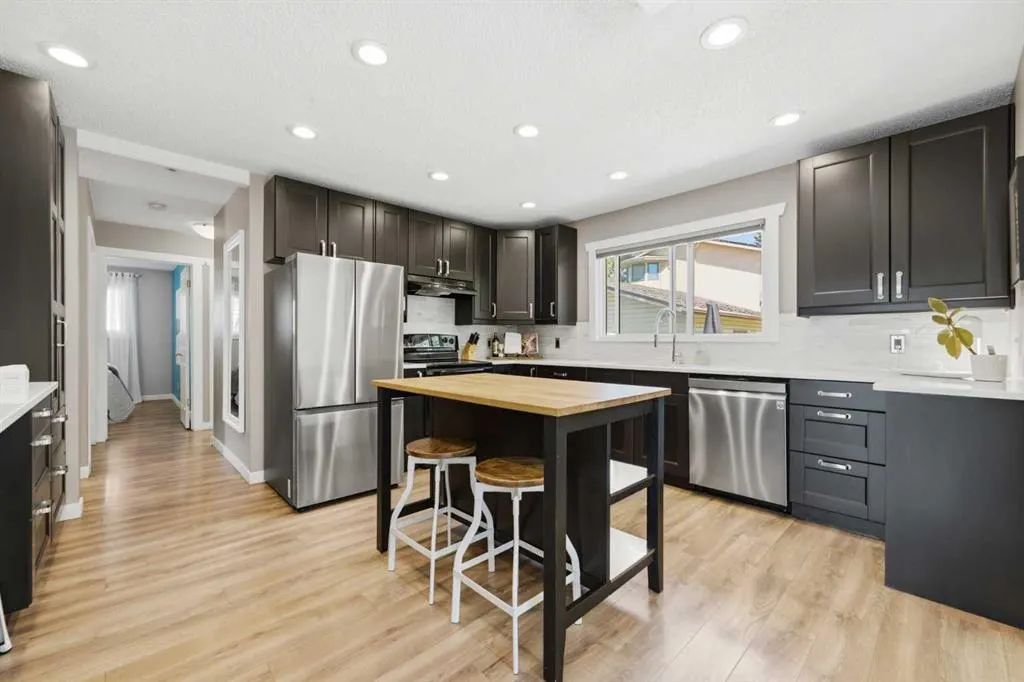
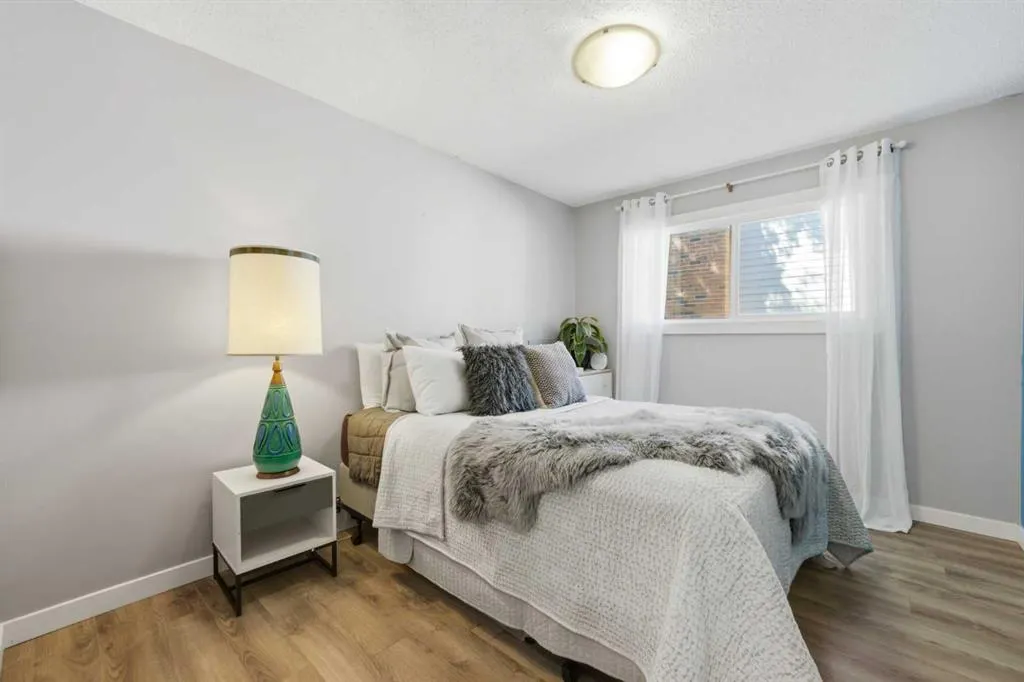
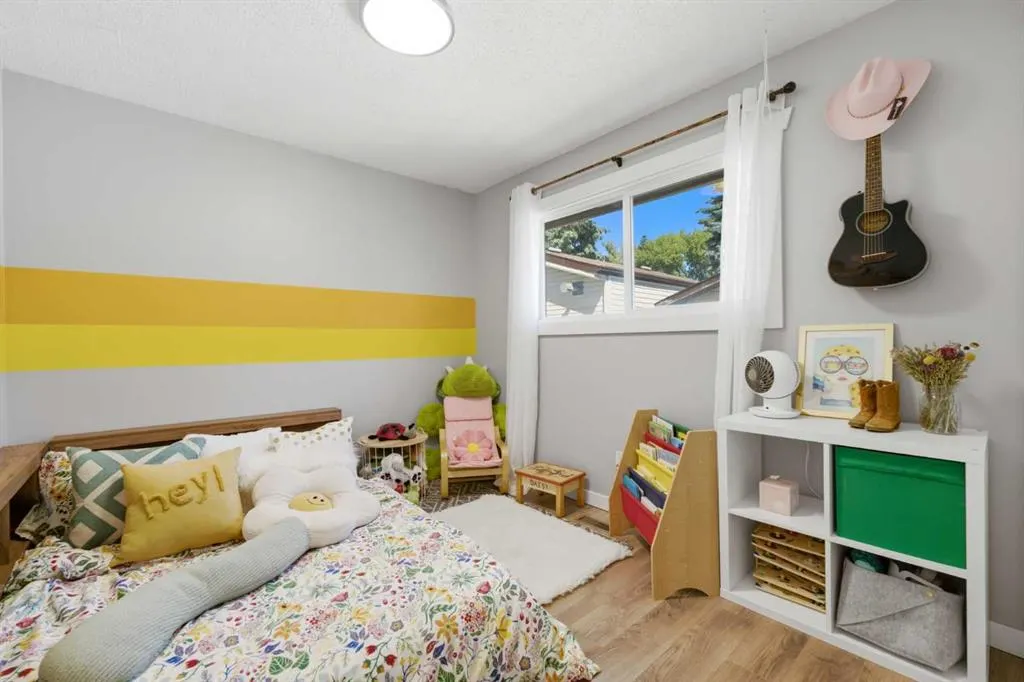
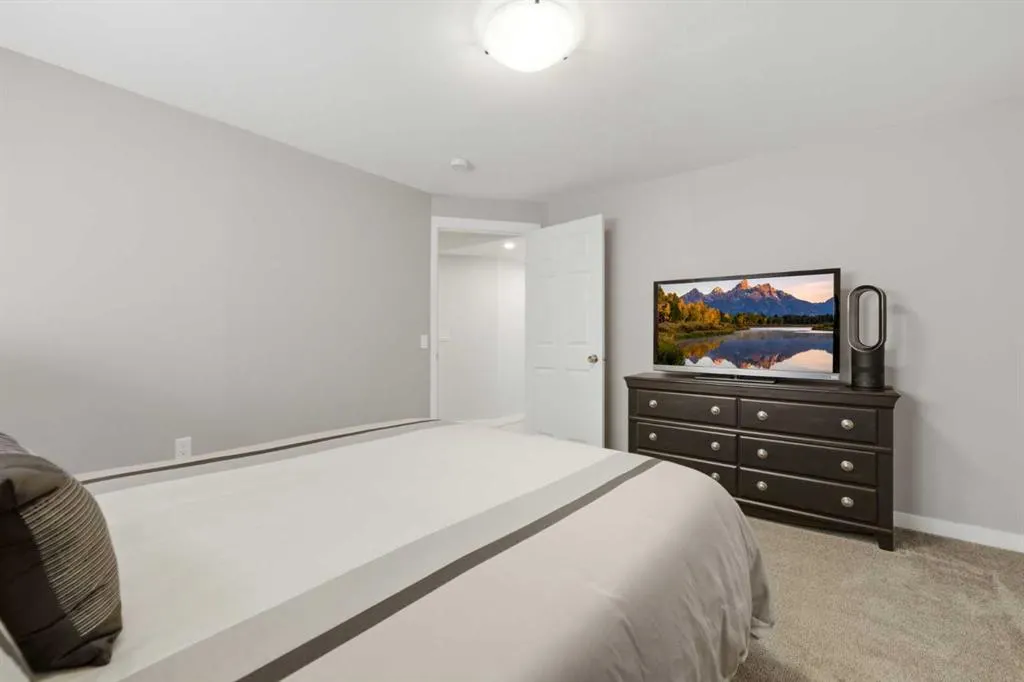
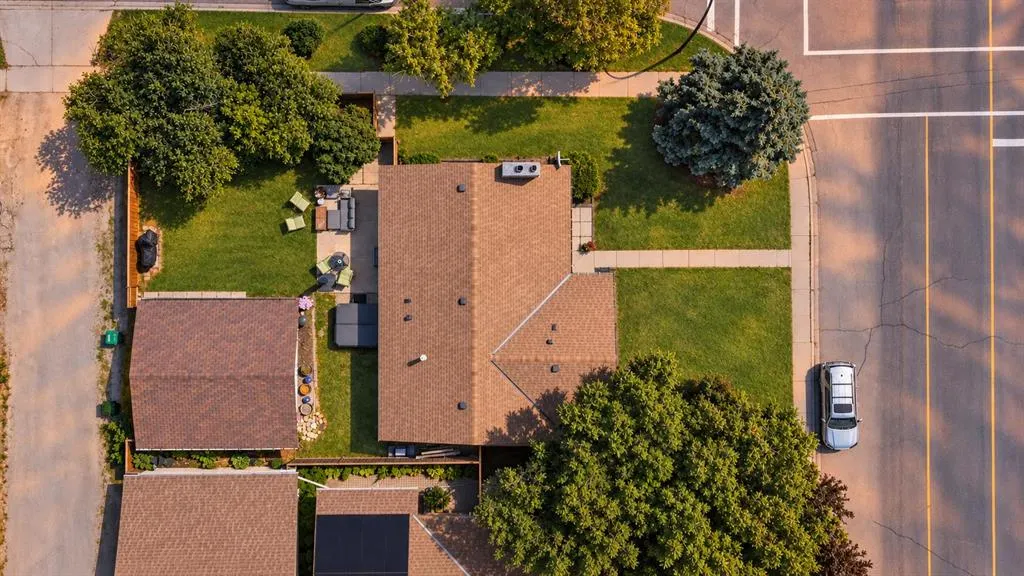
** Open House Saturday September 12th from 1pm-3pm! ** If only these windows could talk about the beautiful views from this spacious 1,328 sq. ft. home, they could write a story of their own. Welcome to Silver Springs, one of Calgary’s most established and sought-after northwest communities! Thoughtfully updated over the years and filled with natural light, this inviting home offers the convenience of main-floor living with plenty of space for family to grow, gather and make it their own. With 5 bedrooms and 3 bathrooms, including a beautifully renovated 2-bedroom lower-level illegal suite with a separate entrance, full bathroom and in-floor heating, the possibilities here are exceptional. Whether you’re looking for multi-generational living, space for a growing family, or the flexibility of supplemental income potential, this home offers options that can adapt to every season of life. The bright and welcoming main floor features hardwood flooring, ceramic tile, updated LED lighting and large windows that fill the home with natural light. A cozy brick fireplace anchors the living space, while the functional floor plan offers 3 generous bedrooms, including a spacious primary retreat with its own private ensuite. At the heart of the home is the updated open kitchen overlooking the backyard. A large centre island with breakfast bar seating provides plenty of prep and gathering space, while the adjoining built-in office/coffee station adds everyday function and creates a natural hub for busy mornings, casual meals and time spent with family and friends. The home has seen a number of thoughtful updates over the years, including a newer roof and eaves (2021), concrete pad (2020), newer fencing (2024), fridge (2025), updated lighting and the beautifully renovated lower-level illegal suite. Outside, the generous backyard offers space to enjoy season after season and you will appreciate having room for children, pets and young dreamers to run, play and let their imaginations grow. Mature landscaping provides beauty and welcome shade throughout the warmer months, and a double detached garage completes this great outdoor space and RV parking as well…a real plus! And then there’s the location. Silver Springs is loved for its mature trees, parks, pathways and outstanding community amenities. Bowmont Park and the Bow River pathway system are just a 10-minute walk away, Dalhousie LRT Station is approximately a 10-minute bus ride, and three schools are within a five-minute walk — an outstanding combination for families and anyone who values an active, connected lifestyle. Every home has a story, and this one has been filled with love, laughter, family gatherings and memories that will be cherished for years to come. Lovingly maintained and thoughtfully updated, it has served this family beautifully through every season of life. Now it’s ready for its next chapter — a new family, new milestones and new memories waiting to be made. Welcome home.
| Price History | |
|---|---|
| 9/8/2026 | Listed $725,000 |
General Features
| Heating | Forced Air |
|---|---|
| Cooling | None |
| Roof | Asphalt Shingle |
| Appliances | Dryer,Microwave Hood Fan,Washer |
| Zoning | R-CG |
| Number of Garage Spaces | 2 |
| Restrictions | Utility Right Of Way |
| Year Built | 1977 |
| Architectural Style | Bungalow |
| Community Features | Park,Playground,Schools Nearby,Shopping Nearby |
| Levels | One |
| Property Subtype | Detached |
| Transaction Type | For Sale |
| County | Calgary |
| Property Type | Residential |
| Subdivision Name | Silver Springs |
| Parking Total | 2 |
| Construction Materials | Vinyl Siding,Wood Frame |
| District | CAL Zone NW |
| Full Baths | 2 |
| Status | Active |
| City | Calgary |
| Basement Development | Finished |
| Virtual Tour URL Unbranded | https://unbranded.youriguide.com/7304_silver_springs_rd_nw_calgary_ab/ |
| Structure Type | House |
| Virtual Tour URL Branded | https://youriguide.com/7304_silver_springs_rd_nw_calgary_ab/ |
| Standard Status | Active |
| Condo Type | Not a Condo |
| Suite | Yes |
Interior Features
| Interior Features | Built-in Features,Ceiling Fan(s),Kitchen Island,See Remarks |
|---|---|
| Basement | Full |
| Flooring | Ceramic Tile,Hardwood,Vinyl Plank |
| Fireplace Features | Electric,Wood Burning |
| Fireplaces Total | 2 |
| Basement Features | None |
| Half Baths | 1 |
| Bedrooms Above Grade | 3 |
| Rooms Above Grade | 7 |
| Ensuite | Yes |
| Total Bedrooms | 5 |
| Below Grade Finished Area | 1193.20 |
| Below Grade Finished Area Unit Type | SquareFeet |
| Total Baths | 3 |
| Laundry Features | In Basement |
| Main Level Finished Area | 1328.73 |
| Main Level Finished Area Metres | 123.44 |
| Main Level Finished Area SF | 1328.73 |
| Main Level Finished Area Srch Sq | 1328.73 |
| Main Level Areas | SquareFeet |
Exterior Features
| Exterior Features | Private Yard |
|---|---|
| Lot Features | Corner Lot |
| Fencing | Fenced |
| Inclusions | 2x Refrigerator,2x Dishwasher,2x Electric Stove,Hood Fan |
| Parking Features | Double Garage Detached |
| Frontage Length | 14.94M 49`0 |
| Foundation | Poured Concrete |
| Lot Size Acres | 0.16 |
| Garage Y/N | Yes |
| Lot Size Square Feet | 6921 |
| Frontage Ft | 49.02 |
| Patio And Porch Features | Patio |
Amenities
- Foreclosure
- Views
- Short Sale
- New Construction
- Adult 55+
- Lease To Own
- No Strata Fees
- Furnished
- Primary On Main
- Air Conditioning
- Seller Finance
- Green
- Fixer Upper
- Horse
- Golf
- Fireplace
- Deck
- Garage
- Basement
- Pool
Property vs Single Family Average in T3B 4E6
Price
Year Built
Visits
In The Neighbourhood
Just Listed
Calgary
$ 675,000
- Type
- Single Family
- Size
- 1,387 SqFt
- Rooms
- 6 Beds + 2.5 Baths
Ko Realty Ltd.
Just Listed
Calgary
$ 899,000
- Type
- Single Family
- Size
- 1,540 SqFt
- Rooms
- 4 Beds + 3 Baths
Royal LePage Blue Sky
Just Listed
Calgary
$ 750,000
- Type
- Single Family
- Size
- 1,401 SqFt
- Rooms
- 3 Beds + 2.5 Baths
RE/MAX Real Estate (Mountain View)
Calgary
$ 750,000
- Type
- Single Family
- Size
- 1,177 SqFt
- Rooms
- 4 Beds + 2.5 Baths
Royal LePage Benchmark
Open House
Calgary
$ 839,900
- Type
- Single Family
- Size
- 1,496 SqFt
- Rooms
- 5 Beds + 3 Baths
IQ Real Estate Inc.
Open House
Calgary
$ 775,000
- Type
- Single Family
- Size
- 1,274 SqFt
- Rooms
- 3 Beds + 2 Baths
RE/MAX Real Estate (Mountain View)
Reduced
Calgary
$ 899,999
- Type
- Single Family
- Size
- 1,291 SqFt
- Rooms
- 5 Beds + 4 Baths
Century 21 Bravo Realty


 Data is supplied by Pillar 9™ MLS® System. Pillar 9™ is the owner of the copyright in its MLS® System. Data is deemed reliable but is not guaranteed accurate by Pillar 9™. The trademarks MLS®, Multiple Listing Service® and the associated logos are owned by The Canadian Real Estate Association (CREA) and identify the quality of services provided by real estate professionals who are members of CREA. Used under license.
