
Waterfront











Address
500 Eau Claire Avenue Sw # 400f, Calgary, AB
Price
$ 1,350,000
Property Attributes
- ID#A2343120
- TypeCondos
- Listing Status Active
- CityCalgary
- AreaCAL Zone CC
- NeighbourhoodEau Claire
- Postal CodeT2P 3R8
- StyleApartment-Single Level Unit
- Year Built1983
- Price$ 1,350,000
- Bedrooms2
- Full Bathrooms2
- Half Bathrooms1
- Sqr Footage2847
Data Source:
Pillar 9 Technologies
Property Description
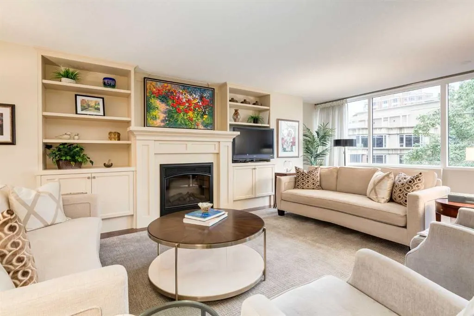
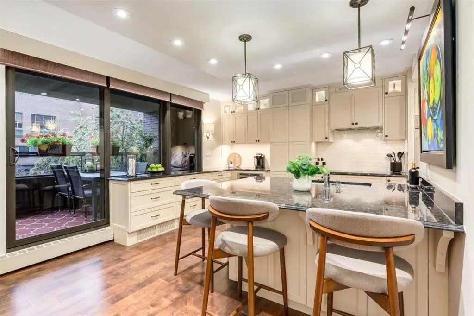
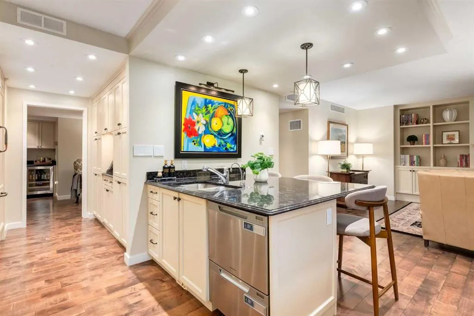
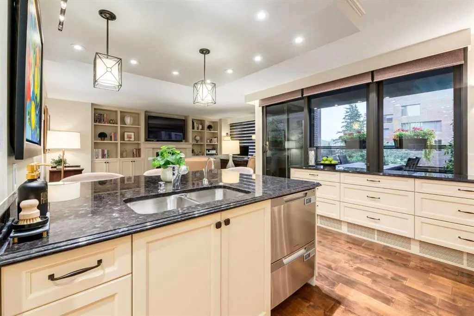
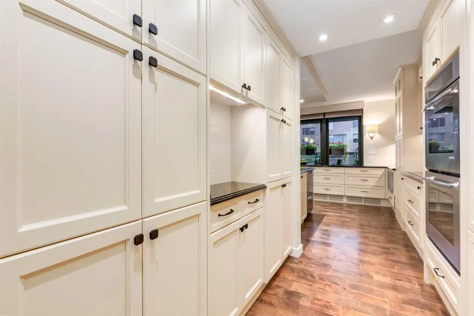
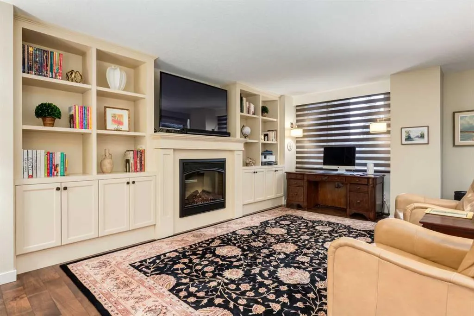
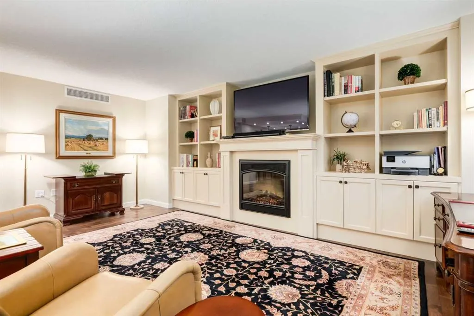
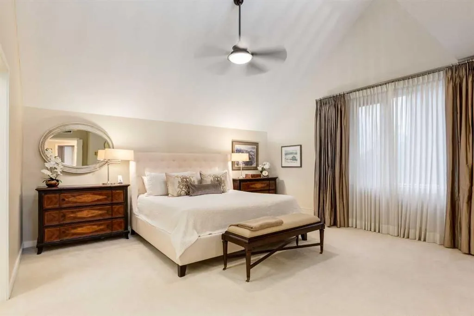
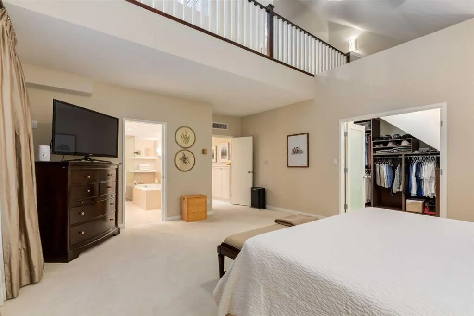
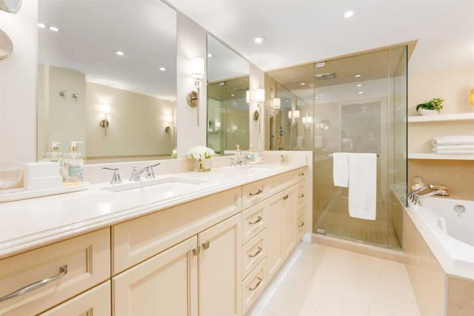
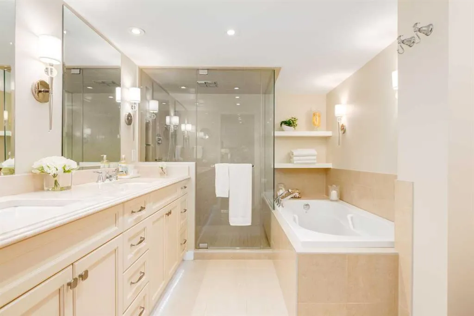
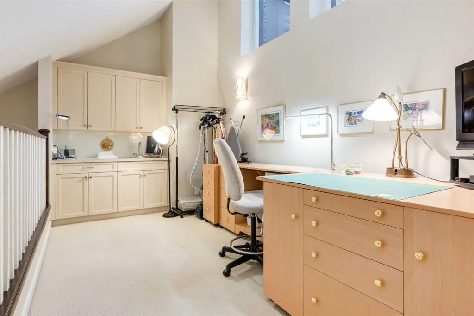
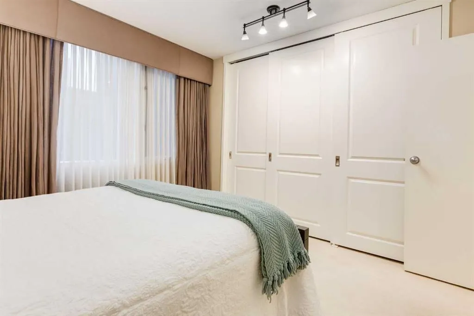
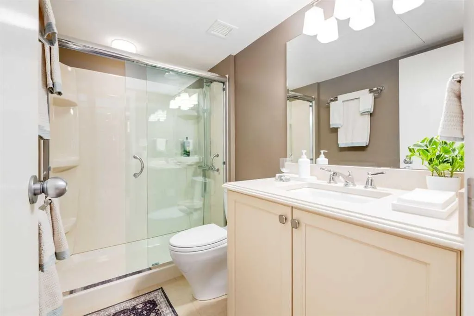
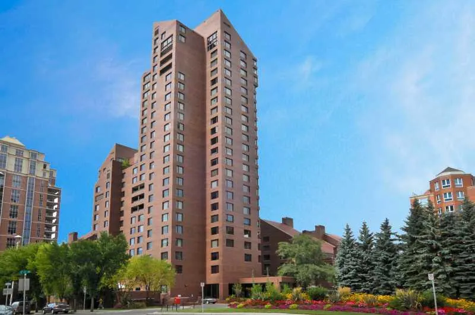
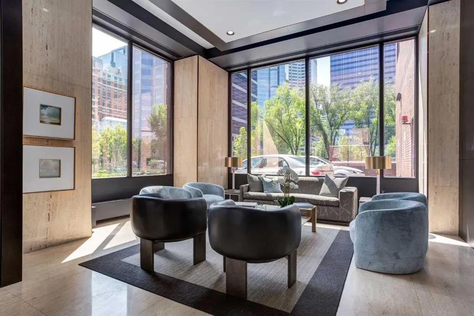
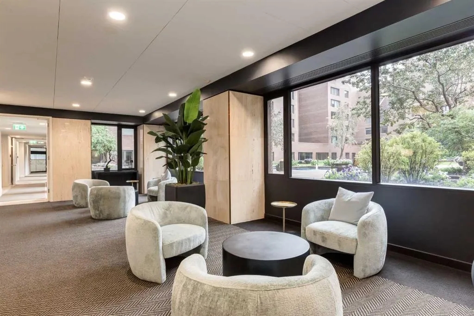
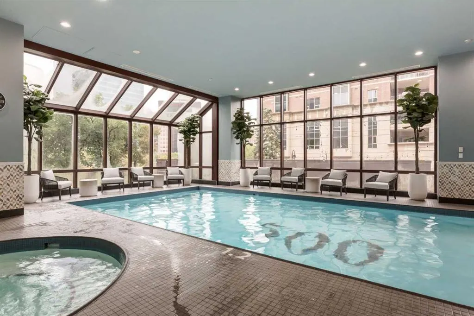
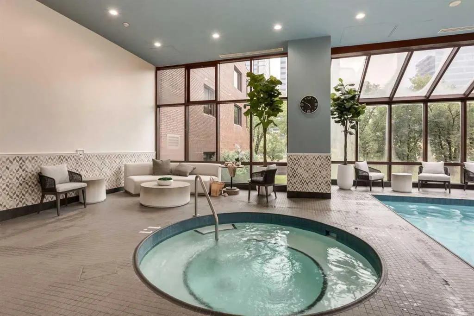
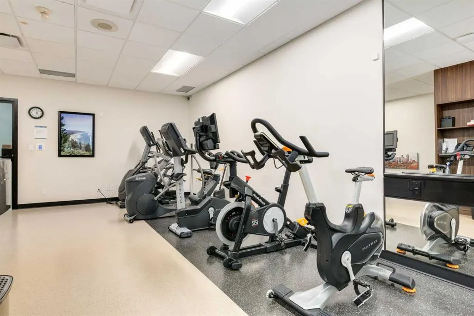
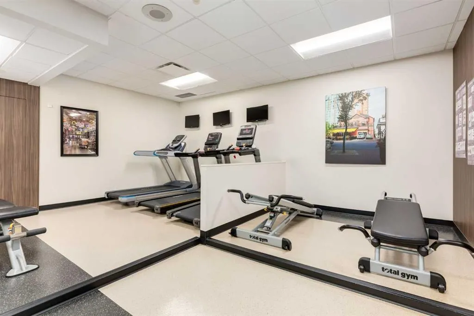
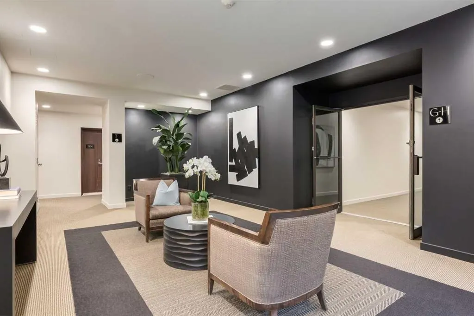
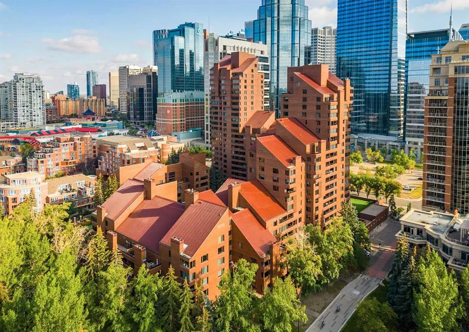
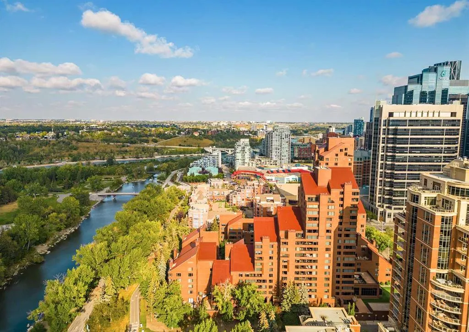
A rare riverfront residence offering beautiful living space, exceptional privacy and effortless lock-and-leave convenience in the heart of Calgary. ** The Residence ** • 2,847 sq. ft., extensively renovated by the current owners • Occupies the entire floor with a private elevator lobby • Versatile multi-use loft for a home office, studio, craft room, fitness area or library/media room • East-west exposure with bright morning light and full west sun through sunset • Secure, maintenance-free lock-and-leave living • Well-designed layout combining the feel of a substantial home with condominium convenience • Premier luxury condominium community • 24-hour concierge and security • Indoor swimming pool and fitness centre • Heated underground parking and car wash • Well-managed building with a strong ownership history ** For the Active Professional ** • Walk Score of 97 • Eliminate a time-wasting commute • Minutes from downtown business towers and Calgary’s +15 network • Private athletic club nearby • Immediate access to Bow River pathways • 24-hour concierge and security—ideal for frequent travel ** The Riverfront Lifestyle ** • Coveted Bow River location • Steps to pathways, parks and green space • Walk to cafés, restaurants, arts and entertainment • Direct access to downtown shops and services • Estate-like space without detached-home maintenance
| Price History | |
|---|---|
| 9/8/2026 | Listed $1,350,000 |
General Features
| Heating | Baseboard |
|---|---|
| Cooling | Central Air |
| Appliances | Bar Fridge,Built-In Refrigerator,Dishwasher,Double Oven,Dryer,Electric Cooktop,Microwave,Range Hood,Washer,Window Coverings |
| Pets Allowed | Restrictions,Cats OK |
| Zoning | DC (pre 1P2007) |
| HOA Fee | 2819.29 |
| Number of Garage Spaces | 2 |
| Restrictions | Pet Restrictions or Board approval Required,Short Term Rentals Not Allowed |
| HOA Fee Includes | Common Area Maintenance,Electricity,Heat,Insurance,Maintenance Grounds,Parking,Professional Management,Reserve Fund Contributions,Security,Security Personnel,Sewer,Snow Removal,Trash,Water |
| Year Built | 1983 |
| Architectural Style | Apartment-Single Level Unit |
| Community Features | Park,Playground,Shopping Nearby,Sidewalks,Street Lights,Walking/Bike Paths |
| Levels | Single Level Unit |
| Condo Name | Eau Claire Estates |
| Unit Number | 400F |
| Property Subtype | Apartment |
| Transaction Type | For Sale |
| County | Calgary |
| Property Type | Residential |
| Subdivision Name | Eau Claire |
| Parking Total | 2 |
| Construction Materials | Brick,Concrete |
| Association Fee Frequency | Monthly |
| District | CAL Zone CC |
| Full Baths | 2 |
| Status | Active |
| City | Calgary |
| Association Amenities | Bicycle Storage,Car Wash,Community Gardens,Elevator(s),Fitness Center,Gazebo,Indoor Pool,Party Room,Picnic Area,Pool,Recreation Facilities,Roof Deck,Sauna,Secured Parking,Snow Removal,Spa/Hot Tub,Tra |
| Association? | Yes |
| Virtual Tour URL Unbranded | https://youriguide.com/400f_500_eau_claire_ave_sw_calgary_ab/ |
| Structure Type | High Rise (5+ stories) |
| Virtual Tour URL Branded | https://youriguide.com/400f_500_eau_claire_ave_sw_calgary_ab/ |
| Standard Status | Active |
| Condo Type | Conventional Condo |
| Suite | No |
| Parking Plan Type | Titled |
Interior Features
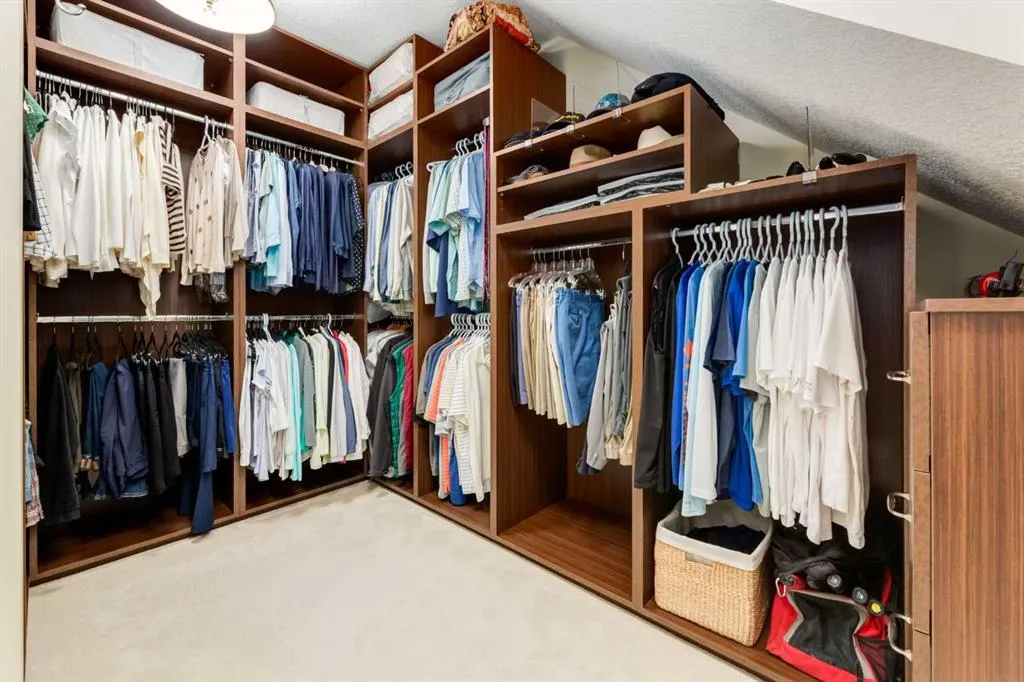
| Interior Features | Bookcases,Breakfast Bar,Built-in Features,Closet Organizers,Double Vanity,Granite Counters,High Ceilings,Jetted Tub,No Animal Home,No Smoking Home,Pantry,Recessed Lighting,Vaulted Ceiling(s),Walk-In |
|---|---|
| Flooring | Carpet,Ceramic Tile,Hardwood |
| Floor Location | Other |
| Entry Level | 4 |
| Total Stories | 5 |
| Fireplace Features | Electric,Family Room,Living Room |
| Fireplaces Total | 2 |
| Half Baths | 1 |
| Bedrooms Above Grade | 2 |
| Rooms Above Grade | 7 |
| Ensuite | Yes |
| Total Bedrooms | 2 |
| Below Grade Finished Area Unit Type | SquareFeet |
| Common Walls | 2+ Common Walls |
| Total Baths | 3 |
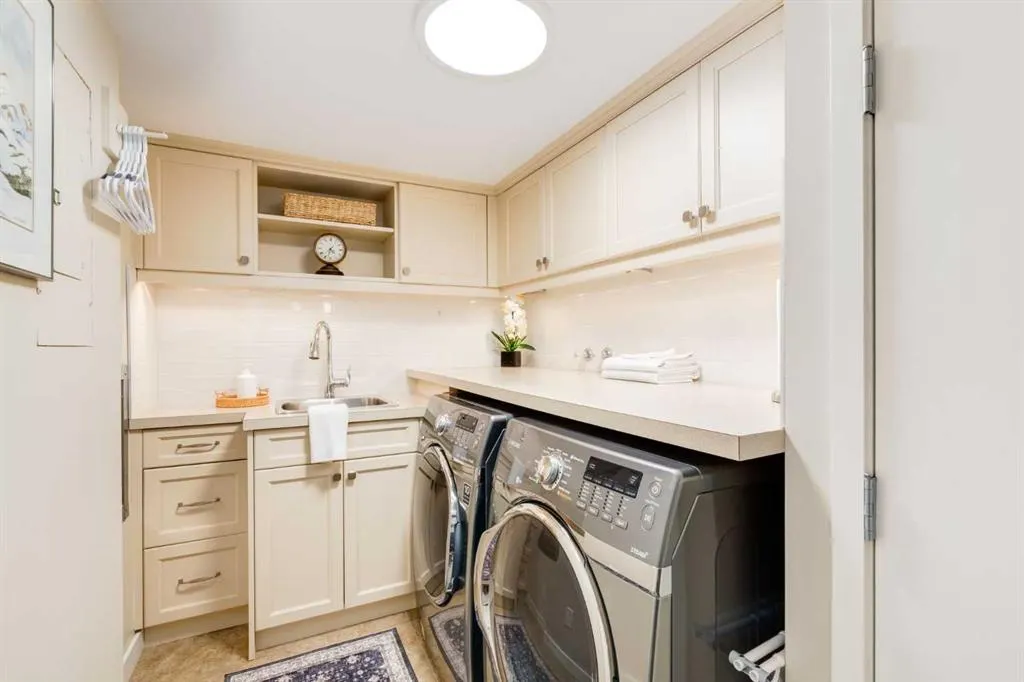
| Laundry Features | In Unit,Laundry Room,Main Level |
| Five Piece Ensuite Bath | 1 |
| Main Level Finished Area | 2847.00 |
| Main Level Finished Area Metres | 264.49 |
| Main Level Finished Area SF | 2847.00 |
| Main Level Finished Area Srch Sq | 2847.00 |
| Main Level Areas | SquareFeet |
Exterior Features
| Exterior Features | Balcony,Barbecue,Courtyard,Garden |
|---|---|
| Inclusions | built-in linen cabinet in hall,large mirror in front entry |
| Parking Features | Enclosed,Heated Garage,Parkade,Secured,Titled,Underground |
| Patio And Porch Features | Balcony(s) |
Amenities
- Foreclosure
- Views
- Short Sale
- New Construction
- Adult 55+
- Lease To Own
- No Strata Fees
- Furnished
- Pets
- Primary On Main
- Air Conditioning
- Seller Finance
- Green
- Fixer Upper
- Horse
- Golf
- Fireplace
- Deck
- Garage
- Basement
- Pool
Property vs Condos Average in T2P 3R8
Price
Year Built
Visits
In The Neighbourhood
Just Listed
Calgary
$ 1,099,990
- Type
- Condos
- Size
- 2,846 SqFt
- Rooms
- 2 Beds + 2.5 Baths
Century 21 Bamber Realty LTD.
Views
Calgary
$ 1,425,000
- Type
- Condos
- Size
- 1,935 SqFt
- Rooms
- 2 Beds + 2 Baths
RE/MAX House of Real Estate
Views
Calgary
$ 1,295,000
- Type
- Condos
- Size
- 1,907 SqFt
- Rooms
- 2 Beds + 2.5 Baths
RE/MAX Complete Realty
Open House
Calgary
$ 424,900
- Type
- Condos
- Size
- 1,168 SqFt
- Rooms
- 2 Beds + 2 Baths
RE/MAX Realty Professionals
Views
Calgary
$ 899,900
- Type
- Condos
- Size
- 1,761 SqFt
- Rooms
- 2 Beds + 2 Baths
RE/MAX Realty Professionals
Water Views
Calgary
$ 619,000
- Type
- Condos
- Size
- 1,033 SqFt
- Rooms
- 2 Beds + 2 Baths
The Real Estate District


 Data is supplied by Pillar 9™ MLS® System. Pillar 9™ is the owner of the copyright in its MLS® System. Data is deemed reliable but is not guaranteed accurate by Pillar 9™. The trademarks MLS®, Multiple Listing Service® and the associated logos are owned by The Canadian Real Estate Association (CREA) and identify the quality of services provided by real estate professionals who are members of CREA. Used under license.
