
No Strata Fees





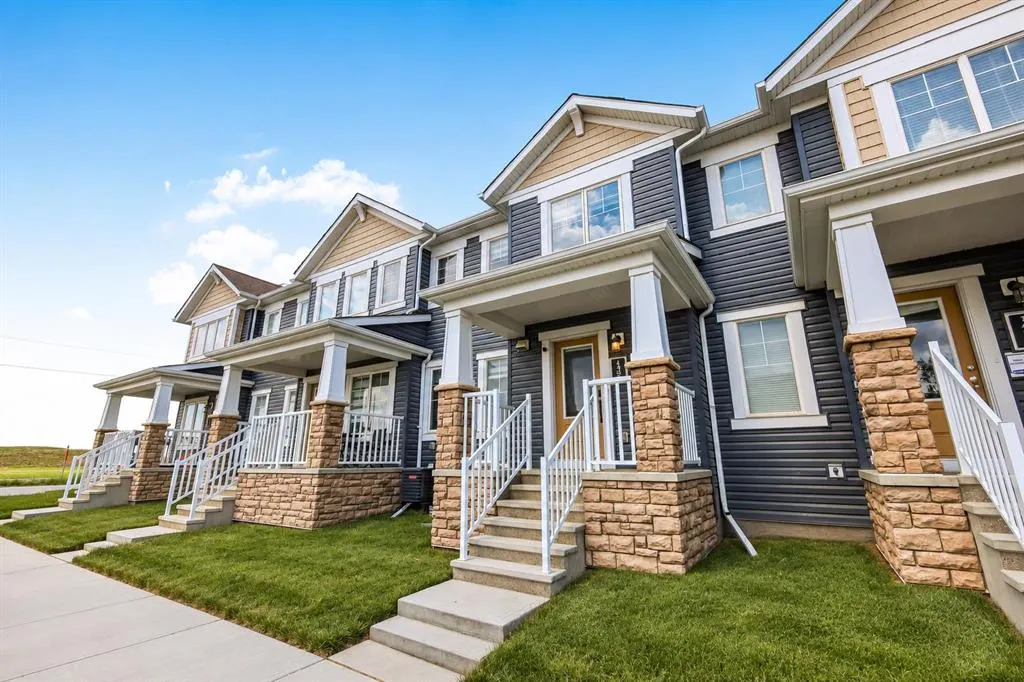
Address
1482 148 Avenue Nw, Calgary, AB
Price
$ 450,000
Property Attributes
- ID#A2343243
- TypeTownhouse
- Listing Status Active
- CityCalgary
- AreaCAL Zone N
- NeighbourhoodCarrington
- Postal CodeT3P 1T9
- Style2 Storey
- Year Built2021
- Price$ 450,000
- Bedrooms3
- Full Bathrooms2
- Half Bathrooms1
- Sqr Footage1442
- Lot Size0.02989 Acres
Data Source:
Pillar 9 Technologies
Property Description
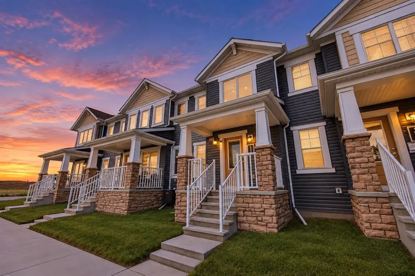
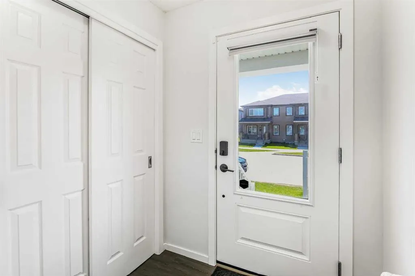
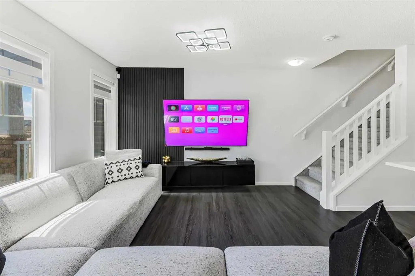
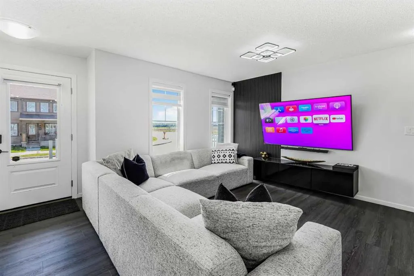
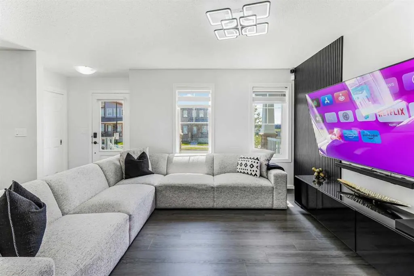
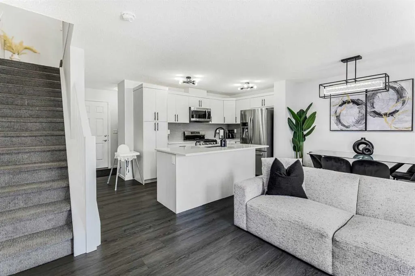
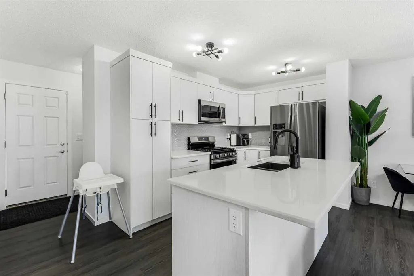
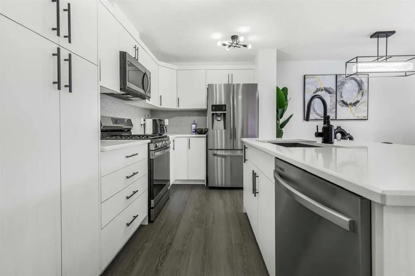
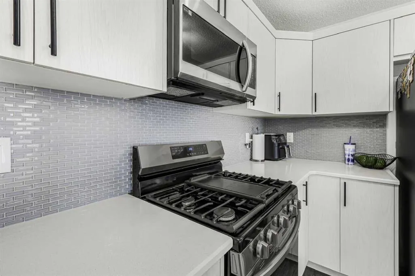
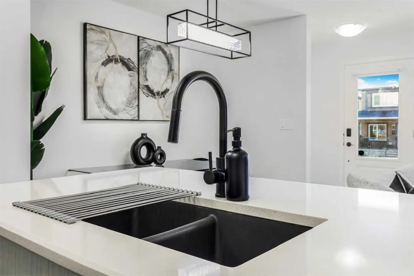
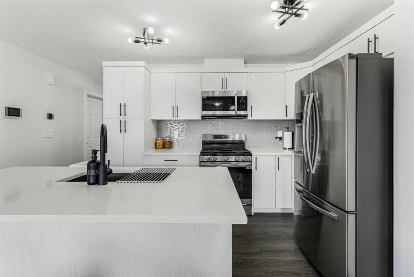
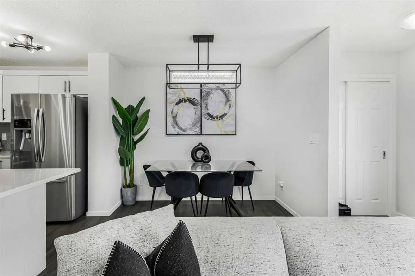
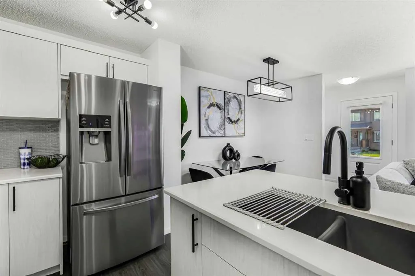
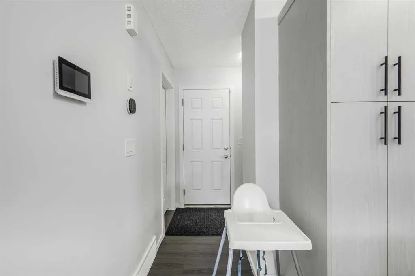
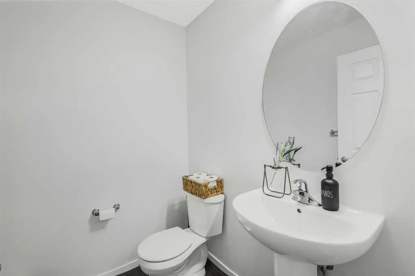
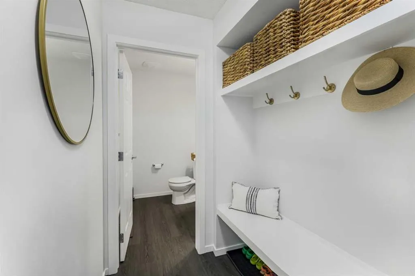
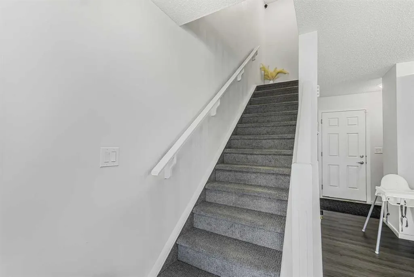
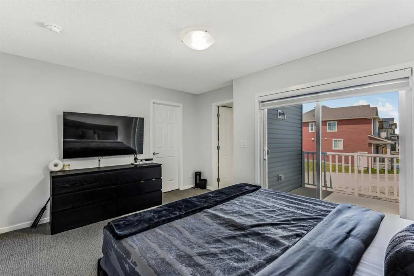
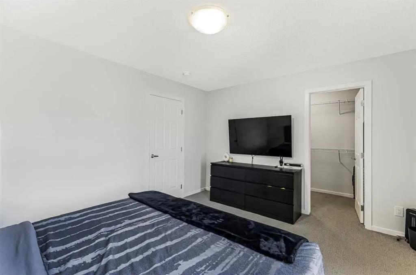
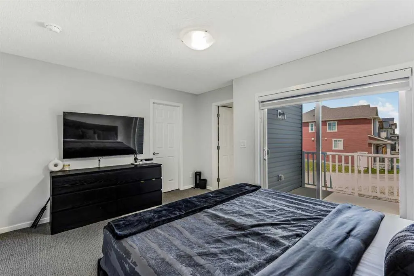
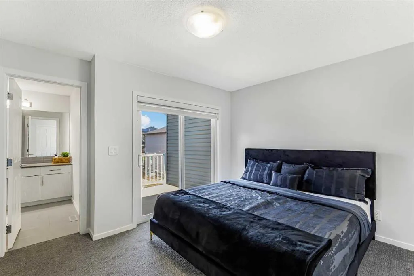
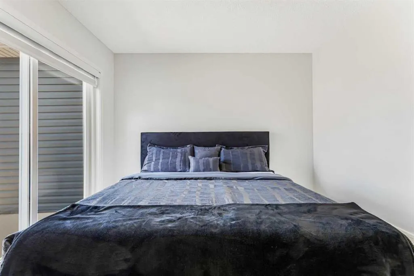
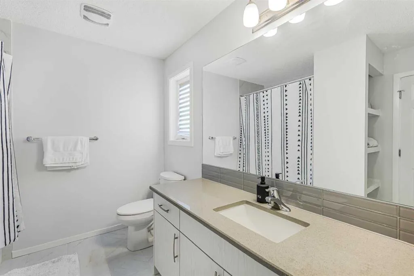
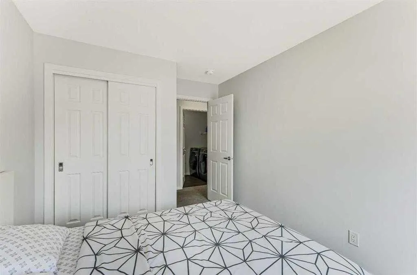
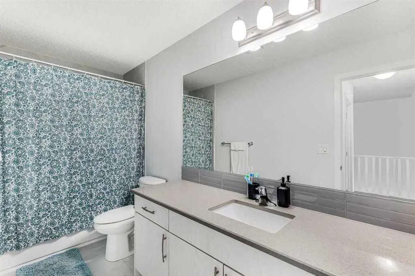
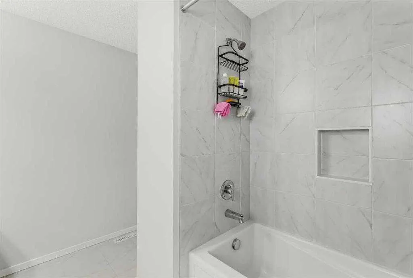
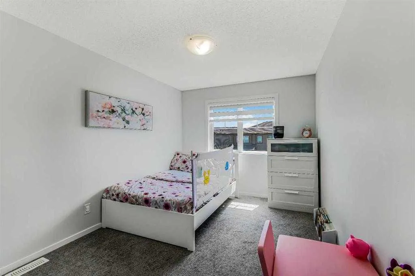
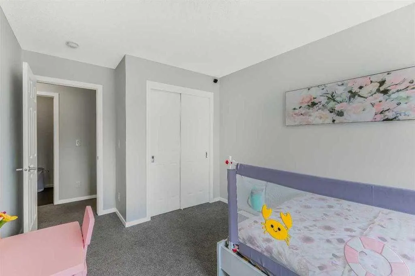
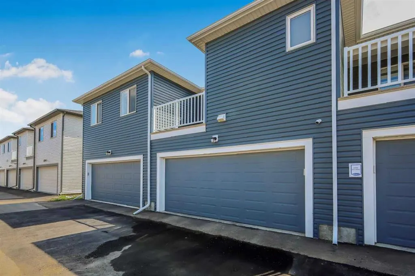
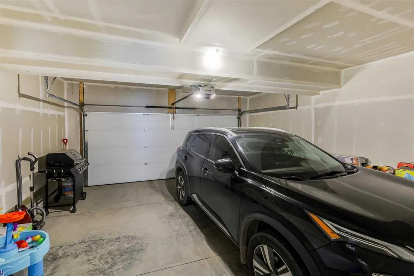
NO CONDO FEES | DOUBLE GARAGE | AIR CONDITIONING | 3 BED | 3 BATH | Why pay condo fees when you can have it all without them? Welcome to 1482 148 Avenue NW in the popular community of Carrington! This stylish and move-in-ready home offers 3 bedrooms, 3 bathrooms, a DOUBLE GARAGE and CENTRAL AIR CONDITIONING. Step inside to a bright, open-concept main floor featuring durable VINYL PLANK FLOORING, upgraded lighting and plenty of natural light. At the heart of the home is the modern kitchen, showcasing GLEAMING WHITE CABINETRY, STAINLESS STEEL APPLIANCES and a GAS STOVE. With plenty of cabinet and counter space, the kitchen flows seamlessly into the dining and living areas, creating an inviting layout perfect for everyday living and entertaining. Just off the DOUBLE GARAGE is a HANDY MUDROOM, providing a convenient everyday entrance with space to keep shoes, coats and outdoor gear organized — a great feature for busy families. Upstairs you'll find 3 well-sized bedrooms, including a spacious primary retreat with its own private ensuite. Two additional bedrooms and a full bathroom provide plenty of room for kids, guests or a home office. The DOUBLE GARAGE provides secure parking and additional storage, while CENTRAL AIR CONDITIONING keeps the home comfortable throughout Calgary's warmer summer months. The unfinished basement awaits your creative touch, with room for a future 4 th bathroom, 4th bedroom or a family room. Carrington is a vibrant and growing NW Calgary community offering parks, playgrounds, walking and biking pathways and plenty of green space. Shopping, restaurants, grocery stores and everyday services are all close by, while quick access to Stoney Trail makes commuting throughout Calgary easy. NO CONDO FEES, a DOUBLE GARAGE, A/C, a beautiful modern kitchen and a fantastic Carrington location — this is an excellent opportunity to own a move-in-ready home in one of NW Calgary's popular communities!
| Price History | |
|---|---|
| 9/7/2026 | Listed $450,000 |
General Features
| Heating | Forced Air |
|---|---|
| Cooling | Central Air |
| Roof | Asphalt Shingle |
| Appliances | Dishwasher,Dryer,Gas Stove,Microwave Hood Fan,Refrigerator,Washer,Window Coverings |
| Zoning | DC |
| Number of Garage Spaces | 2 |
| Restrictions | None Known |
| Year Built | 2021 |
| Architectural Style | 2 Storey |
| Community Features | Park,Playground,Schools Nearby,Shopping Nearby,Sidewalks,Street Lights,Walking/Bike Paths |
| Levels | Two |
| Property Subtype | Row/Townhouse |
| Transaction Type | For Sale |
| County | Calgary |
| Property Type | Residential |
| Subdivision Name | Carrington |
| Parking Total | 2 |
| Construction Materials | Composite Siding,Stone,Vinyl Siding,Wood Frame |
| District | CAL Zone N |
| Full Baths | 2 |
| Status | Active |
| City | Calgary |
| Basement Development | Unfinished |
| Association Amenities | None |
| Structure Type | Four Plex |
| Standard Status | Active |
| Condo Type | Not a Condo |
| Suite | No |
Interior Features
| Interior Features | Breakfast Bar,Double Vanity,Kitchen Island,No Animal Home,No Smoking Home,Open Floorplan,Storage,Vinyl Windows |
|---|---|
| Basement | Full |
| Flooring | Carpet,Tile,Vinyl Plank |
| Entry Level | 1 |
| Basement Features | None |
| Half Baths | 1 |
| Bedrooms Above Grade | 3 |
| Rooms Above Grade | 6 |
| Ensuite | Yes |
| Total Bedrooms | 3 |
| Below Grade Finished Area Unit Type | SquareFeet |
| Common Walls | 2+ Common Walls |
| Total Baths | 3 |
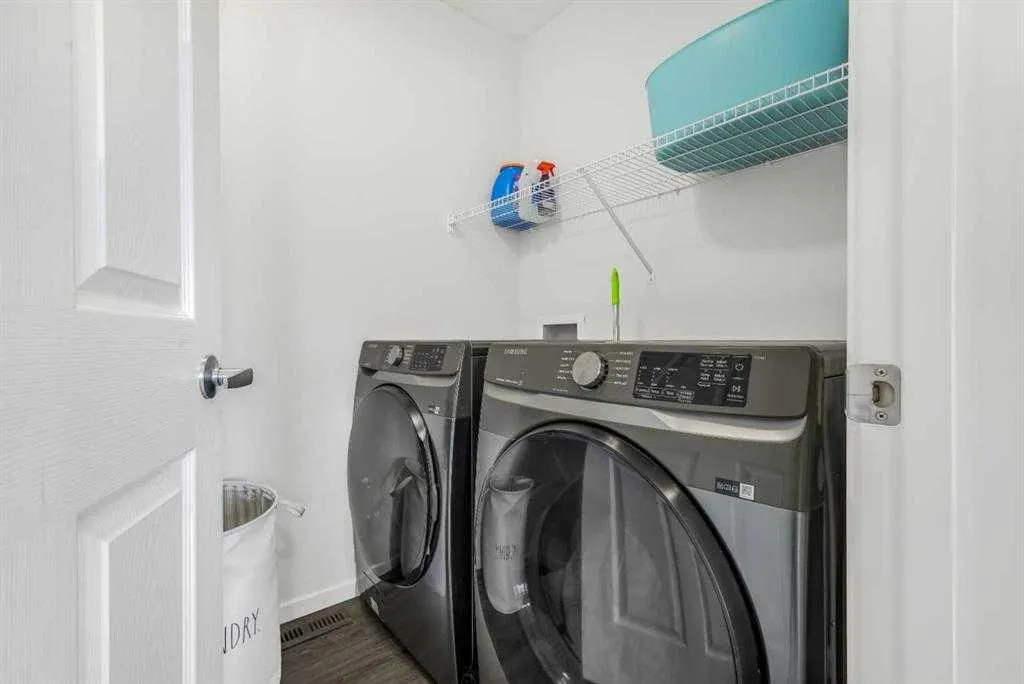
| Laundry Features | In Unit |
| Four Piece Ensuite Bath | 1 |
| Main Level Areas | SquareFeet |
Exterior Features
| Exterior Features | Private Entrance |
|---|---|
| Lot Features | Back Lane,Interior Lot,Landscaped,Level,Low Maintenance Landscape |
| Fencing | None |
| Inclusions | none |
| Parking Features | Double Garage Attached |
| Frontage Length | 6.00M 19`8 |
| Foundation | Poured Concrete |
| Lot Size Acres | 0.03 |
| Garage Y/N | Yes |
| Lot Size Square Feet | 1302 |
| Frontage Ft | 19.69 |
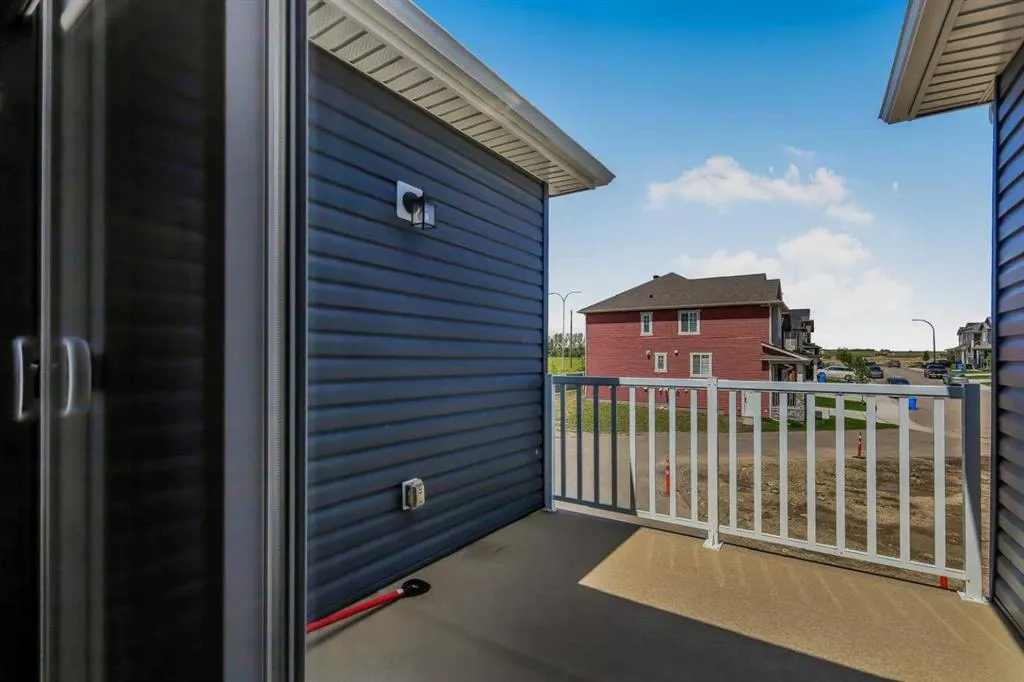
| Patio And Porch Features | Deck |
Amenities
- Foreclosure
- Views
- Short Sale
- New Construction
- Adult 55+
- Lease To Own
- No Strata Fees
- Furnished
- Pets
- Primary On Main
- Air Conditioning
- Seller Finance
- Green
- Fixer Upper
- Horse
- Golf
- Fireplace
- Deck
- Garage
- Basement
- Pool
Property vs Townhouse Average in T3P 1T9
Price
Year Built
Visits
In The Neighbourhood
No Strata Fees
Calgary
$ 569,000
- Type
- Townhouse
- Size
- 1,803 SqFt
- Rooms
- 3 Beds + 1.5 Baths
MaxWell Devonshire Realty
No Strata Fees
Calgary
$ 549,900
- Type
- Townhouse
- Size
- 1,527 SqFt
- Rooms
- 3 Beds + 2.5 Baths
RE/MAX Real Estate (Mountain View)


 Data is supplied by Pillar 9™ MLS® System. Pillar 9™ is the owner of the copyright in its MLS® System. Data is deemed reliable but is not guaranteed accurate by Pillar 9™. The trademarks MLS®, Multiple Listing Service® and the associated logos are owned by The Canadian Real Estate Association (CREA) and identify the quality of services provided by real estate professionals who are members of CREA. Used under license.
