
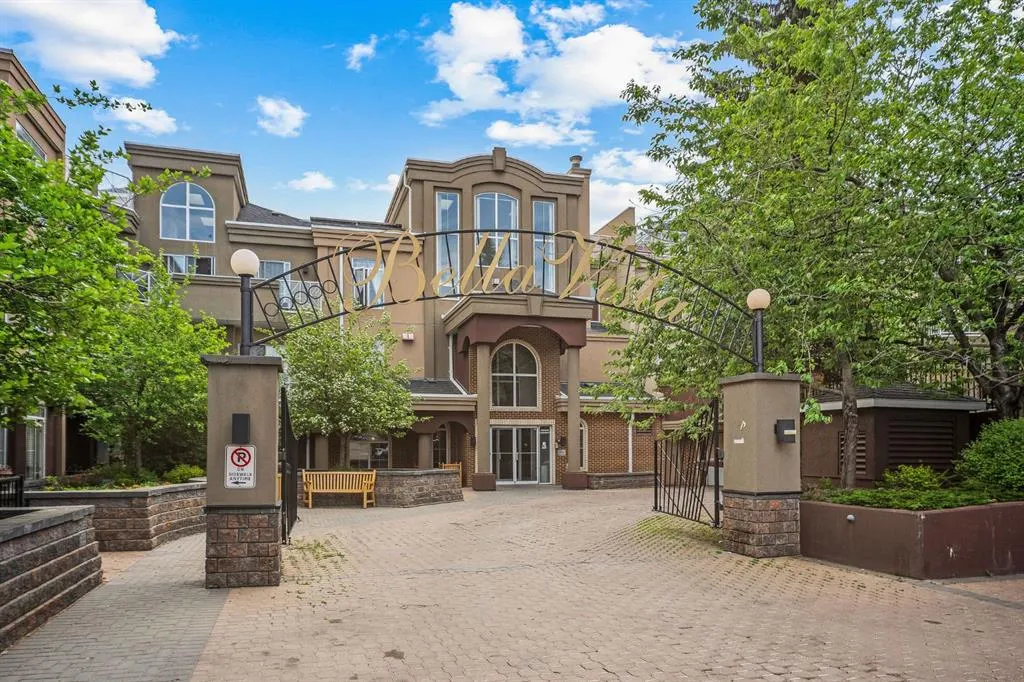
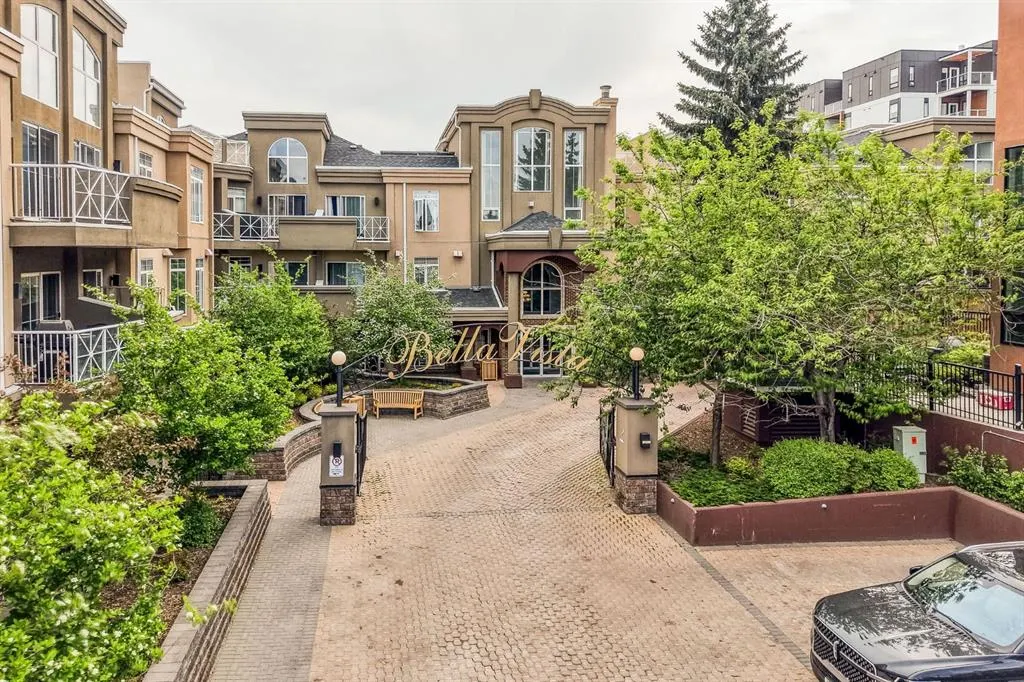
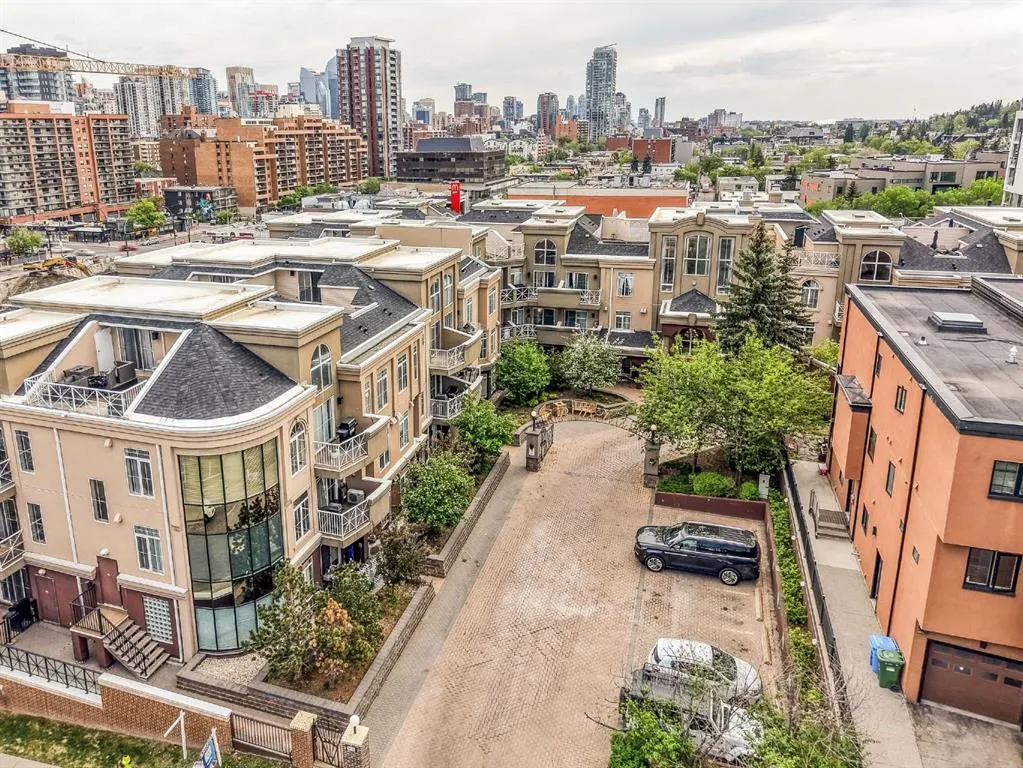
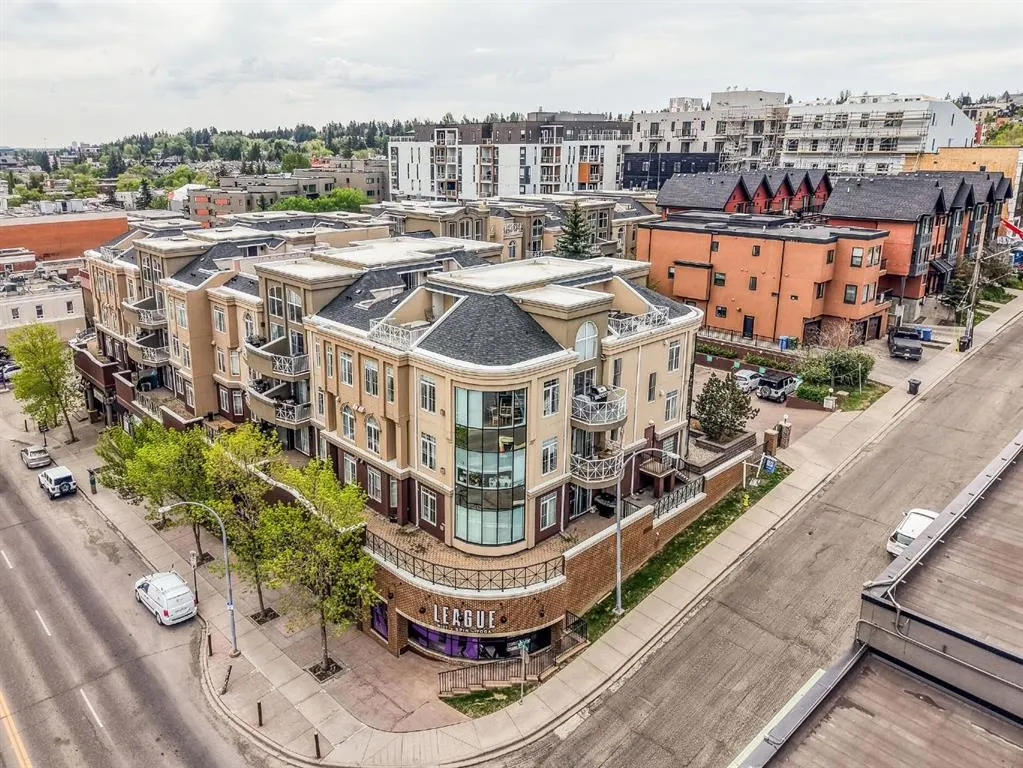


Address
1800 14a Street Sw # 308, Calgary, AB
Price
$ 279,900
Property Attributes
- ID#A2343978
- TypeCondos
- Listing Status Active
- CityCalgary
- AreaCAL Zone CC
- NeighbourhoodBankview
- Postal CodeT2T 6K3
- StyleApartment-Single Level Unit
- Year Built2001
- Price$ 279,900
- Bedrooms2
- Full Bathrooms2
- Half Bathrooms0
- Sqr Footage842
Data Source:
Pillar 9 Technologies
Property Description
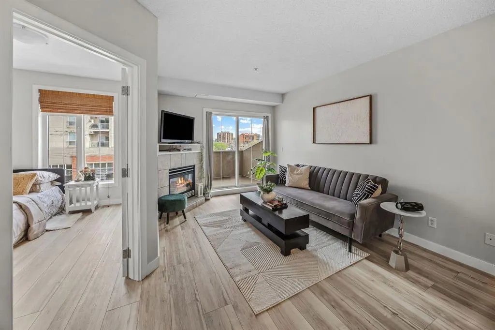
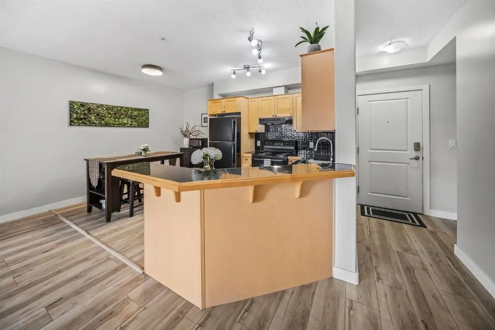
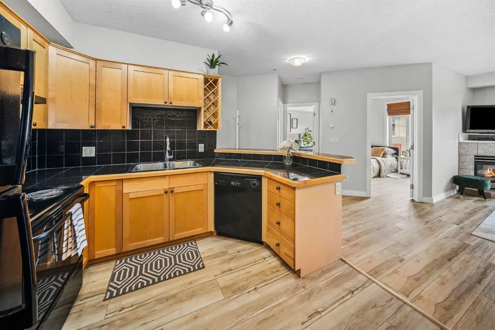
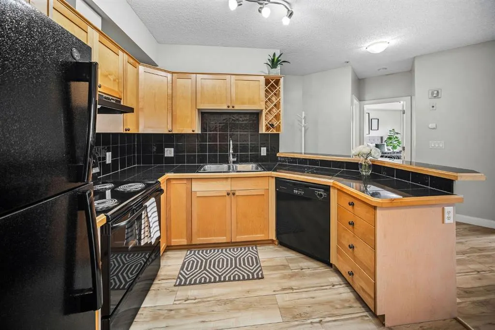
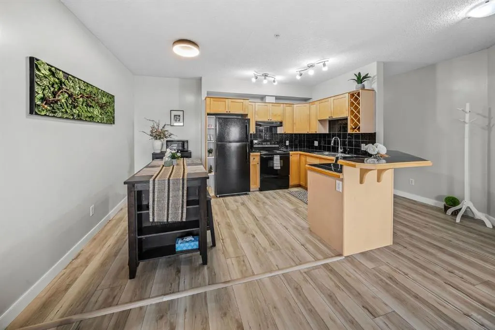
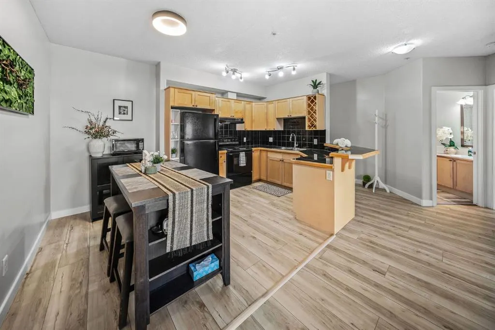
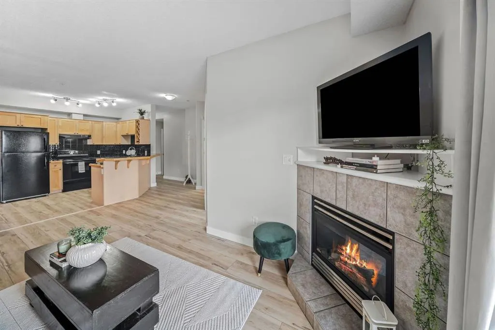
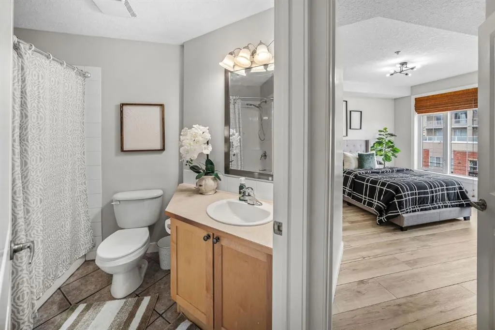
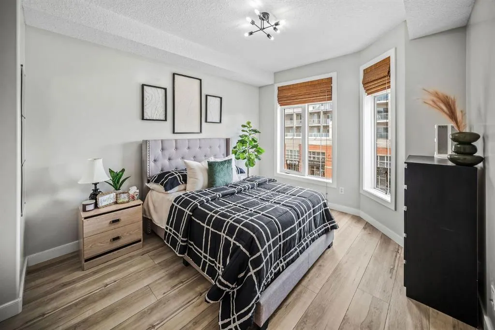
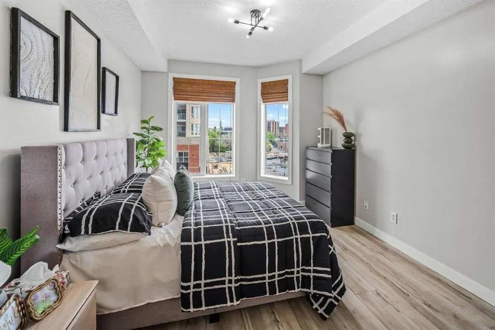
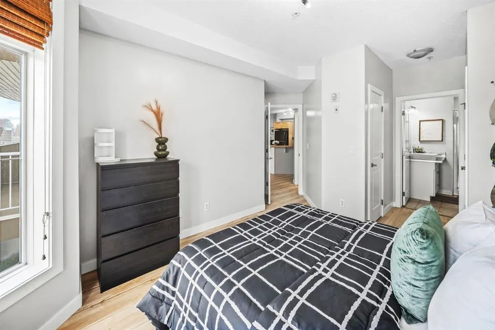
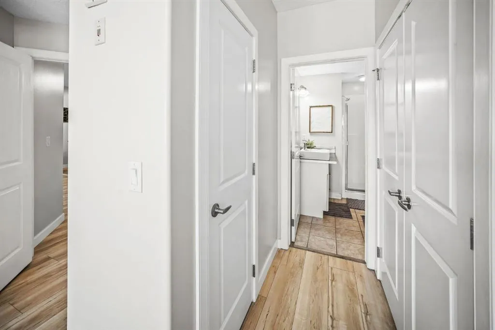
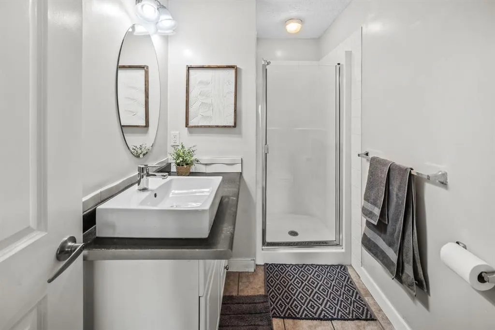
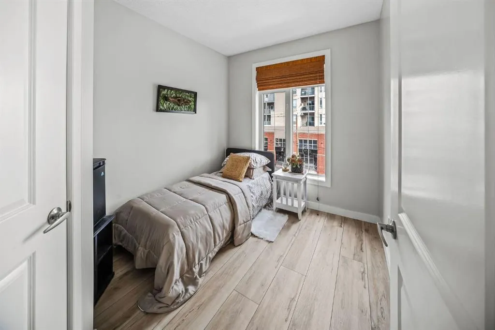
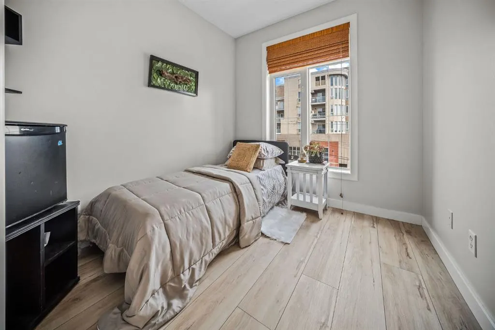
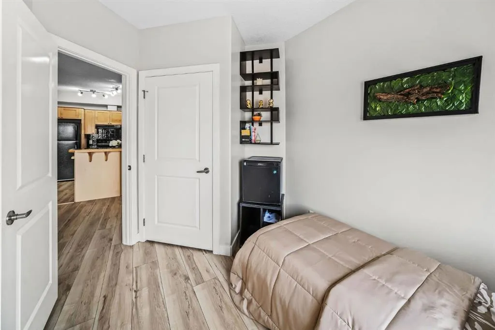
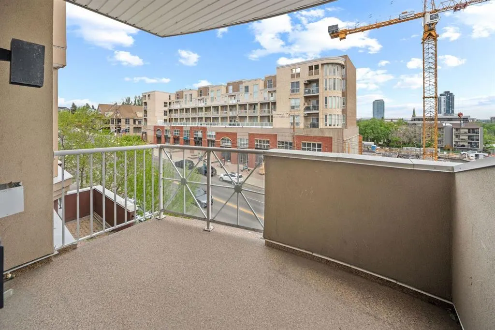
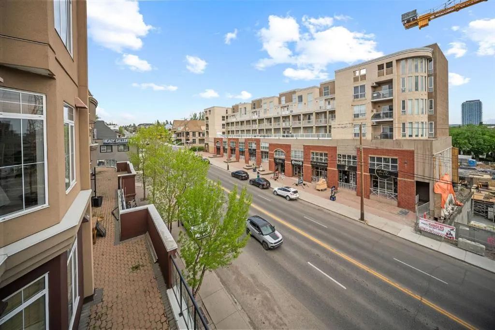
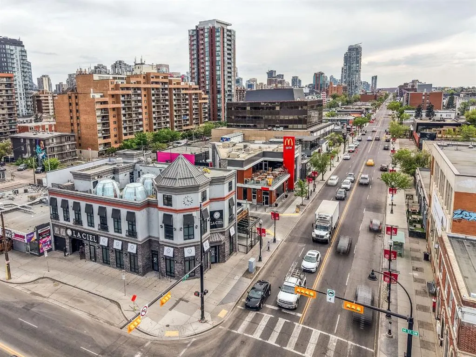
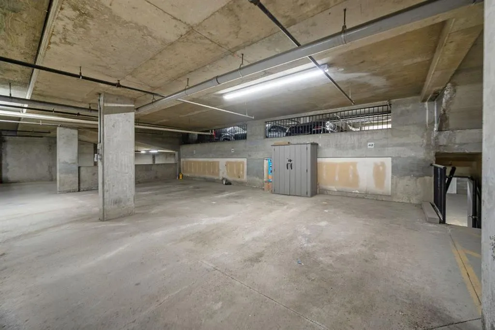
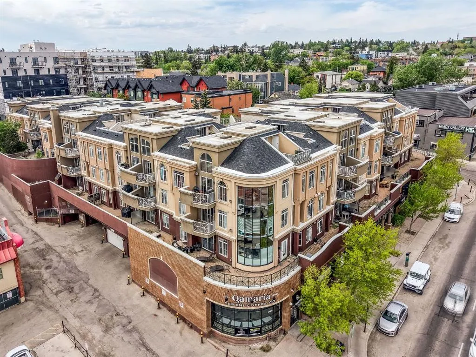
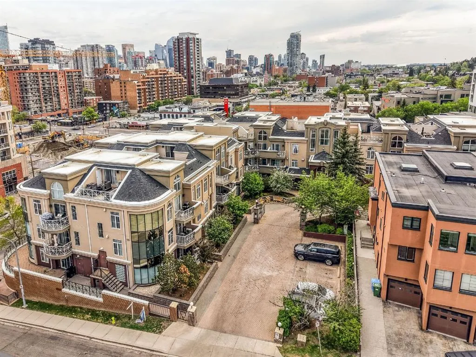
Live in the heart of one of Calgary’s most vibrant inner-city pockets, perfectly positioned between Bankview and Lower Mount Royal. Just steps from 17th Avenue SW, this location offers the ultimate urban lifestyle with some of Calgary’s best restaurants, cafés, boutiques, fitness studios, pubs, and nightlife all within walking distance. Whether it’s morning coffee runs, patio season with friends, or quick access downtown, this is inner-city living at its best. This thoughtfully designed 2 bedroom, 2 bathroom third-floor condo offers a functional open-concept layout with a warm and inviting feel throughout. The welcoming front foyer features tucked-away in-suite laundry and additional storage, leading into a bright living space complete with vinyl plank flooring and a cozy corner gas fireplace. Sliding patio doors open onto your private balcony with a gas line for BBQs—perfect for enjoying summer evenings in the city. The spacious kitchen is designed for both everyday living and entertaining, featuring ample cabinetry, generous counter space, and a peninsula breakfast bar for casual dining or hosting guests. The primary retreat includes dual closets and a private 3-piece ensuite, while the second bedroom is ideal for guests, roommates, or a home office setup, conveniently located across from the additional 4-piece bathroom. Heated underground parking adds everyday comfort and convenience. This well-managed, pet-friendly building offers peace of mind with strong financials, professional management, and condo fees that include both heat and water. Surrounded by parks, pathways, transit access, and all the conveniences of inner-city living, this is an incredible opportunity for first-time buyers, professionals, or investors looking to be in one of Calgary’s most walkable and connected communities.
| Price History | |
|---|---|
| 9/10/2026 | Listed $279,900 |
General Features
| Heating | In Floor |
|---|---|
| Cooling | None |
| Roof | Asphalt Shingle |
| Appliances | Garburator,Microwave,Refrigerator,Stove(s),Washer/Dryer Stacked |
| Pets Allowed | Restrictions,Cats OK,Dogs OK,Yes |
| Zoning | C-COR1 f3.0h20 |
| HOA Fee | 589.53 |
| Restrictions | Board Approval,Condo/Strata Approval |
| HOA Fee Includes | Amenities of HOA/Condo,Common Area Maintenance,Heat,Insurance,Maintenance Grounds,Professional Management,Reserve Fund Contributions,Snow Removal,Water |
| Year Built | 2001 |
| Architectural Style | Apartment-Single Level Unit |
| Community Features | Playground,Schools Nearby,Shopping Nearby,Sidewalks,Street Lights,Walking/Bike Paths |
| Levels | Single Level Unit |
| Condo Name | Bella Vista |
| Unit Number | 308 |
| Property Subtype | Apartment |
| Transaction Type | For Sale |
| County | Calgary |
| Property Type | Residential |
| Subdivision Name | Bankview |
| Parking Total | 1 |
| Construction Materials | Brick,Stucco,Wood Frame |
| Association Fee Frequency | Monthly |
| District | CAL Zone CC |
| Full Baths | 2 |
| Status | Active |
| City | Calgary |
| Association Amenities | Elevator(s),Party Room,Secured Parking,Snow Removal,Visitor Parking |
| Association? | Yes |
| Virtual Tour URL Unbranded | https://unbranded.youriguide.com/308_1800_14a_st_sw_calgary_ab/ |
| Structure Type | Low Rise (2-4 stories) |
| Virtual Tour URL Branded | https://unbranded.youriguide.com/308_1800_14a_st_sw_calgary_ab/ |
| Standard Status | Active |
| Condo Type | Conventional Condo |
| Suite | No |
| Parking Plan Type | Assigned |
Interior Features
| Interior Features | Breakfast Bar,No Smoking Home |
|---|---|
| Flooring | Vinyl Plank |
| Floor Location | Other |
| Entry Level | 3 |
| Total Stories | 4 |
| Fireplace Features | Gas |
| Fireplaces Total | 1 |
| Bedrooms Above Grade | 2 |
| Rooms Above Grade | 5 |
| Ensuite | Yes |
| Total Bedrooms | 2 |
| Below Grade Finished Area Unit Type | SquareFeet |
| Common Walls | 2+ Common Walls |
| Total Baths | 2 |
| Laundry Features | In Unit |
| Main Level Areas | SquareFeet |
Exterior Features
| Exterior Features | Balcony |
|---|---|
| Inclusions | N/A |
| Parking Features | Additional Parking,Assigned,Enclosed,Heated Garage,Off Street,Secured,Stall,Underground |
| Patio And Porch Features | Balcony(s) |
Amenities
- Foreclosure
- Views
- Short Sale
- New Construction
- Adult 55+
- Lease To Own
- No Strata Fees
- Furnished
- Pets
- Primary On Main
- Air Conditioning
- Seller Finance
- Green
- Fixer Upper
- Horse
- Golf
- Fireplace
- Deck
- Garage
- Basement
- Pool
Property vs Condos Average in T2T 6K3
Price
Year Built
Visits
In The Neighbourhood
Just Listed
Calgary
$ 189,900
- Type
- Condos
- Size
- 544 SqFt
- Rooms
- 1 Beds + 1 Baths
Real Estate Professionals Inc.


 Data is supplied by Pillar 9™ MLS® System. Pillar 9™ is the owner of the copyright in its MLS® System. Data is deemed reliable but is not guaranteed accurate by Pillar 9™. The trademarks MLS®, Multiple Listing Service® and the associated logos are owned by The Canadian Real Estate Association (CREA) and identify the quality of services provided by real estate professionals who are members of CREA. Used under license.
