









Address
4547 7 Avenue Se # 4, Calgary, AB
Price
$ 259,900
Property Attributes
- ID#A2343994
- TypeTownhouse
- Listing Status Active
- CityCalgary
- AreaCAL Zone E
- NeighbourhoodForest Heights
- Postal CodeT2A 5E4
- StyleTownhouse
- Year Built1976
- Price$ 259,900
- Bedrooms3
- Full Bathrooms1
- Half Bathrooms1
- Sqr Footage617
Data Source:
Pillar 9 Technologies
Property Description
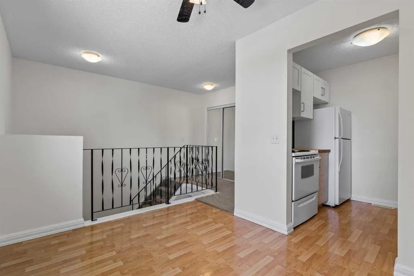
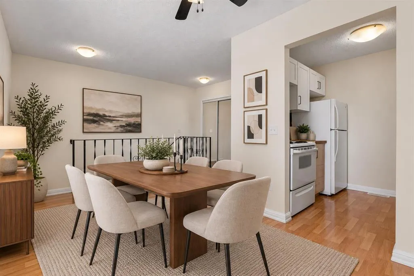
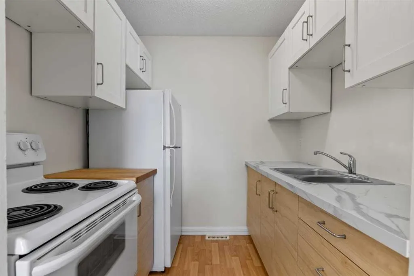
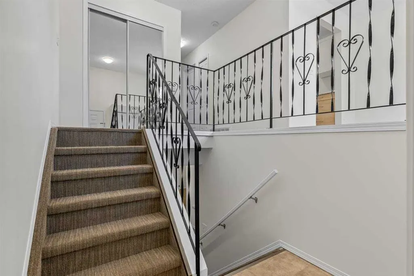
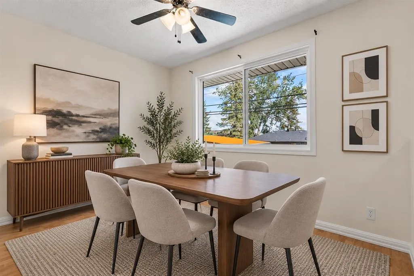
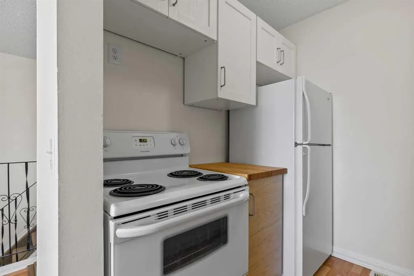
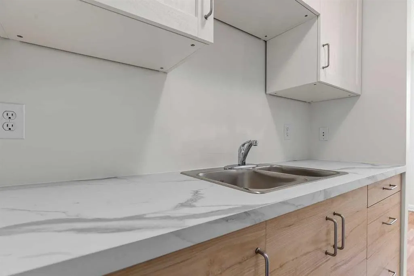
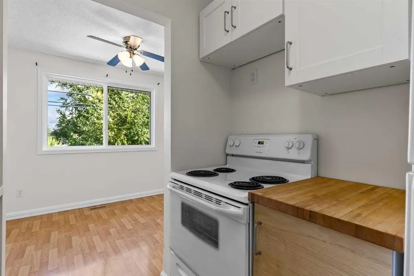
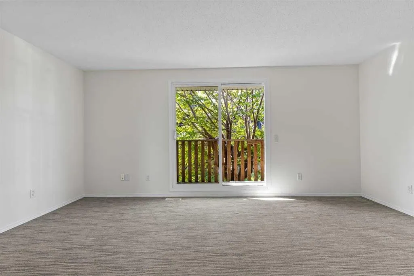
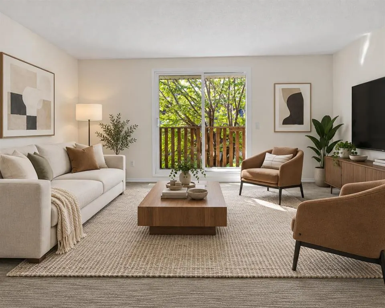
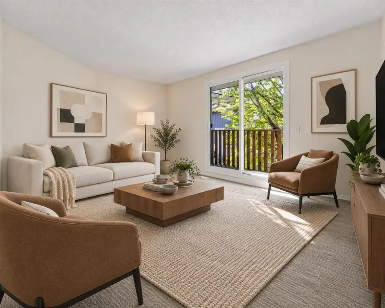
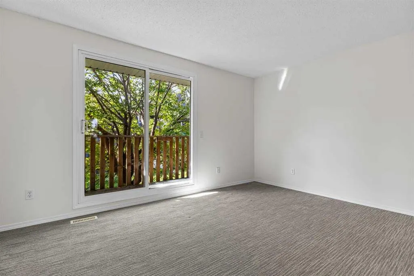
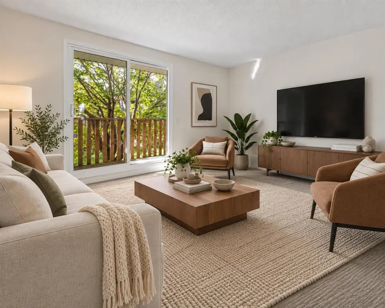
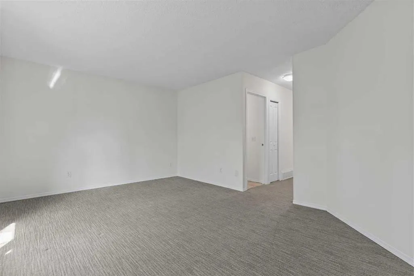
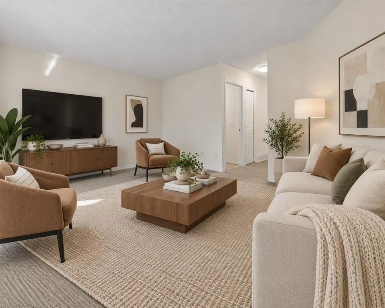
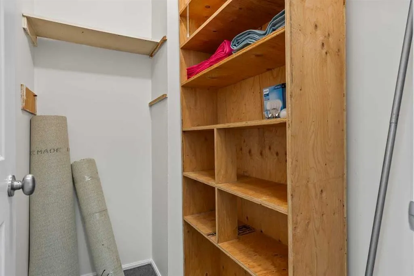
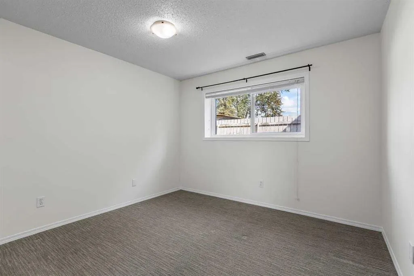
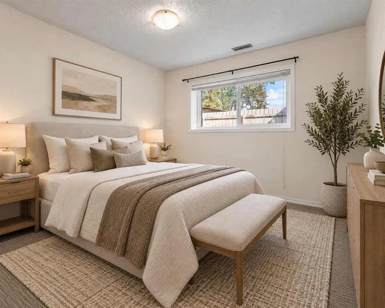
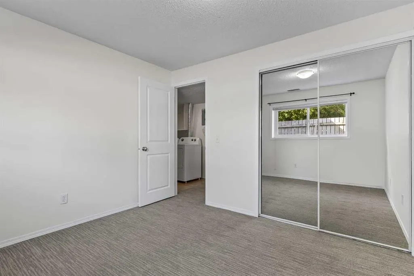
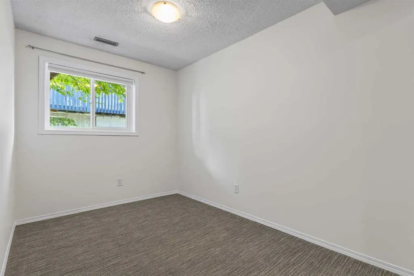
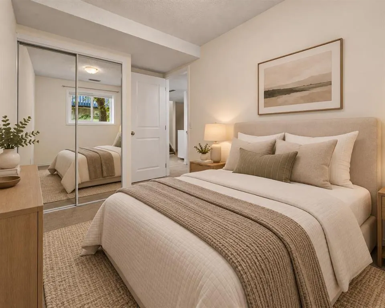
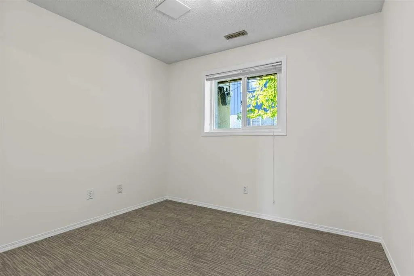
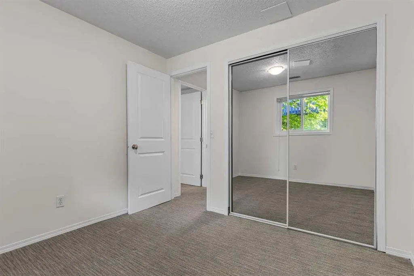
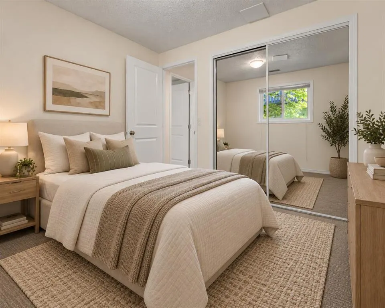
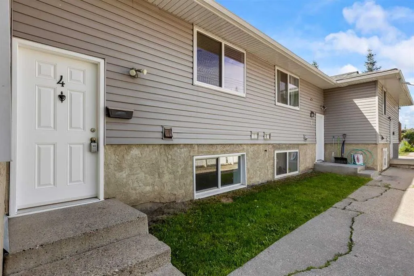
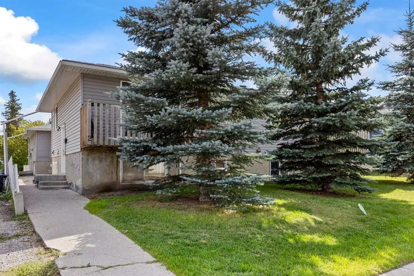
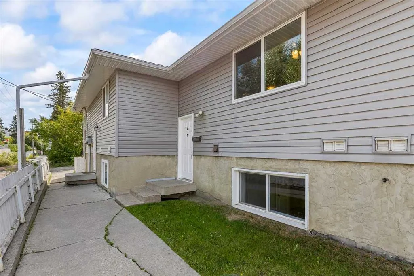
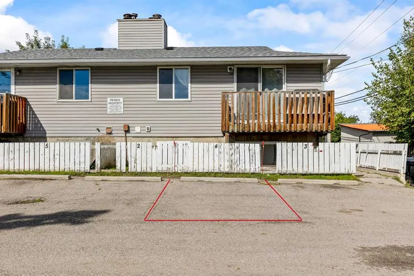
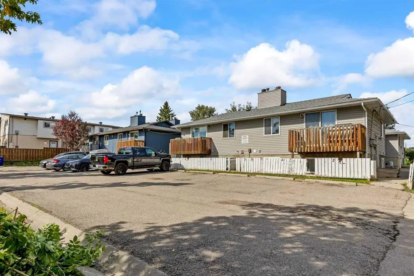
Discover exceptional value in this NEWLY RENOVATED 3-BEDROOM, 1.5 - BATHROOM condo - TOTAL LIVING SPACE of 1100 sq ft - located in a quiet, well run six plex in Forest Heights. With LOW CONDO FEES and modern upgrades throughout, this home offers comfort, convenience, and affordability. Enjoy a bright, refreshed interior featuring a BRAND-NEW KITCHEN with updated cabinetry and countertops. The entire unit has been FRESHLY PAINTED, creating a crisp, contemporary feel. CARPETS INSTALLED JUST A COUPLE OF YEARS AGO remain in excellent condition, adding warmth to the living spaces and bedrooms. With three spacious bedrooms and a practical 1.5 bathroom layout, this home is ideal for families, first-time buyers, or investors seeking a turnkey property. All you have to do is MOVE IN AND ENJOY. Located minutes from schools, parks, shopping, and transit, this Forest Heights gem delivers unbeatable value in a low-maintenance building.
| Price History | |
|---|---|
| 9/11/2026 | Listed $259,900 |
General Features
| Heating | Forced Air,Natural Gas |
|---|---|
| Cooling | None |
| Roof | Asphalt Shingle |
| Appliances | Dryer,Electric Stove,Refrigerator,Washer,Window Coverings |
| Pets Allowed | Yes |
| Zoning | M-C1 |
| HOA Fee | 255.00 |
| Restrictions | None Known |
| HOA Fee Includes | Common Area Maintenance,Insurance,Parking,Snow Removal |
| Year Built | 1976 |
| Architectural Style | Townhouse |
| Community Features | Park,Playground,Schools Nearby,Shopping Nearby,Sidewalks |
| Levels | Bi-Level |
| Condo Name | Z-name Not Listed |
| Unit Number | 4 |
| Property Subtype | Row/Townhouse |
| Transaction Type | For Sale |
| County | Calgary |
| Property Type | Residential |
| Subdivision Name | Forest Heights |
| Parking Total | 1 |
| Construction Materials | Vinyl Siding,Wood Frame |
| Association Fee Frequency | Monthly |
| District | CAL Zone E |
| Full Baths | 1 |
| Status | Active |
| City | Calgary |
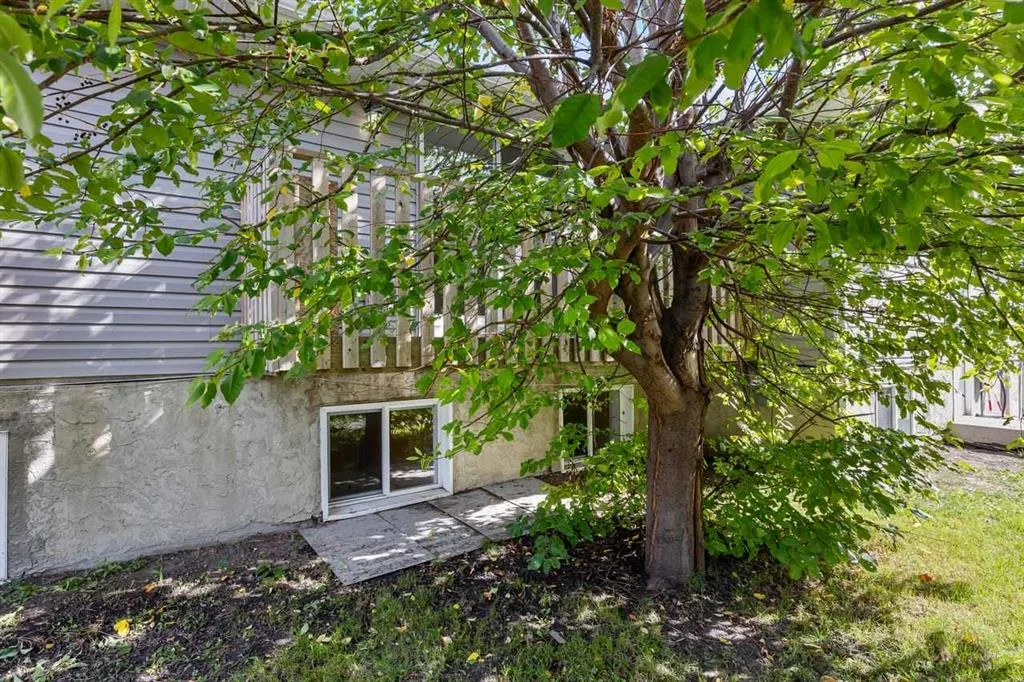
| Basement Development | Finished |
| Association Amenities | None |
| Association? | Yes |
| Structure Type | Other |
| Standard Status | Active |
| Condo Type | Conventional Condo |
| Suite | No |
| Parking Plan Type | Assigned |
Interior Features
| Interior Features | Ceiling Fan(s) |
|---|---|
| Basement | Full |
| Flooring | Carpet,Ceramic Tile,Laminate |
| Entry Level | 1 |
| Basement Features | None |
| Half Baths | 1 |
| Rooms Above Grade | 3 |
| Total Bedrooms | 3 |
| Below Grade Finished Area | 564.25 |
| Below Grade Finished Area Unit Type | SquareFeet |
| Common Walls | 2+ Common Walls |
| Total Baths | 2 |
| Laundry Features | In Basement |
| Main Level Finished Area | 545.84 |
| Main Level Finished Area Metres | 50.71 |
| Main Level Finished Area SF | 545.84 |
| Main Level Finished Area Srch Sq | 545.84 |
| Main Level Areas | SquareFeet |
Exterior Features
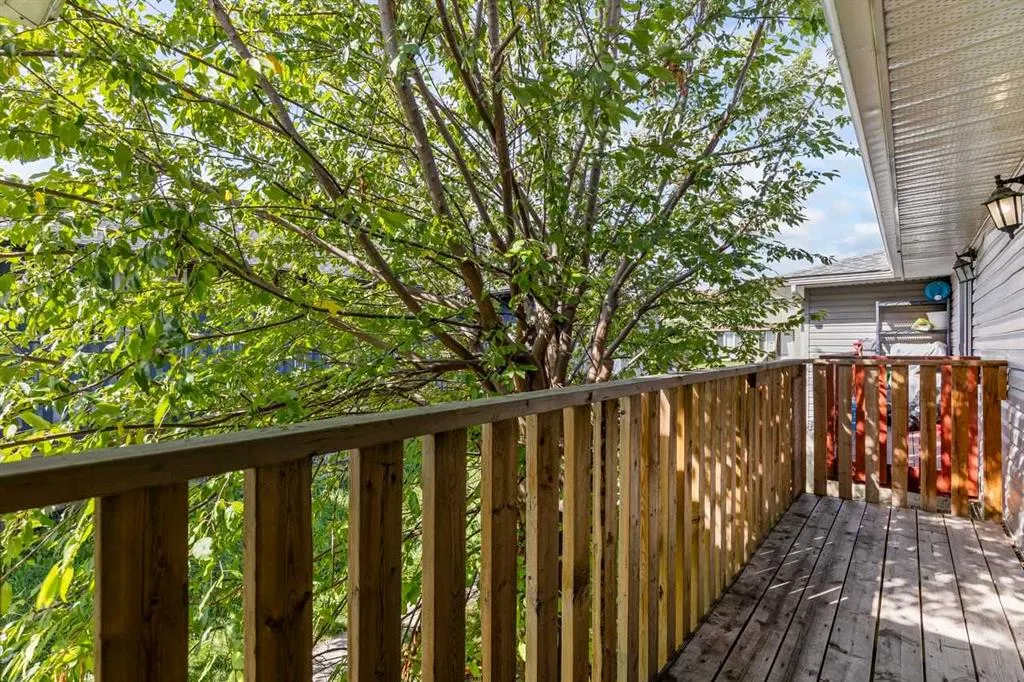
| Exterior Features | Balcony |
|---|---|
| Lot Features | Back Lane |
| Fencing | Fenced |
| Inclusions | N/A |
| Parking Features | Stall |
| Foundation | Poured Concrete |
| Patio And Porch Features | Balcony(s) |
Amenities
- Foreclosure
- Views
- Short Sale
- New Construction
- Adult 55+
- Lease To Own
- No Strata Fees
- Furnished
- Pets
- Primary On Main
- Air Conditioning
- Seller Finance
- Green
- Fixer Upper
- Horse
- Golf
- Fireplace
- Deck
- Garage
- Basement
- Pool
Property vs Townhouse Average in T2A 5E4
Price
Year Built
Visits


 Data is supplied by Pillar 9™ MLS® System. Pillar 9™ is the owner of the copyright in its MLS® System. Data is deemed reliable but is not guaranteed accurate by Pillar 9™. The trademarks MLS®, Multiple Listing Service® and the associated logos are owned by The Canadian Real Estate Association (CREA) and identify the quality of services provided by real estate professionals who are members of CREA. Used under license.
