







Address
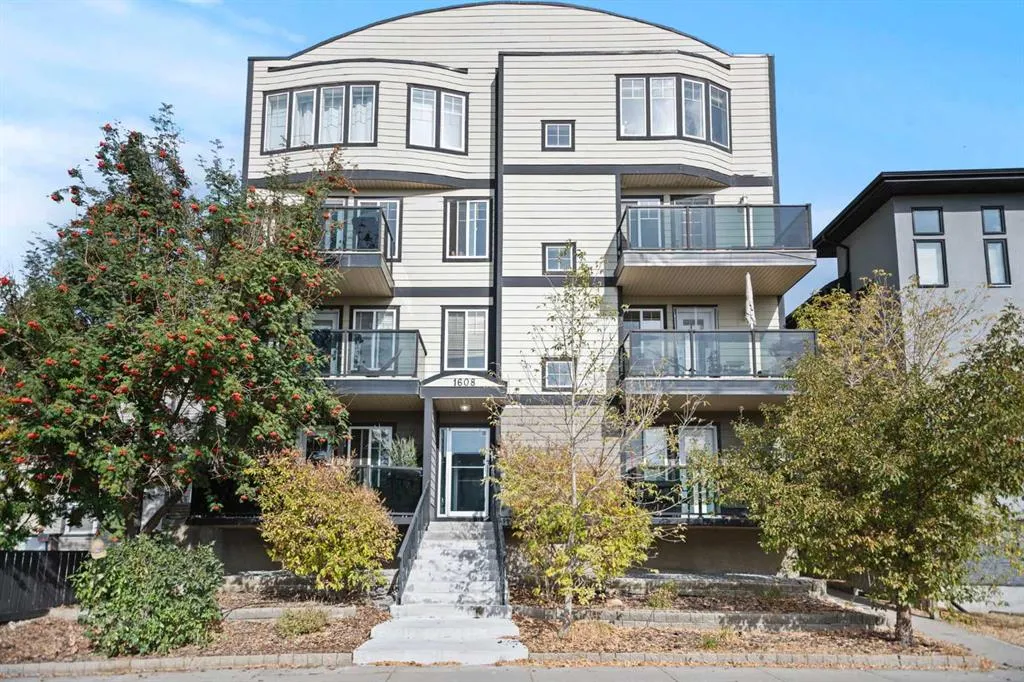
1608 12 Avenue Sw # 304, Calgary, AB
Price
$ 329,900
Property Attributes
- ID#A2344177
- TypeCondos
- Listing Status Active
- CityCalgary
- AreaCAL Zone CC
- NeighbourhoodSunalta
- Postal CodeT3C 0R2
- StyleApartment-Multi Level Unit
- Year Built1999
- Price$ 329,900
- Bedrooms2
- Full Bathrooms1
- Half Bathrooms1
- Sqr Footage1016
Data Source:
Pillar 9 Technologies
Property Description
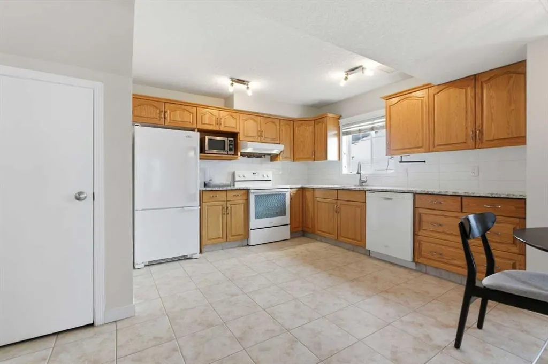
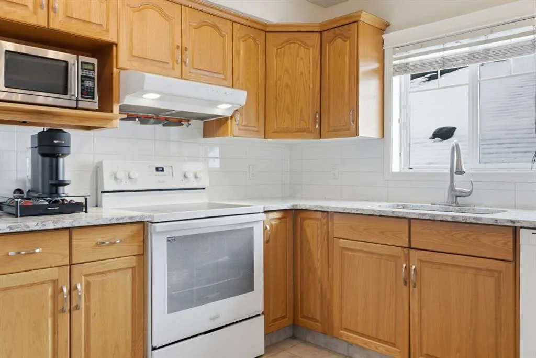
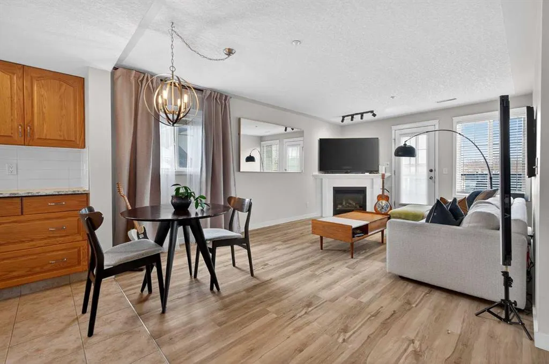
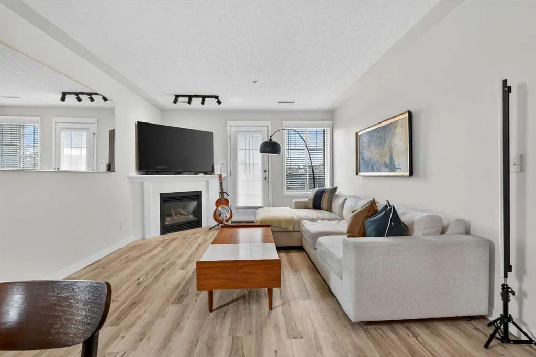
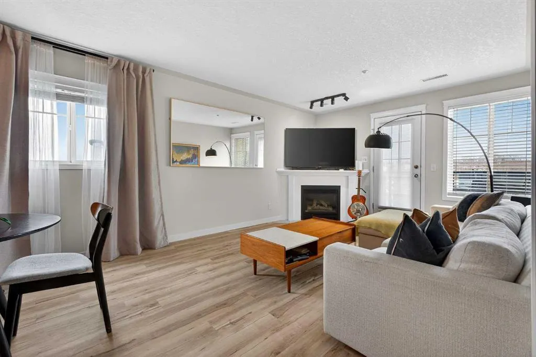
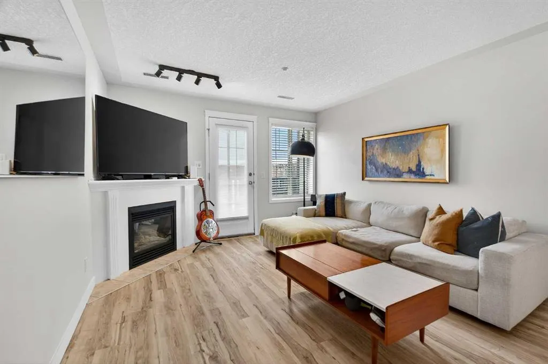
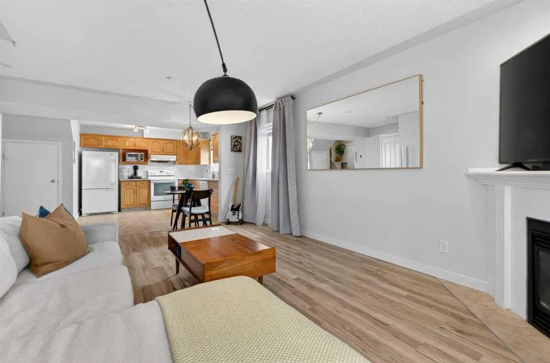
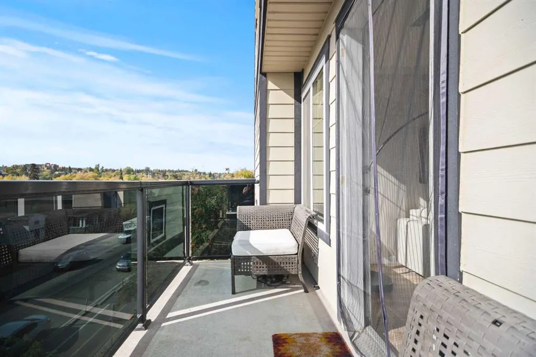
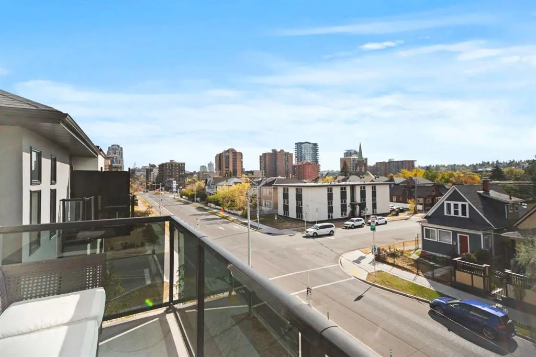
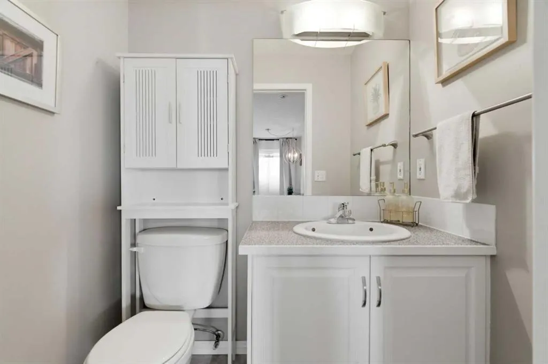
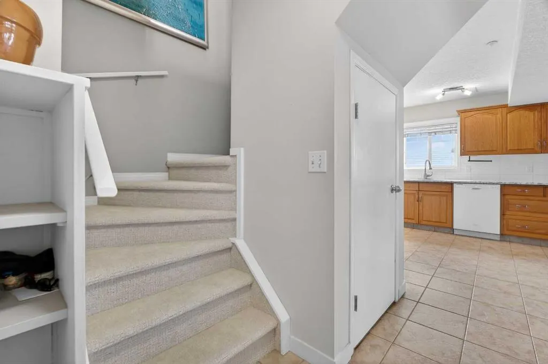
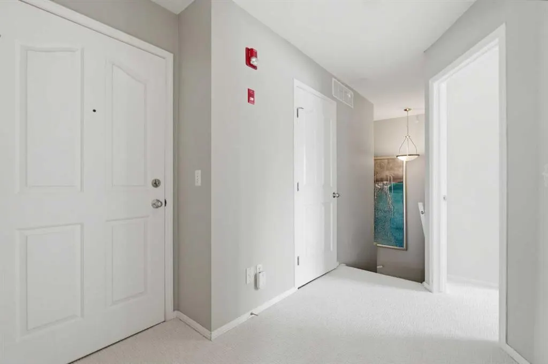
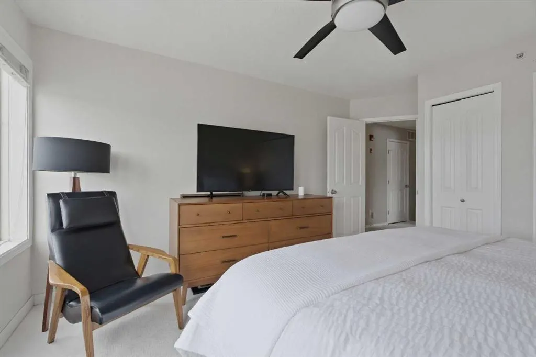
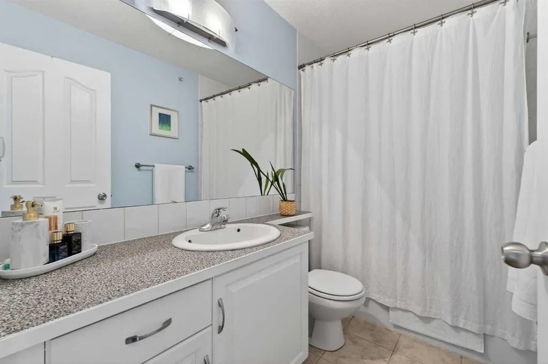
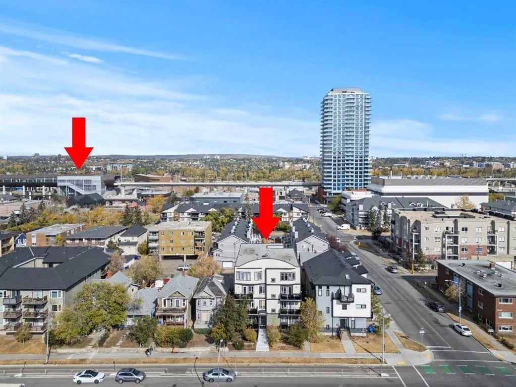
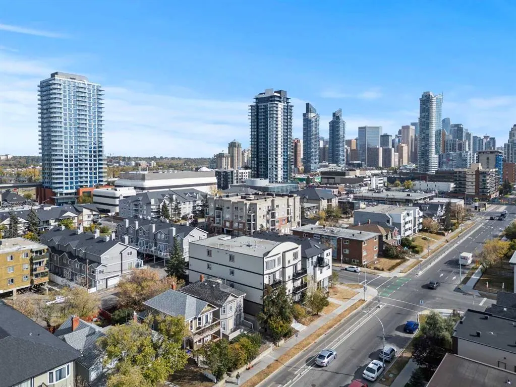
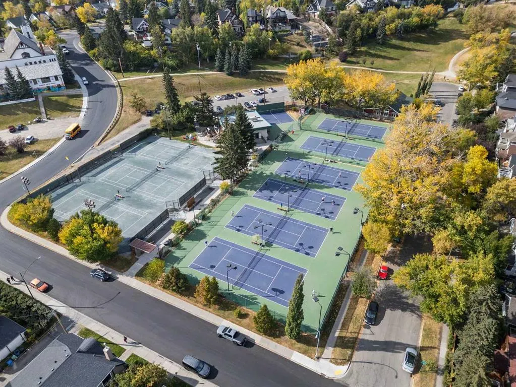
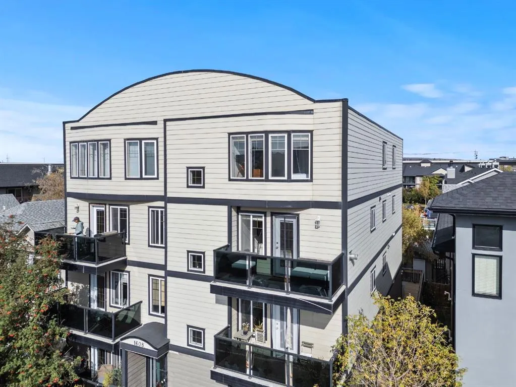
A rare opportunity in the vibrant community of Sunalta. This penthouse-level, two-storey home offers the space and feel of a townhouse without the townhouse price tag, bringing together the lock-and-leave convenience of a condo with the comfort + flow of a multi-level floor plan. Sunlit and inviting, the home blends inner-city convenience with everyday comfort. The main level offers an open living and dining space, where brand-new luxury vinyl plank flooring and a neutral colour palette create a welcoming backdrop for quiet evenings by the fireplace or gathering with friends before heading out to nearby restaurants and nightlife. The kitchen is warm and well appointed, pairing granite counters with maple cabinetry and timeless subway tile. Equally suited to quick weekday dinners or weekend culinary experiments, it offers a thoughtful balance of style and practicality. The south-facing balcony extends the living experience outdoors, providing an inviting setting for morning coffee or a glass of wine at sunset. Upstairs, brand-new carpet with upgraded 8 lbs underlay carries through two well-appointed bedrooms, tucked away from the bustle of the main level. Both offer skyline glimpses, a gentle reminder that the pulse of downtown is just beyond your doorstep. A full bathroom connects the spaces, while thoughtful design details keep the upper level functional and inviting. The home also offers a rare full laundry room with extra storage, adding everyday practicality that is seldom found in a condo. An updated furnace and hot water tank provide added peace of mind, while secure, heated underground parking completes the offering. Set in a smaller boutique building, the home enjoys an exclusive feel in a location steps from the Sunalta LRT, 17th Avenue dining, shops, parks, and tennis courts. With the energy of the city close at hand and the comfort of a multi-level home, this is an opportunity to enjoy the urban lifestyle you want with the space you didn’t think you’d find.
| Price History | |
|---|---|
| 9/10/2026 | Listed $329,900 |
General Features
| Heating | Forced Air,Natural Gas |
|---|---|
| Cooling | None |
| Roof | Rolled/Hot Mop |
| Appliances | Dishwasher,Dryer,Electric Stove,Garage Control(s),Garburator,Range Hood,Refrigerator,Washer,Window Coverings |
| Pets Allowed | Restrictions,Cats OK |
| Zoning | M-C2 |
| HOA Fee | 774.86 |
| Restrictions | Board Approval,Pet Restrictions or Board approval Required |
| HOA Fee Includes | Common Area Maintenance,Insurance,Parking,Professional Management,Reserve Fund Contributions |
| Year Built | 1999 |
| Architectural Style | Apartment-Multi Level Unit |
| Community Features | Park,Playground,Pool,Schools Nearby,Shopping Nearby,Sidewalks,Street Lights,Tennis Court(s),Walking/Bike Paths |
| Levels | Multi Level Unit |
| Condo Name | Z-name Not Listed |
| Unit Number | 304 |
| Property Subtype | Apartment |
| Transaction Type | For Sale |
| County | Calgary |
| Property Type | Residential |
| Subdivision Name | Sunalta |
| Parking Total | 1 |
| Construction Materials | Composite Siding,Wood Frame |
| Association Fee Frequency | Monthly |
| District | CAL Zone CC |
| Full Baths | 1 |
| Status | Active |
| City | Calgary |
| Association Amenities | Secured Parking |
| Association? | Yes |
| Structure Type | Low Rise (2-4 stories) |
| Standard Status | Active |
| Condo Type | Conventional Condo |
| Suite | No |
| Parking Plan Type | Assigned |
Interior Features
| Interior Features | Ceiling Fan(s),Granite Counters,No Animal Home,No Smoking Home,Open Floorplan,Storage |
|---|---|
| Flooring | Carpet,Ceramic Tile,Vinyl Plank |
| Floor Location | Top |
| Entry Level | 3 |
| Total Stories | 4 |
| Fireplace Features | Gas |
| Fireplaces Total | 1 |
| Half Baths | 1 |
| Bedrooms Above Grade | 2 |
| Rooms Above Grade | 5 |
| Total Bedrooms | 2 |
| Below Grade Finished Area Unit Type | SquareFeet |
| Common Walls | 1 Common Wall |
| Total Baths | 2 |
| Laundry Features | Laundry Room,Upper Level |
| Main Level Finished Area | 499.02 |
| Main Level Finished Area Metres | 46.36 |
| Main Level Finished Area SF | 499.02 |
| Main Level Finished Area Srch Sq | 499.02 |
| Main Level Areas | SquareFeet |
Exterior Features
| Exterior Features | Other |
|---|---|
| Inclusions | None |
| Parking Features | Stall,Underground |
| Patio And Porch Features | Balcony(s) |
Amenities
- Foreclosure
- Views
- Short Sale
- New Construction
- Adult 55+
- Lease To Own
- No Strata Fees
- Furnished
- Pets
- Primary On Main
- Air Conditioning
- Seller Finance
- Green
- Fixer Upper
- Horse
- Golf
- Fireplace
- Deck
- Garage
- Basement
- Pool
Property vs Condos Average in T3C 0R2
Price
Year Built
Visits


 Data is supplied by Pillar 9™ MLS® System. Pillar 9™ is the owner of the copyright in its MLS® System. Data is deemed reliable but is not guaranteed accurate by Pillar 9™. The trademarks MLS®, Multiple Listing Service® and the associated logos are owned by The Canadian Real Estate Association (CREA) and identify the quality of services provided by real estate professionals who are members of CREA. Used under license.
