
Views


Address
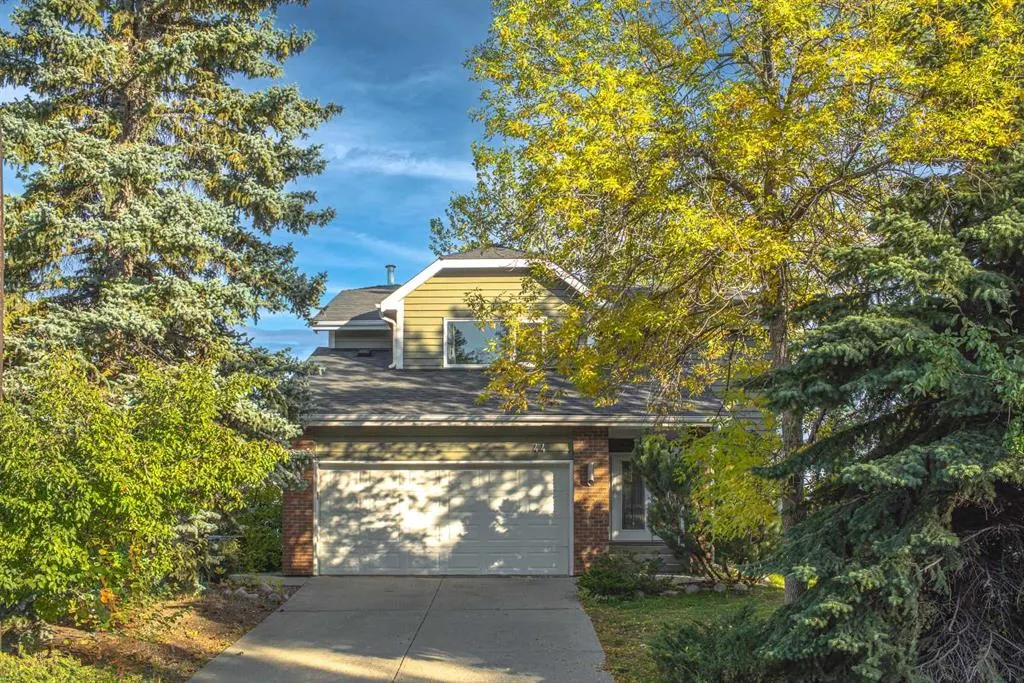
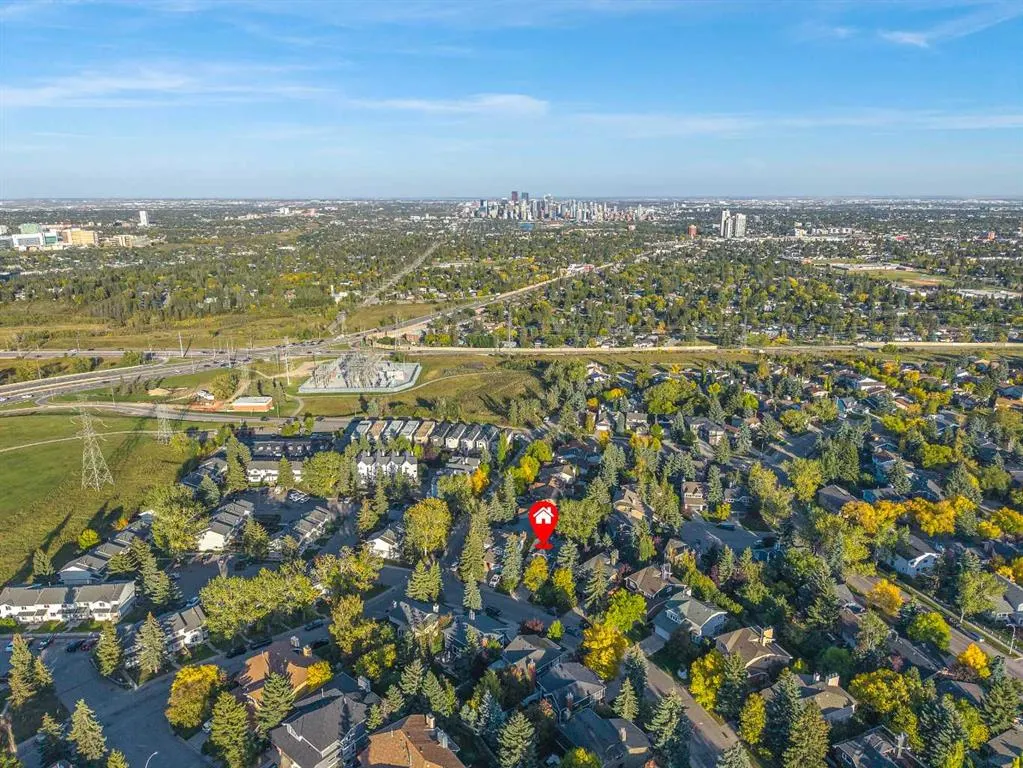
44 Stradwick Way Sw, Calgary, AB
Price
$ 999,900
Property Attributes
- ID#A2344619
- TypeSingle Family
- Listing Status Active
- CityCalgary
- AreaCAL Zone W
- NeighbourhoodStrathcona Park
- Postal CodeT3H 1G9
- Style5 Level Split
- Year Built1979
- Price$ 999,900
- Bedrooms4
- Full Bathrooms2
- Half Bathrooms1
- Sqr Footage1941
- Lot Size0.124541 Acres
Data Source:
Pillar 9 Technologies
Property Description
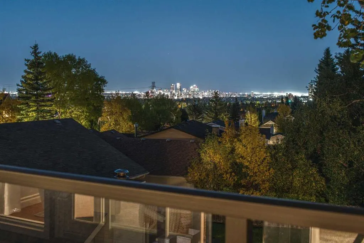
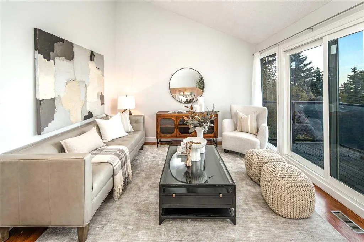
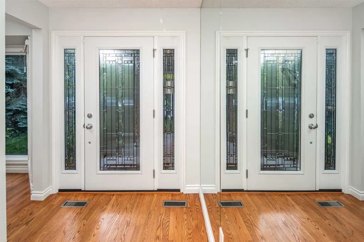
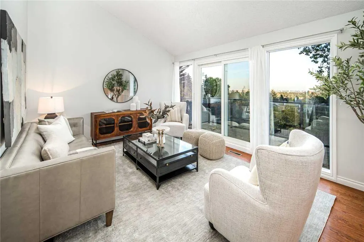
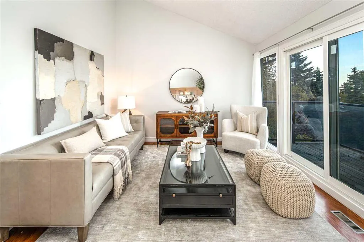
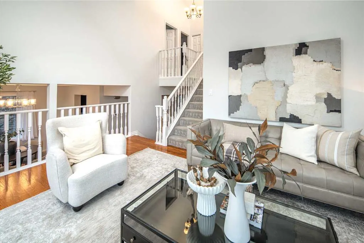
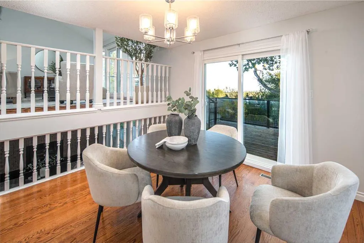
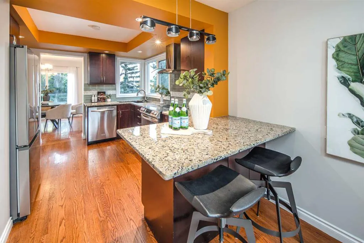
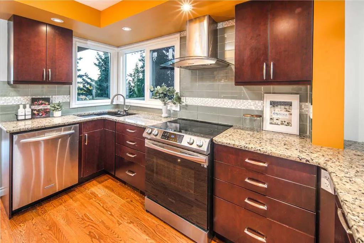
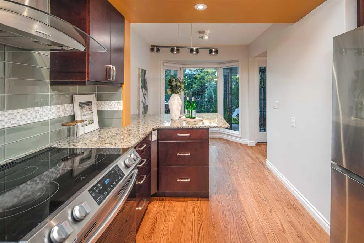
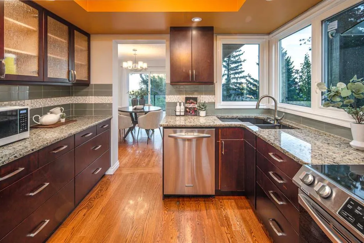
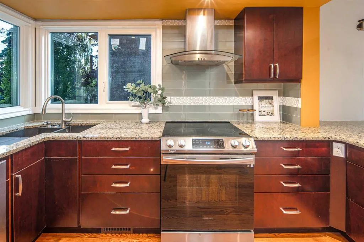
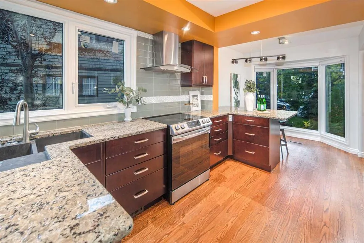
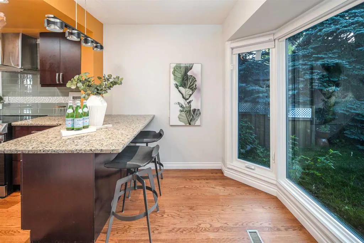
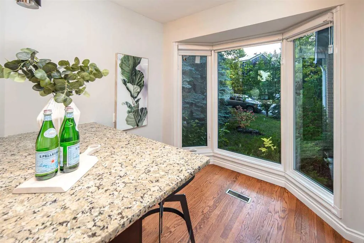
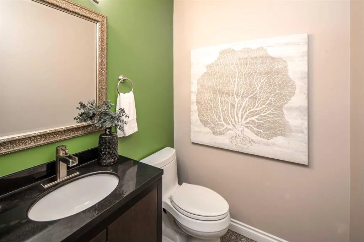
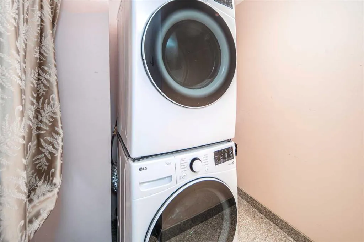
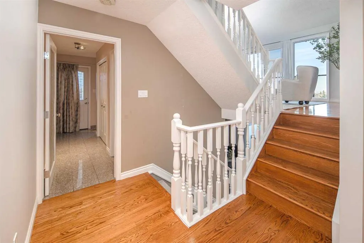
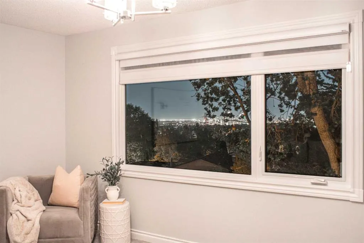
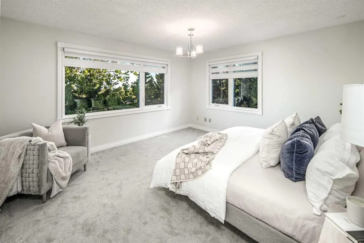
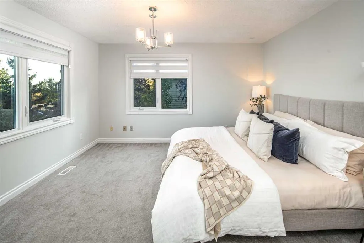
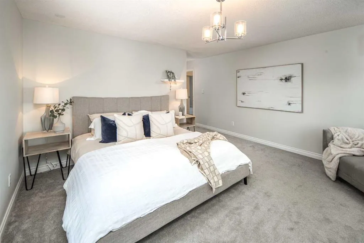
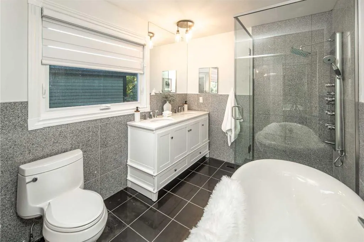
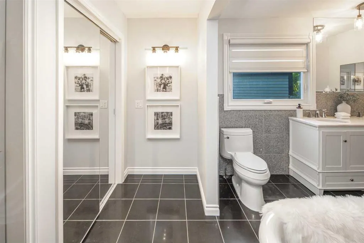
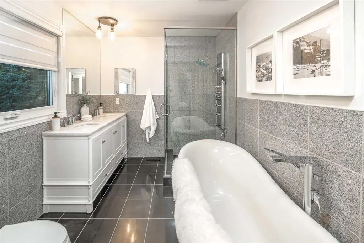
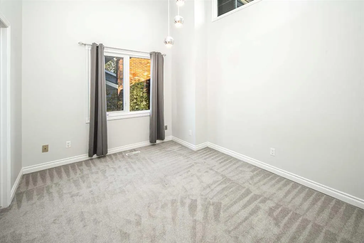
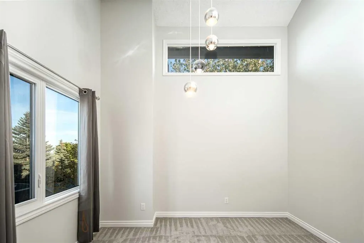
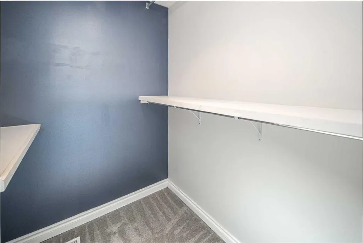
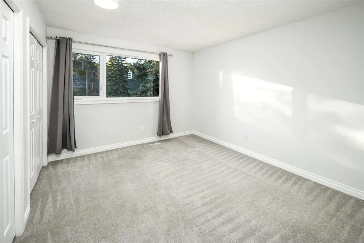
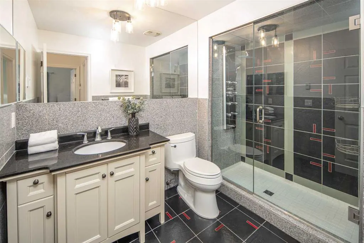
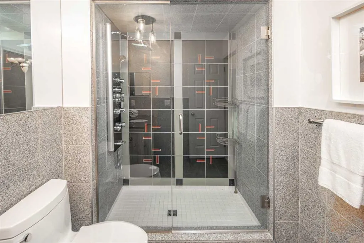
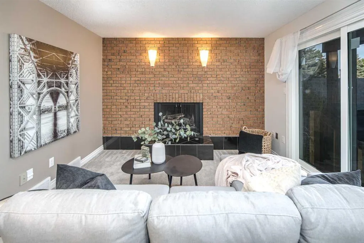
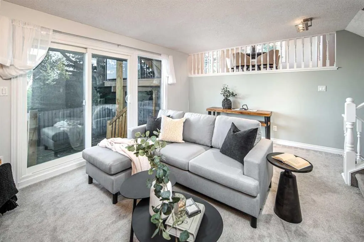
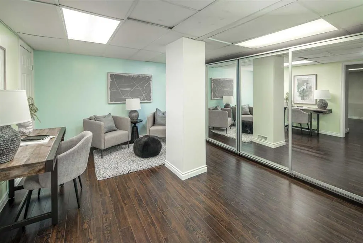
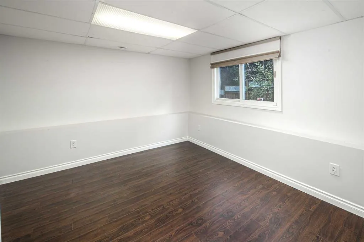
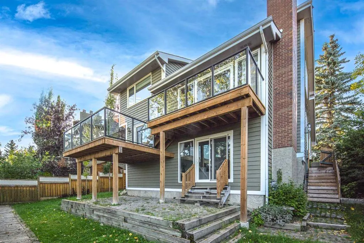
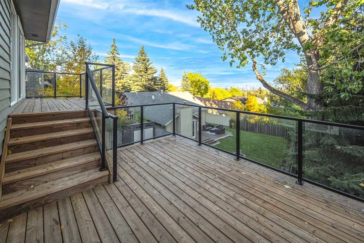
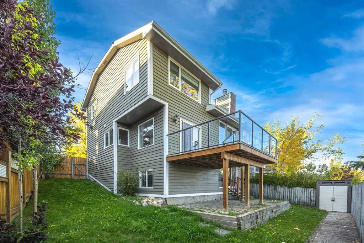
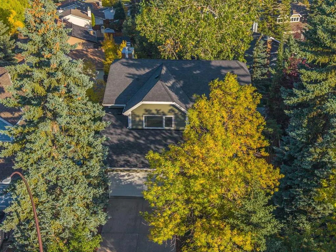
OPEN HOUSE Sept 20th (1:00-4:00). Unobstructed CITY VIEWS, holiday fireworks, beautiful sunrises and sunsets from every level of this exceptional home, as well as from the NEWER two-tier deck (2022)with glass railings. FULLY UPGRADED HOME is waitng for you! The luxury kitchen features solid cherry custom cabinetry, an extensive drawer system with dovetail construction, a custom granite sink, granite countertops and stainless-steel smart appliances (2022). Enjoy family meals in the formal dining room or casual dining at the kitchen bar. The spacious living room showcases spectacular city views, high vaulted ceilings and site-finished hardwood flooring. The walk-out family room features a brick feature wall and a cozy wood-burning fireplace, creating the perfect space for family gatherings. The spacious primary retreat offers stunning views and a luxurious ensuite featuring a custom rain shower and body jets, updated in 2026, clawfoot tub, granite flooring and in-floor heating. Two additional oversized bedrooms complete the upper level, each large enough to accommodate a king-size bed. The north bedroom also features vaulted ceilings and a huge walk-in closet. The second upstairs bathroom has in-floor heating with a custom rain shower and body jets updated in 2026. The basement offers a spacious fourth bedroom or home office, flex room, utility room and a huge crawl space providing exceptional storage. Recent upgrades include a high-efficiency FURNACE and HOT WATER TANK (2025), WASHER and DRYER (2025), PVC WINDOWS and WINDOW COVERINGS (2023), dining room and primary bedroom LIGHTS (2023), professional EXTER PAINTING (2024), and humidifiers (2022). The ROOF was upgraded in 2017. Located in prestigious Strathcona Park, this home is just 9 minutes to Downtown and within walking distance to excellent schools, ravines, shopping, parks, the Rotary Greenway and Edworthy Park. A rare combination of spectacular city views, generous living space, a spacious yard, extensive upgrades and an unbeatable west-side location.
| Price History | |
|---|---|
| 9/20/2026 | Listed $999,900 |
General Features
| Heating | High Efficiency,Forced Air,Natural Gas |
|---|---|
| Cooling | None |
| Roof | Asphalt |
| Appliances | Dishwasher,Dryer,Electric Stove,Garage Control(s),Range Hood,Refrigerator,Washer,Window Coverings |
| Zoning | R-CG |
| Number of Garage Spaces | 2 |
| Restrictions | None Known |
| Year Built | 1979 |
| Architectural Style | 5 Level Split |
| Community Features | Park,Playground,Schools Nearby,Shopping Nearby |
| Levels | 5 Level Split |
| Property Subtype | Detached |
| Transaction Type | For Sale |
| County | Calgary |
| Property Type | Residential |
| Subdivision Name | Strathcona Park |
| Parking Total | 4 |
| Construction Materials | Brick,Wood Frame,Wood Siding |
| District | CAL Zone W |
| Full Baths | 2 |
| Status | Active |
| City | Calgary |
| Basement Development | Finished |
| Association Amenities | None |
| Structure Type | House |
| Standard Status | Active |
| Condo Type | Not a Condo |
| Suite | No |
Interior Features
| Interior Features | Granite Counters,High Ceilings,No Animal Home,No Smoking Home,Storage,Vaulted Ceiling(s),Walk-In Closet(s) |
|---|---|
| Basement | Full |
| Flooring | Carpet,Hardwood,Tile |
| Fireplace Features | Wood Burning |
| Fireplaces Total | 1 |
| Basement Features | Walk Out |
| Half Baths | 1 |
| Bedrooms Above Grade | 3 |
| Rooms Above Grade | 6 |
| Ensuite | Yes |
| Total Bedrooms | 4 |
| Below Grade Finished Area | 204.00 |
| Below Grade Finished Area Unit Type | SquareFeet |
| Total Baths | 3 |
| Laundry Features | Main Level |
| Five Piece Ensuite Bath | 1 |
| Main Level Finished Area | 633.00 |
| Main Level Finished Area Metres | 58.81 |
| Main Level Finished Area SF | 633.00 |
| Main Level Finished Area Srch Sq | 633.00 |
| Main Level Areas | SquareFeet |
Exterior Features
| Exterior Features | Playground |
|---|---|
| Lot Features | Lawn,No Back Lane,Rectangular Lot,Views |
| Fencing | Fenced |
| Inclusions | N/A |
| Parking Features | Double Garage Attached |
| Frontage Length | 15.26M 50`1 |
| Foundation | Poured Concrete |
| Lot Size Acres | 0.12 |
| Garage Y/N | Yes |
| Lot Size Square Feet | 5425 |
| Frontage Ft | 50.07 |
| Patio And Porch Features | Deck |
Amenities
- Foreclosure
- Views
- Short Sale
- New Construction
- Adult 55+
- Lease To Own
- No Strata Fees
- Furnished
- Primary On Main
- Air Conditioning
- Seller Finance
- Green
- Fixer Upper
- Horse
- Golf
- Fireplace
- Deck
- Garage
- Basement
- Pool
Property vs Single Family Average in T3H 1G9
Price
Year Built
In The Neighbourhood
Just Listed
Calgary
$ 825,000
- Type
- Single Family
- Size
- 2,161 SqFt
- Rooms
- 4 Beds + 3.5 Baths
REMAX Innovations
Adult 55+
Calgary
$ 609,000
- Type
- Single Family
- Size
- 1,167 SqFt
- Rooms
- 3 Beds + 2.5 Baths
Real Estate Professionals Inc.
Views
Calgary
$ 1,085,000
- Type
- Single Family
- Size
- 1,733 SqFt
- Rooms
- 3 Beds + 2.5 Baths
RE/MAX Landan Real Estate
Eco Friendly
Calgary
$ 1,150,000
- Type
- Single Family
- Size
- 2,033 SqFt
- Rooms
- 5 Beds + 4 Baths
CalEstate Realty
Views
Calgary
$ 749,900
- Type
- Single Family
- Size
- 1,709 SqFt
- Rooms
- 3 Beds + 3 Baths
The Home Hunters Real Estate Group Ltd.
Reduced
Calgary
$ 550,000
- Type
- Single Family
- Size
- 1,507 SqFt
- Rooms
- 3 Beds + 3.5 Baths
RE/MAX House of Real Estate
Reduced
Calgary
$ 1,029,900
- Type
- Single Family
- Size
- 2,266 SqFt
- Rooms
- 4 Beds + 3.5 Baths
RE/MAX House of Real Estate


 Data is supplied by Pillar 9™ MLS® System. Pillar 9™ is the owner of the copyright in its MLS® System. Data is deemed reliable but is not guaranteed accurate by Pillar 9™. The trademarks MLS®, Multiple Listing Service® and the associated logos are owned by The Canadian Real Estate Association (CREA) and identify the quality of services provided by real estate professionals who are members of CREA. Used under license.
