








Address
1719 9a Street Sw # 101, Calgary, AB
Price
$ 267,500
Property Attributes
- ID#A2345688
- TypeCondos
- Listing Status Active
- CityCalgary
- AreaCAL Zone CC
- NeighbourhoodLower Mount Royal
- Postal CodeT2T 3E9
- StyleApartment-Single Level Unit
- Year Built2011
- Price$ 267,500
- Bedrooms1
- Full Bathrooms1
- Half Bathrooms0
- Sqr Footage610
Data Source:
Pillar 9 Technologies
Property Description
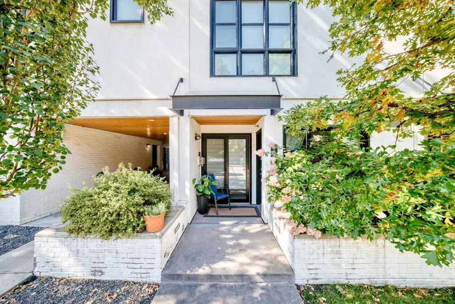
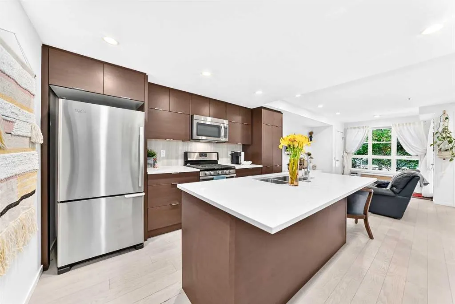
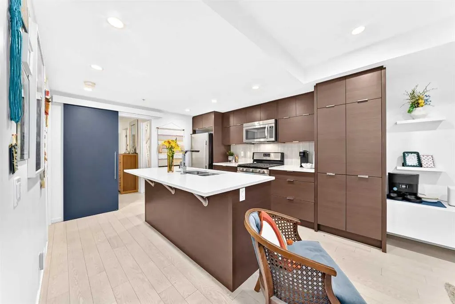
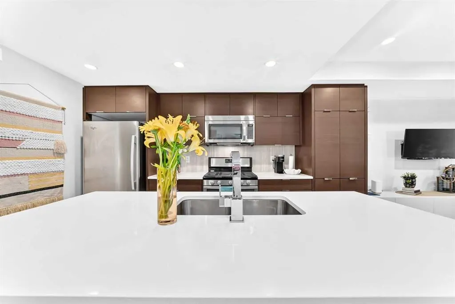
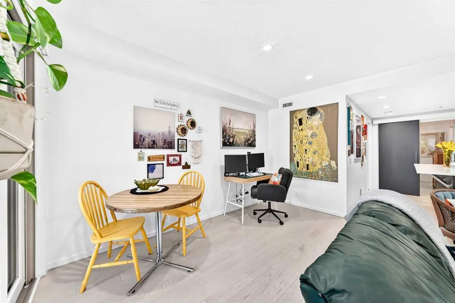
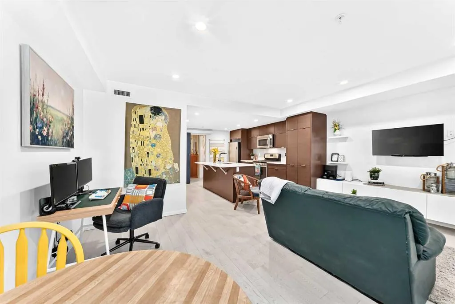
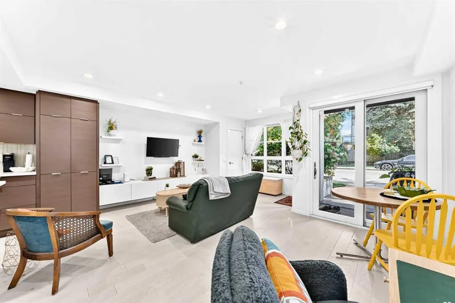
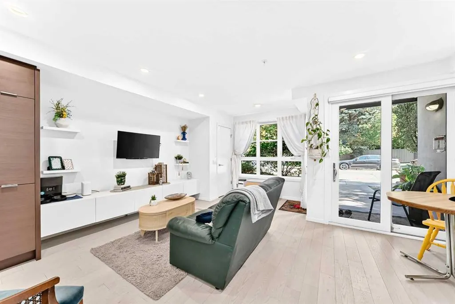
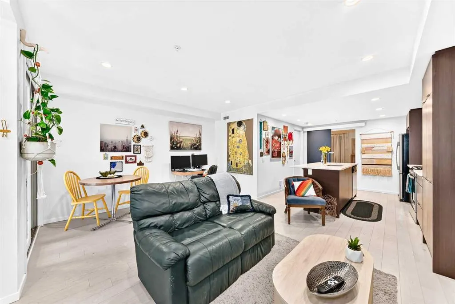
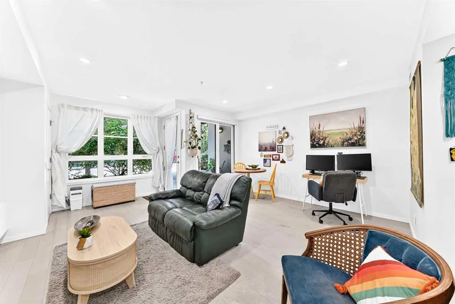
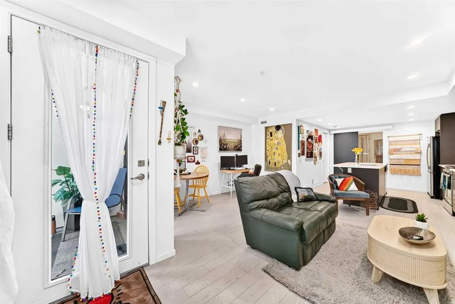
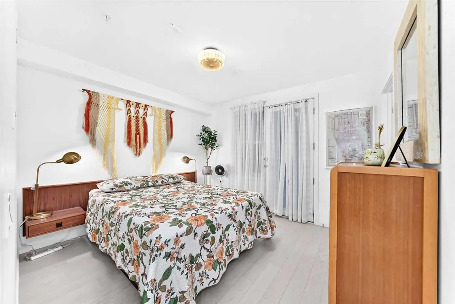
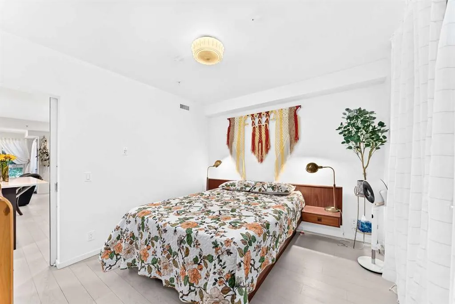
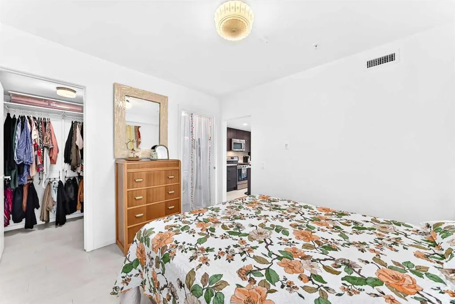
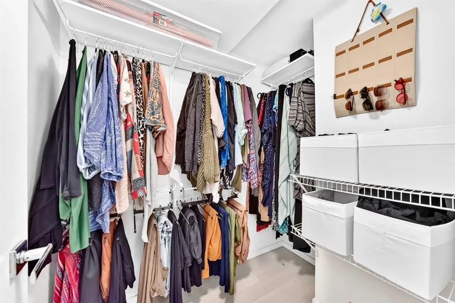
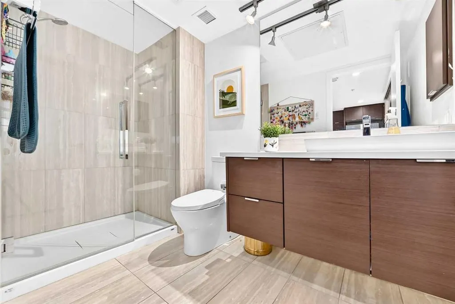
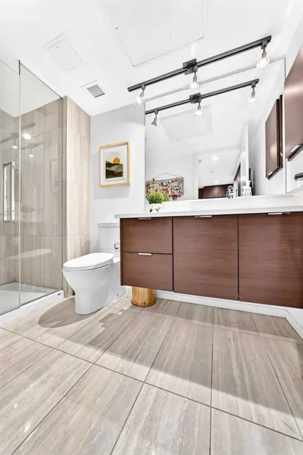
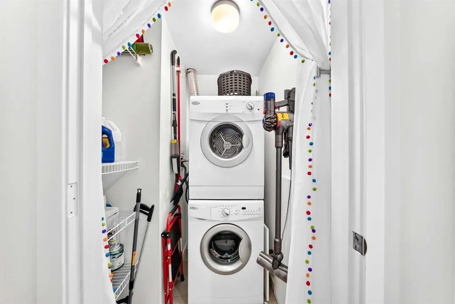
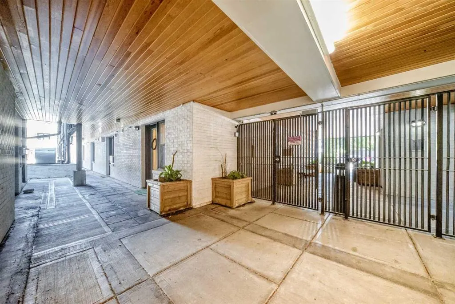
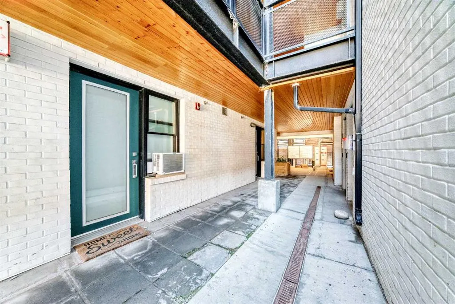
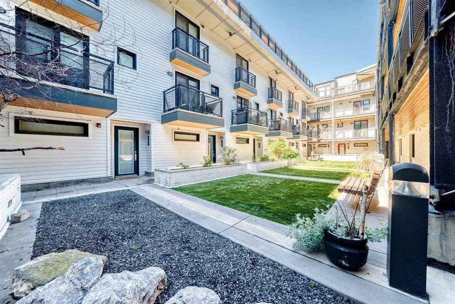
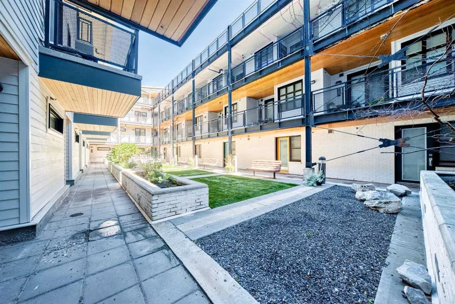
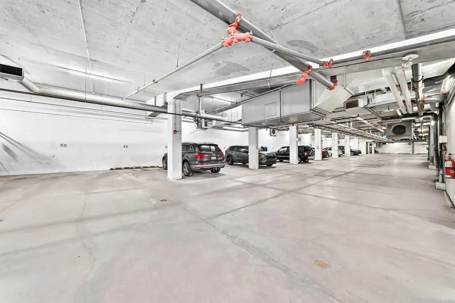
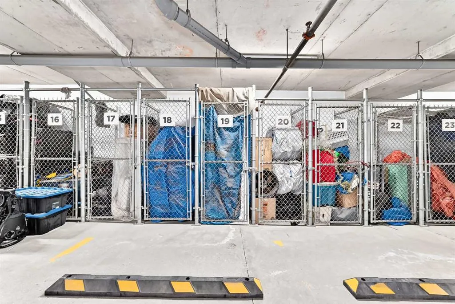
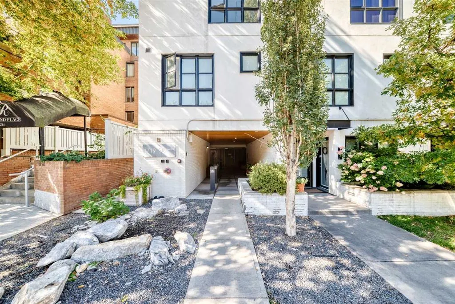
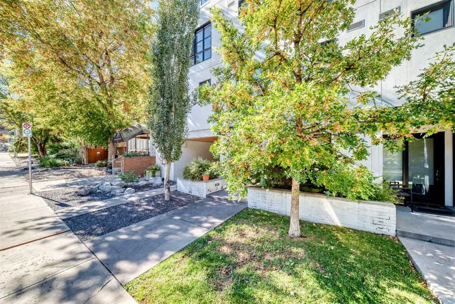
Urban Oasis Steps from 17th Ave! Welcome to The Block—where sleek modern design meets the vibrant energy of Calgary’s premier entertainment district! This spectacular, bright walk-up unit offers the ultimate inner-city lifestyle with the perfect blend of privacy and accessibility. Step inside to a welcoming entry space complete with a front guest closet. You will immediately notice the stunning hardwood flooring and large windows that flood the entire home with natural light. The sprawling open-concept layout seamlessly connects your main entertaining areas. There is ample room for a spacious living room, a dedicated dining area, and a functional home office setup for the remote professional. Channel your inner chef in the sleek, contemporary kitchen! It comes fully loaded with stainless steel appliances, a gas range with a microwave hood fan, a bounty of cupboard space, and a expansive kitchen island with a breakfast bar—perfect for casual morning coffee or evening entertaining. Retreat to your king-sized bedroom featuring a spacious walk-in closet with plenty of room for your wardrobe. The luxury continues into the oversized 3-piece bathroom, boasting a glass walk-in shower, tiled floors, a modern floating vanity with smart drawer storage, and a large vanity mirror. Premium Perks & Amenities Include: Low Condo Fees: Enjoy stress-free living with low fees of just $443.25/month, which includes water and cozy in-floor heating to keep you warm all winter long! Pet-Friendly Living: Bring your furry family members along! This building welcomes up to two pets with board approval—including dogs! Outdoor Living: Step through the patio doors to your private, covered patio surrounded by lush greenery—your own quiet sanctuary in the heart of the city. In-Suite Laundry: Enjoy the ultimate day-to-day convenience. Titled Parking & Storage: Say goodbye to scraping ice with your secure, underground heated parking stall, plus a secure, assigned storage cage in the parkade. Community Vibe: The Block features a beautiful central courtyard perfect for social gatherings, along with dedicated underground visitor parking spots for your guests. Located just a minute's walk to the bustling shops, award-winning restaurants, cafes, and nightlife of 17th Avenue, and a quick commute to the Downtown Core. This is more than a home; it’s a lifestyle. Don’t miss out—book your private showing today!
| Price History | |
|---|---|
| 9/18/2026 | Listed $267,500 |
General Features
| Heating | In Floor |
|---|---|
| Cooling | None |
| Appliances | Dishwasher,Gas Range,Microwave Hood Fan,Refrigerator,Washer/Dryer Stacked,Window Coverings |
| Pets Allowed | Restrictions,Yes |
| Zoning | M-C2 |
| HOA Fee | 443.25 |
| Restrictions | Pet Restrictions or Board approval Required,Pets Allowed |
| HOA Fee Includes | Amenities of HOA/Condo,Common Area Maintenance,Insurance,Maintenance Grounds,Parking,Professional Management,Reserve Fund Contributions,Sewer,Snow Removal,Trash,Water |
| Year Built | 2011 |
| Architectural Style | Apartment-Single Level Unit |
| Community Features | Clubhouse,Park,Playground,Schools Nearby,Shopping Nearby,Sidewalks,Street Lights |
| Levels | Single Level Unit |
| Condo Name | The Block |
| Unit Number | 101 |
| Property Subtype | Apartment |
| Transaction Type | For Sale |
| County | Calgary |
| Property Type | Residential |
| Subdivision Name | Lower Mount Royal |
| Parking Total | 1 |
| Construction Materials | Brick,Composite Siding,Stucco,Wood Frame |
| Association Fee Frequency | Monthly |
| District | CAL Zone CC |
| Full Baths | 1 |
| Status | Active |
| City | Calgary |
| Association Amenities | Elevator(s),Picnic Area,Secured Parking,Storage,Trash |
| Association? | Yes |
| Structure Type | Low Rise (2-4 stories) |
| Standard Status | Active |
| Condo Type | Conventional Condo |
| Suite | No |
| Parking Plan Type | Titled |
Interior Features
| Interior Features | Elevator,Kitchen Island,Open Floorplan,Separate Entrance,Stone Counters,Storage,Vinyl Windows,Walk-In Closet(s) |
|---|---|
| Flooring | Hardwood,Tile |
| Floor Location | Ground |
| Entry Level | 1 |
| Total Stories | 4 |
| Bedrooms Above Grade | 1 |
| Rooms Above Grade | 4 |
| Total Bedrooms | 1 |
| Below Grade Finished Area Unit Type | SquareFeet |
| Common Walls | 2+ Common Walls |
| Total Baths | 1 |
| Laundry Features | In Unit |
| Main Level Finished Area | 610.20 |
| Main Level Finished Area Metres | 56.69 |
| Main Level Finished Area SF | 610.20 |
| Main Level Finished Area Srch Sq | 610.20 |
| Main Level Areas | SquareFeet |
Exterior Features
| Exterior Features | Courtyard,Private Entrance,Storage |
|---|---|
| Inclusions | N/A |
| Parking Features | Parkade,Titled,Underground |
| Patio And Porch Features | Patio |
Amenities
- Foreclosure
- Views
- Short Sale
- New Construction
- Adult 55+
- Lease To Own
- No Strata Fees
- Furnished
- Pets
- Primary On Main
- Air Conditioning
- Seller Finance
- Green
- Fixer Upper
- Horse
- Golf
- Fireplace
- Deck
- Garage
- Basement
- Pool
Property vs Condos Average in T2T 3E9
Price
Year Built
Visits


 Data is supplied by Pillar 9™ MLS® System. Pillar 9™ is the owner of the copyright in its MLS® System. Data is deemed reliable but is not guaranteed accurate by Pillar 9™. The trademarks MLS®, Multiple Listing Service® and the associated logos are owned by The Canadian Real Estate Association (CREA) and identify the quality of services provided by real estate professionals who are members of CREA. Used under license.
